

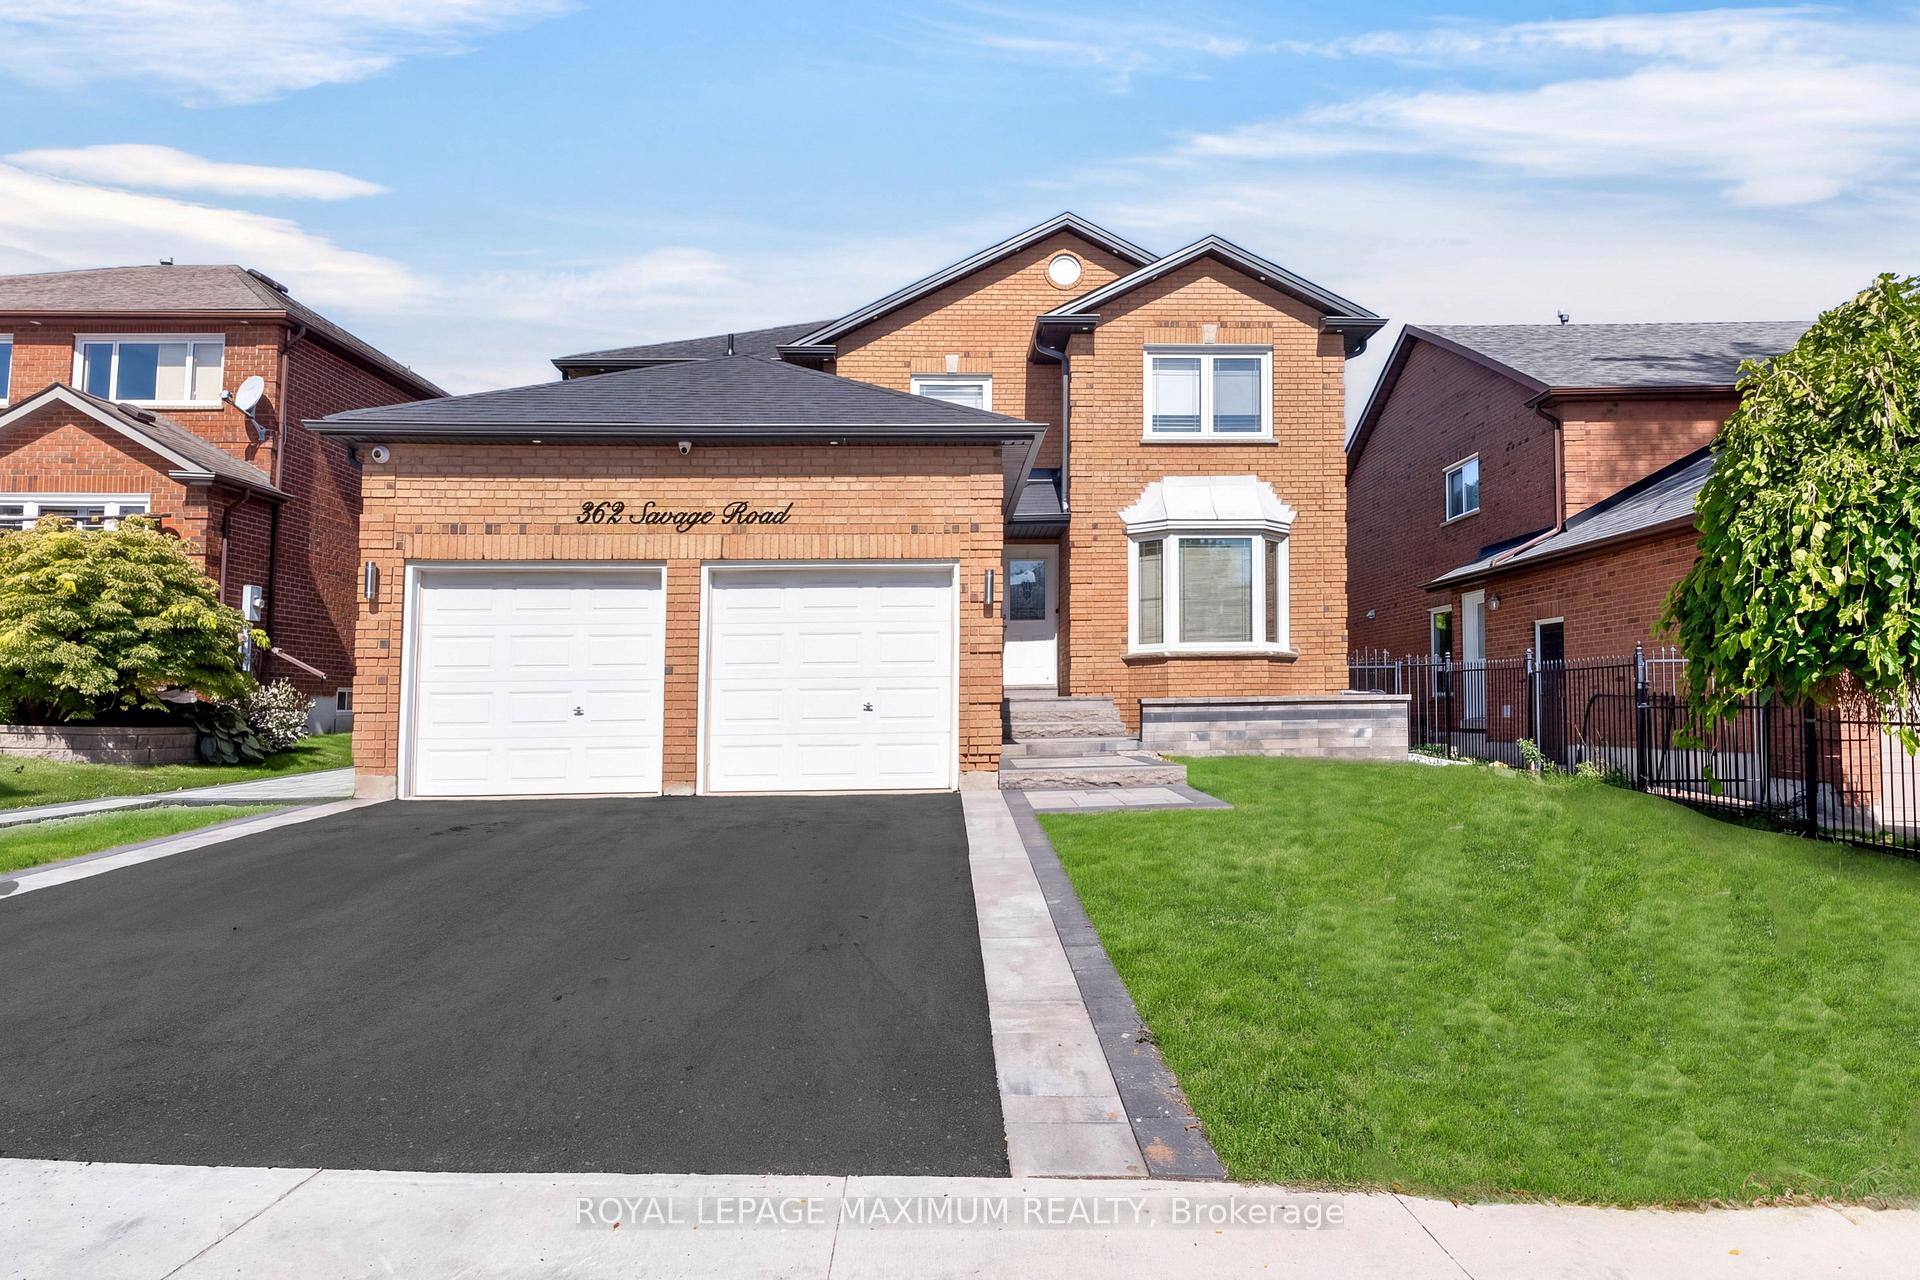
Basement, 362 Savage Road
Basement, 362 Savage Road
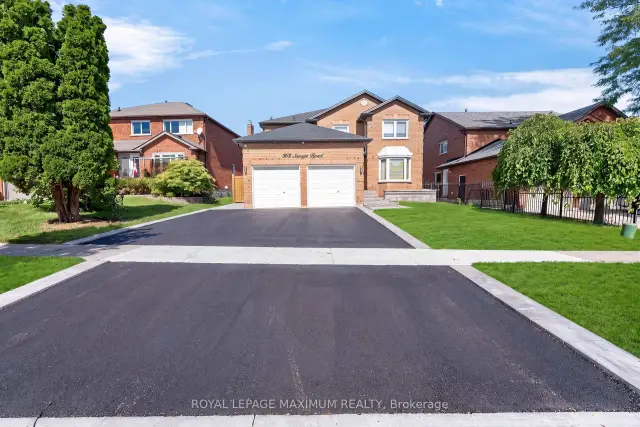
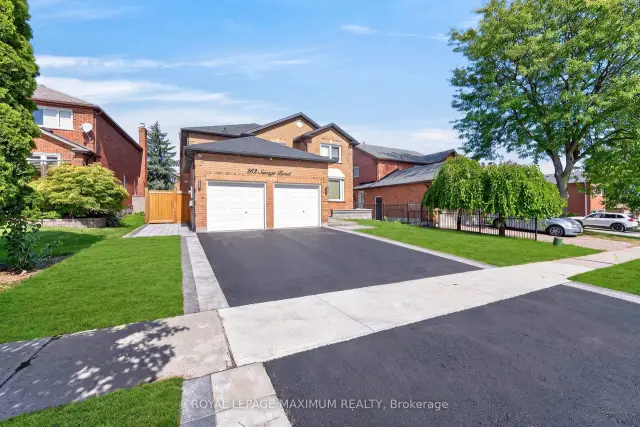
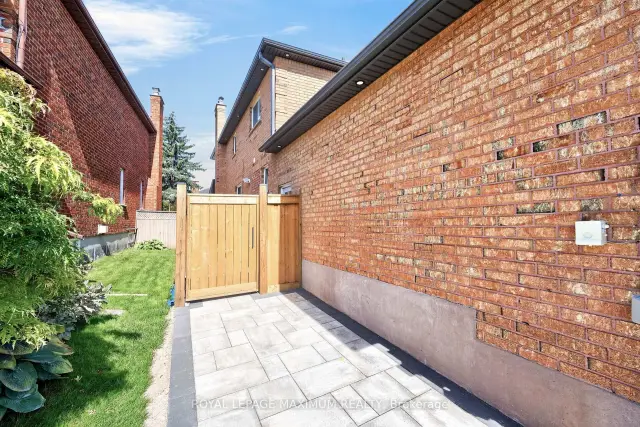
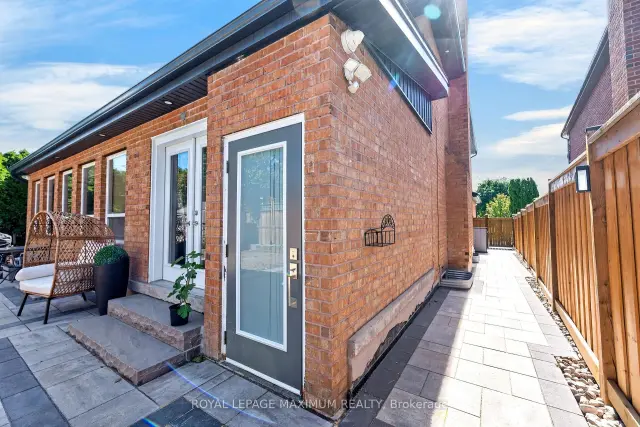 See all 28 photos
Facts and features
- BasementApartment
- Lot size52 × 130 ft
- Lease term12 months
- FurnishedUnfurnished
- Central air
The homeDetached, 2-storey, Age 0–5 years
- Type: Detached
- Style: 2-storey
- Age: 0–5 years
- Living space: Under 700 sq ft
- Basement: Apartment, finished, walk-up
InsideVinyl, In basement, in-suite laundry, lower level, Accessory apartment, carpet free
- Flooring: Vinyl
- Laundry: In basement, in-suite laundry, lower level
- Features: Accessory apartment, carpet free
- Rooms above ground: 5
- Rooms in the basement: 1
- Bedrooms: 2
- Bathrooms: 1
- Kitchens: 1
Outside and lotBrick, Asphalt shingle, Concrete
- Exterior: Brick
- Roof: Asphalt shingle
- Foundation: Concrete
- Features: Paved yard
- Size: 51.94 × 130.02 ft
- Shape: Rectangular
Parking1 Parking, Attached, Available
- Spaces: 1 Parking
- Garage: Attached
- Driveway: Available
Heating, water and powerForced air, gas, Central air, Municipal water
- Heating: Forced air, gas
- Cooling: Central air
- Water: Municipal water
- Sewer: Municipal sewer
Rent and termsRent $2,000 a month, Basement, Unfurnished
- Rent: $2,000 a month
- Space for rent: Basement
- Furnished: Unfurnished
- Lease: 12 months
- Paid: Monthly
- Rent includes: Parking
- Deposit: Required
- Credit check: Required
- Employment letter: Required
- Rental application: Required
- References: Required
- Rental items: Hot water heater (basement tenant pays between 25-35% contingent to the number of total occupants living in the basement unit).
IncludedWhite refrigerator, white stove, white range hood, white stacked clothes washer & dryer, elf's, window coverings (if any), one car parking space on driveway (location to be designated by landlord) & a wonderful basement rental unit above all!, The use of the following areas are excluded: front porch, front/side yards, storage room in basement common space area (locked at all times & exclusively used by landlord), designated section of backyard for landlord's sole use & shed. only the subject rental unit & one parking space are included.
- Included: White refrigerator, white stove, white range hood, white stacked clothes washer & dryer, elf's, window coverings (if any), one car parking space on driveway (location to be designated by landlord) & a wonderful basement rental unit above all!
- Not included: The use of the following areas are excluded: front porch, front/side yards, storage room in basement common space area (locked at all times & exclusively used by landlord), designated section of backyard for landlord's sole use & shed. only the subject rental unit & one parking space are included.
NearbyFenced yard, park, public transit, rec./commun.centre, river/stream, school
- Close to: Fenced yard, park, public transit, rec./commun.centre, river/stream, school
Listing detailsN14145358, For Rent, Nov 3, 2026
- MLS® number: N14145358
- Status: For Rent
- Listed on: Nov 3, 2026
- Days on market: 18
- Updated: Nov 6, 2026
- Possession: Immediate
- Occupied by: Vacant
- Listing brokerage: ROYAL LEPAGE MAXIMUM REALTY
About this home
Basement, 362 Savage Road, Newmarket (Armitage), ON L3X 1S3
Excellent Rental Value In Town: Look No Further & End Your Rental Quest Today w/This Stunning 2 Bedroom Self-Contained Basement Unit. Situated In A Sought-After Community & Family-Friendly Neighbourhood Which Will Embrace You. This Detached Residence Is Nestled On A Charming Tree-Lined Street Just Steps Away From Public Bus Transportation. This Stellar Unit Features: An Exceptional Layout, Beautiful Finishes, Open Concept Living/Dining Room Area, 2 Bedrooms w/Closets & Large Windows, 3-Piece Bathroom, Contemporary Kitchen w/Sleek White Cabinetry, Quartz Countertops, Subway-Tile Backsplash, Undermount Sink, Pot Lights, Vinyl Floors Throughout, Private In-Suite Laundry (Dedicated To Basement Unit), Viable Ceiling Height, Separate Rear Entrance w/Commonspace Lounge Area Leading To Unit & One (1) Car Parking Space Included On Private Driveway. Several Nearby Amenities, Schools, Parks, Armitage Village Recreation Centre, Southlake Hospital, Highway 404, Newmarket GO Station & Public Transit Are Conveniently Located Within Close Proximity.
Book a viewing
Around this home
Daily convenience, out of 100, from the distances below
Schools nearby
School rating, out of 10.
Helpful calculators

Your HOMEH agent
"I would see it this week."