

292 Crossland Gate
292 Crossland Gate
 See all 50 photos
Property history
- $1,389,000ExpiredList: 2025-05-06|End: 2025-11-30|208 daysN12126908
Facts and features
- BasementApartment
- Price per sq ft~$617
- Water, sewerMunicipal
- HeatingForced air
- Second kitchen
- Separate entrance
- Hardwood floors
- Fireplace
- Central air
The homeDetached, 2-storey, 2,000–2,500 sq ft
- Type: Detached
- Style: 2-storey
- Living space: 2,000–2,500 sq ft
- Basement: Apartment, separate entrance
- Special designation: Other
InsideFireplace Yes, Hardwood, Porcelain, Auto garage door remote, carpet free, in-law suite, sump pump, built-in oven
- Fireplace: Yes
- Flooring: Hardwood, Porcelain
- Features: Auto garage door remote, carpet free, in-law suite, sump pump, built-in oven
- Rooms above ground: 10
- Rooms in the basement: 5
- Bedrooms: 3 + 2 in the basement
- Bathrooms: 4
- Kitchens: 2
- Family room: Yes
Outside and lotBrick, Shingles, Concrete
- Exterior: Brick
- Roof: Shingles
- Foundation: Concrete
- Size: 49.21 × 137.8 ft
Parking2 Garage, Attached, Private
- Spaces: 2 Garage
- Garage: Attached
- Driveway: Private
Heating, water and powerForced air, gas, Central air, Municipal water
- Heating: Forced air, gas
- Cooling: Central air
- Water: Municipal water
- Sewer: Municipal sewer
Costs and taxesTaxes $5,988 a year, HST included in the price, Hot water tank
- Taxes, 2025: $5,988 a year
- HST: HST included in the price
- Rental items: Hot water tank
Included in the saleCalifornia shutters, new furnace & air conditioning, main level top-of-the-line: s/s fridge; s/s stove; s/s dishwasher; main washer & dryer. all electric light fixtures and all window coverings. hot water rental. basement combo washer/dryer, fridge, stove and microwave
- Included: California shutters, new furnace & air conditioning, main level top-of-the-line: s/s fridge; s/s stove; s/s dishwasher; main washer & dryer. all electric light fixtures and all window coverings. hot water rental. basement combo washer/dryer, fridge, stove and microwave
Listing detailsN12126908, Expired, May 6, 2025
- MLS® number: N12126908
- Status: Expired
- Listed on: May 6, 2025
- Days on market: 208
- Updated: Nov 30, 2025
- Possession: Flexible
- Occupied by: Owner
- Listing brokerage: HOMELIFE FRONTIER REALTY INC.
About this home
292 Crossland Gate, Newmarket (Glenway Estates), ON L3X 1B2
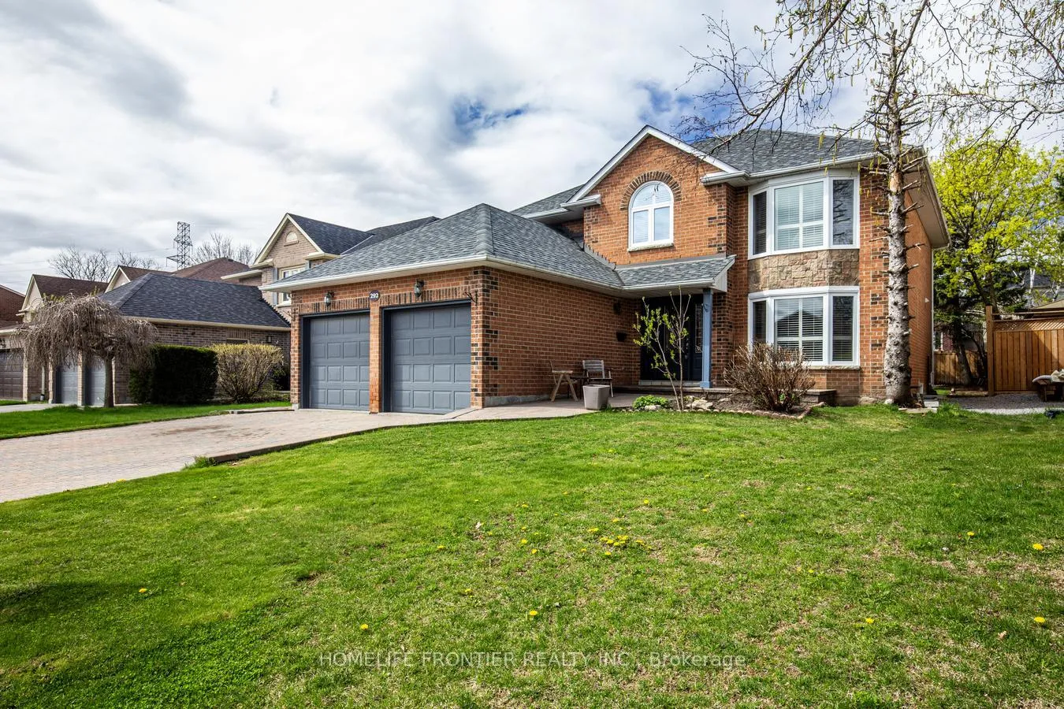
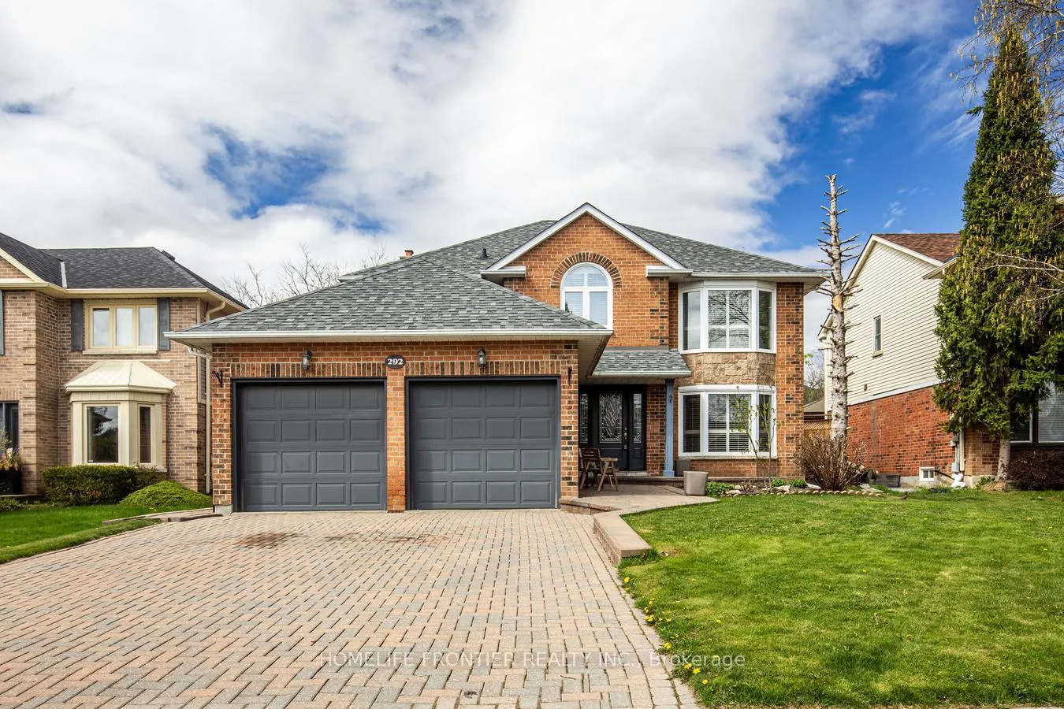
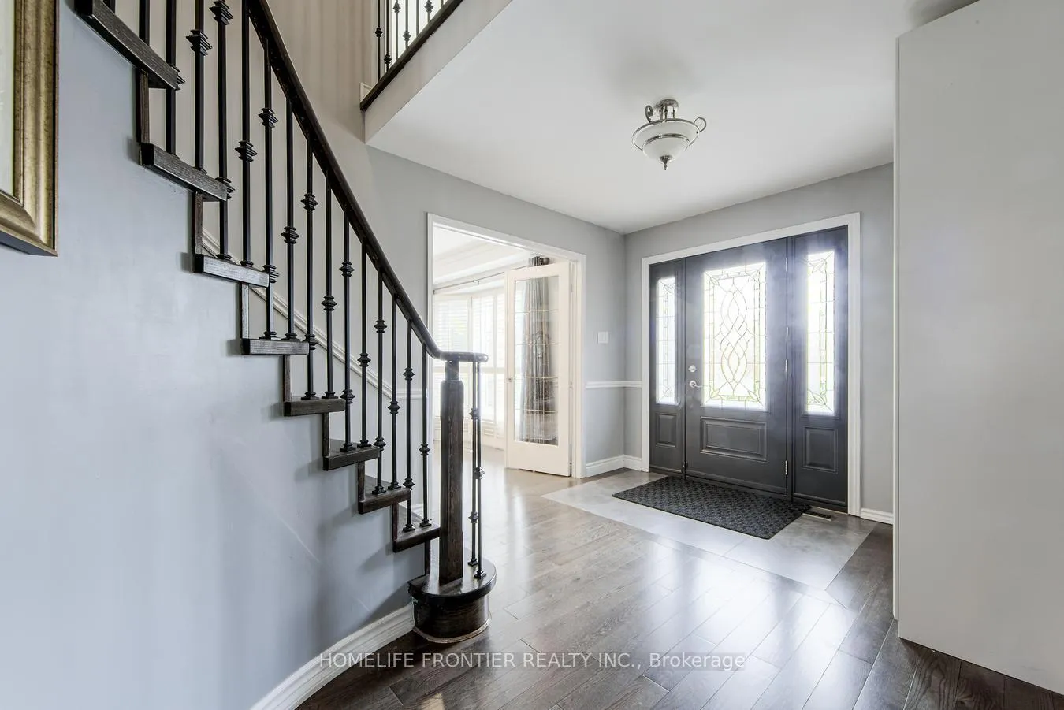
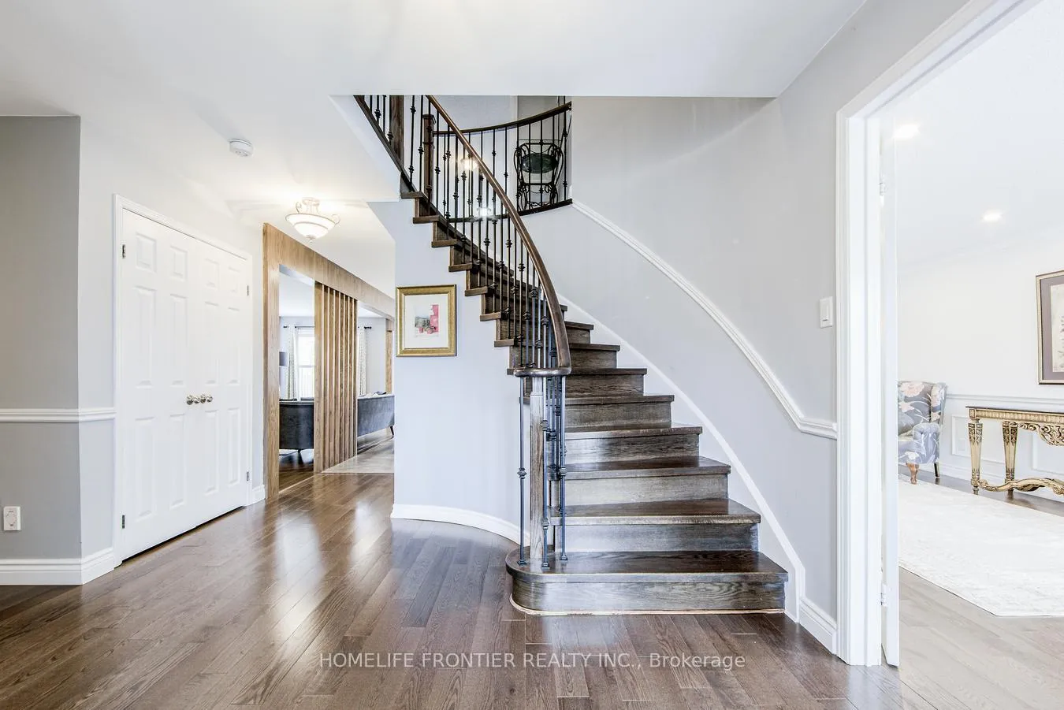
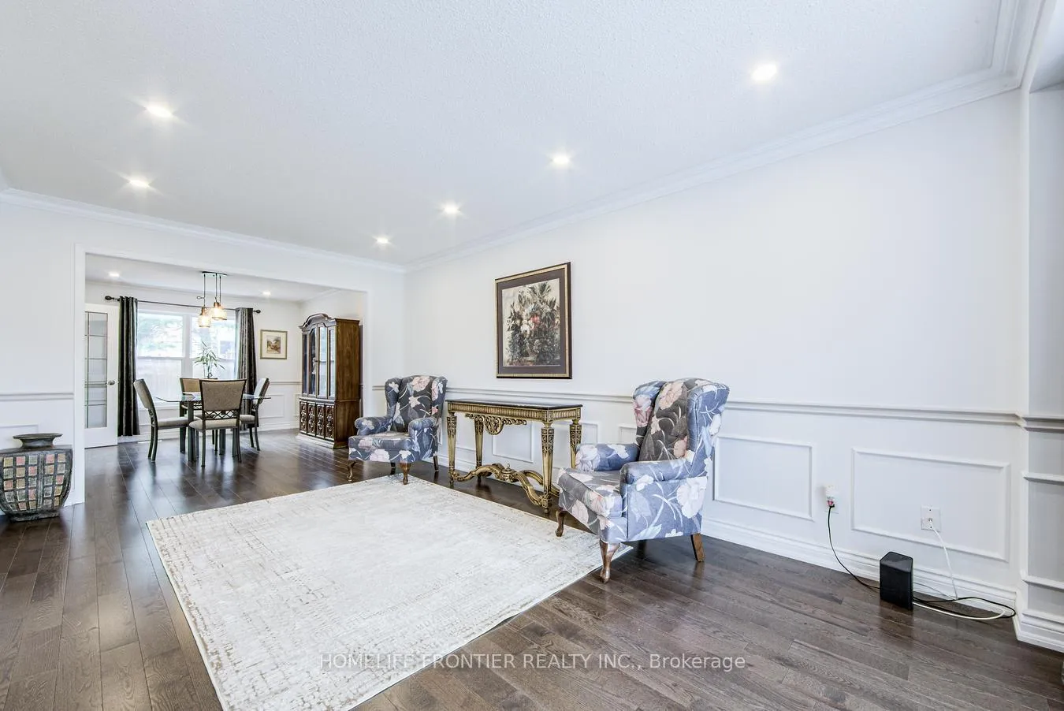
Finally, a Stunning all brick Family Home with a Finished Basement Apartment in Prime Newmarket! Welcome to a spacious, sun-drenched home offering over 2,500 sqft of living space, designed for comfort, style, and functionality. Proudly sits on a premium lot in one of most desirable neighborhoods. Main floor features hardwood throughout, formal living & dining room, plus a bright, open-concept family room with a cozy fireplace perfect for gathering with loved ones. The gourmet kitchen is a chefs dream, showcasing granite countertops, high-end stainless steel appliances including a gas stove, a massive center island with breakfast bar seating, and a walk-out through French doors to a large, private backyard oasis ideal for summer entertaining. A main-floor powder room adds extra convenience for guests. Upstairs, unwind in your luxurious primary suite, complete with a custom walk-in closet and a spa-inspired 5-piece ensuite with a glass stand-up shower, tub, and double vanity. Two additional large bedrooms - one with a full wall-to-ceiling closet, the other with a custom walk-in closet and floor-to-ceiling window. A stylish 3-piece bath with a large window completes this level. The finished basement with a private separate entrance includes 2 bedrooms, a full bath, and open-concept living ideal for rental income, in-laws, or guests. has it's own W/D Bonus: 2-car garage + 2 driveway totaling 4 spaces. Close to Upper Canada Mall, top schools, transit, parks, and community centers. This is the complete package - dont miss it!
Ask about this home
A HOMEH agent will answer your questions about this home.
Around this home
Daily convenience, out of 100, from the distances below
Schools nearby
School rating, out of 10.
Helpful calculators
Your HOMEH agent

"I would see it this week."