

791 Botany Hill Crescent
791 Botany Hill Crescent
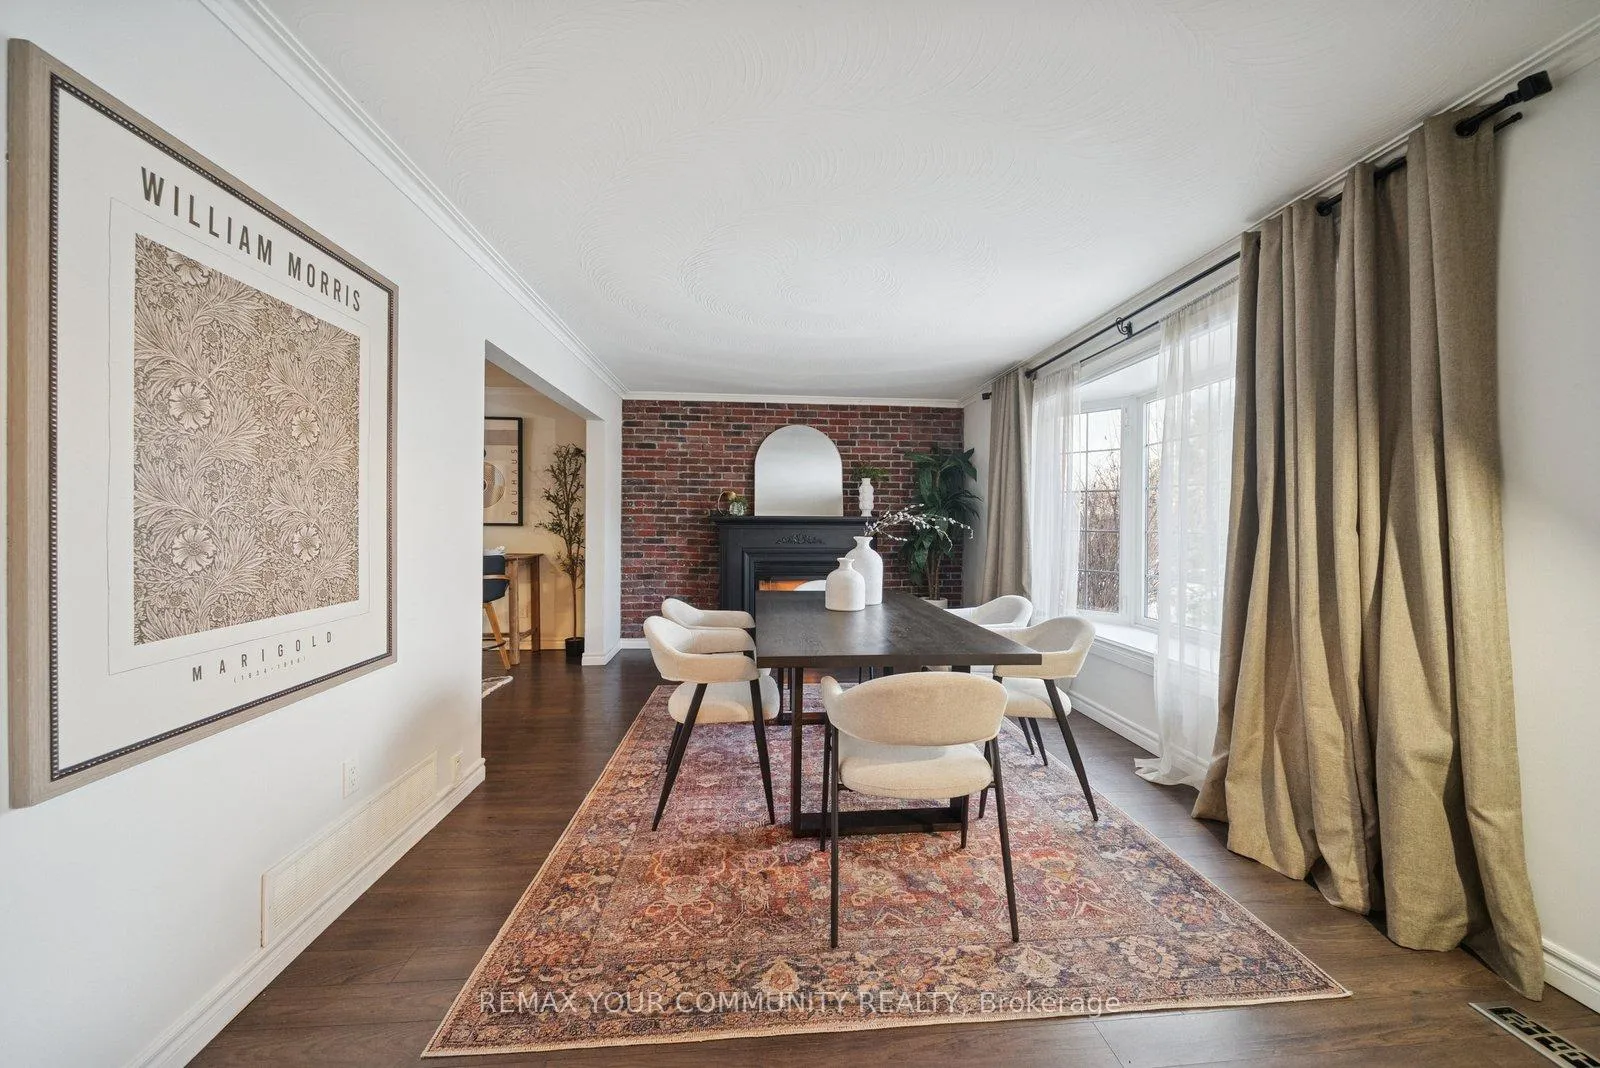 See all 48 photos
Property history
Facts and features
- BasementFinished
- Water, sewerMunicipal
- HeatingForced air
- CoolingCentral air
- Hardwood floors
- Fireplace
- Central air
The homeDetached, 2-storey, 2,000–2,500 sq ft
- Type: Detached
- Style: 2-storey
- Living space: 2,000–2,500 sq ft
- Basement: Finished
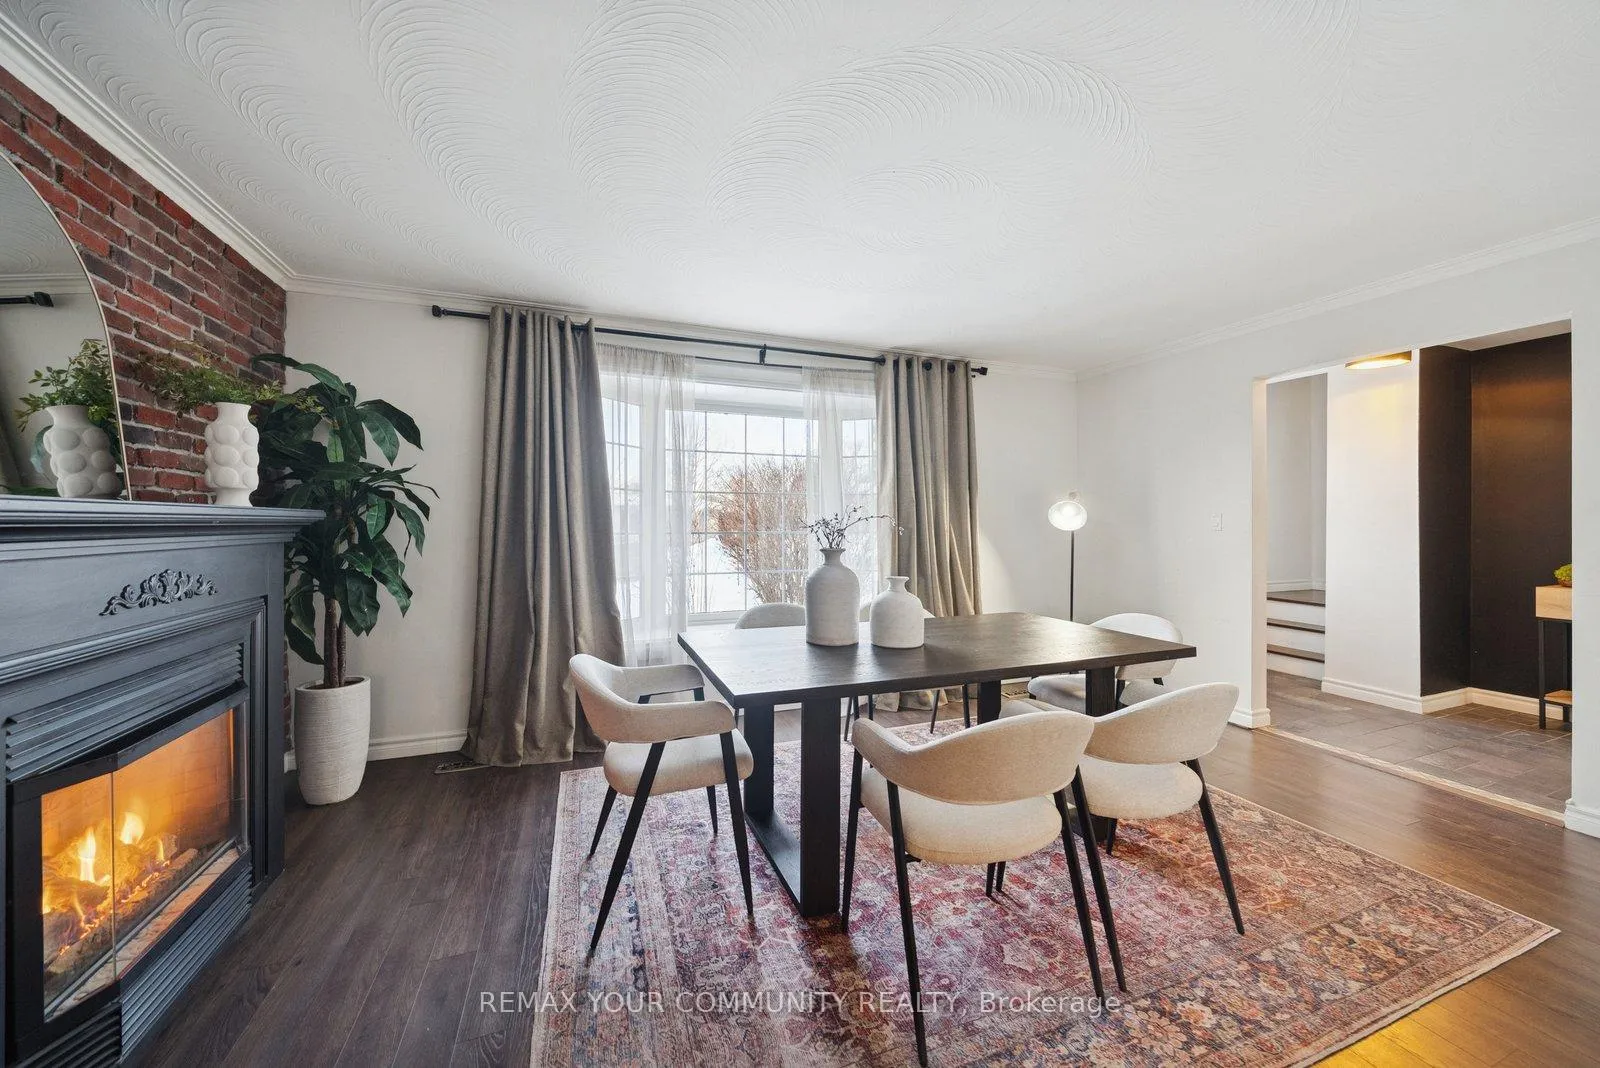
InsideFireplace Yes, Hardwood, Vinyl, Lower level
- Fireplace: Yes
- Flooring: Hardwood, Vinyl
- Laundry: Lower level
- Features: Carpet free
- Rooms above ground: 8
- Rooms in the basement: 3
- Bedrooms: 4
- Bathrooms: 4
- Kitchens: 1
- Family room: Yes
Outside and lotAluminum siding, brick, Asphalt shingle, Concrete
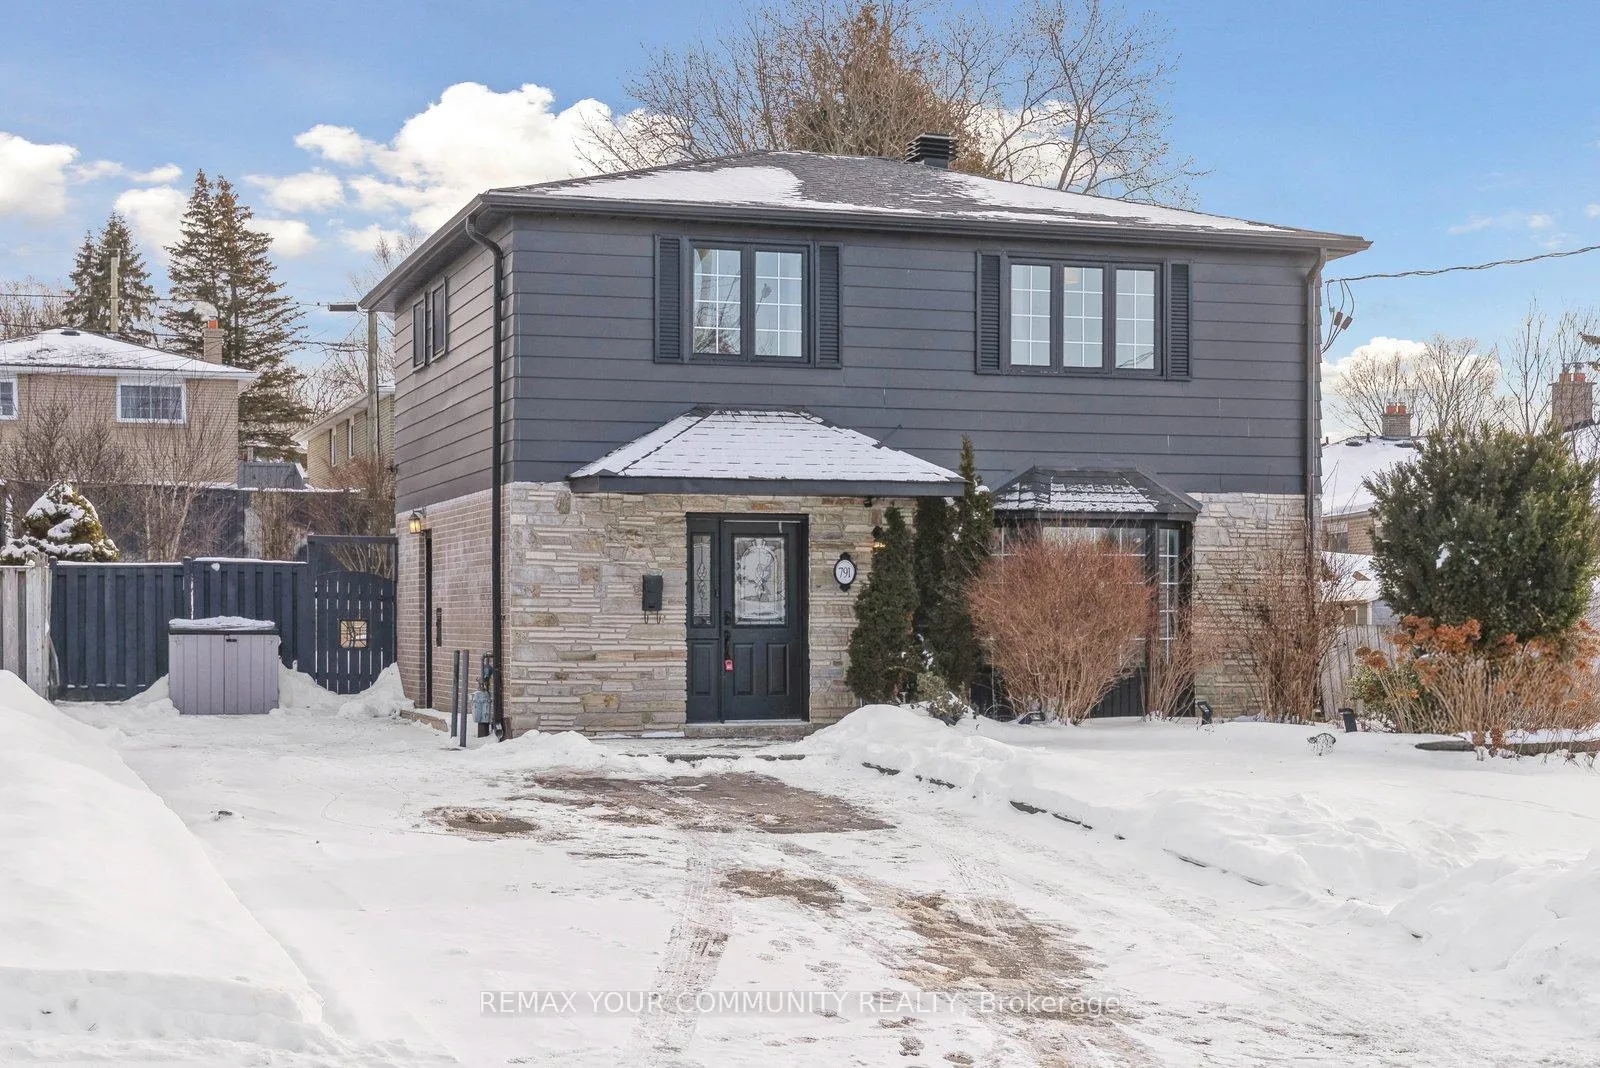
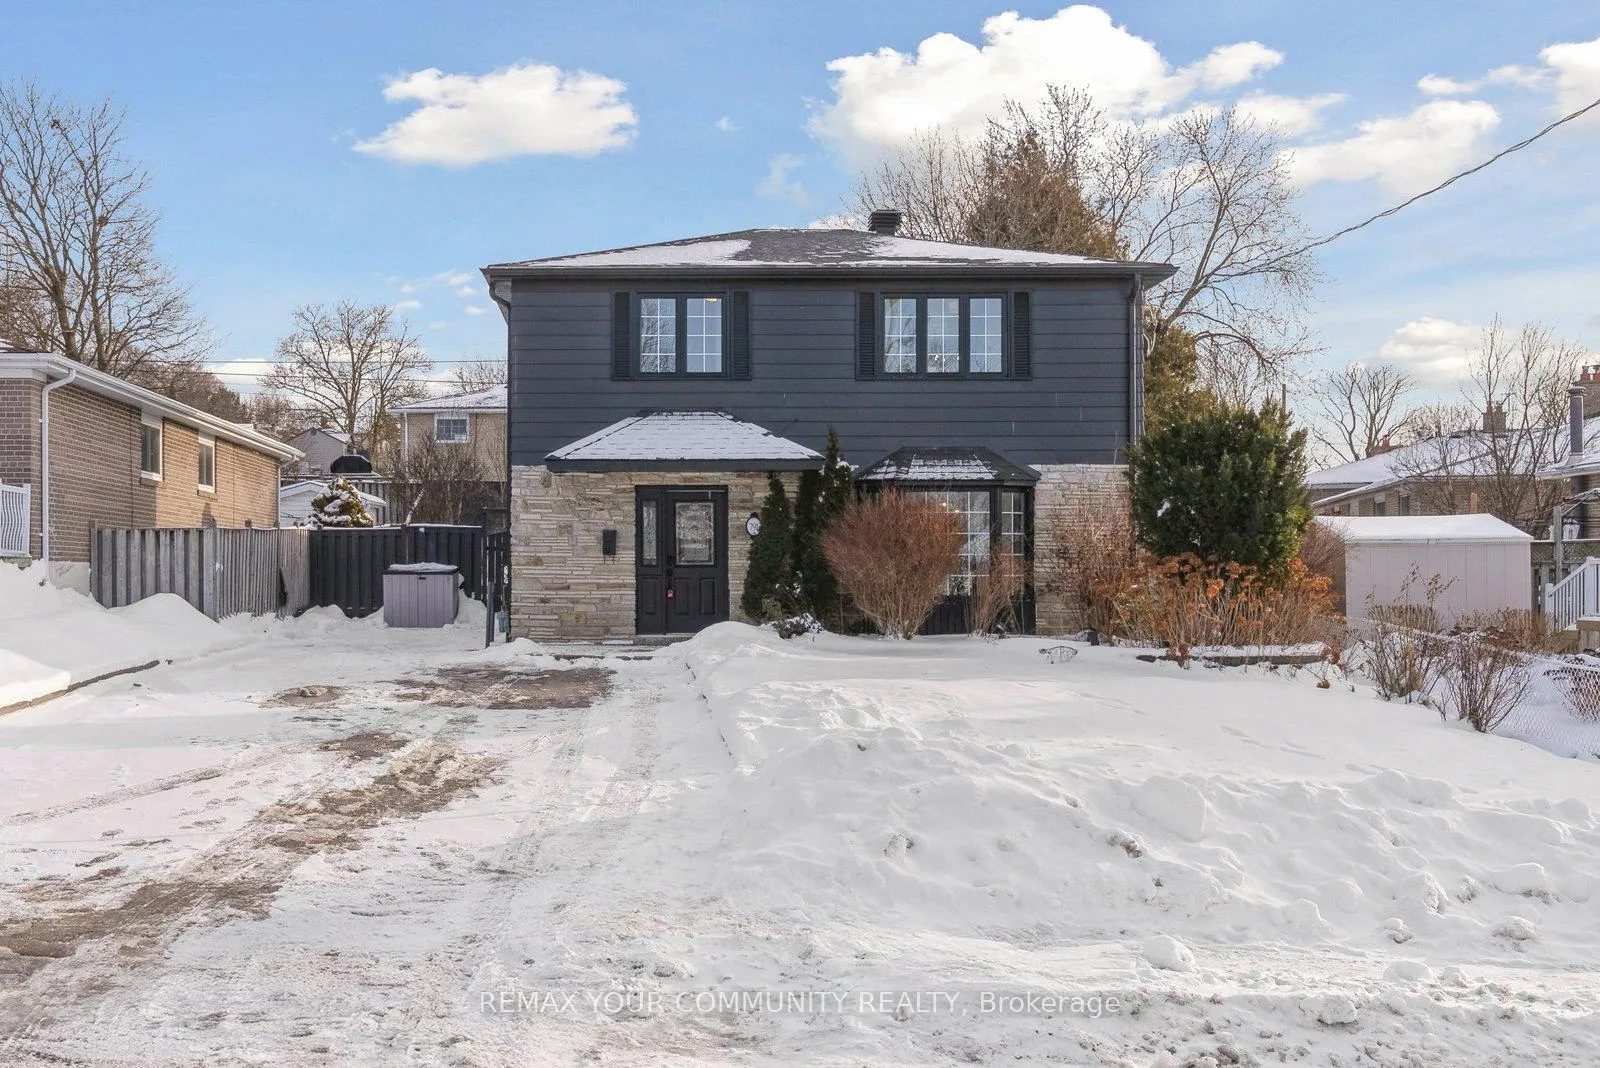
- Exterior: Aluminum siding, brick
- Roof: Asphalt shingle
- Foundation: Concrete
- Size: 46.44 × 135.94 ft
Parking4 Parking, Private
- Spaces: 4 Parking
- Driveway: Private
Heating, water and powerForced air, gas, Central air, Municipal water
- Heating: Forced air, gas
- Cooling: Central air
- Water: Municipal water
- Sewer: Municipal sewer
Costs and taxesTaxes $5,207 a year, HST included in the price, Hot water heater
- Taxes, 2025: $5,207 a year
- HST: HST included in the price
- Rental items: Hot water heater
Included in the saleStove, stainless steel fridge, dishwasher, microwave, side by side washer and dryer. all electric light fixtures, all window coverings. hot tub, solar powered string lights in the yard and pergola.security camera's (monitoring not included) wall mounting brackets for televisions., Any televisions
- Included: Stove, stainless steel fridge, dishwasher, microwave, side by side washer and dryer. all electric light fixtures, all window coverings. hot tub, solar powered string lights in the yard and pergola.security camera's (monitoring not included) wall mounting brackets for televisions.
- Not included: Any televisions
NearbyPark, school
- Close to: Park, school
Listing detailsN12713904, Sold, Jan 20, 2026
- MLS® number: N12713904
- Status: Sold
- Listed on: Jan 20, 2026
- Days on market: 46
- Updated: Mar 7, 2026
- Possession: Flexible
- Occupied by: Owner
- Listing brokerage: REMAX YOUR COMMUNITY REALTY
About this home
791 Botany Hill Crescent, Newmarket (Huron Heights-Leslie Valley), ON L3Y 3A7
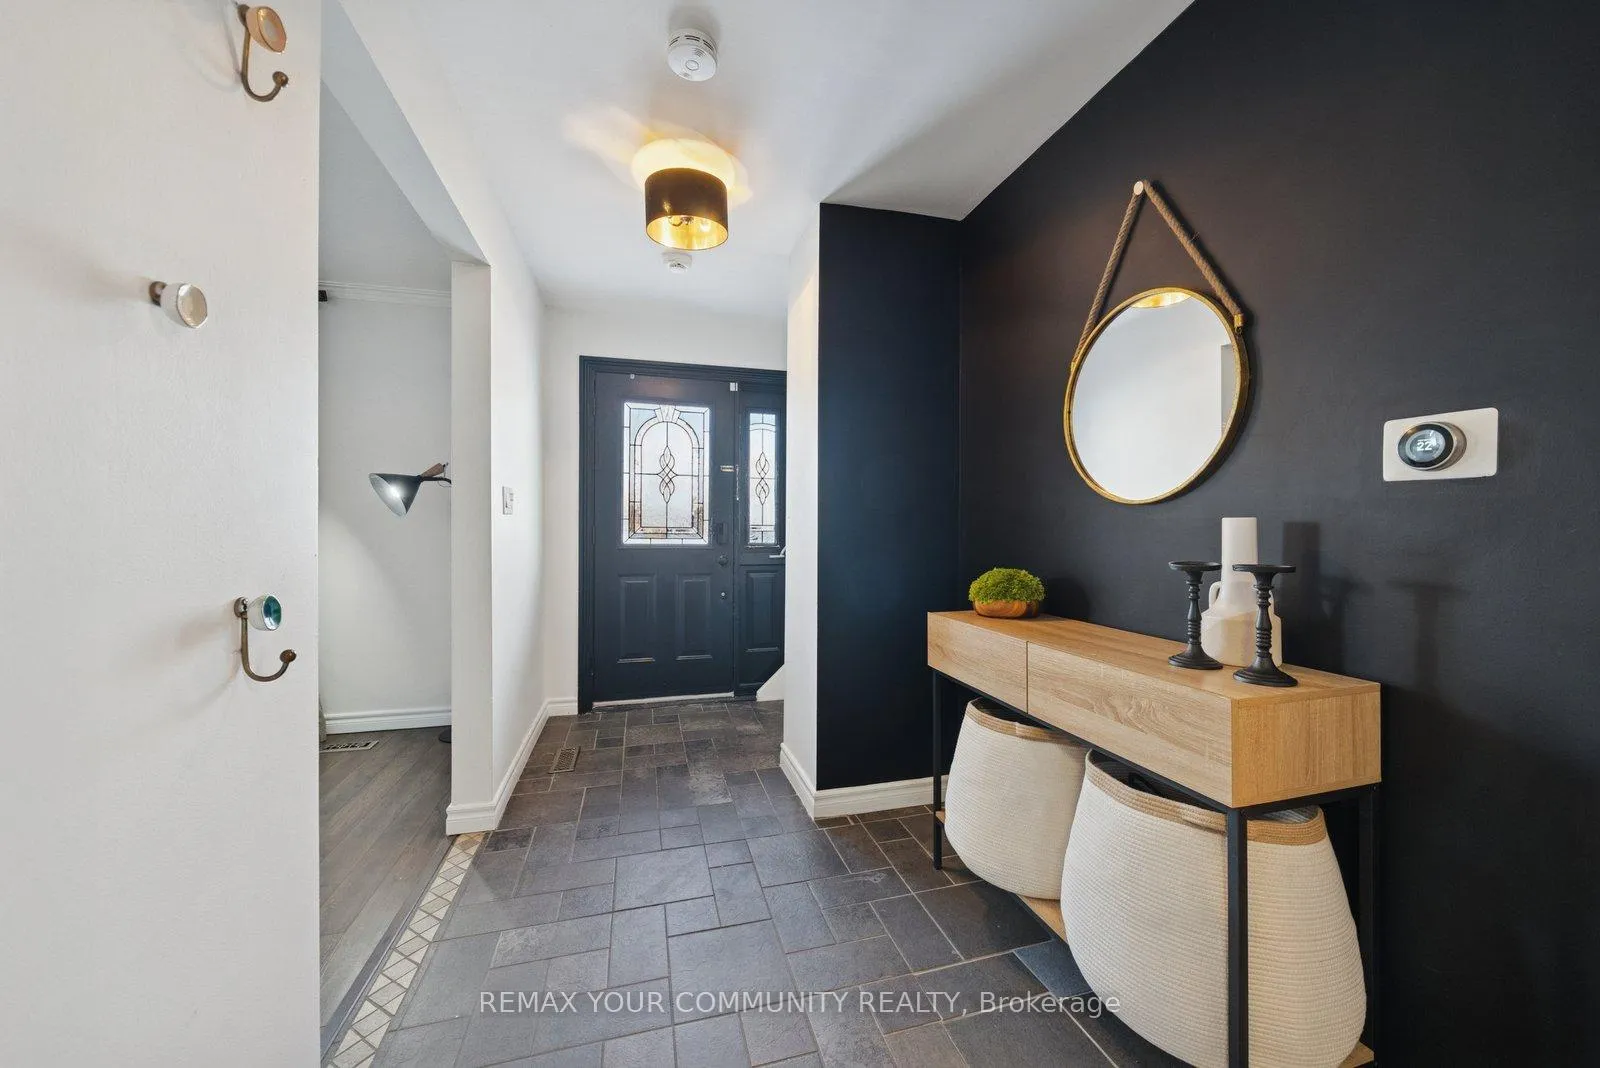
Welcome to 791 Botany Hill, a spacious and inviting home offering a well-designed layout ideal for comfortable family living and entertaining. The bright interior features generous principal rooms and a finished basement that provides versatile additional living space-perfect for a recreation room, home office, or guest area.Updated electrical panel with capacity to support a future basement kitchen.. Step outside to your private backyard oasis, beautifully framed by mature landscaping for exceptional privacy. Enjoy outdoor living on the spacious deck, unwind in the hot tub, or gather around the fire pit for cozy evenings under the stars-an inviting space designed for relaxation and entertaining. Rare opportunity for those who wish to add a garage-City approval already secured for a garage extension. Located in a quiet, family-friendly neighbourhood, this home is surrounded by parks, walking trails, and excellent schools, making it an ideal setting for growing families.Conveniently located walking distance to Southlake Hospital, access to public transit, major commuter routes, and nearby amenities ensures effortless daily living, with quick connections to highways for easy travel throughout the city and beyond.
Ask about this home
A HOMEH agent will answer your questions about this home.
Around this home
Daily convenience, out of 100, from the distances below
Schools nearby
School rating, out of 10.
Helpful calculators
Your HOMEH agent

"I would see it this week."