

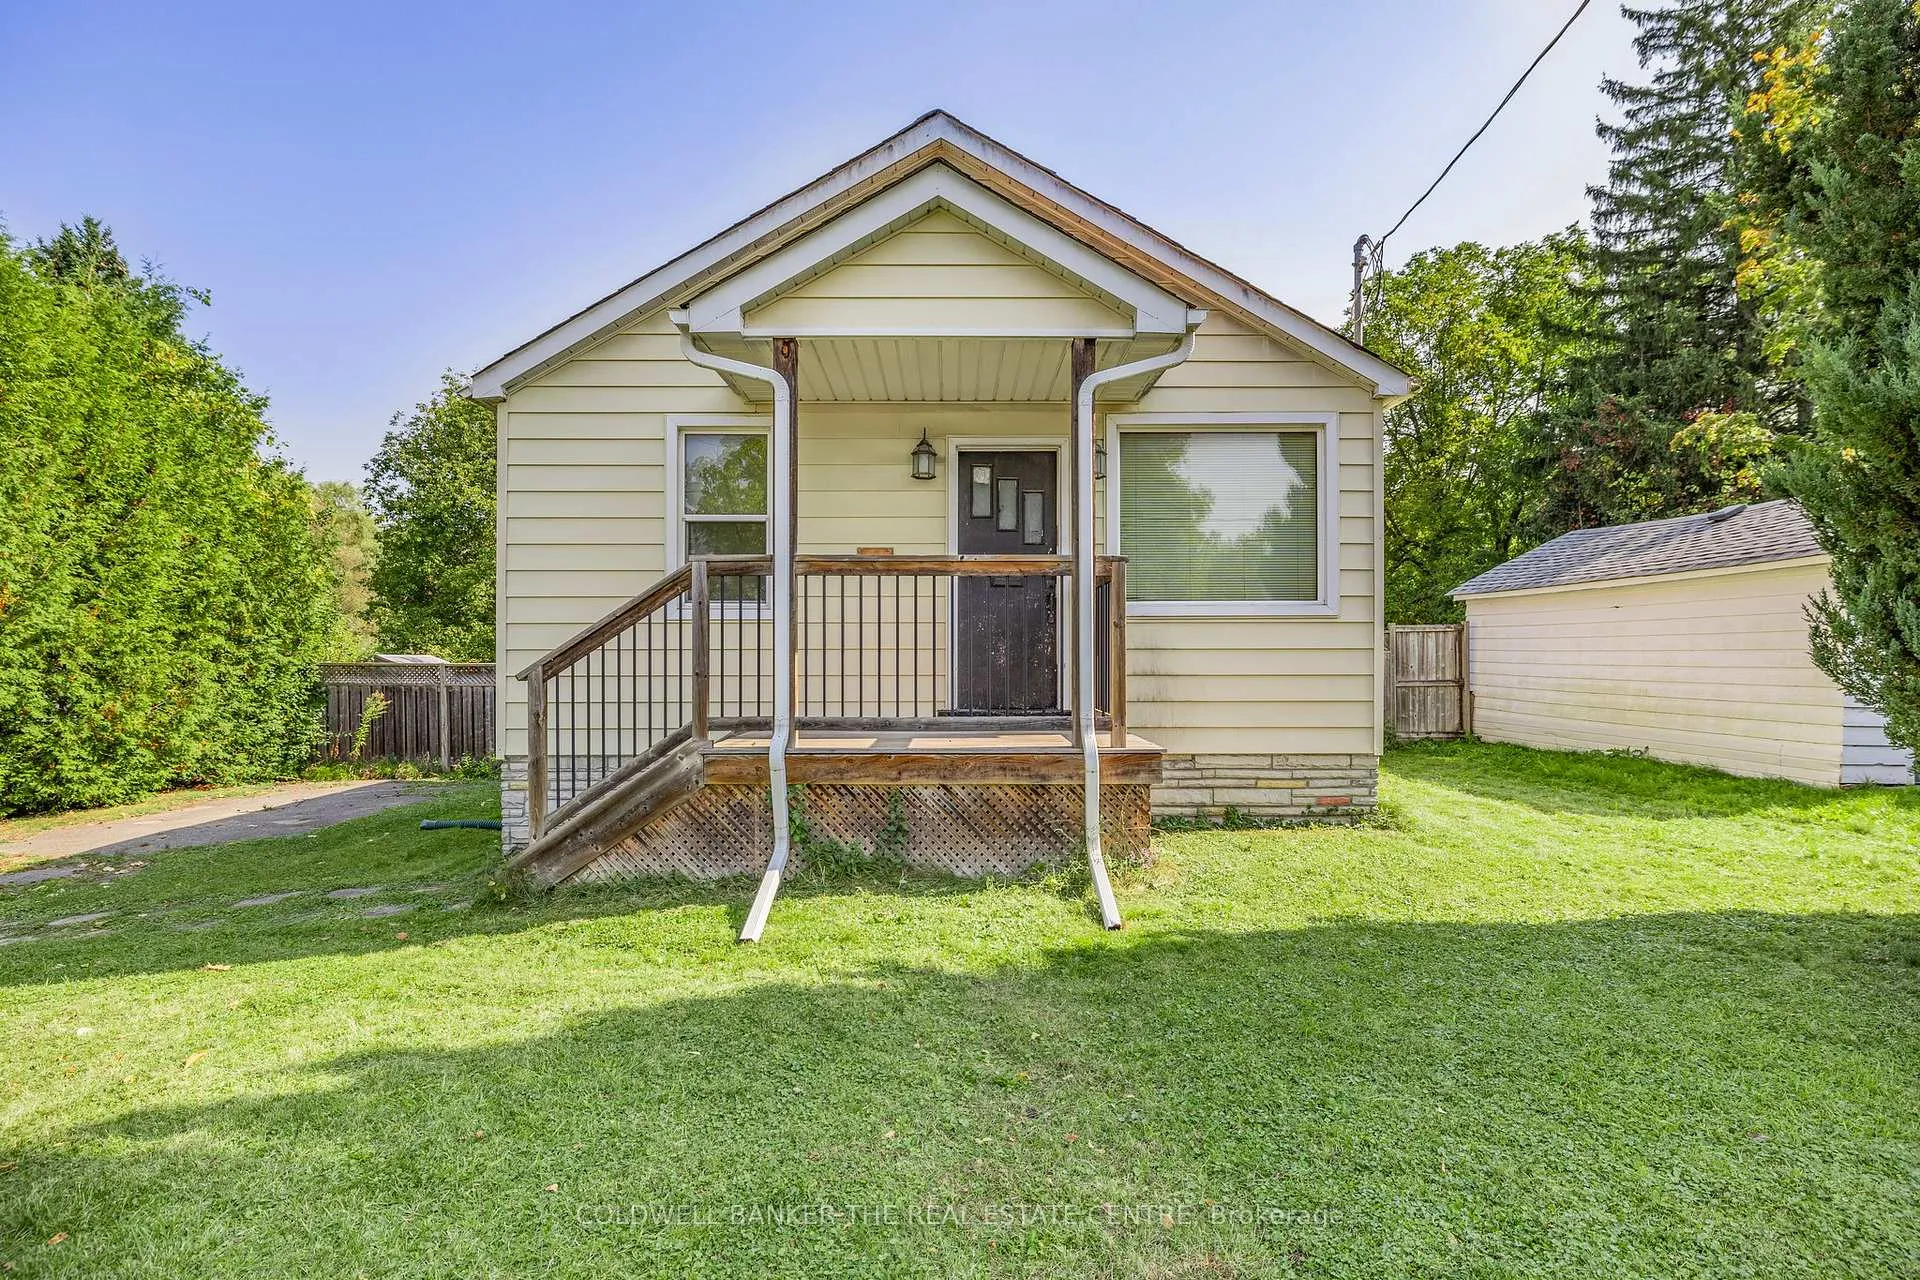
241 Muriel Street
Detached Sold
1/34241 Muriel Street
Detached Sold
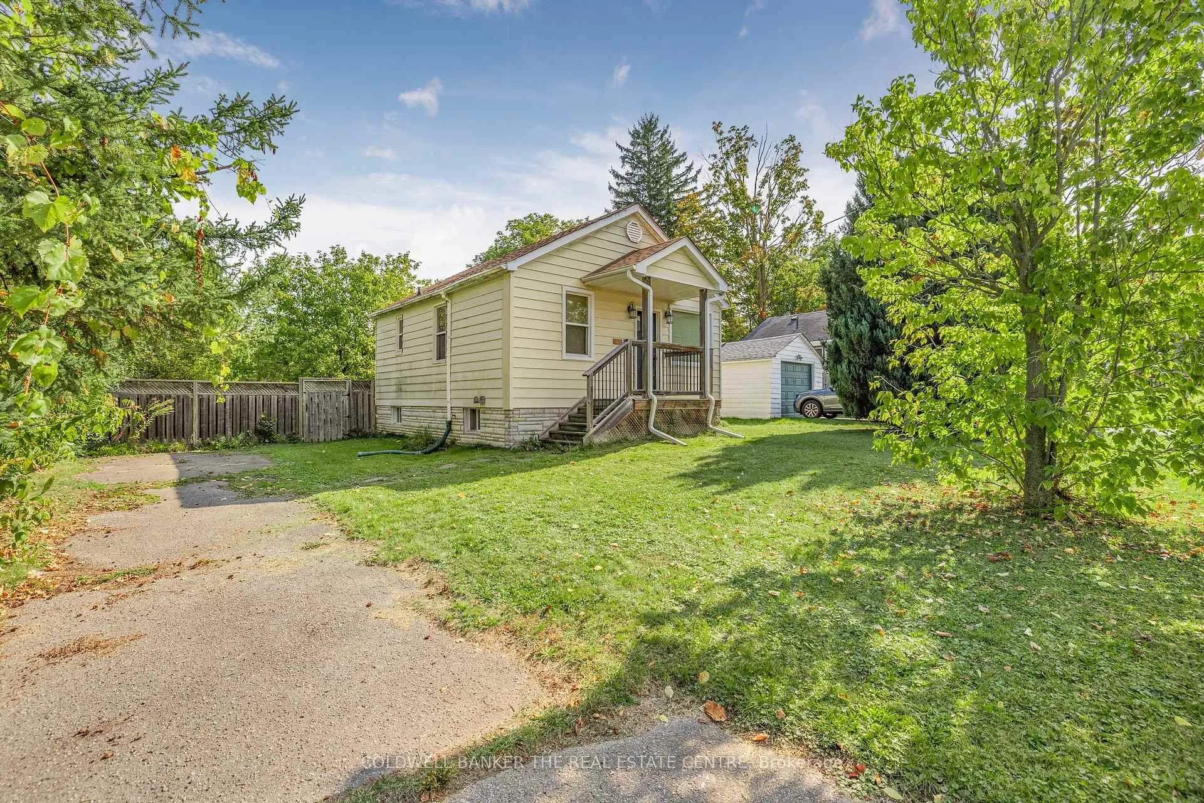
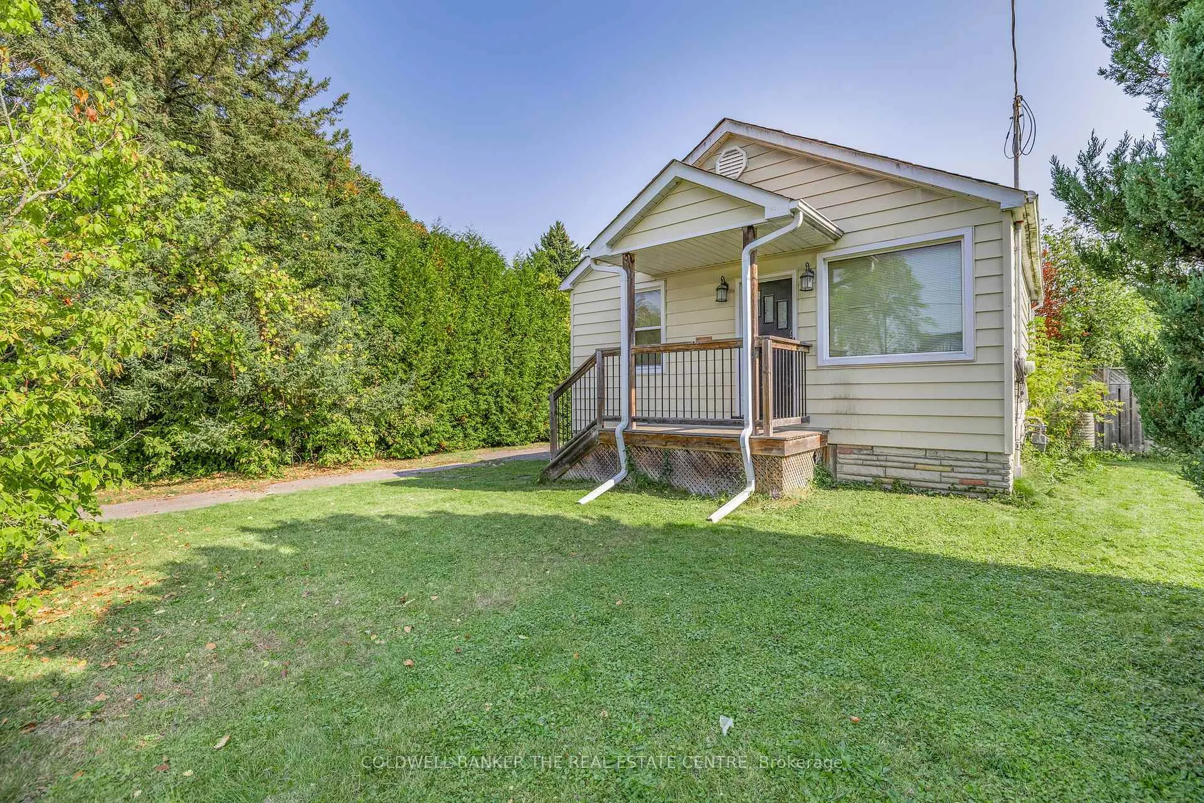
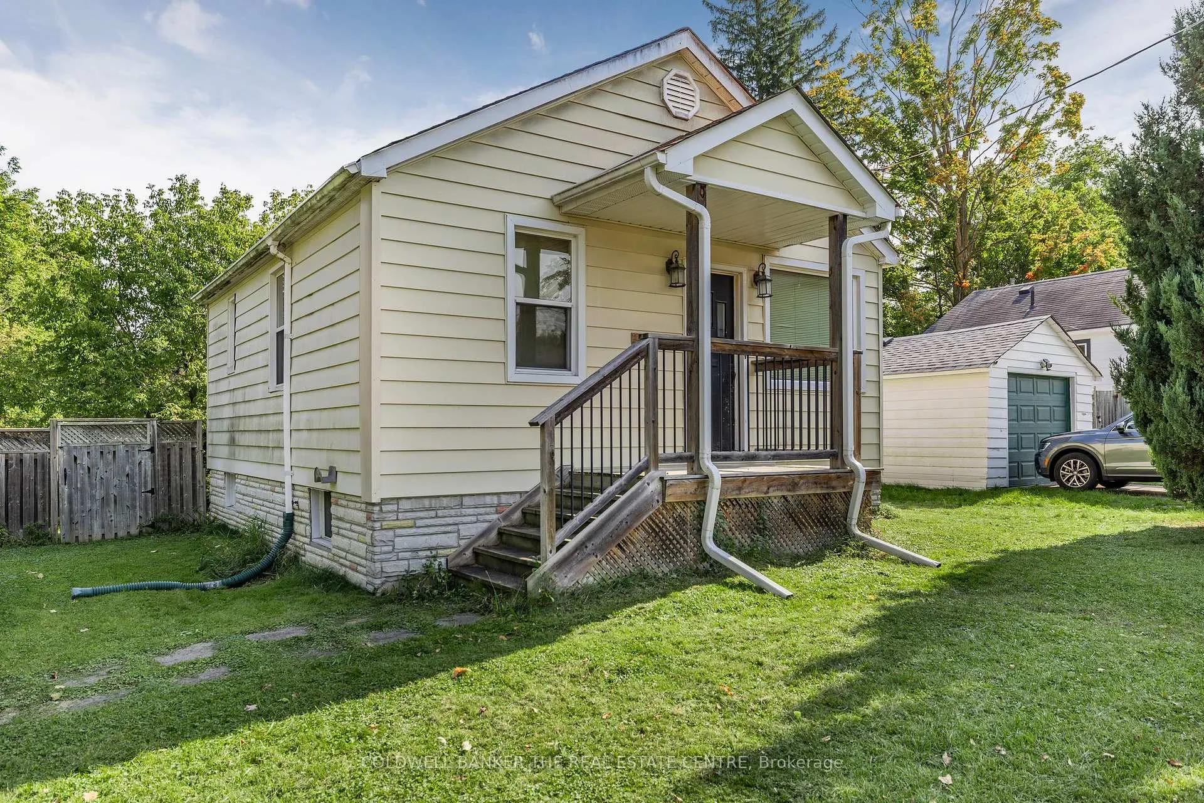
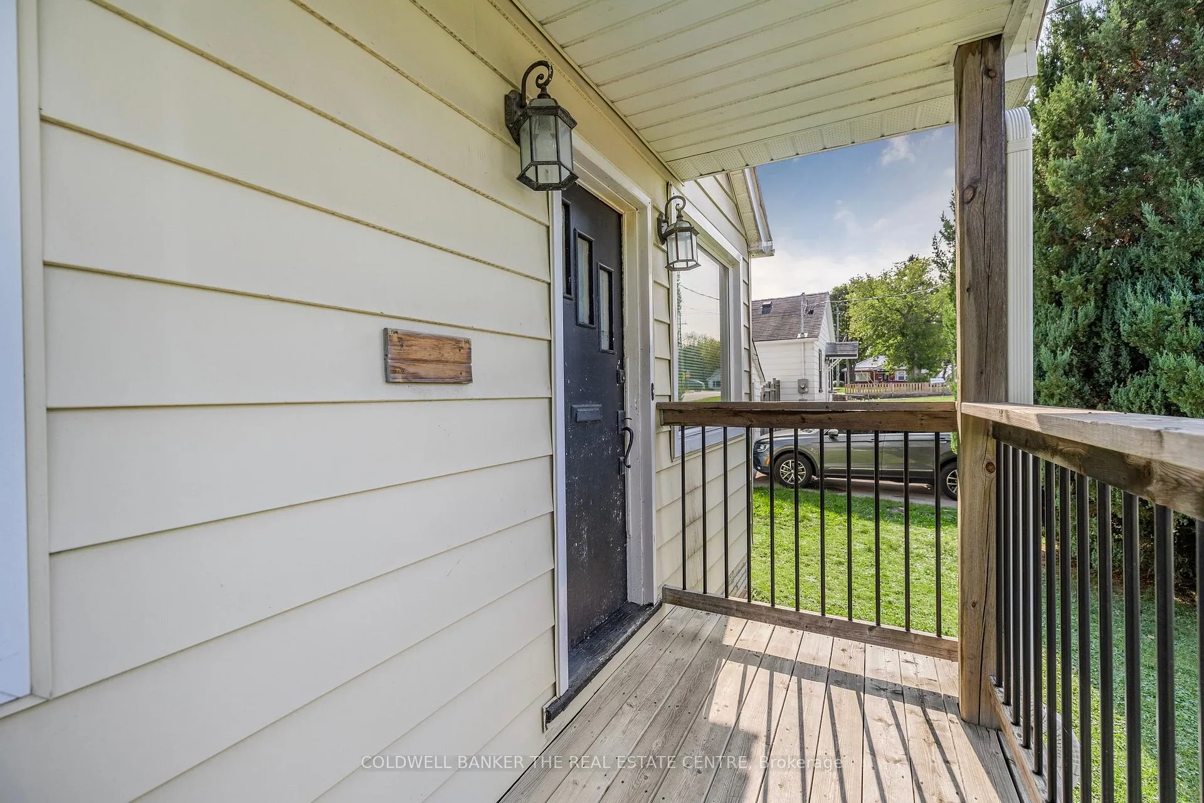 See all 34 photos
1 Bedroom
1 Bathroom
0 Garage
<700 sq.ft
65×68 ft
$3,723/yr
Property history
Facts and features
- BasementUnfinished
- Age of home51–99 years
- Water, sewerMunicipal
- Lot shapeSquare
The homeDetached, Bungalow, Age 51–99 years
- Type: Detached
- Style: Bungalow
- Age: 51–99 years
- Living space: Under 700 sq ft
- Basement: Unfinished
InsideLower level, Water heater, Rooms above ground 3
- Laundry: Lower level
- Features: Water heater
- Rooms above ground: 3
- Bedrooms: 1
- Bathrooms: 1
- Kitchens: 1
Outside and lotAluminum siding, Shingles, Block
Outside
- Exterior: Aluminum siding
- Roof: Shingles
- Foundation: Block
- Size: 65 × 68 ft
- Shape: Square
- Zoning: ICBL, R1-D
Parking3 Parking, Private
- Spaces: 3 Parking
- Driveway: Private
Heating, water and powerForced air, gas, Municipal water, Municipal sewer
- Heating: Forced air, gas
- Water: Municipal water
- Sewer: Municipal sewer
- Natural gas: Yes
- Hydro: Yes
- Cable: Available
- Telephone: Available
Costs and taxesTaxes $3,723 a year, Rental items None
- Taxes, 2024: $3,723 a year
- Rental items: None
Included in the saleExisting appliances, light fixtures. home being sold as-is, with no representations from the seller. no rental items present, Not included None
- Included: Existing appliances, light fixtures. home being sold as-is, with no representations from the seller. no rental items present
- Not included: None
NearbyGreenbelt/conservation, public transit, school, wooded/treed
- Close to: Greenbelt/conservation, public transit, school, wooded/treed
Listing detailsN10426832, Sold, Nov 15, 2024
- MLS® number: N10426832
- Status: Sold
- Listed on: Nov 15, 2024
- Days on market: 66
- Updated: Jan 20, 2025
- Possession: 30-60
- Occupied by: Vacant
- Listing brokerage: COLDWELL BANKER THE REAL ESTATE CENTRE
About this home
241 Muriel Street, Newmarket (Gorham-College Manor), ON L3Y 3N2
Water HeaterGreenbelt/ConservationPublic TransitSchoolWooded/Treed
1-bedroom bungalow (was previously a 2-bedroom home per 2004 listing) with 1 bathroom, living room, kitchen, unfinished basement & fenced yard. This home is being sold as-is. Situated on a 64ft x 68ft lot, this home could see a top-up addition added with a garage, or could be completely demolished to make way for a modern home. Improvements: Furnace (2012), Sump Pump (2014), Back Deck (2015),Water Heater (2016), Shingles (2019). Home has rear entrance to access basement.
Read more
Ask about this home
A HOMEH agent will answer your questions about this home.
Ask a question
Thinking of selling your home?See what your home is worth today.
Around this home
Gorham/Muriel
Errands
Transit
Parks
Schools
Daily convenience, out of 100, from the distances below
ParkFairgrounds Park · 6 within 1 km3 min walk169 m
GroceryGrocery Outlet17 min walk1.0 km
SchoolPrince Charles Public School5 min walk290 m
Train stationUnnamed Stop20 min walk1.3 km
PharmacyI.D.A.15 min walk901 m
Cafés & foodThe Crows Nest · 14 within 1 km11 min walk648 m
Gym & rec centreYork Curling Club2 min walk96 m
LibraryNewmarket Public Library17 min walk1.0 km
HospitalSouthlake Regional Health Centre14 min walk831 m
WalkDriveStraight-line distance, open map data
Grocery1.0 km
Park0.2 km
Coffee0.9 km
Dining0.8 km
Gym1.1 km
Hospital0.8 km
Unnamed Stop1.3 km
Schools nearby
School rating, out of 10.
Prince Charles Public Schoolelementary · Public · 0.3 km
4.9/10Low
Sacred Heart Catholic High Schoolsecondary · Catholic · 0.6 km
7.2/10Good
York Academy 0967elementary · Public · 0.9 km
—
Contact agent
Helpful calculators
Mortgage
Affordability
Closing costs
Land transfer tax
Property tax
Down payment
CMHC insurance
Stress test
Cashback Rebate
Your HOMEH agent

KimHOMEH agent · Newmarket
"I would see it this week."
Ask Kim