

118 Queen Street
118 Queen Street
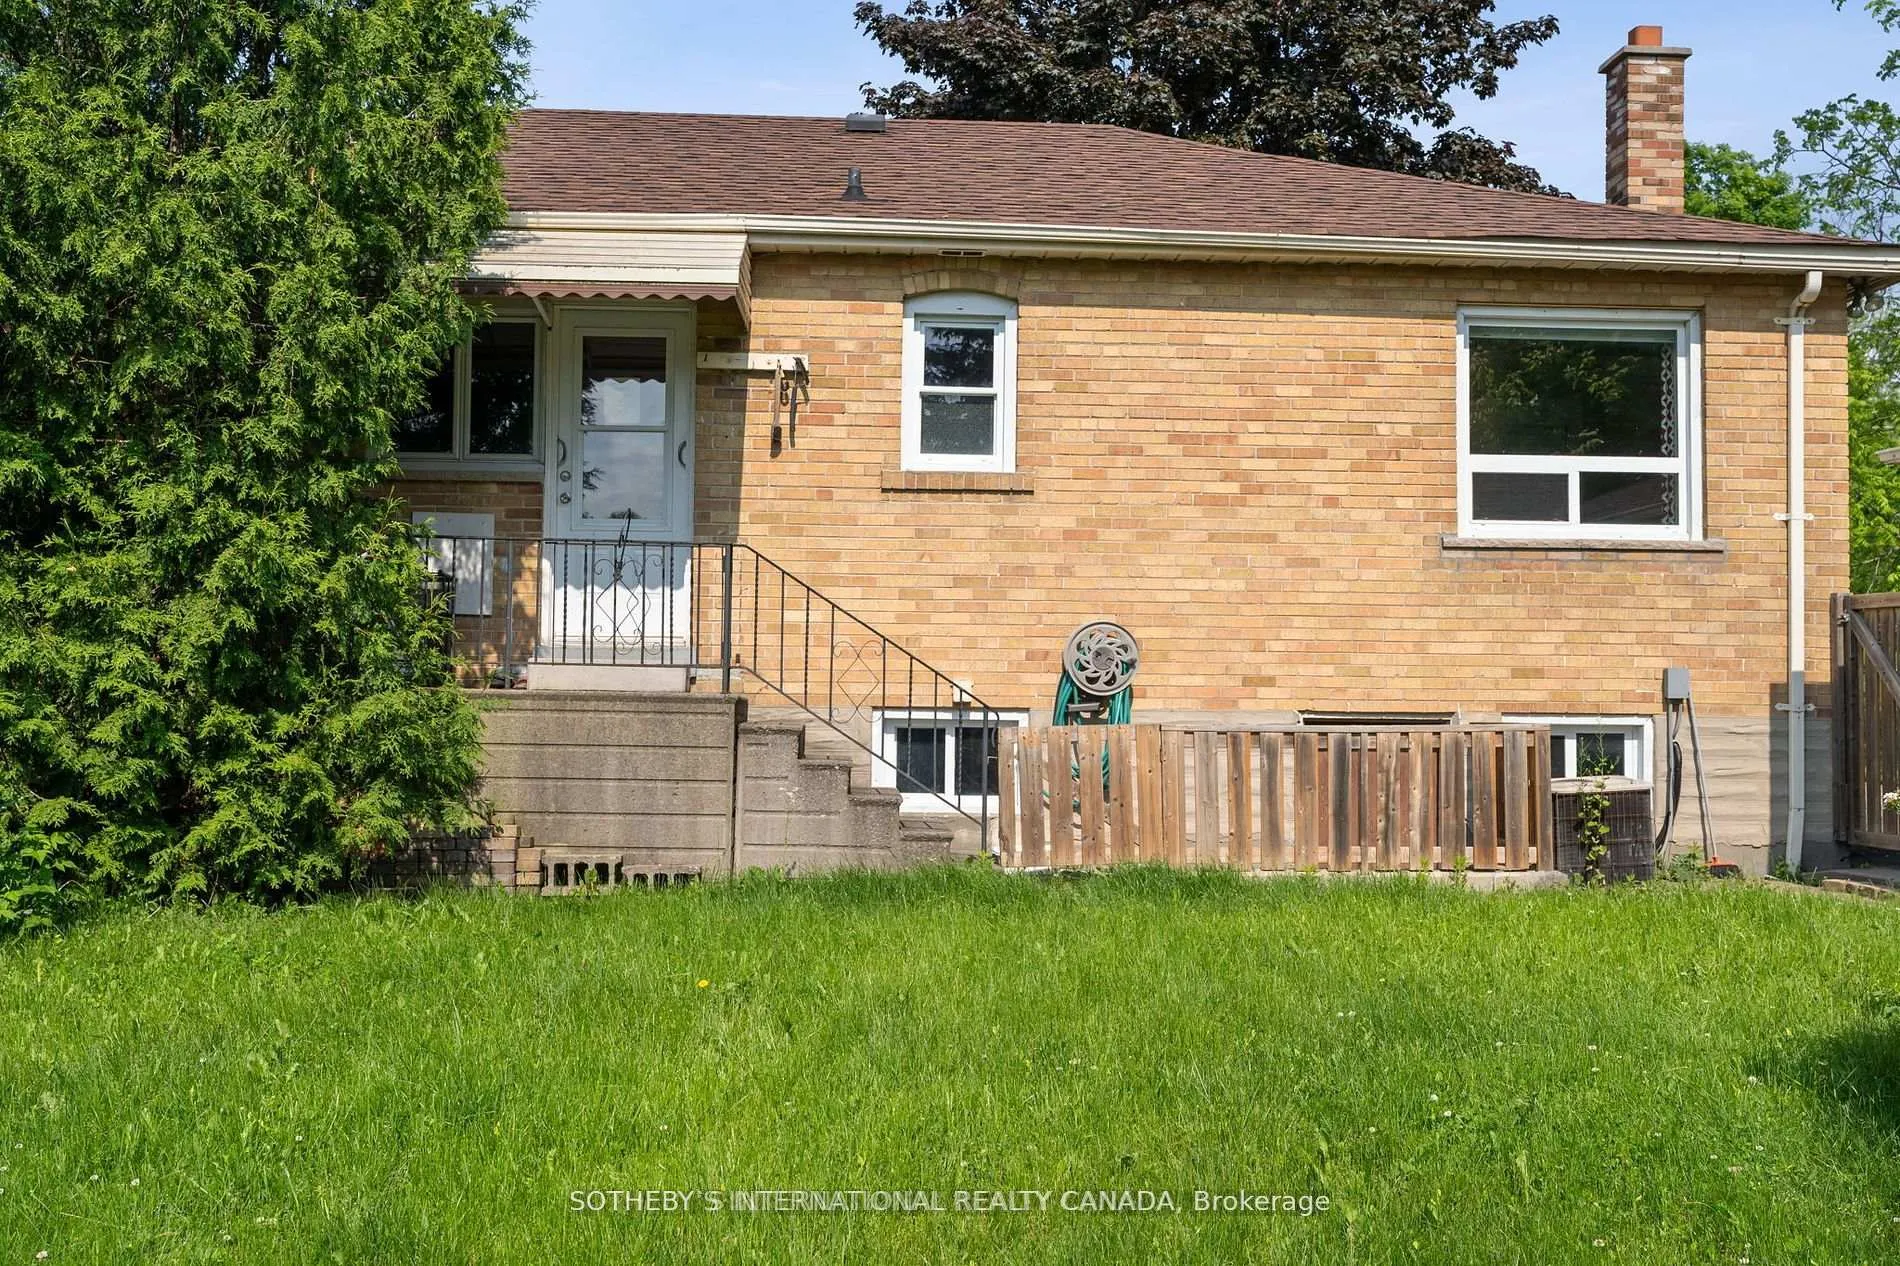 See all 49 photos
Property history
Facts and features
- BasementPart finished
- Water, sewerMunicipal
- Lot shapeRectangular
- HeatingForced air
- Separate entrance
- Hardwood floors
- Central air
The homeDetached, Bungalow, 700–1,100 sq ft
- Type: Detached
- Style: Bungalow
- Living space: 700–1,100 sq ft
- Basement: Separate entrance, partially finished
InsideTile, Hardwood, Lower level, Other, storage, carpet free, floor drain, in-law capability, primary bedroom - main floor, water heater
- Flooring: Tile, Hardwood
- Laundry: Lower level
- Features: Other, storage, carpet free, floor drain, in-law capability, primary bedroom - main floor, water heater
- Rooms above ground: 6
- Rooms in the basement: 2
- Bedrooms: 3
- Bathrooms: 2
- Kitchens: 1
Outside and lotConcrete block, Shingles, Concrete block
- Exterior: Concrete block
- Roof: Shingles
- Foundation: Concrete block
- Other structures: Garden shed
- Size: 60 × 120 ft
- Shape: Rectangular
- Zoning: Residential R1-D
Parking1 Garage, Detached, Available
- Spaces: 1 Garage
- Garage: Detached
- Driveway: Available
Heating, water and powerForced air, gas, Central air, Municipal water
- Heating: Forced air, gas
- Cooling: Central air
- Water: Municipal water
- Sewer: Municipal sewer
- Hydro: Yes
- Cable: Available
- Telephone: Available
Costs and taxesTaxes $4,634 a year, HST included in the price, Buyer to verify, seller makes no representations or warranties.
- Taxes, 2024: $4,634 a year
- HST: HST included in the price
- Rental items: Buyer to verify, seller makes no representations or warranties.
Included in the saleExisting appliances, window covering and all attached electric light fixtures., N/a
- Included: Existing appliances, window covering and all attached electric light fixtures.
- Not included: N/a
NearbyPark, public transit, school, clear view, fenced yard, rec./commun.centre
- Close to: Park, public transit, school, clear view, fenced yard, rec./commun.centre
Listing detailsN12659460, Sold, Dec 31, 2025
- MLS® number: N12659460
- Status: Sold
- Listed on: Dec 31, 2025
- Days on market: 15
- Updated: Jan 15, 2026
- Possession: Immediate
- Occupied by: Vacant
- Listing brokerage: SOTHEBY'S INTERNATIONAL REALTY CANADA
About this home
118 Queen Street, Newmarket (Central Newmarket), ON L3Y 2E8
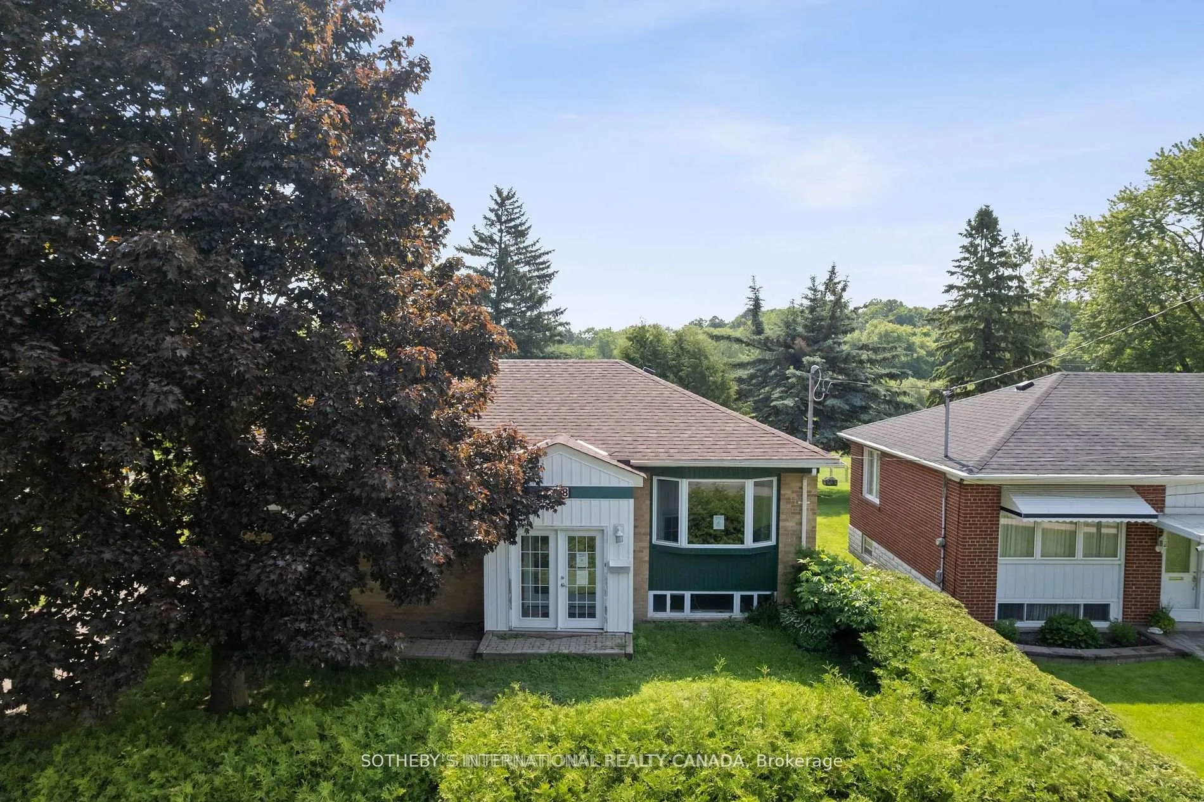
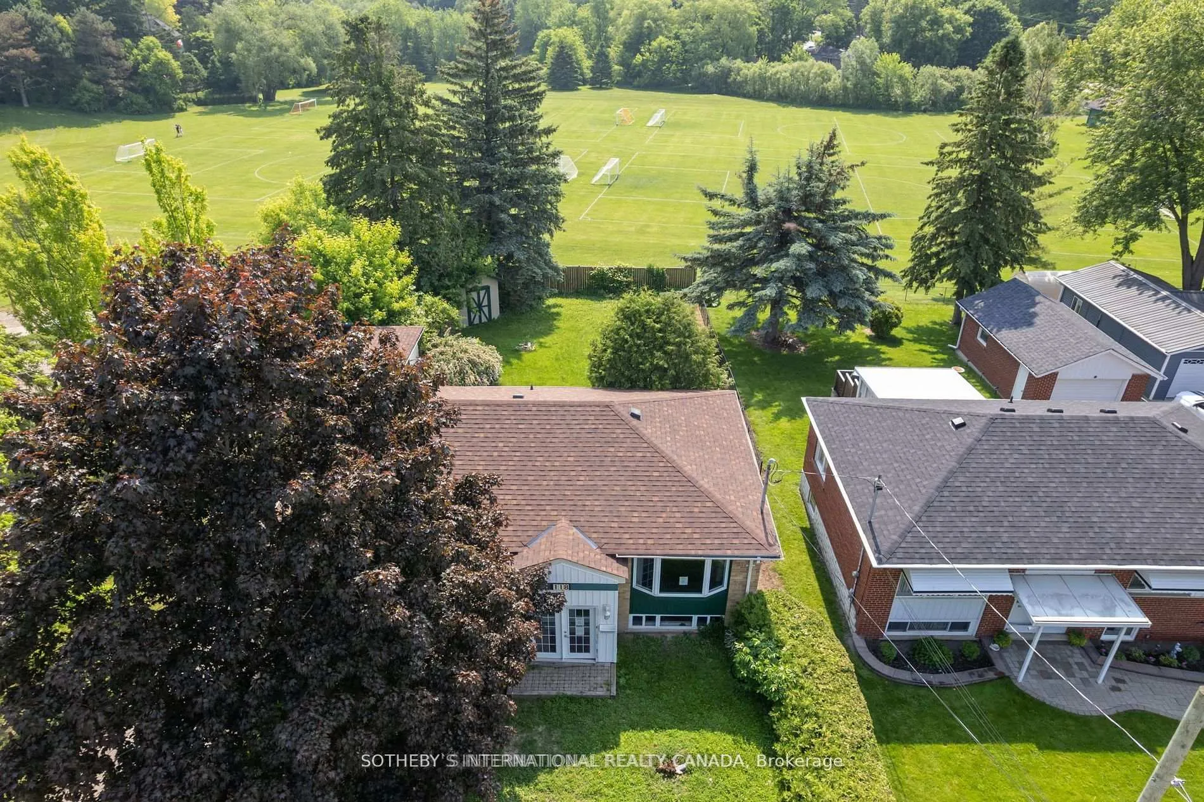
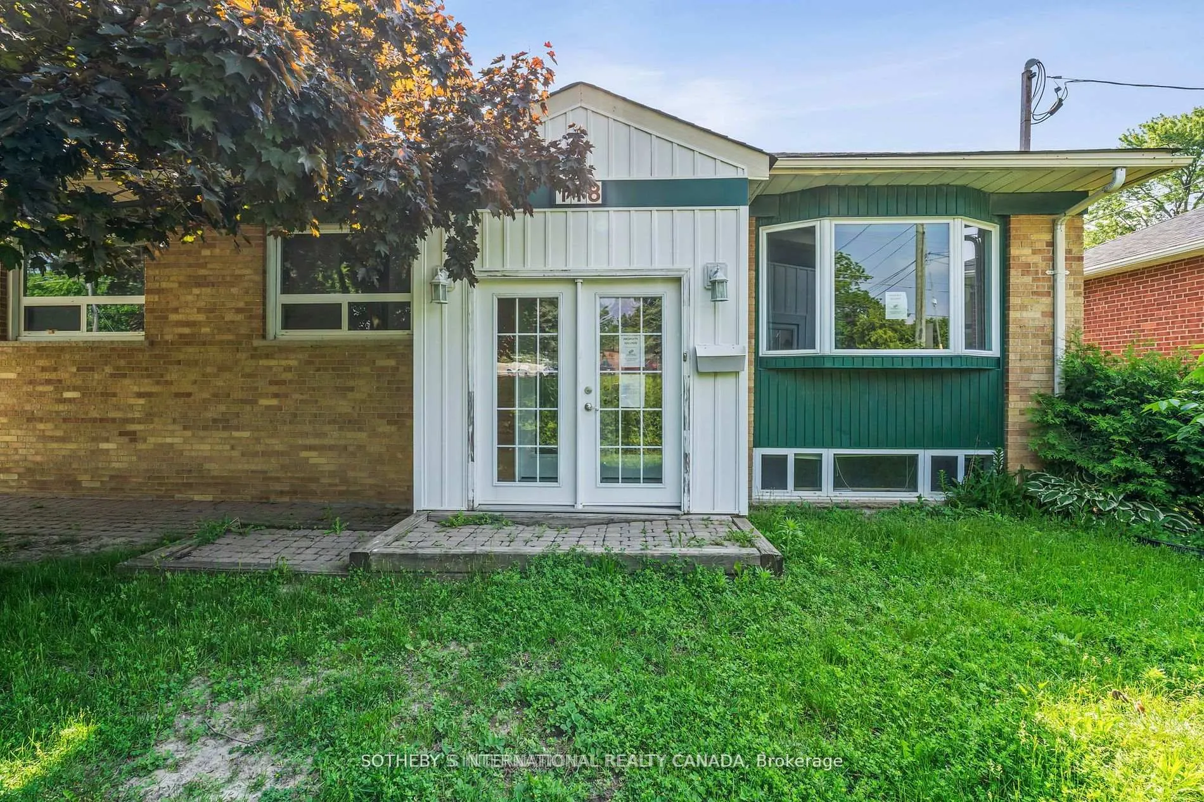
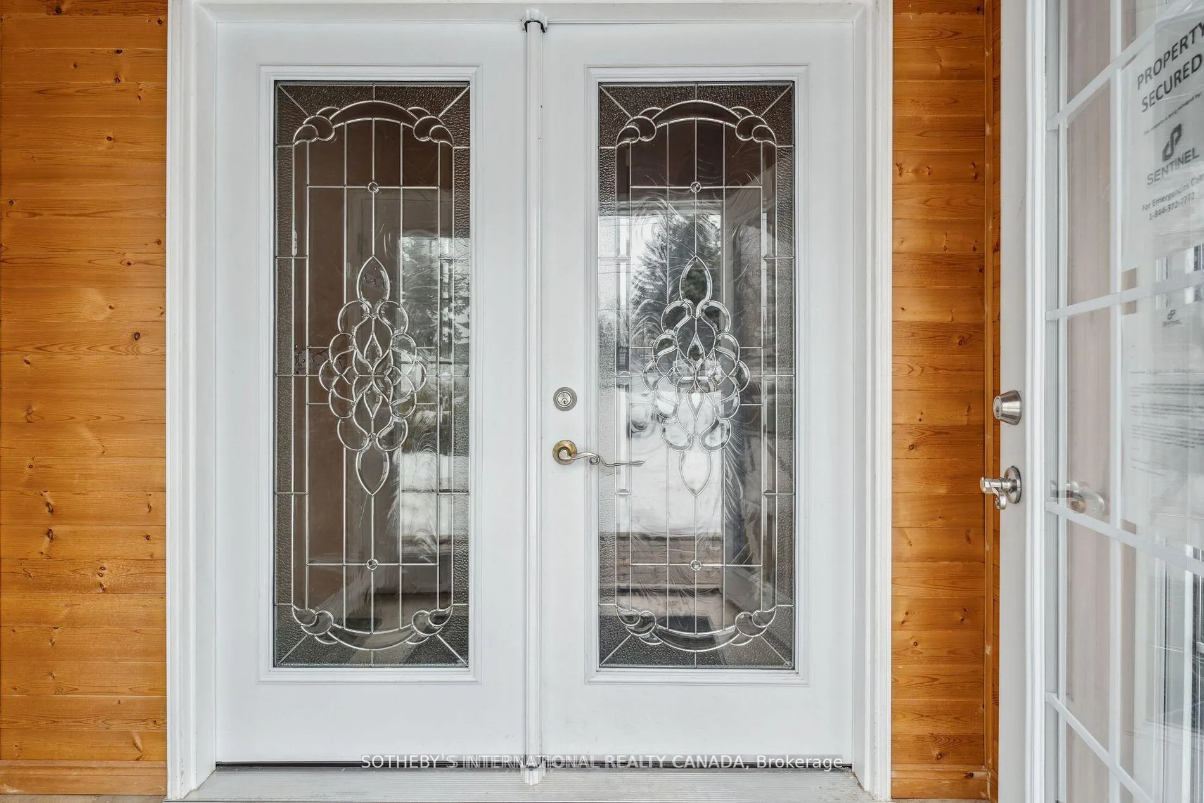
Charming & Versatile Home nestled right beside Haskett Sports Park. This delightful 3-bedroom, 2-bathroom home is the perfect blend of charm, functionality, and future potential. Whether you're a first-time buyer, a young family, or looking for an investment opportunity, this home offers endless possibilities. Adding to its appeal, the property backs onto Haskett Park, a beautiful green space featuring a sports field, tennis court, playground, seasonal picnic tables, and trails. This prime location provides the perfect setting for outdoor recreation, family activities, and peaceful walks all just steps from your backyard.Situated directly across from a junior public school, your morning routine just became a breeze. A quick 4-minute walk brings you to fabulous shopping, cafes, and daily conveniences, while a short 6-minute drive leads you to Upper Canada Mall, one of the areas premier shopping destinations. Inside, natural light pours through large windows, creating a bright and airy ambiance throughout. The kitchen, thoughtfully designed with a window overlooking the backyard, allows you to keep an eye on little ones while preparing meals. A sun-filled enclosed porch provides a welcoming space to kick off winter boots, park a stroller, or simply enjoy a quiet morning coffee. Step outside to a spacious, fenced backyard, a private retreat perfect for family barbecues, gardening, or playtime. A large garden shed offers ample storage, while the detached garage and private driveway provide plenty of parking. For those seeking additional flexibility, the separate basement entrance presents a fantastic opportunity as an in-law suite, or extra living space. And with the possibility of expanding, this home could seamlessly transition from a starter home to a forever home. A rare combination of location, charm, and future potential, this home is a must-see! Dont miss out on this incredible opportunity to plant roots in a sought-after neighborhood.
Ask about this home
A HOMEH agent will answer your questions about this home.
Around this home
Daily convenience, out of 100, from the distances below
Schools nearby
School rating, out of 10.
Helpful calculators
Your HOMEH agent

"I would see it this week."