

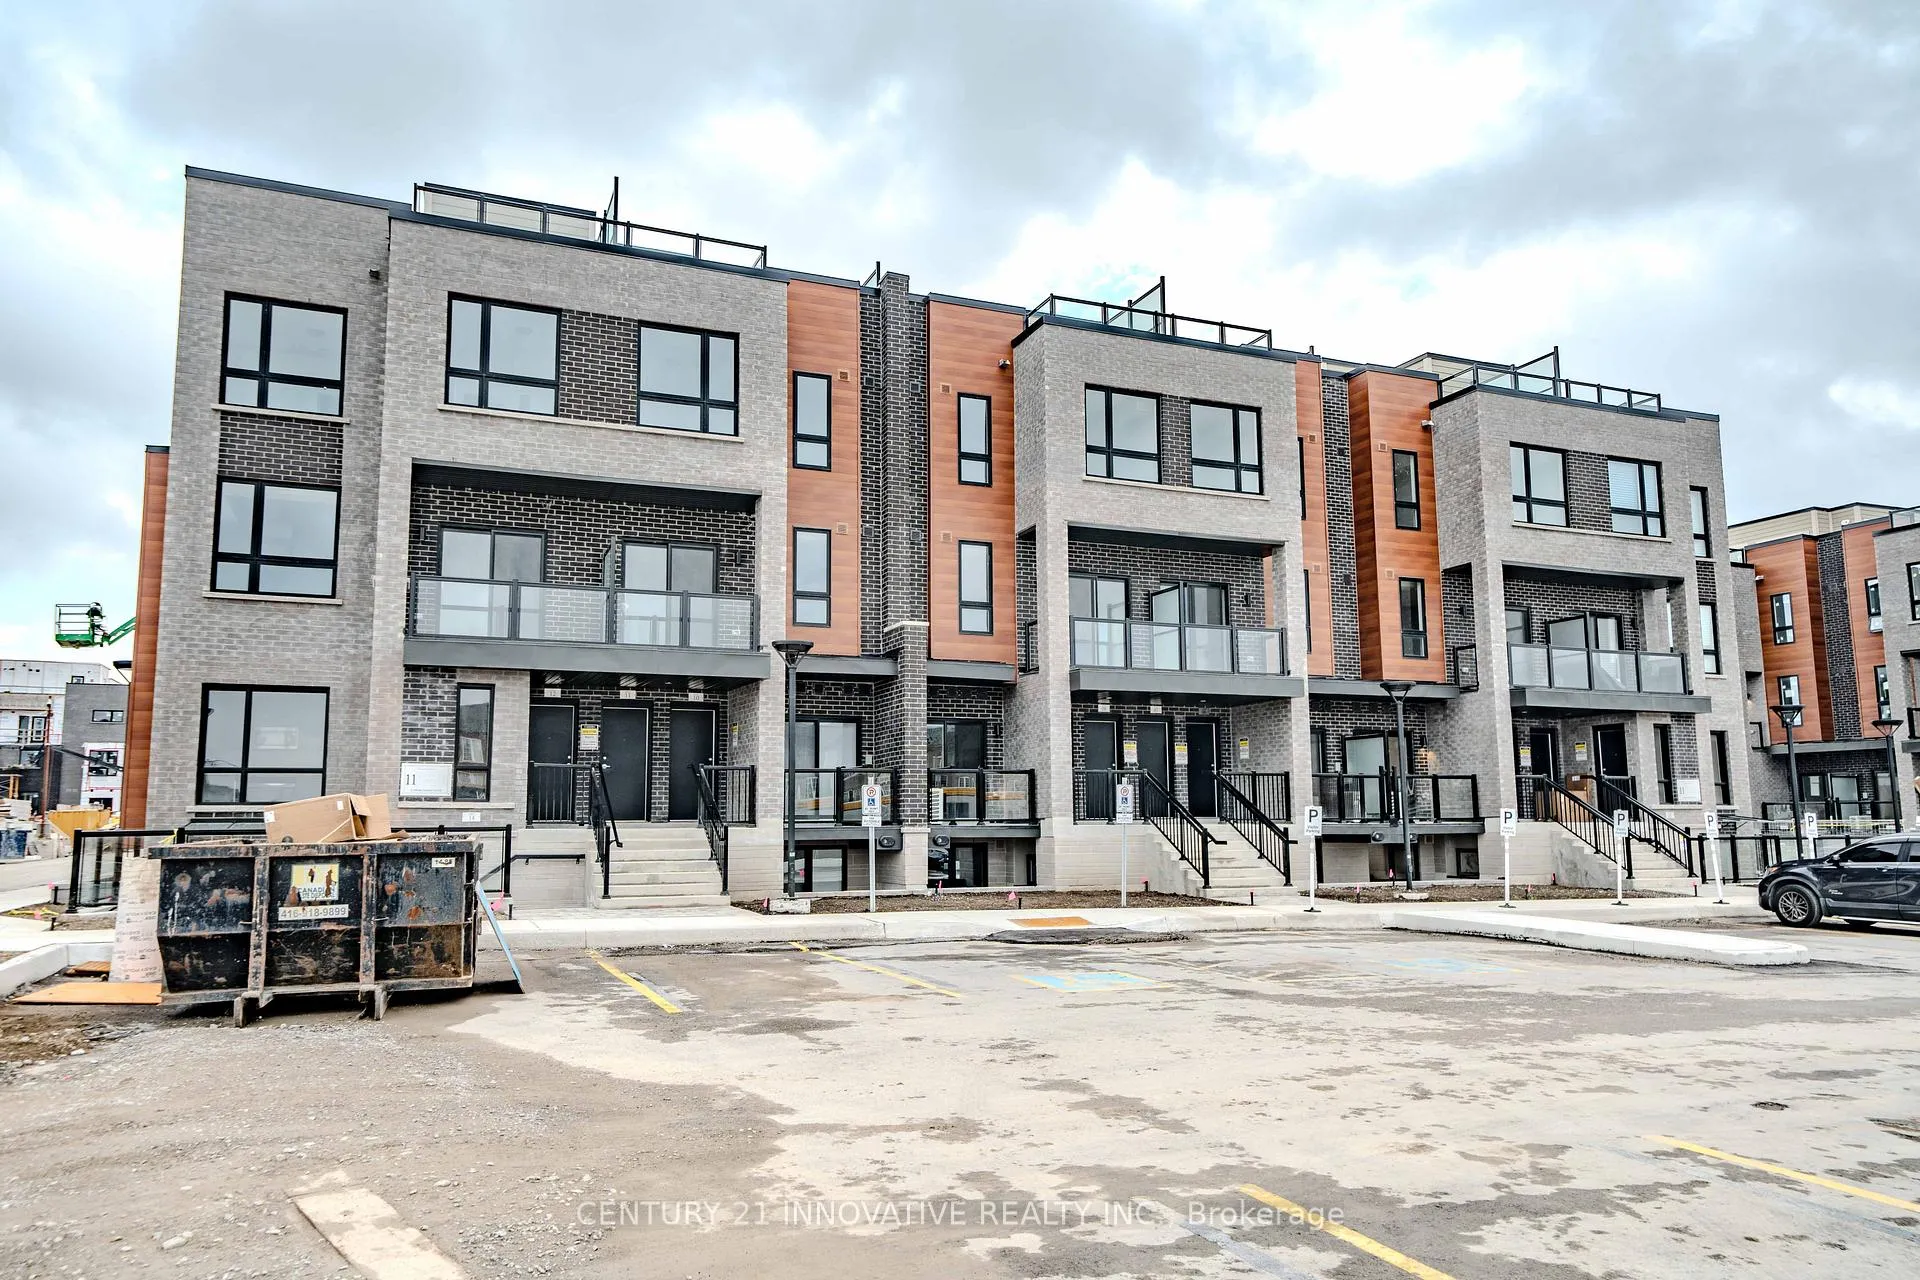
Unit 5, 11 Lytham Green Circle
Unit 5, 11 Lytham Green Circle
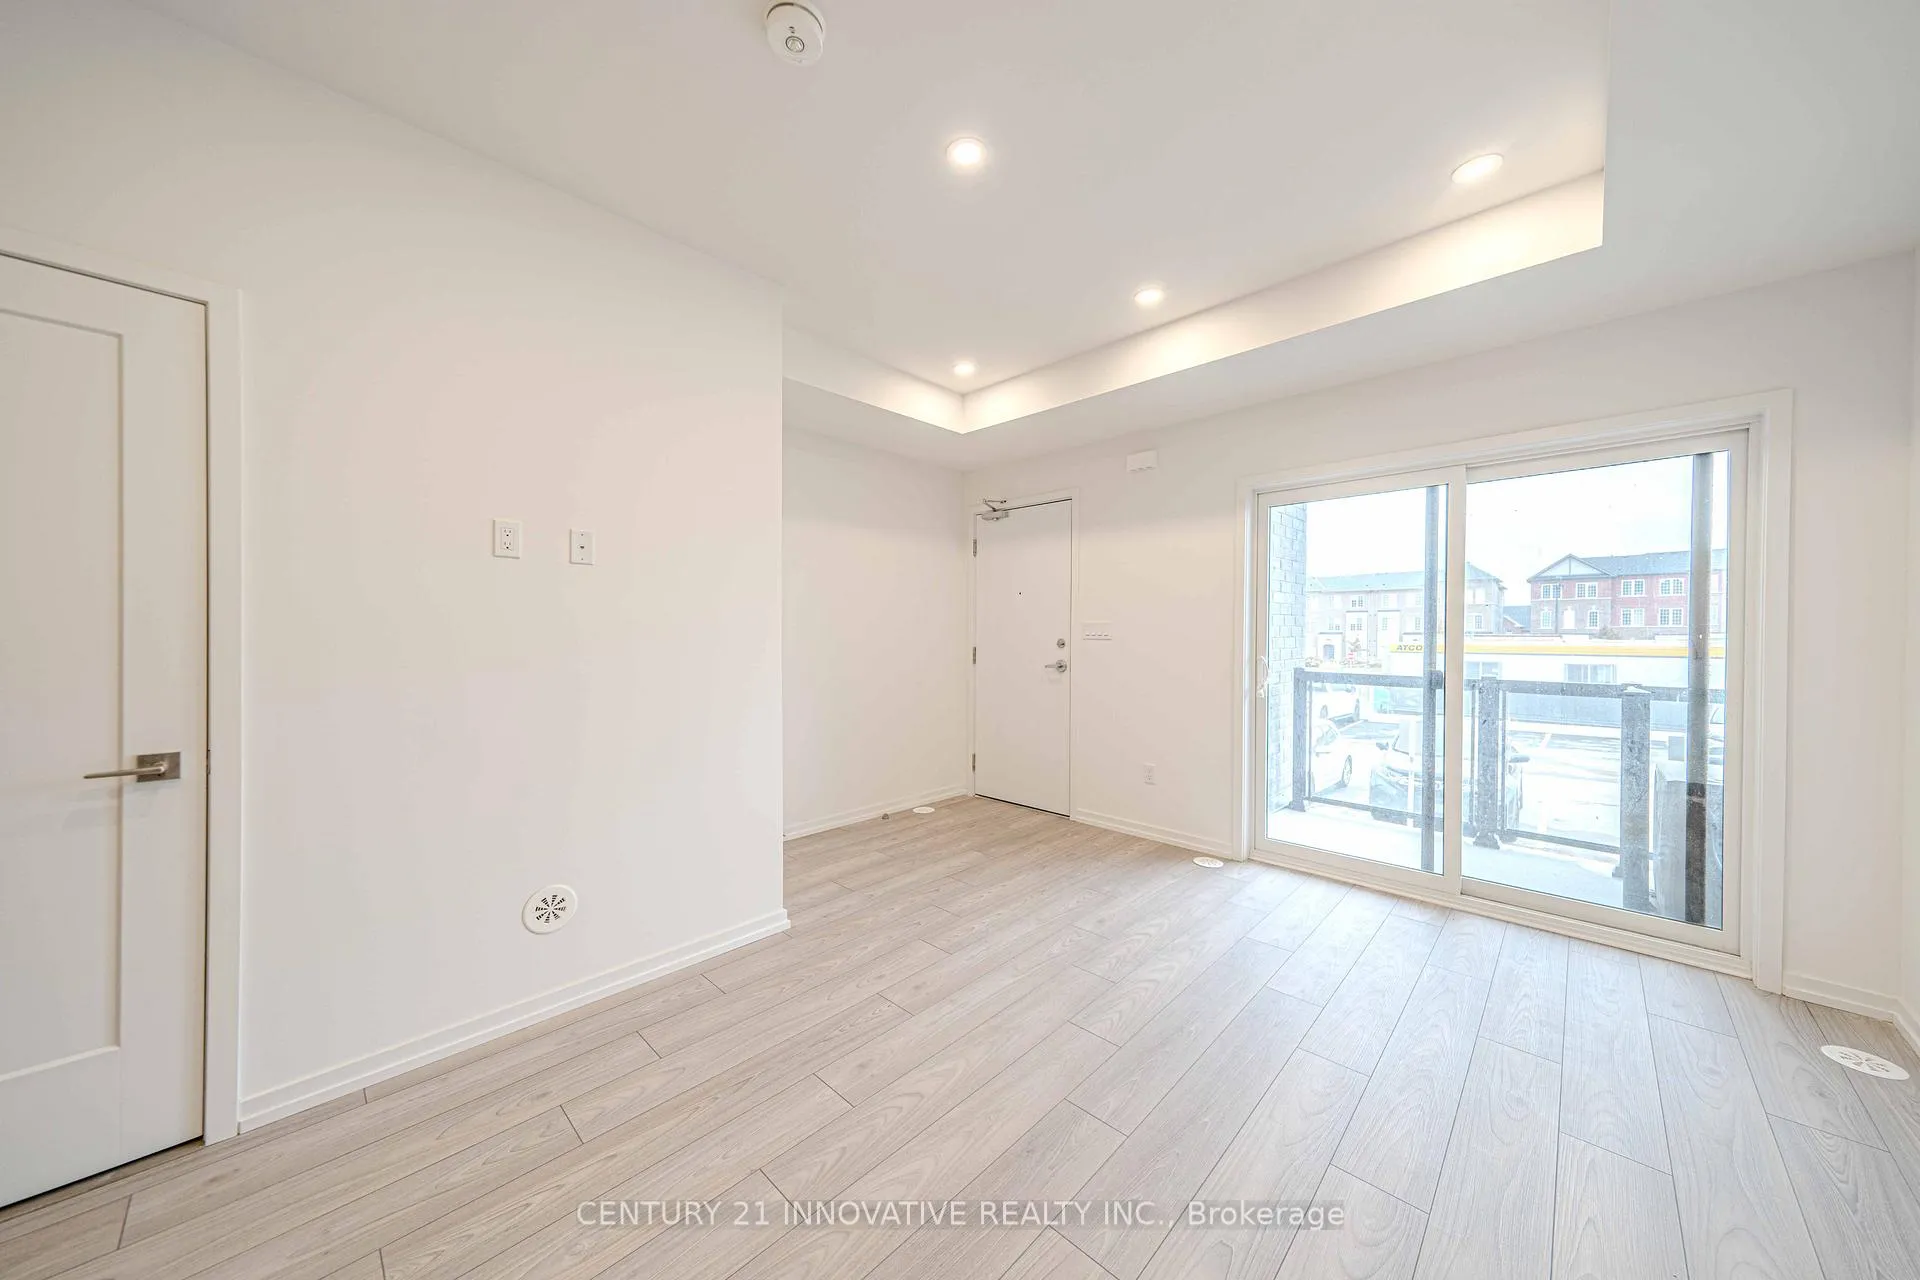 See all 32 photos
Property history
Facts and features
- BasementNone
- LaundryEnsuite
- Lease term12 months
- PetsAllowed
- Hardwood floors
- Central air
The homeCondo Townhouse, Stacked townhouse, New
- Type: Condo Townhouse
- Style: Stacked townhouse
- Age: New
- Living space: 900–999 sq ft
- Basement: None
- Exposure: East
InsideHardwood, Ceramic, Ensuite, main level, Carpet free
- Flooring: Hardwood, Ceramic
- Laundry: Ensuite, main level
- Features: Carpet free
- Rooms above ground: 6
- Bedrooms: 2
- Bathrooms: 2
- Kitchens: 1
OutsideBrick, Balcony None
- Exterior: Brick
- Balcony: None
Parking and locker1 Parking, Underground, Parking type Owned
- Spaces: 1 Parking
- Garage: Underground
- Parking type: Owned
- Driveway: Underground
- Locker: None
BuildingAndrin Glenway Urban Towns, Condo corporation 0, Pets Allowed
- Name: Andrin Glenway Urban Towns
- Condo corporation: 0
- Pets: Allowed
Heating, water and powerForced air, gas, Central air
- Heating: Forced air, gas
- Cooling: Central air
Rent and termsRent $2,400 a month, Entire property, Unfurnished
- Rent: $2,400 a month
- Space for rent: Entire property
- Furnished: Unfurnished
- Lease: 12 months
- Paid: Monthly
- Rent includes: Common elements, parking
- Deposit: Required
- Credit check: Required
- Employment letter: Required
- Rental application: Required
- References: Required
IncludedStainless steel appliances including fridge, stove, dishwasher, washer, dryer, elfs
- Included: Stainless steel appliances including fridge, stove, dishwasher, washer, dryer, elfs
NearbyGolf, park, rec./commun.centre, school, library, place of worship
- Close to: Golf, park, rec./commun.centre, school, library, place of worship
Listing detailsN12335622, Rented, Aug 9, 2025
- MLS® number: N12335622
- Status: Rented
- Listed on: Aug 9, 2025
- Days on market: 35
- Updated: Sep 13, 2025
- Possession: 2025-10-01 / 1-29 days
- Occupied by: Tenant
- Listing brokerage: CENTURY 21 INNOVATIVE REALTY INC.
About this home
Unit 5, 11 Lytham Green Circle, Newmarket (Glenway Estates), ON L3Y 0H5
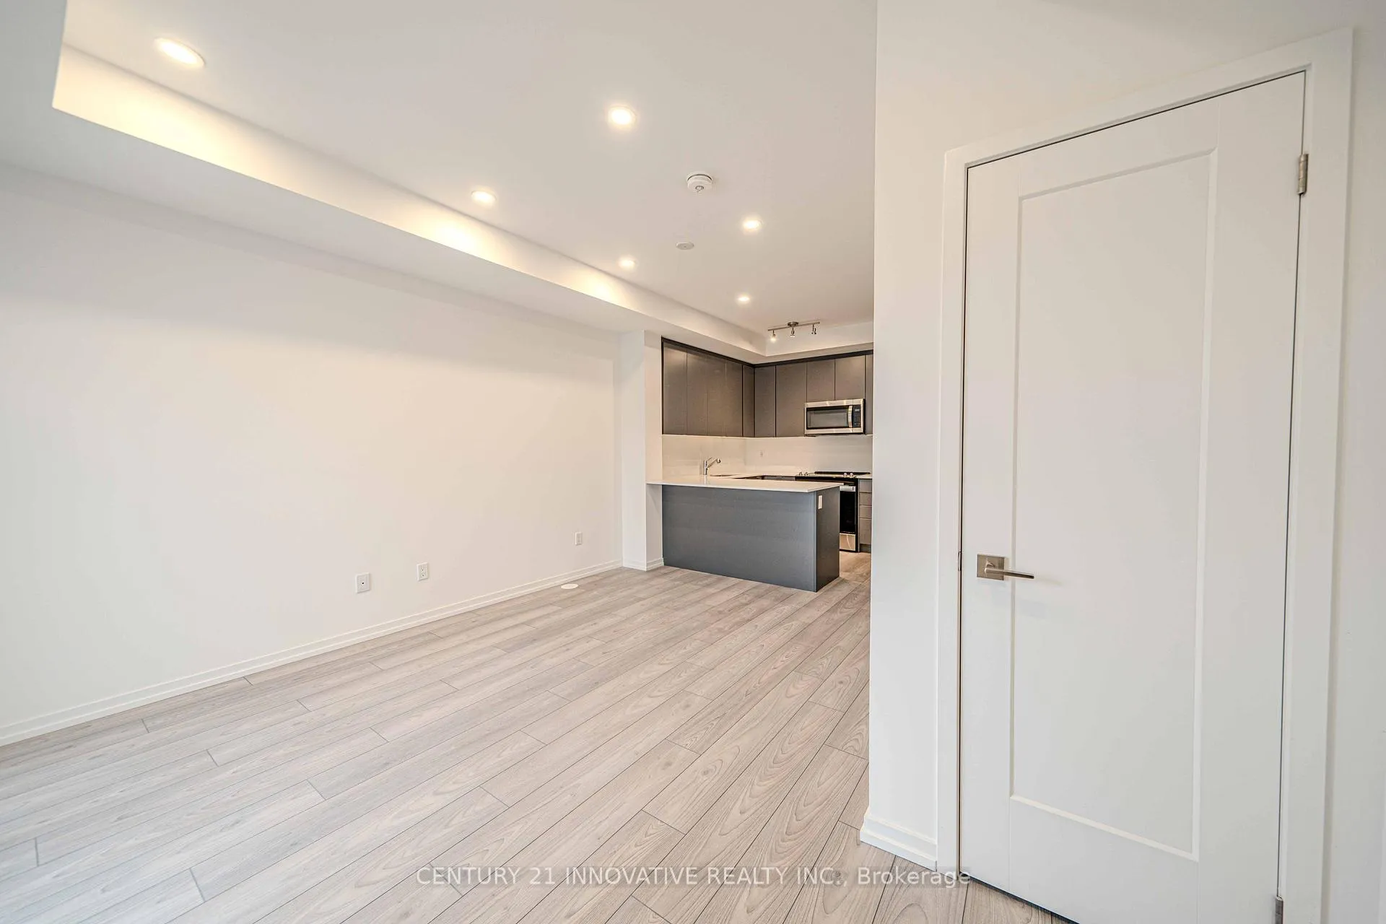
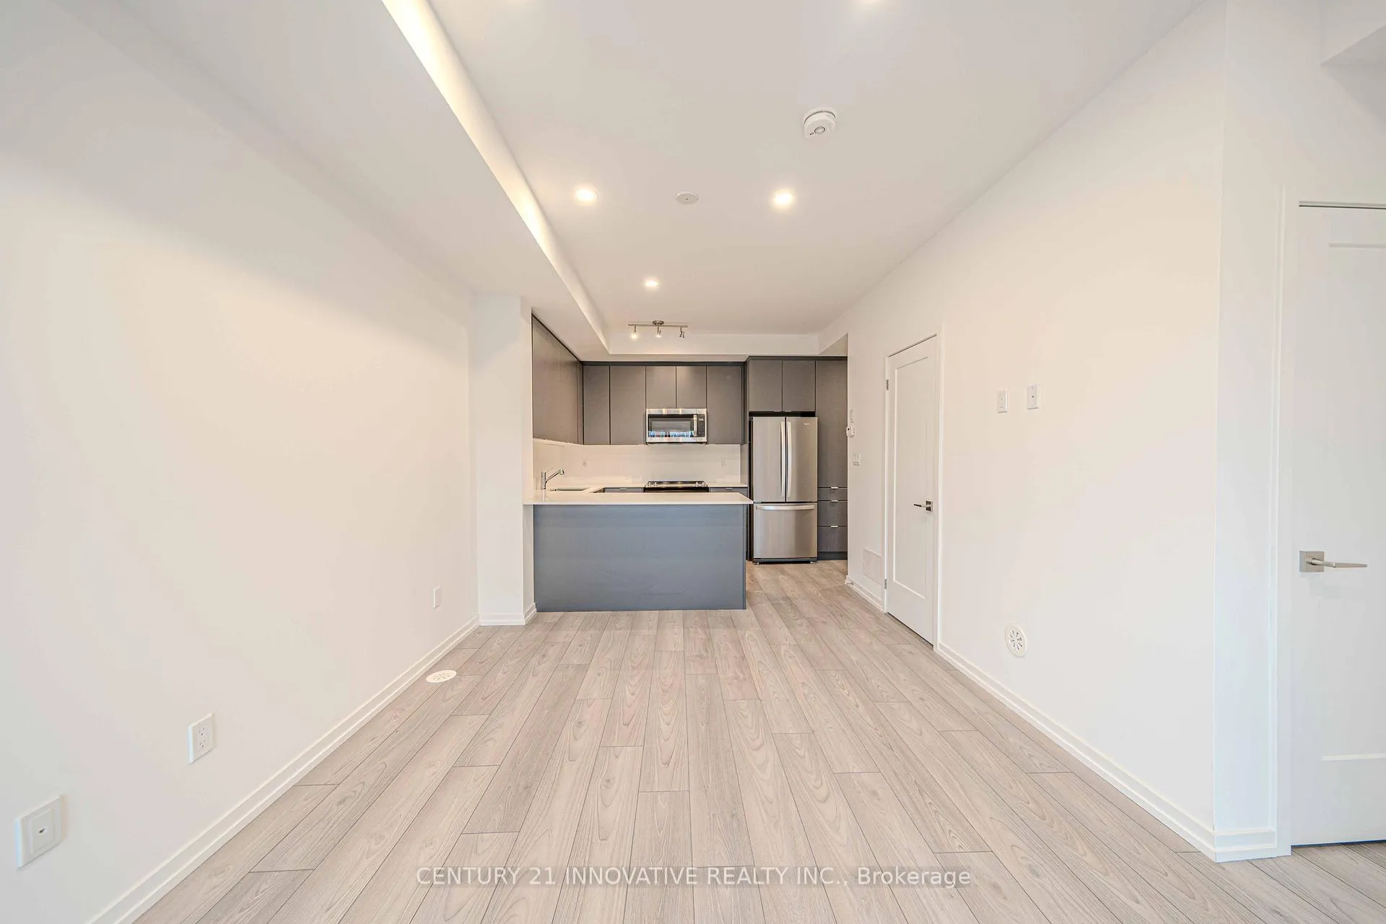
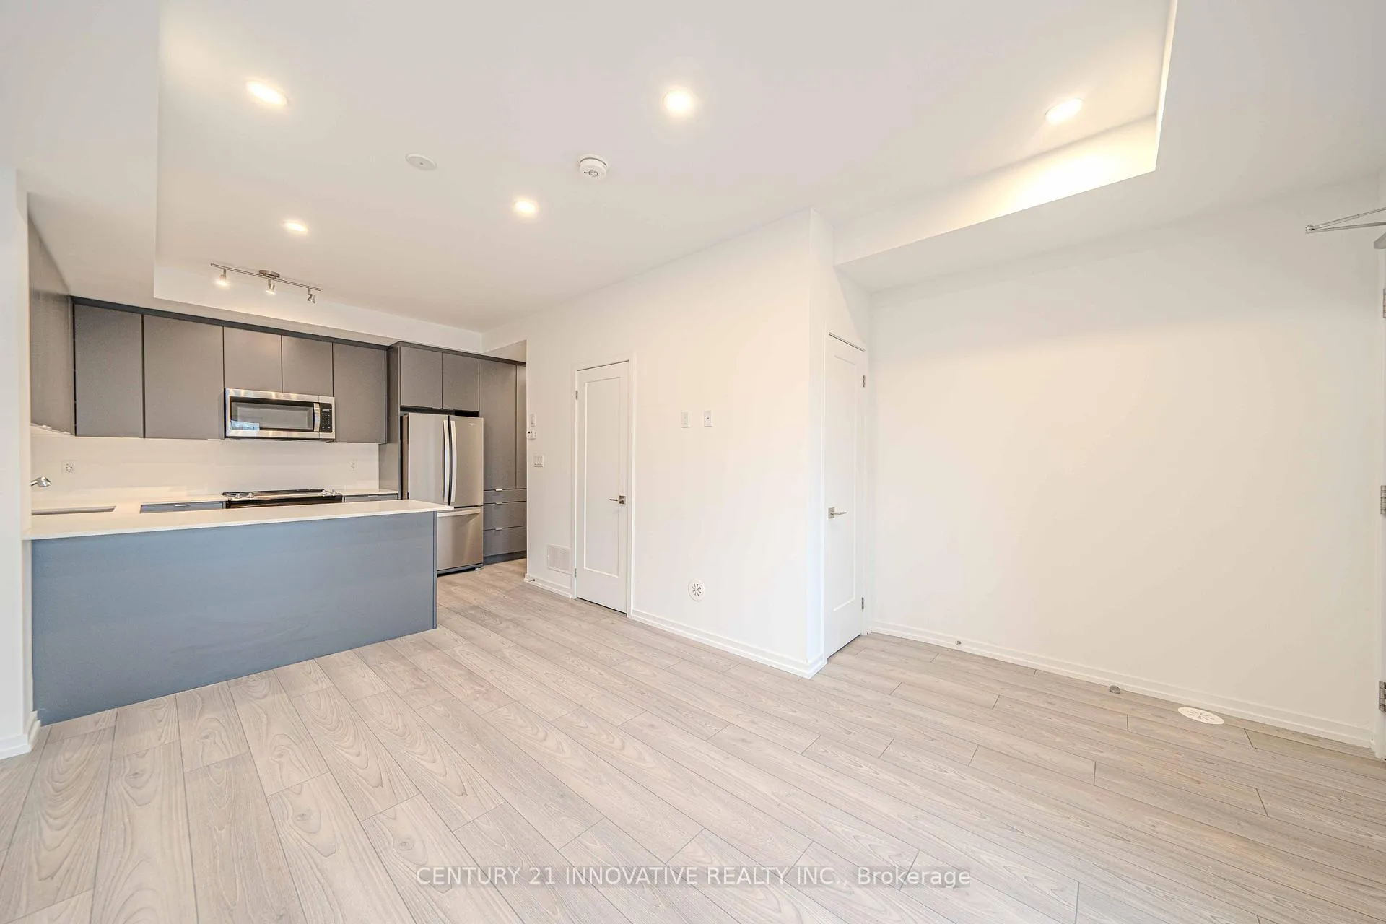
Stunning Condo Townhouse near Yonge and Davis! Welcome to your new home in Newmarket, where modern living meets unbeatable convenience. This beautiful 2-bedroom, 2-washroom condo townhouse offers a perfect blend of style, comfort, and location. Key Features include a spacious Layout, Enjoy a generous open-concept living and dining area, perfect for entertaining or relaxing after a long day. Modern Kitchen with Fully equipped stainless steel appliances, sleek countertops, and ample storage, this kitchen is a chef's dream. Master bedroom boasts of a closet and a large window, for lots of natural light with contemporary finishes. Second Bedroom is ideal for guests, a home office, or a cozy retreat. Natural Light with lots of Large windows throughout the unit, providing plenty of brightness, creating an inviting atmosphere. Private Balcony - Step out onto your private terrace for a breath of fresh air and enjoy views of the vibrant neighborhood. One underground parking spot for your convenience and lots of visitors parking for your family and friends. Prime Location, Situated near the intersection of Yonge and Davis, you're just steps away from shopping, dining, and entertainment options. Close proximity to Upper Canada Mall, YRT Terminal, South Lake Hospital & GO station, making your commute a breeze. Parks and Recreation are also nearby. Enjoy nearby parks and green spaces, perfect for outdoor activities and leisurely strolls. A family-friendly area with top-rated schools and a strong sense of community. Don't miss the opportunity to make this stunning condo townhouse your new home. Experience the best of urban living in a serene setting.
Ask about this home
A HOMEH agent will answer your questions about this home.
Know more about Andrin Glenway Urban Towns
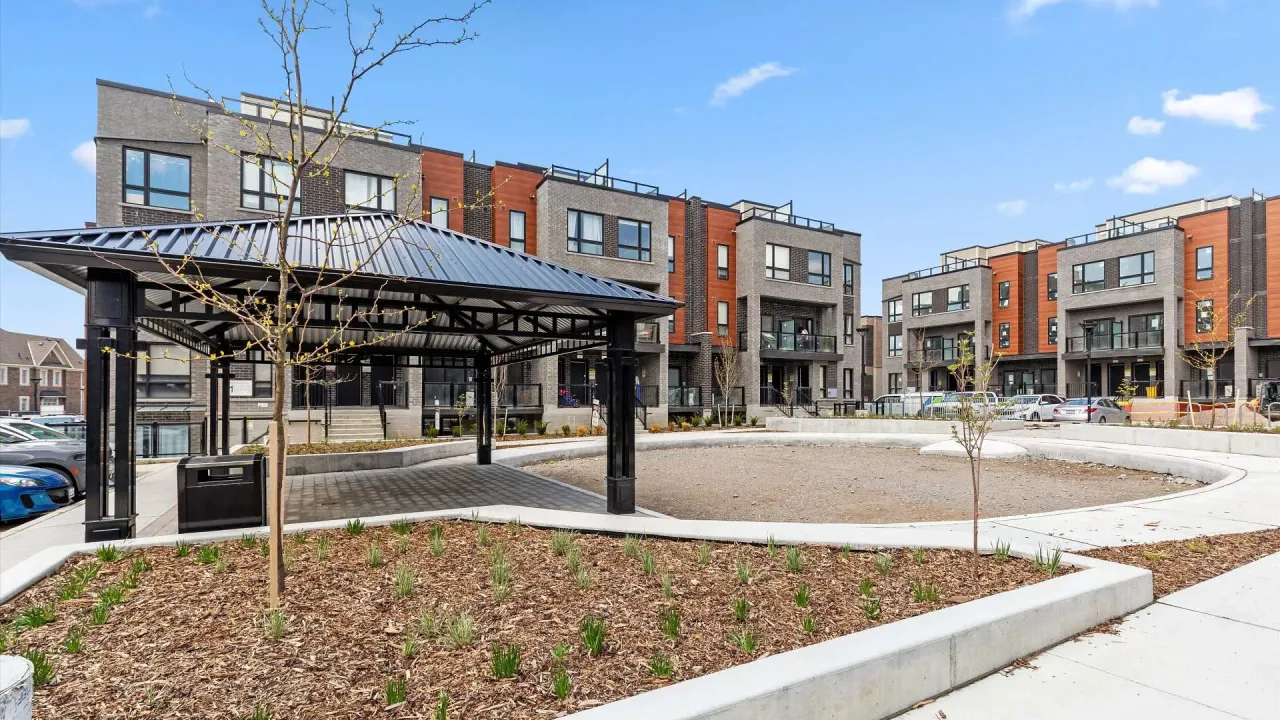
Condo building · 11 Lytham Green Circle
Andrin Glenway Urban Towns is a condo. Right now 2 for sale are on the market here.
No similar units for rent in Andrin Glenway Urban Towns right now.
Around this home
Daily convenience, out of 100, from the distances below
Schools nearby
School rating, out of 10.
Helpful calculators
Your HOMEH agent

"I would see it this week."