

124 Forest Glen Road
124 Forest Glen Road
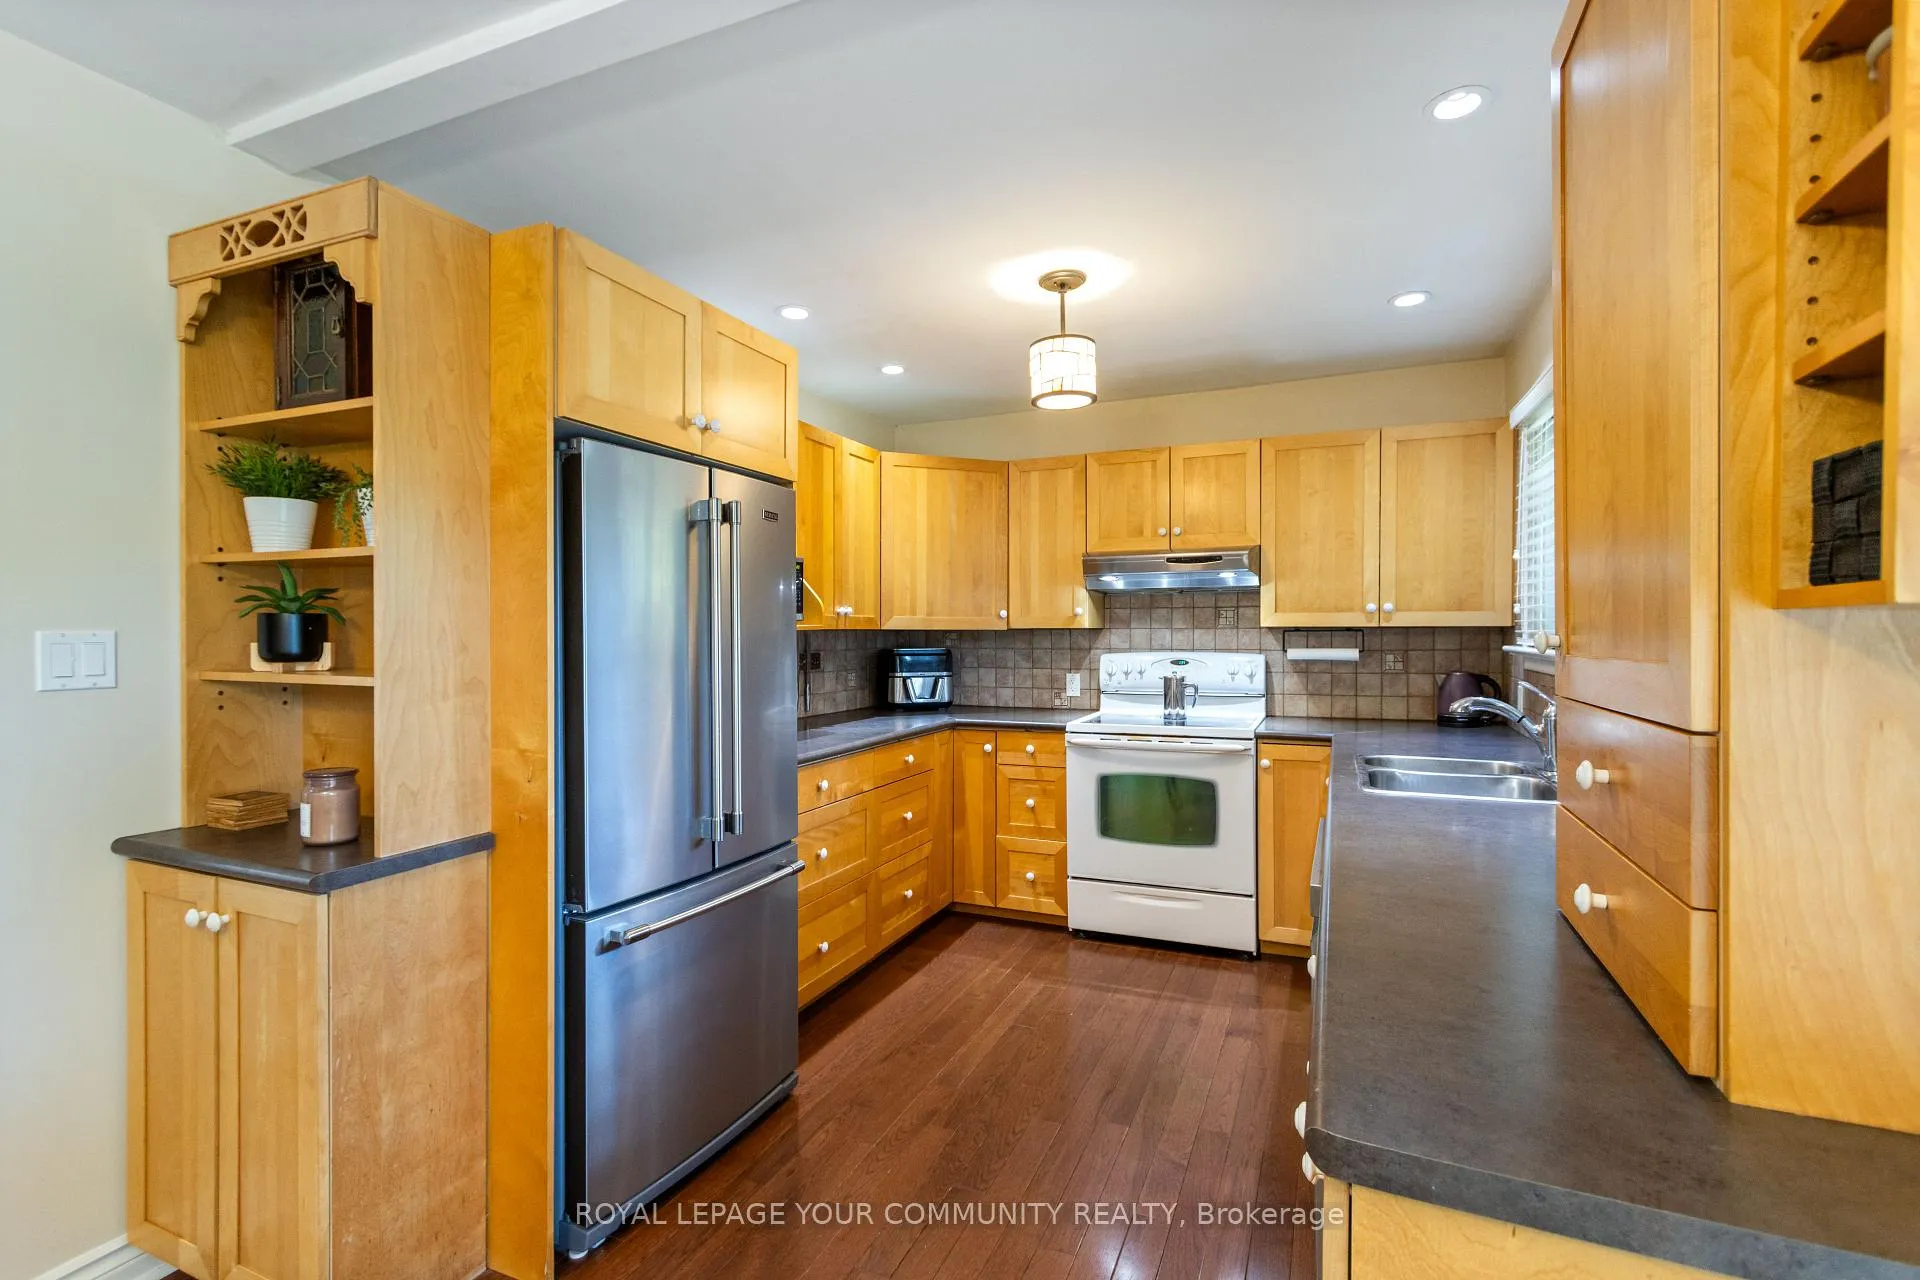 See all 27 photos
Property history
Facts and features
- BasementFull
- Water, sewerMunicipal
- HeatingHeat pump
- CoolingOther
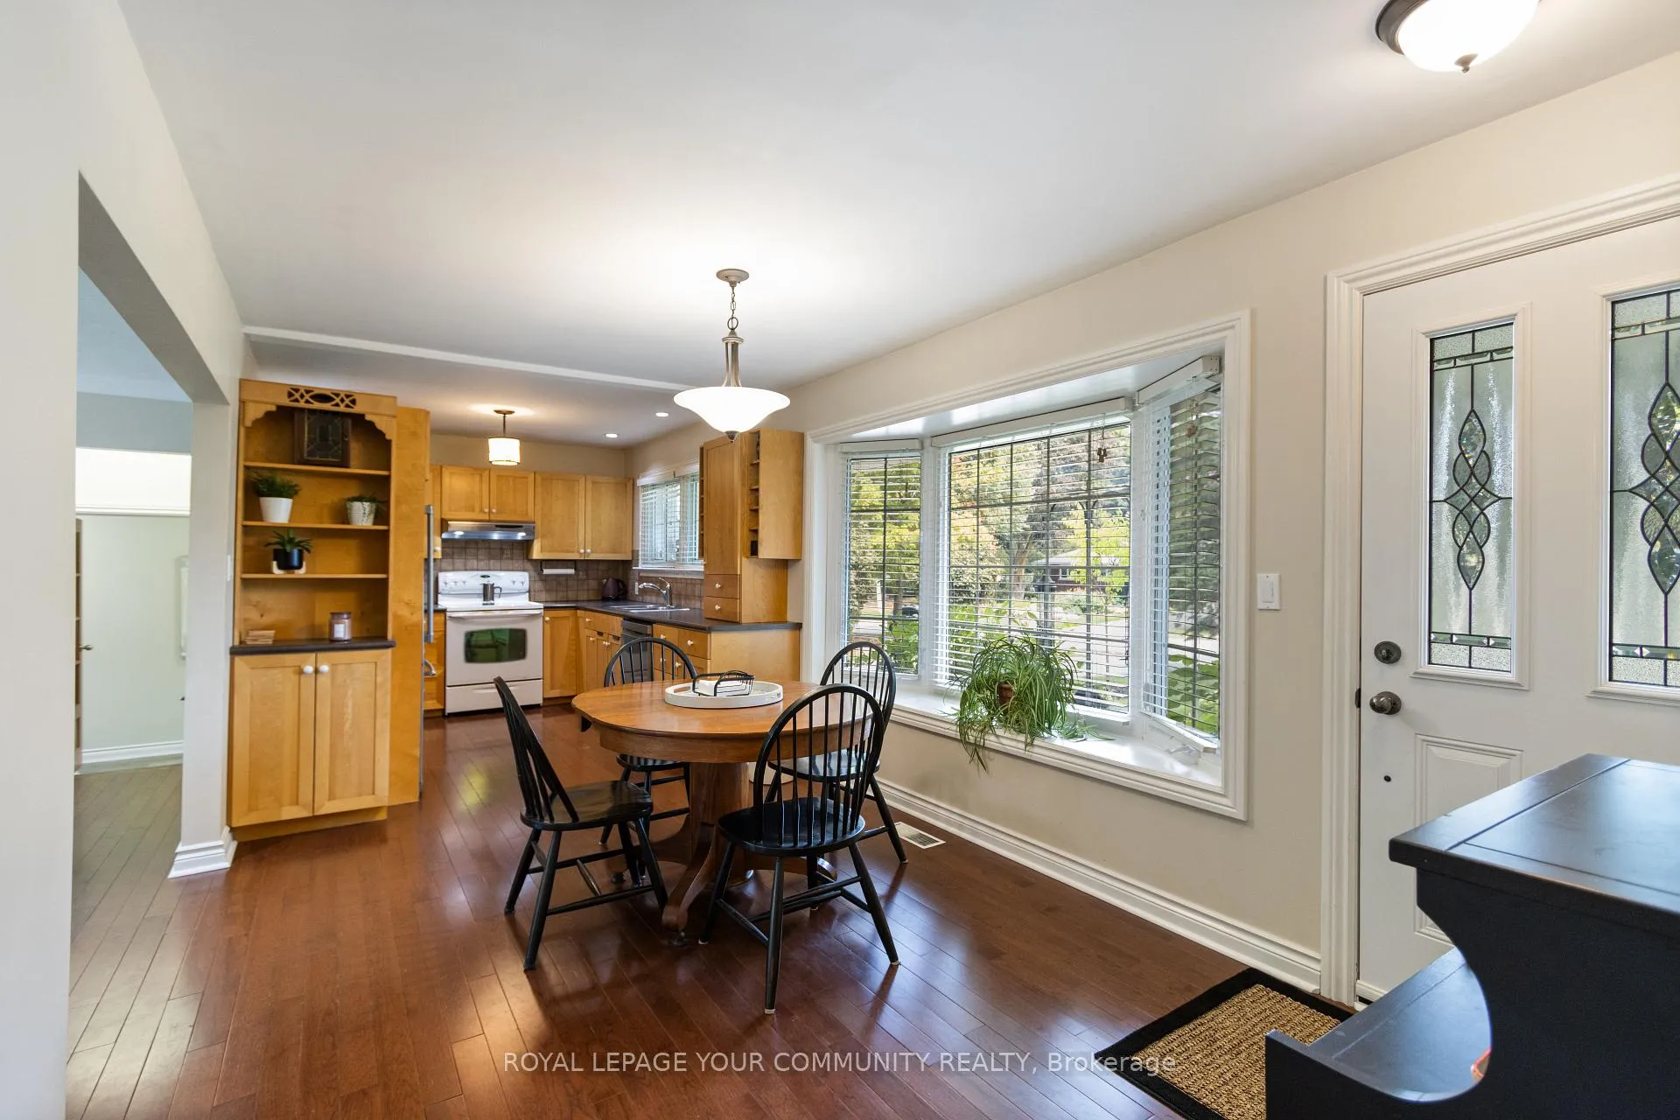
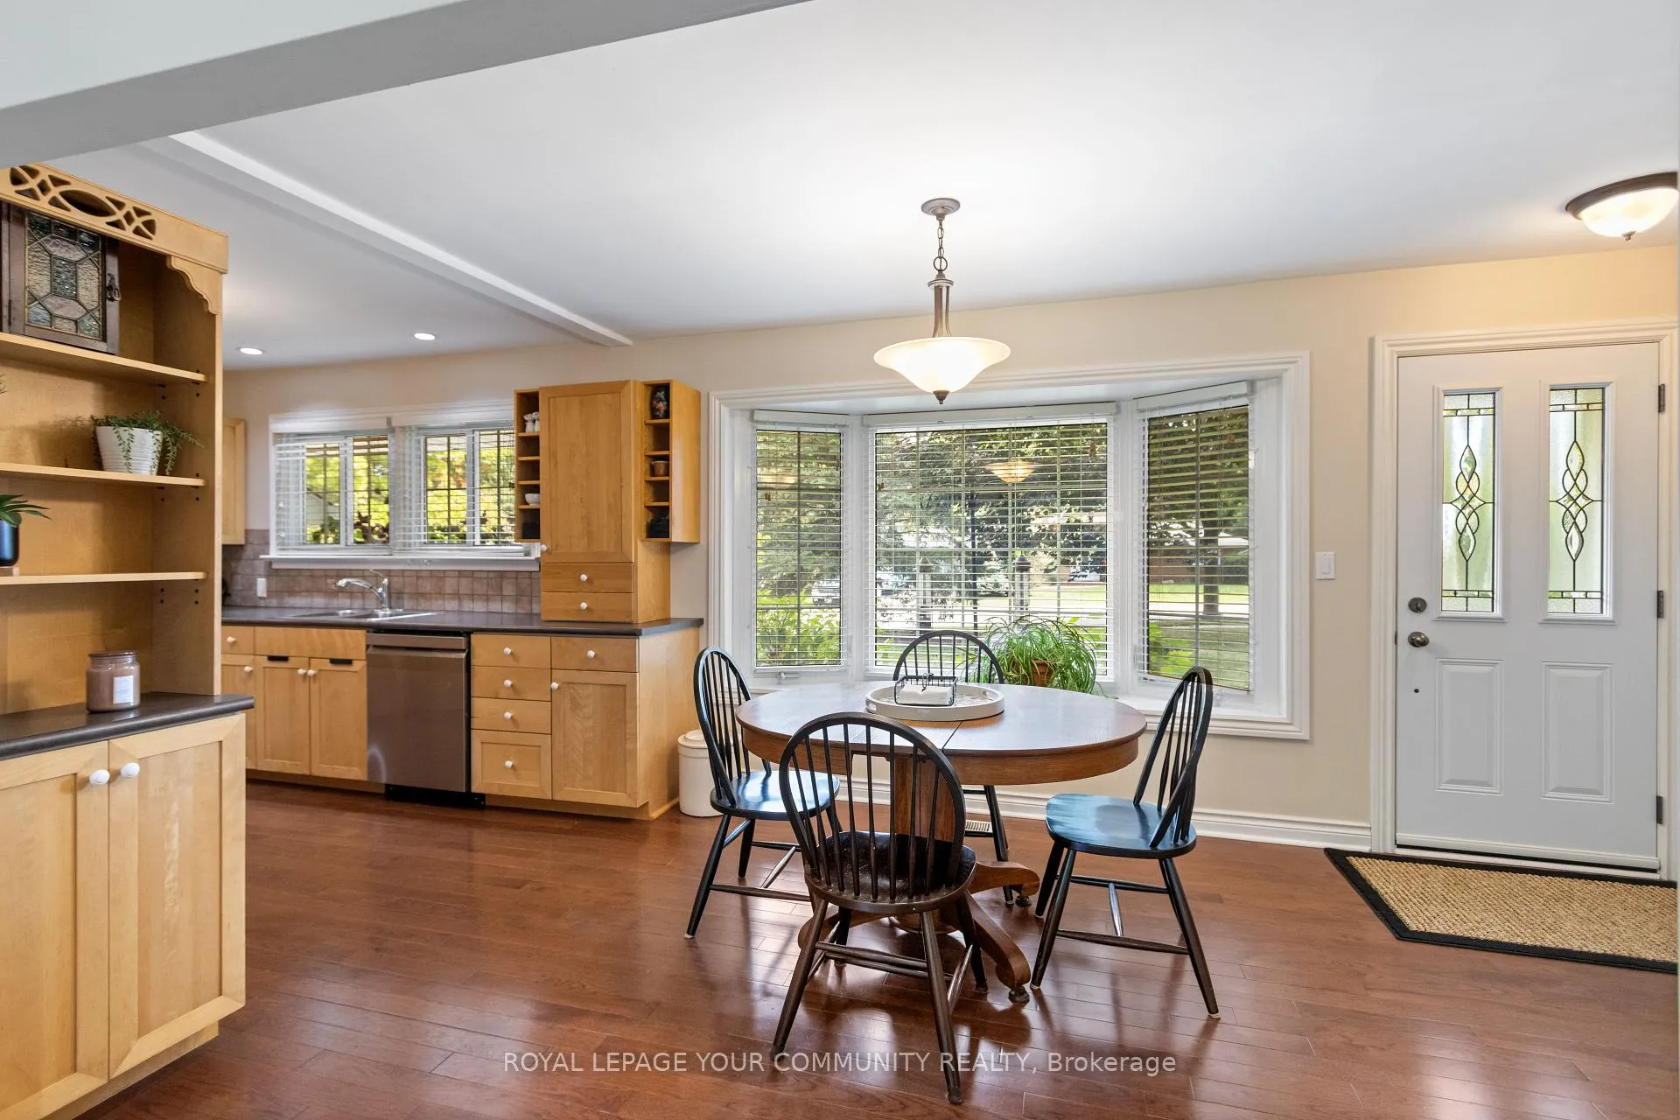
- Hardwood floors
- Fireplace
The homeDetached, Bungalow, 1,100–1,500 sq ft
- Type: Detached
- Style: Bungalow
- Living space: 1,100–1,500 sq ft
- Basement: Full
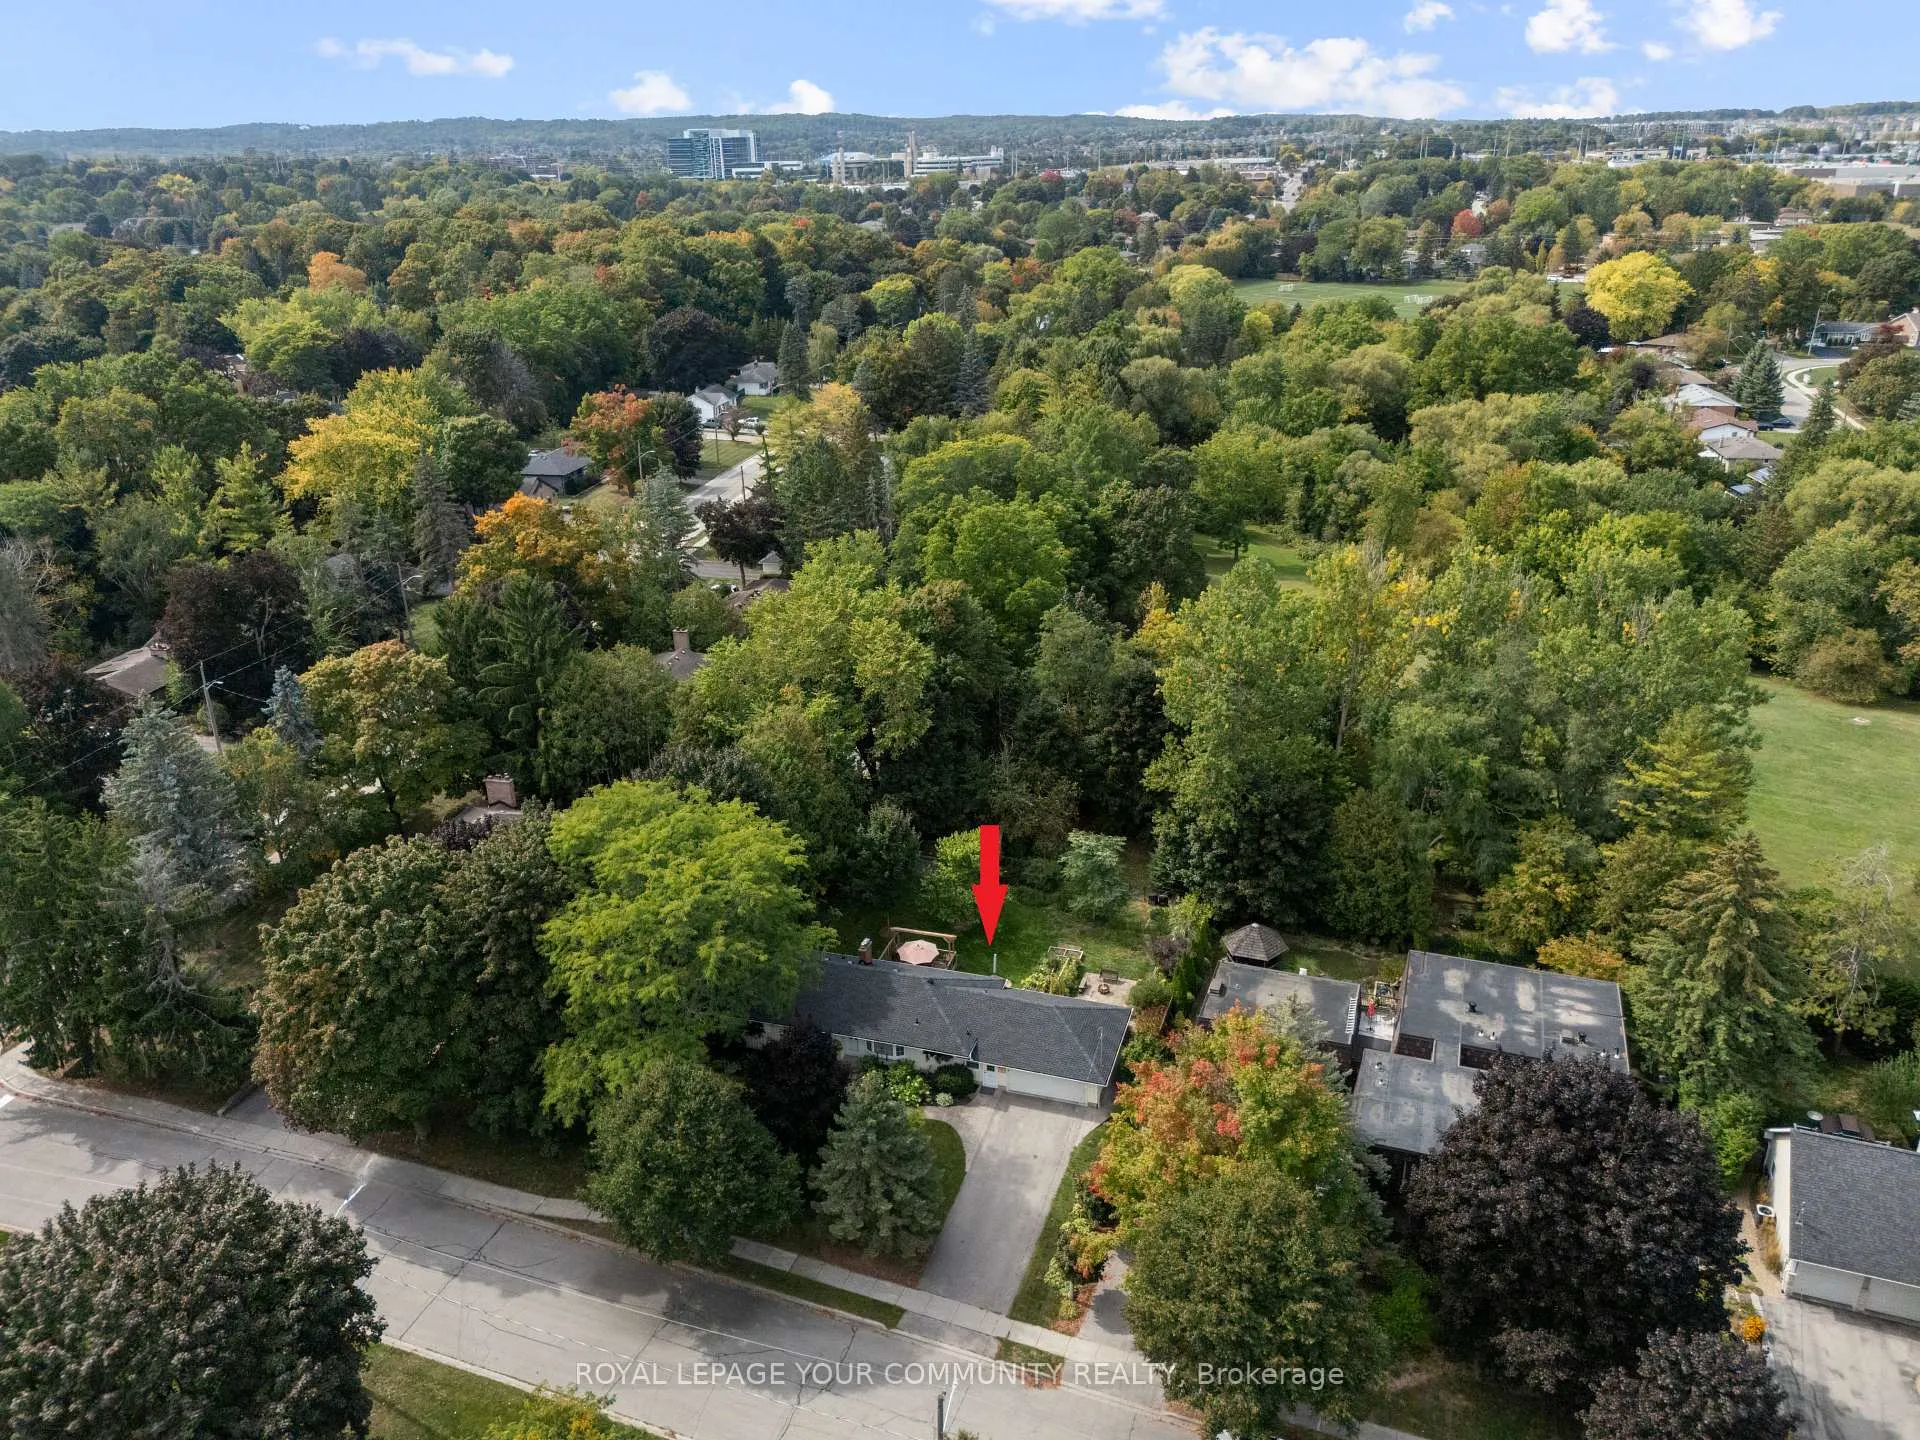
- View: Trees/woods, park/greenbelt
InsideFireplace Yes, Hardwood, Main level
- Fireplace: Yes
- Flooring: Hardwood
- Laundry: Main level
- Features: In-law capability, primary bedroom - main floor
- Rooms above ground: 7
- Rooms in the basement: 3
- Bedrooms: 3 + 1 in the basement
- Bathrooms: 2
- Kitchens: 1
- Family room: Yes
Outside and lotAluminum siding, Asphalt shingle, Concrete, concrete block
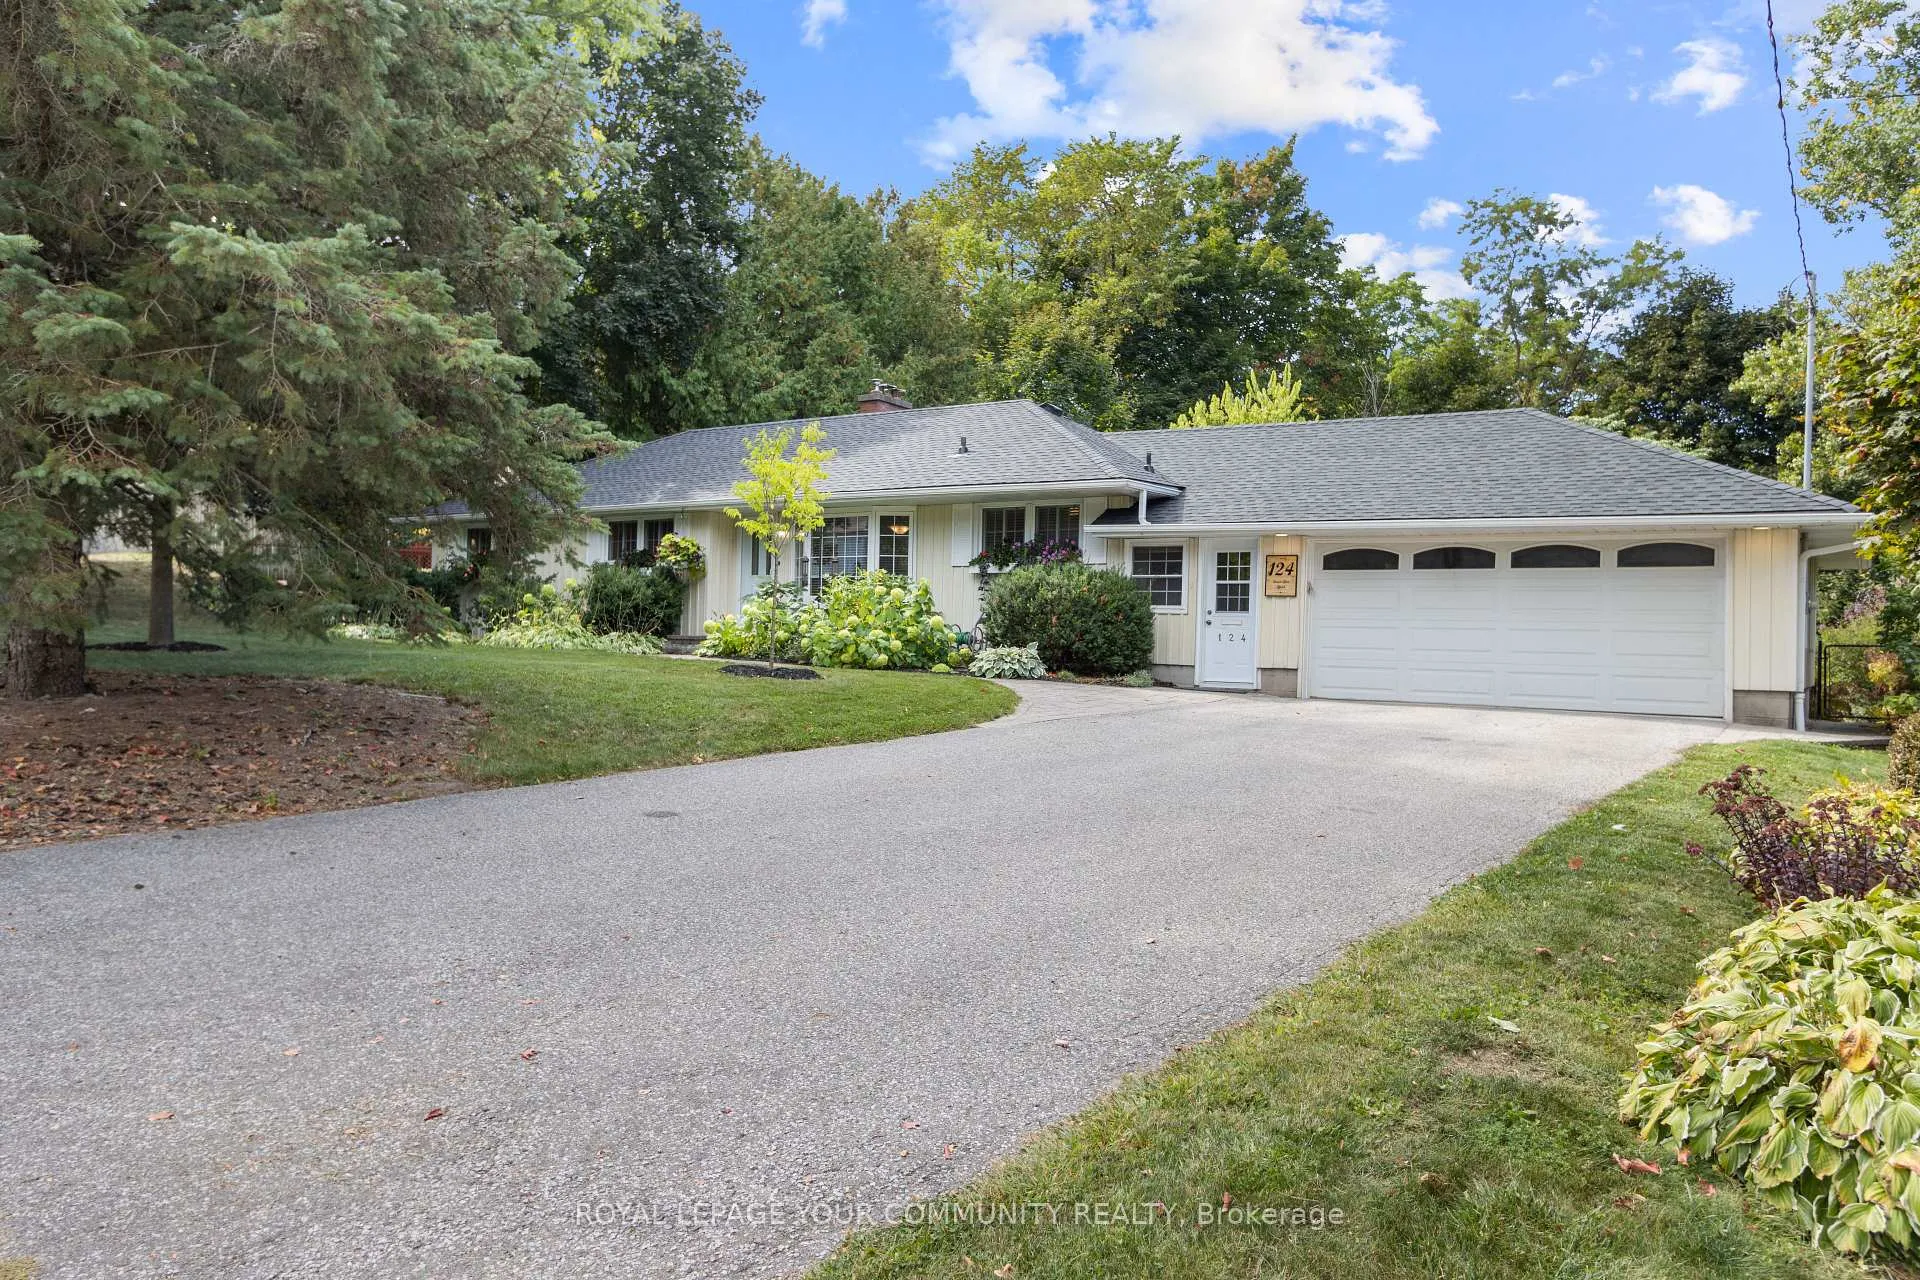
- Exterior: Aluminum siding
- Roof: Asphalt shingle
- Foundation: Concrete, concrete block
- Features: Deck, landscaped, patio, privacy, backs on green belt
- Other structures: Garden shed
- Size: 100.07 × 130.43 ft
Parking2 Garage, Attached, Private double
- Spaces: 2 Garage
- Garage: Attached
- Driveway: Private double
Heating, water and powerHeat pump, gas, Other, Municipal water
- Heating: Heat pump, gas
- Cooling: Other
- Water: Municipal water
- Sewer: Municipal sewer
Costs and taxesTaxes $5,724 a year, HST included in the price, Hot water tank
- Taxes, 2025: $5,724 a year
- HST: HST included in the price
- Rental items: Hot water tank
Included in the saleExisting fridge, stove, built in dishwasher, washer & dryer. all electrical light fixtures, all window coverings, garden/storage shed, chicken coop (or can be removed by seller). garage door opener & remote. furnace & heat pump 2024, roof 2024, Wall unit in basement.
- Included: Existing fridge, stove, built in dishwasher, washer & dryer. all electrical light fixtures, all window coverings, garden/storage shed, chicken coop (or can be removed by seller). garage door opener & remote. furnace & heat pump 2024, roof 2024
- Not included: Wall unit in basement.
NearbyFenced yard, hospital, library, public transit, rec./commun.centre, park
- Close to: Fenced yard, hospital, library, public transit, rec./commun.centre, park
Listing detailsN12412637, Sold, Sep 18, 2025
- MLS® number: N12412637
- Status: Sold
- Listed on: Sep 18, 2025
- Days on market: 7
- Updated: Sep 25, 2025
- Possession: Flexible
- Occupied by: Owner
- Listing brokerage: REMAX YOUR COMMUNITY REALTY
About this home
124 Forest Glen Road, Newmarket (Central Newmarket), ON L3Y 4N5
Rarely Offered Ranch Bungalow on a Premium Lot in Central Newmarket - Nestled on a quiet, tree-lined street with only eight homes, this opportunity offers a perfect blend of space, privacy, and location. Set on an impressive 100 x 130 treed lot backing onto a park, this meticulously maintained ranch-style bungalow provides both comfort and convenience. Inside, you'll find three bedrooms with hardwood flooring throughout, a bright great room with multiple walkouts to the backyard, a main floor laundry and mudroom with direct access to the two-car garage. The finished basement extends the living space with a generous recreation room, office, additional bedroom, a three-piece bath, plus plenty of storage. Enjoy a central yet peaceful location just a stone's throw from the vibrant energy of Historic Main St with its shops, restaurants, Farmers Market, Fairy Lake, and Riverwalk Commons. This is a truly special property rarely available and not to be missed!
Ask about this home
A HOMEH agent will answer your questions about this home.
Around this home
Daily convenience, out of 100, from the distances below
Schools nearby
School rating, out of 10.
Helpful calculators
Your HOMEH agent

"I would see it this week."