

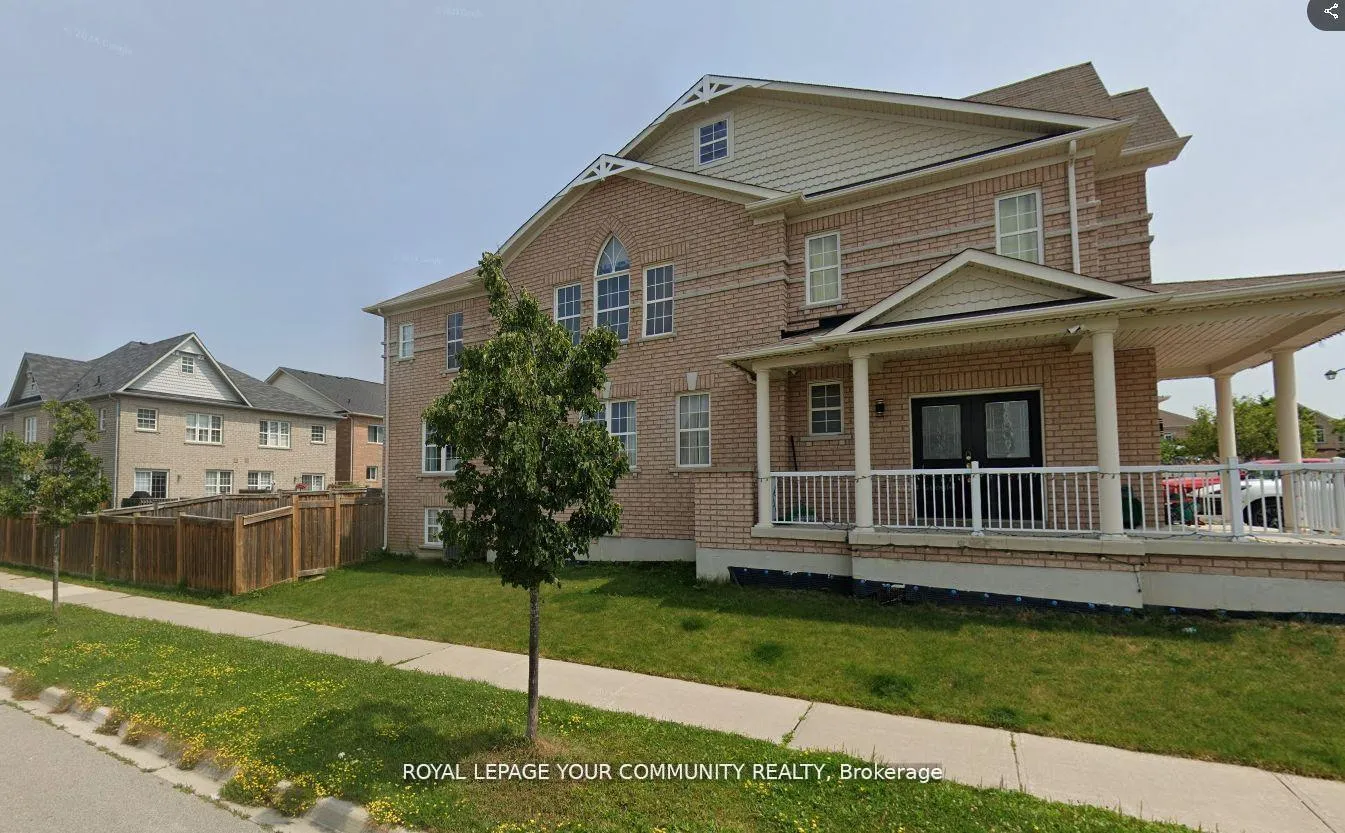
2 Herefordshire Crescent
2 Herefordshire Crescent
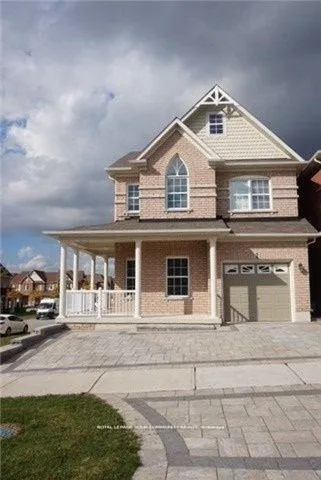
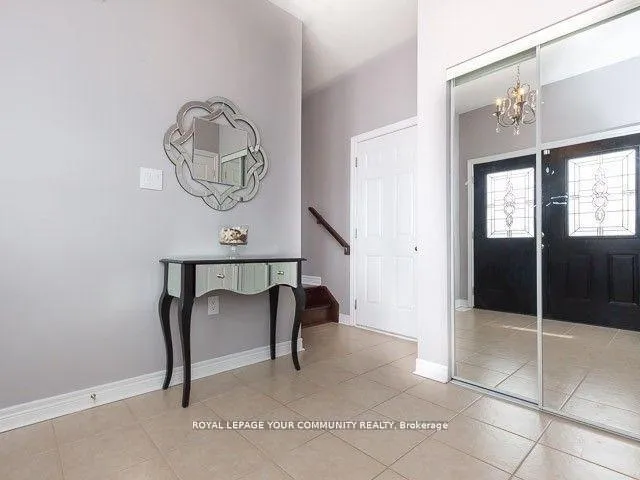
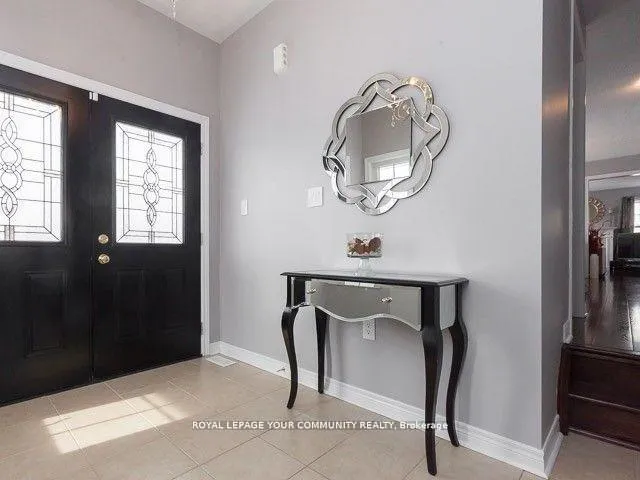
 See all 33 photos
Property history
Facts and features
- BasementUnfinished
- Water, sewerMunicipal
- HeatingForced air
- CoolingCentral air
- Hardwood floors
- Fireplace
- Central air
The homeDetached, 2-storey, 2,000–2,500 sq ft
- Type: Detached
- Style: 2-storey
- Living space: 2,000–2,500 sq ft
- Basement: Unfinished
InsideFireplace Yes, Hardwood, Ceramic, Carpet free, central vacuum
- Fireplace: Yes
- Flooring: Hardwood, Ceramic
- Features: Carpet free, central vacuum
- Rooms above ground: 9
- Bedrooms: 4
- Bathrooms: 3
- Kitchens: 1
- Family room: Yes
Outside and lotBrick, Asphalt shingle, Concrete
- Exterior: Brick
- Roof: Asphalt shingle
- Foundation: Concrete
- Size: 39.4 × 104 ft
Parking1 Garage, Attached
- Spaces: 1 Garage
- Garage: Attached
Heating, water and powerForced air, gas, Central air, Municipal water
- Heating: Forced air, gas
- Cooling: Central air
- Water: Municipal water
- Sewer: Municipal sewer
Costs and taxesTaxes $6,014 a year, HST included in the price, Hot water tank ($38), water softener($25)
- Taxes, 2025: $6,014 a year
- HST: HST included in the price
- Rental items: Hot water tank ($38), water softener($25)
Included in the saleFridge; stove; dishwasher; washer & dryer; all light fixture, window coverings, garage door opener and remote, tv mount in master br, 2nd fridge as is., Cameras, curtains in family room, home theater system.
- Included: Fridge; stove; dishwasher; washer & dryer; all light fixture, window coverings, garage door opener and remote, tv mount in master br, 2nd fridge as is.
- Not included: Cameras, curtains in family room, home theater system.
Listing detailsN12467919, Sold, Oct 16, 2025
- MLS® number: N12467919
- Status: Sold
- Listed on: Oct 16, 2025
- Days on market: 13
- Updated: Oct 29, 2025
- Possession: 2025-11-01 / Flexible
- Occupied by: Owner
- Listing brokerage: REMAX YOUR COMMUNITY REALTY
About this home
2 Herefordshire Crescent, Newmarket (Woodland Hill), ON L9N 0B4
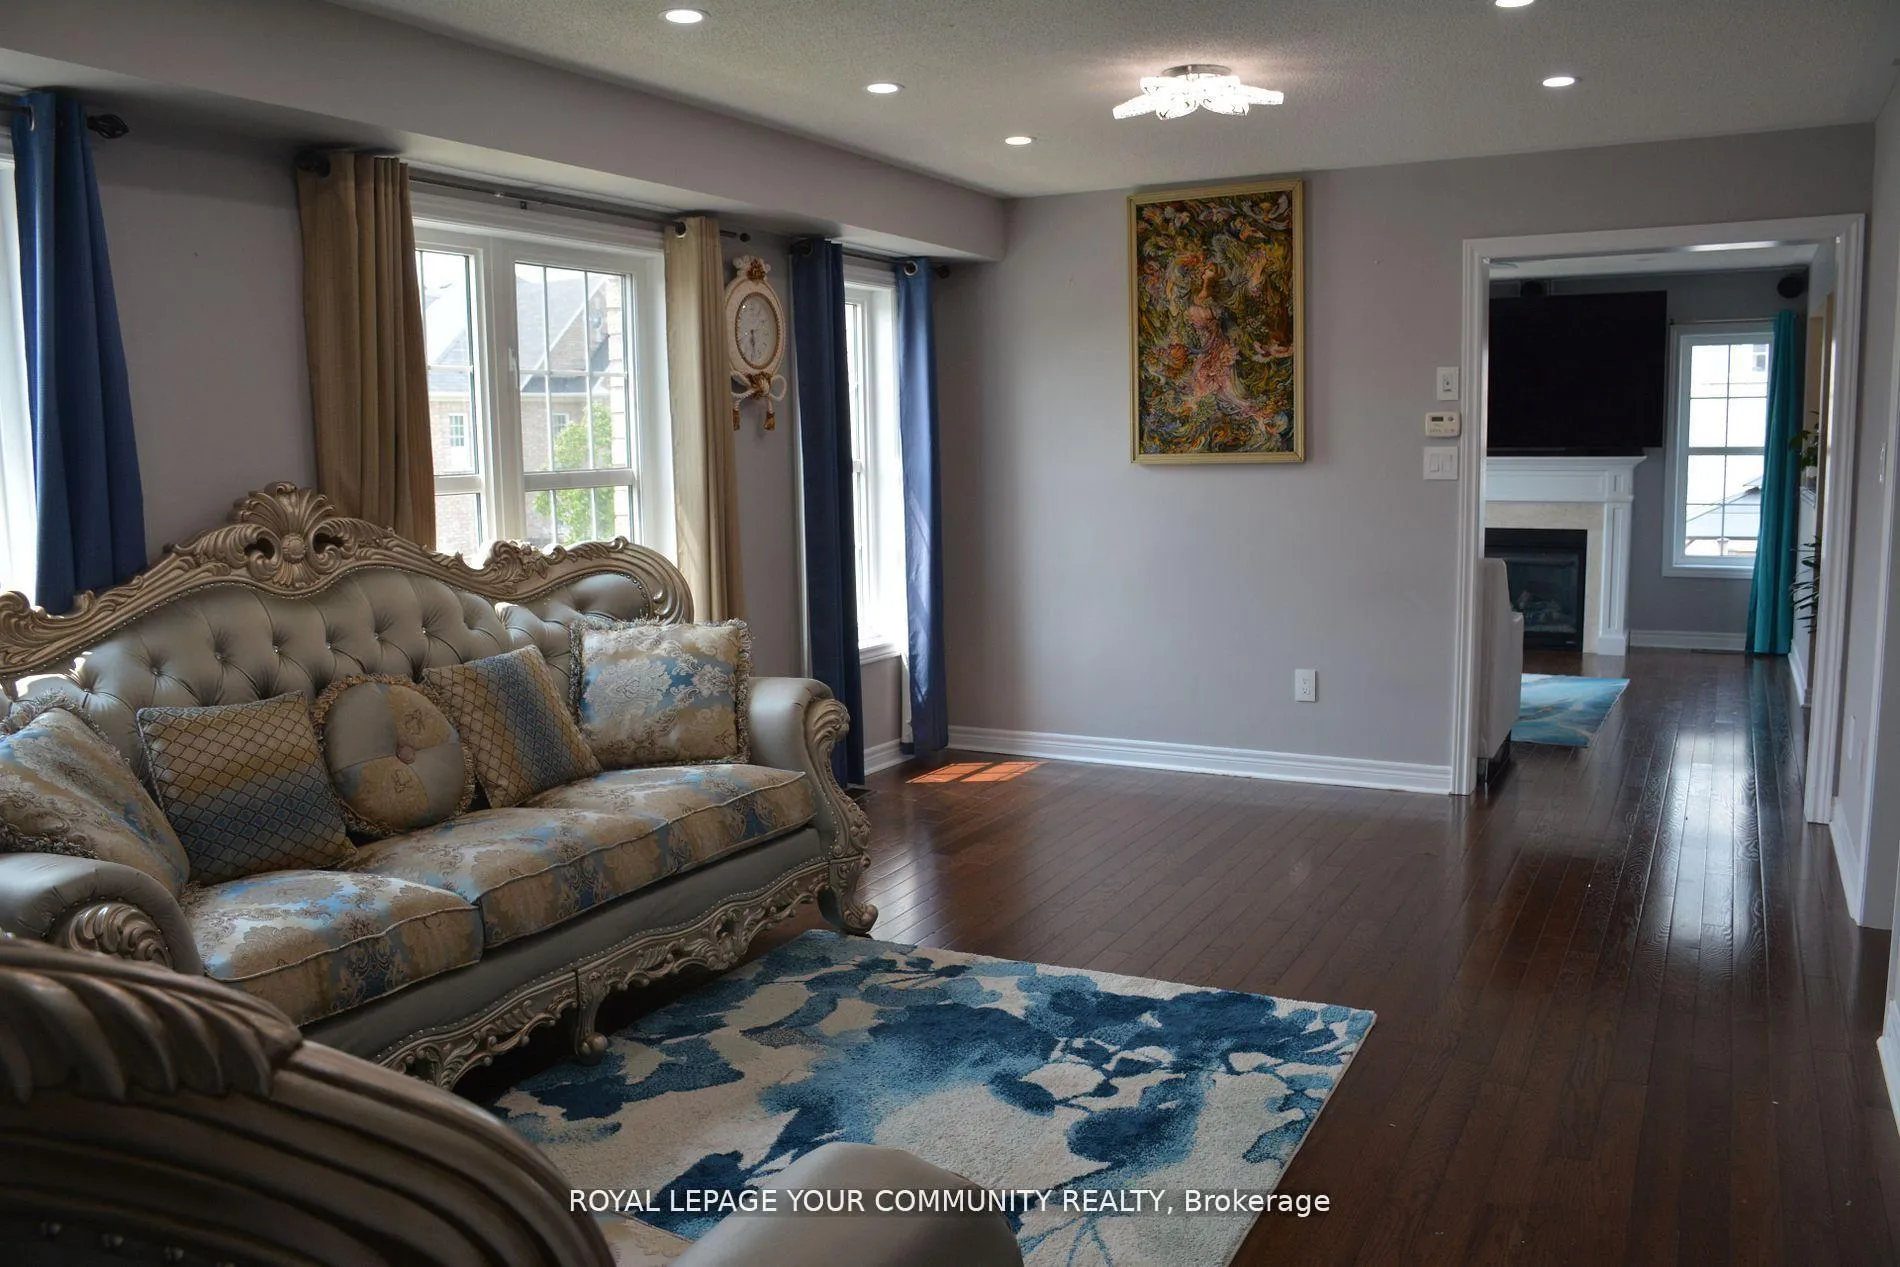
Simply Wow! Discover this immaculate home in the highly sought-after Woodland Hill community! Boasting over 2,200 sq. ft. of beautifully designed space, this home features hardwood flooring throughout and a functional, family-friendly layout. Enjoy a modern kitchen with stainless steel appliances, ceramic backsplash, granite countertops, and a sliding door walkout to a large deck and fully fenced backyard-perfect for entertaining. The cozy family room offers a gas fireplace and oversized windows, filling the space with natural light. The main floor laundry and direct access to the garage for added convenience. Upstairs, you'll find generously sized bedrooms, each with ample closet space and an abundance of natural light. This is truly a turnkey home ready for your family to move in and enjoy!
Ask about this home
A HOMEH agent will answer your questions about this home.
Around this home
Daily convenience, out of 100, from the distances below
Schools nearby
School rating, out of 10.
Helpful calculators
Your HOMEH agent

"I would see it this week."