

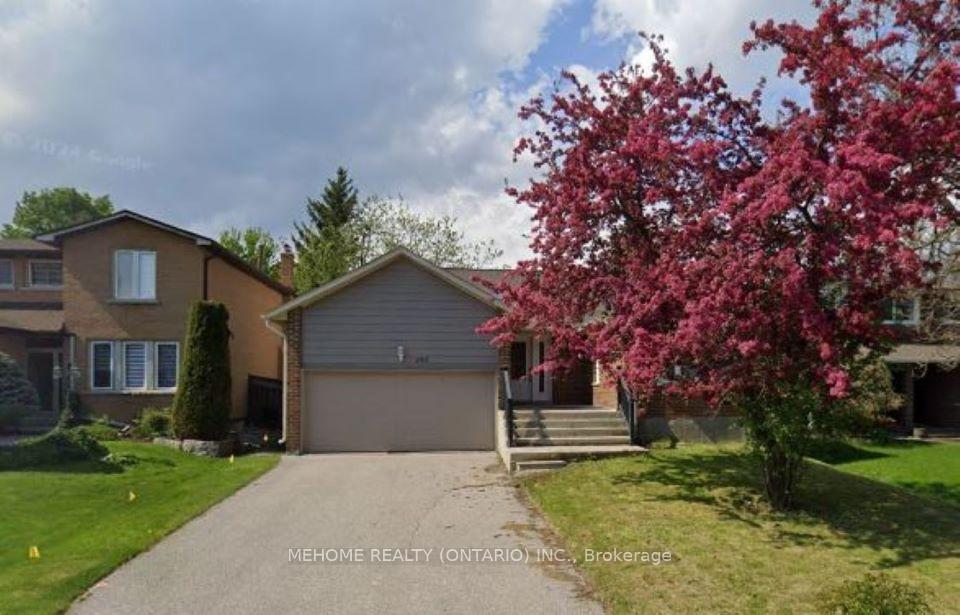
292 Plymouth Trail
292 Plymouth Trail
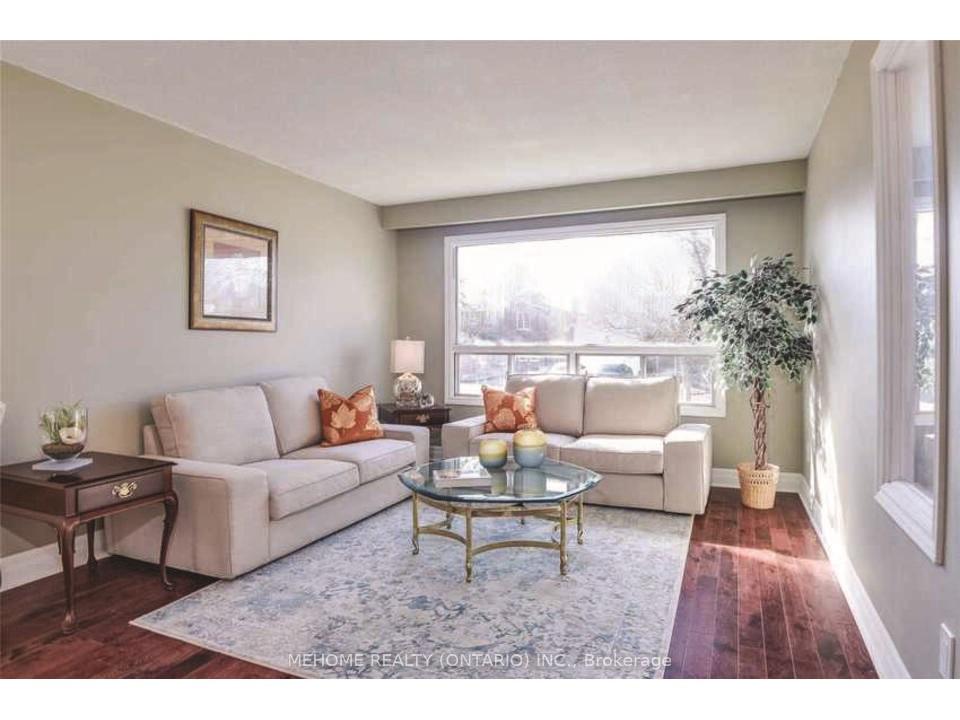
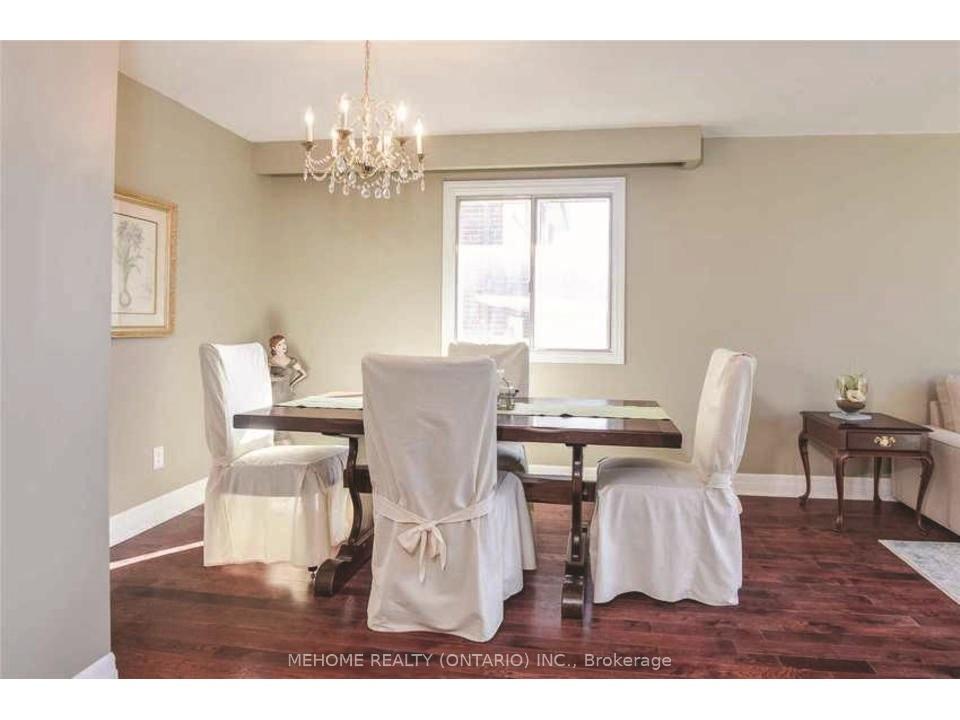
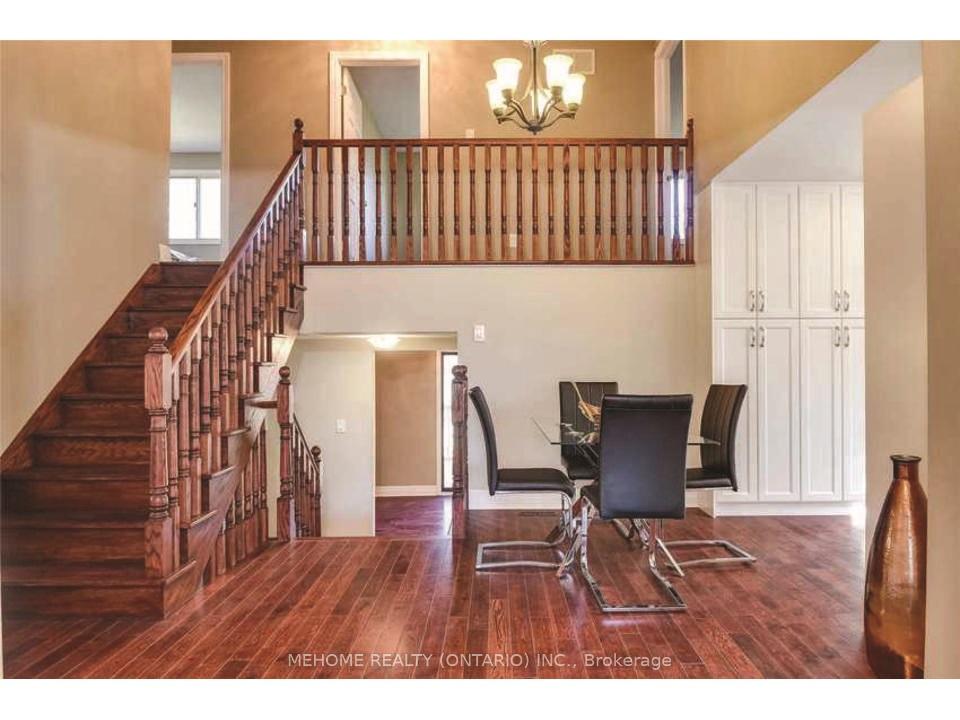
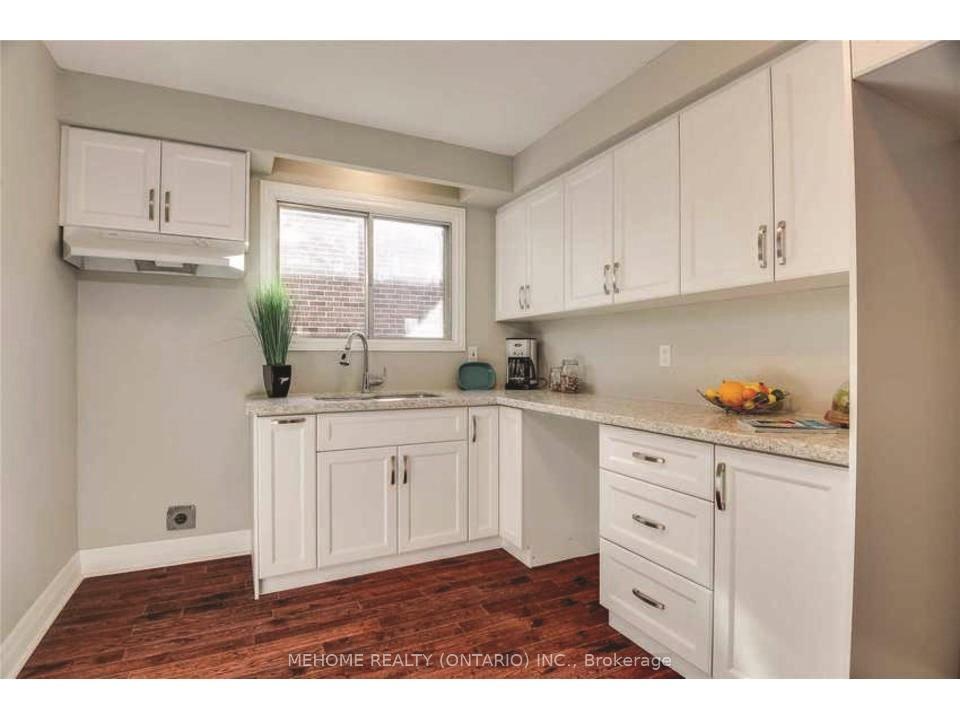 See all 16 photos
Property history
- $3,200SuspendedList: 2025-04-30|End: 2025-05-18|18 daysN12114318
Facts and features
- BasementFinished
- Lot size50 × 117 ft
- Lease term12 months
- FurnishedUnfurnished
- Hardwood floors
- Central air
The homeDetached, Backsplit 4, Age 31–50 years
- Type: Detached
- Style: Backsplit 4
- Age: 31–50 years
- Living space: 1,100–1,500 sq ft
- Basement: Finished
InsideHardwood, Floor/ceil fireplace, In basement, Auto garage door remote, storage, sump pump, water heater, water meter
- Flooring: Hardwood, Floor/ceil fireplace
- Laundry: In basement
- Features: Auto garage door remote, storage, sump pump, water heater, water meter
- Rooms above ground: 9
- Rooms in the basement: 3
- Bedrooms: 3 + 1 in the basement
- Bathrooms: 3
- Kitchens: 1
- Family room: Yes
Outside and lotBrick, Asphalt shingle, Concrete
- Exterior: Brick
- Roof: Asphalt shingle
- Foundation: Concrete
- Features: Deck
- Size: 50 × 116.88 ft
Parking2 Garage, Built-in, Available
- Spaces: 2 Garage
- Garage: Built-in
- Driveway: Available
Heating, water and powerForced air, gas, Central air, Municipal water
- Heating: Forced air, gas
- Cooling: Central air
- Water: Municipal water
- Sewer: Municipal sewer
Rent and termsRent $3,200 a month, Entire property, Unfurnished
- Rent: $3,200 a month
- Space for rent: Entire property
- Furnished: Unfurnished
- Lease: 12 months
- Paid: Monthly
- Deposit: Required
- Credit check: Required
- Employment letter: Required
- Rental application: Required
- References: Required
Listing detailsN12114318, Suspended, Apr 30, 2025
- MLS® number: N12114318
- Status: Suspended
- Listed on: Apr 30, 2025
- Days on market: 18
- Updated: May 18, 2025
- Possession: 2025-06-01 / 1-29 days
- Occupied by: Tenant
- Listing brokerage: MEHOME REALTY (ONTARIO) INC.
About this home
292 Plymouth Trail, Newmarket (Bristol-London), ON L3Y 6G7
Spacious and beautifully maintained 4 level back split house. Wide premium 50 ft lot w/ large yard space. 3+1 bedrooms and 2.5 washrooms. Engineer hardwood floor and pot lights, kitchen granite counter top. Entertainment room in the basement. Interlocking patio. Direct access to the garage. Close to school, parks, trails. Upper Canada Mall. Costco. Easy access to highway 400 and 404, Go train station. Appliances (fridge, stove, microwave, hood fan, dishwasher, washer and dryer, all existing light fixtures and window blinds. Garage remote.Tenant responsible for all utilities, hot water tank rental, tenant insurance, grass cutting and snow removal.
Ask about this home
A HOMEH agent will answer your questions about this home.
Around this home
Daily convenience, out of 100, from the distances below
Schools nearby
School rating, out of 10.
Helpful calculators
Your HOMEH agent

"I would see it this week."