

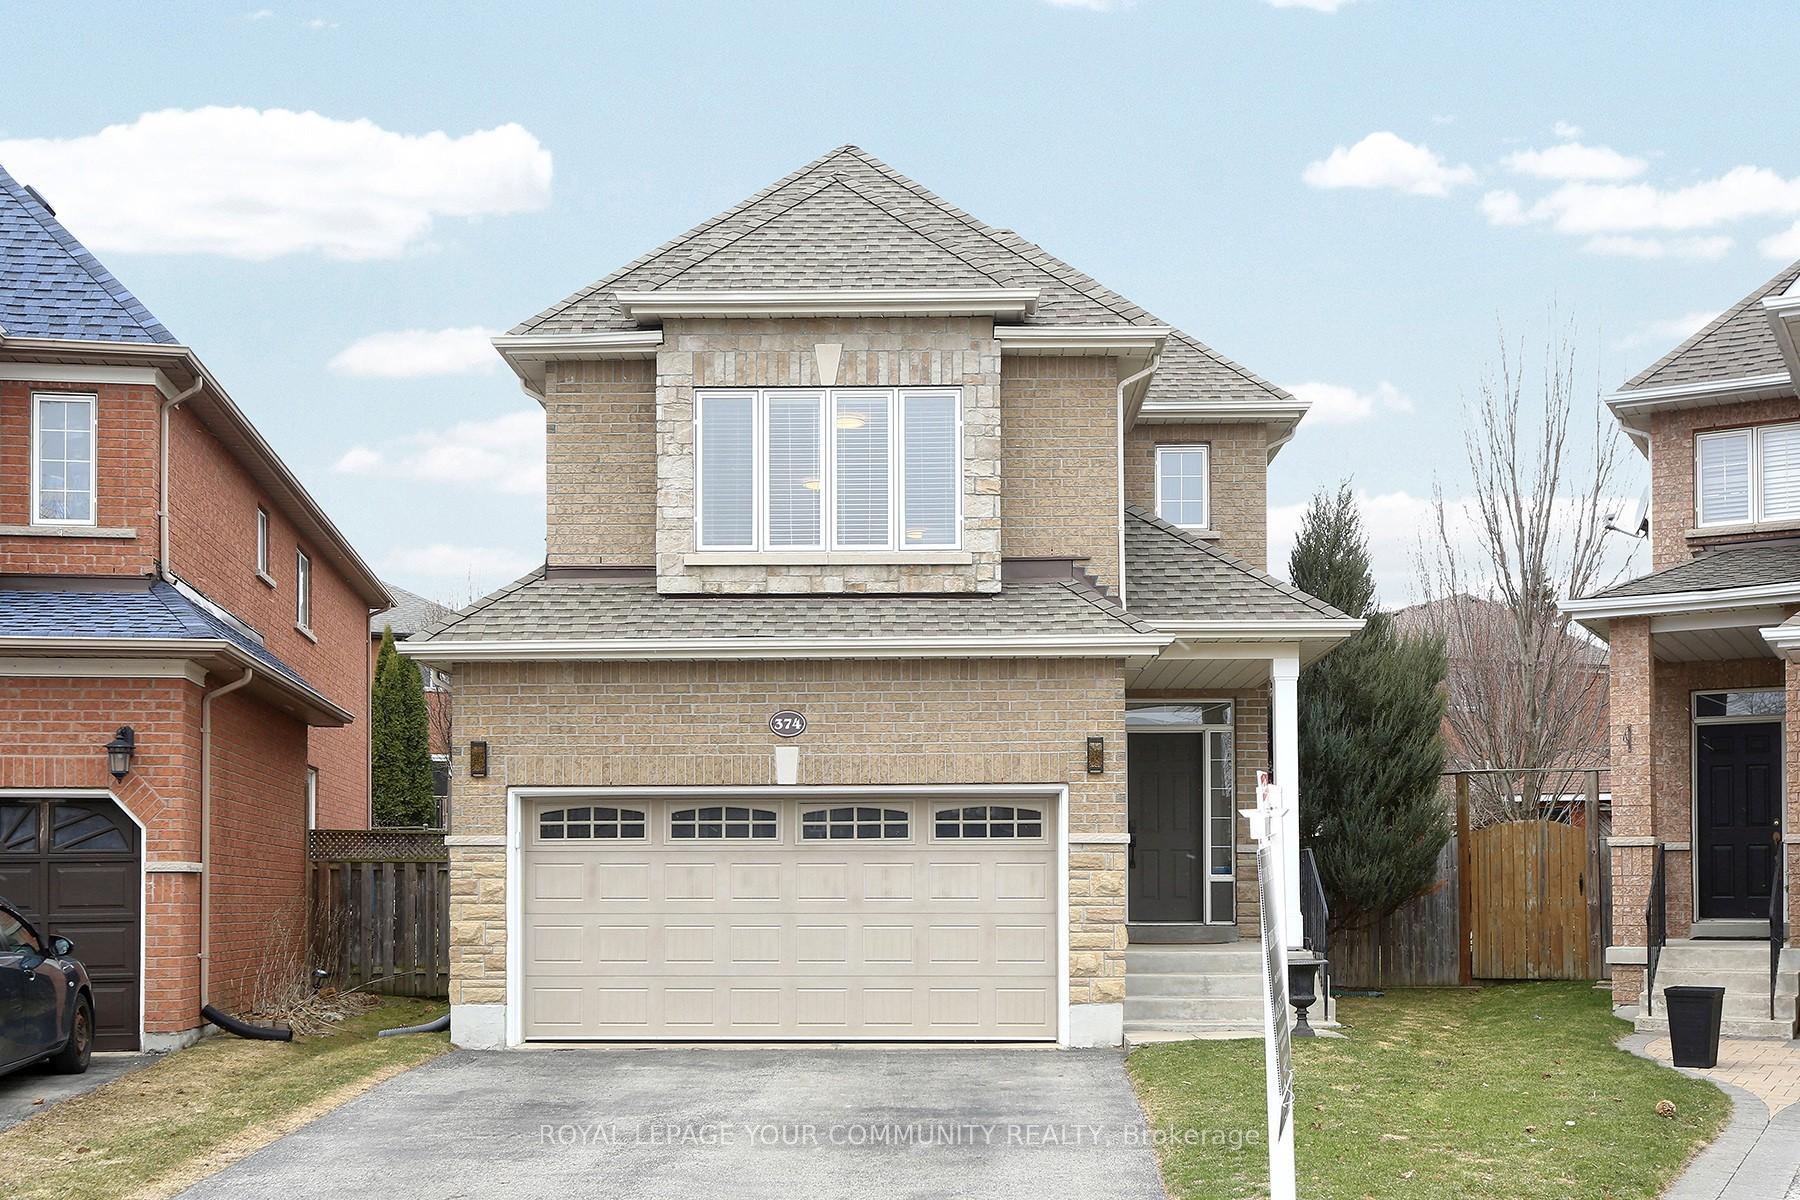
374 McBride Crescent
374 McBride Crescent
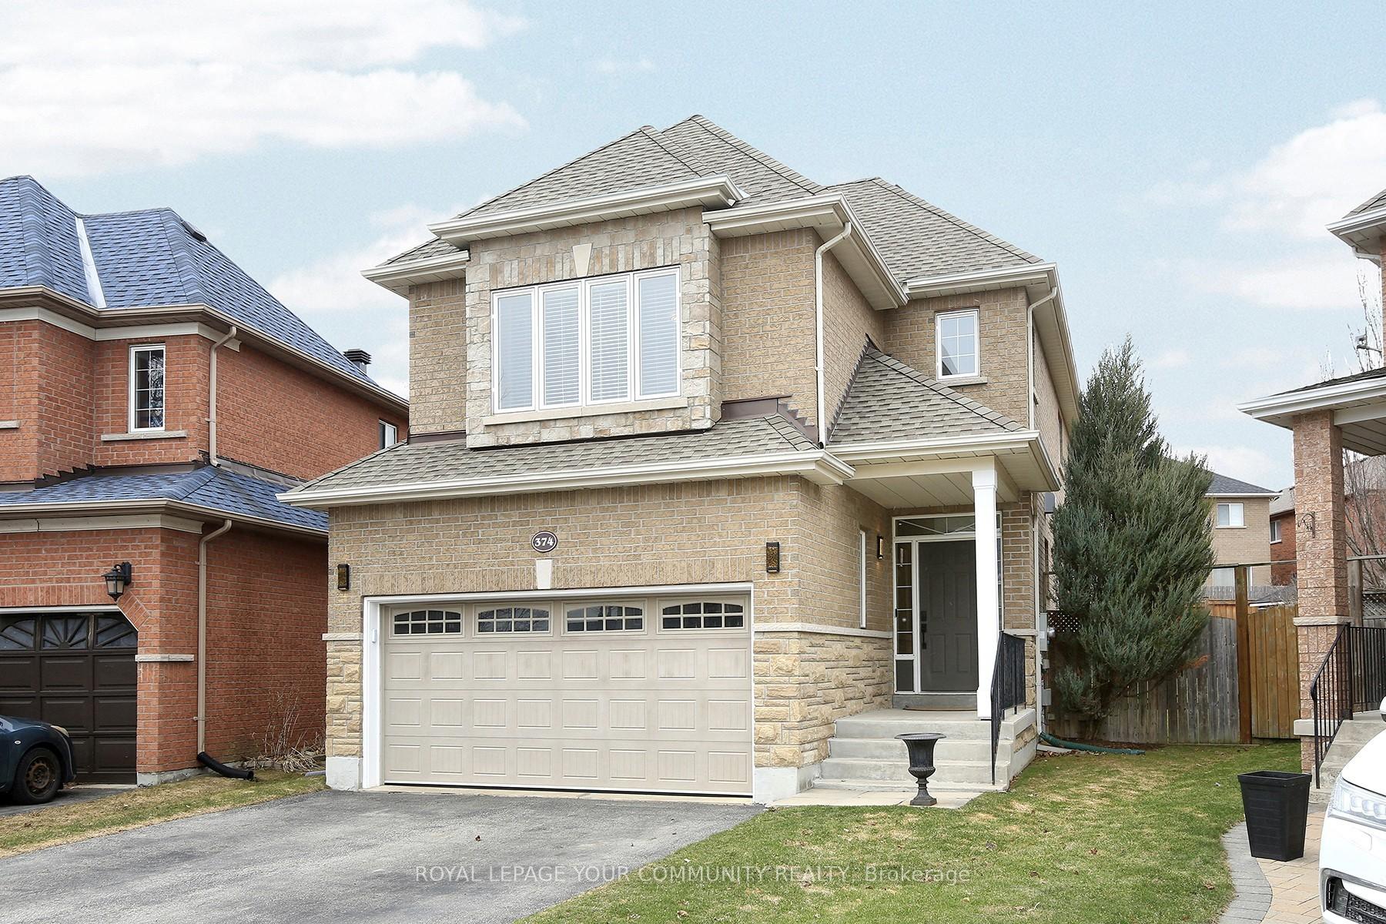
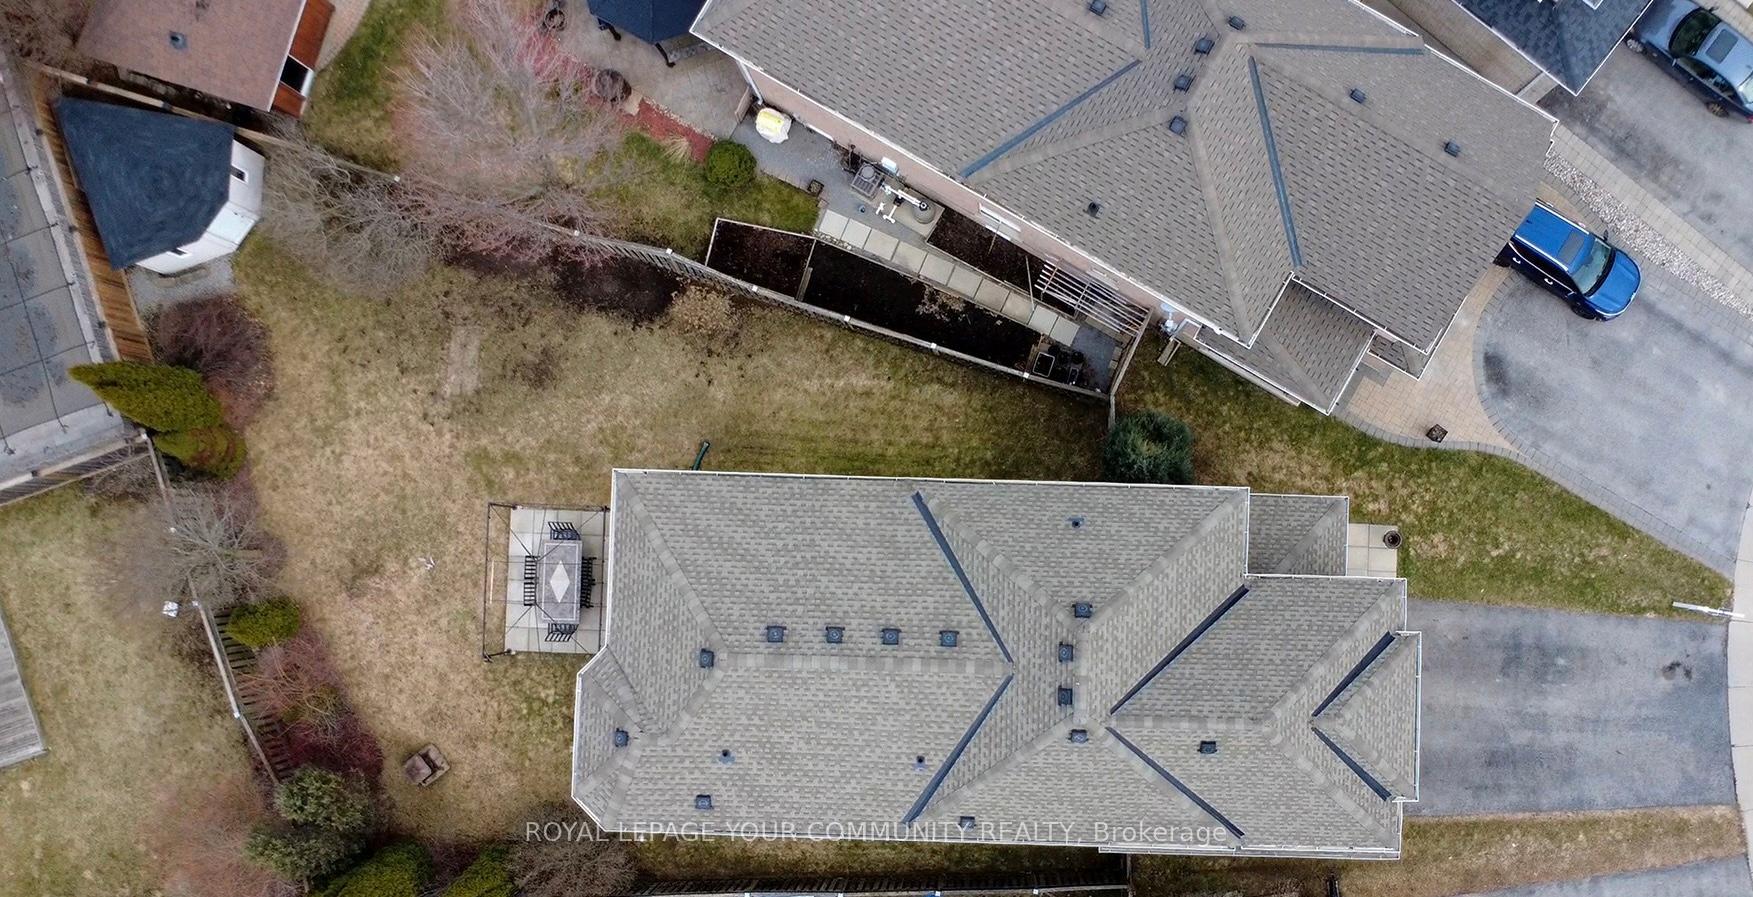
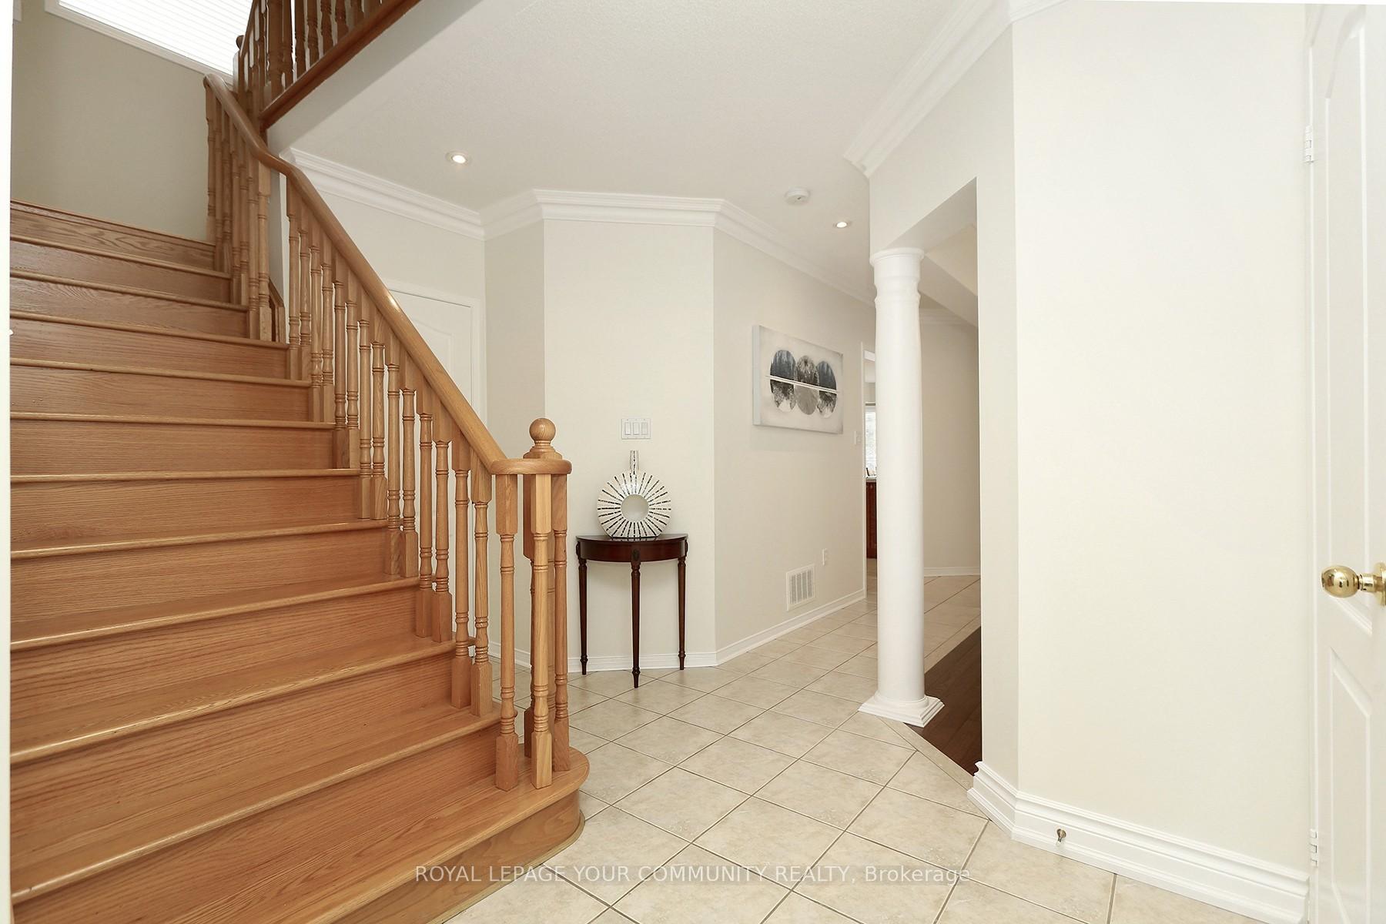
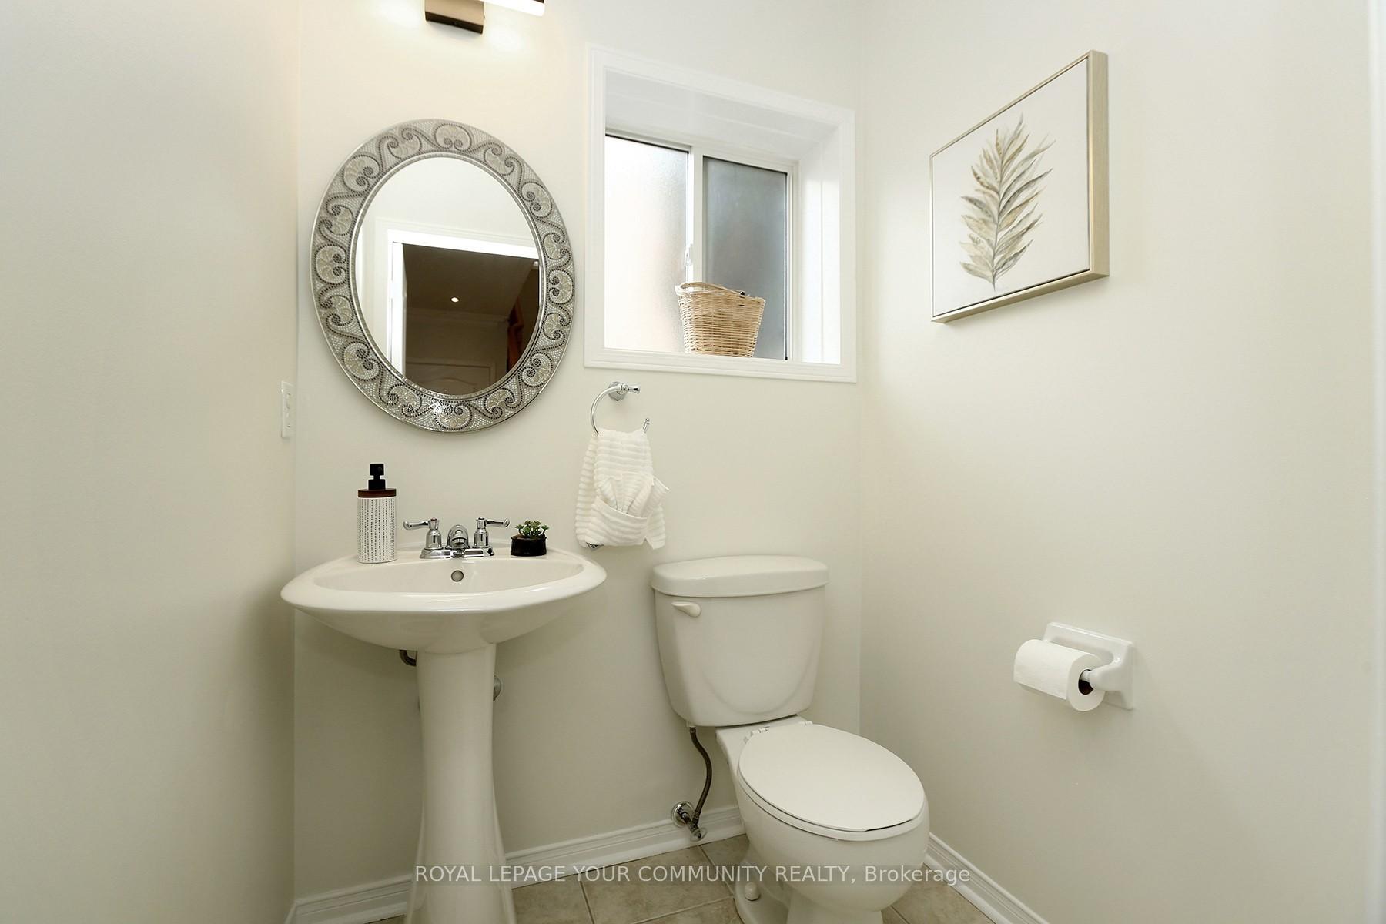 See all 35 photos
Property history
Facts and features
- BasementSeparate entrance
- Age of home16–30 years
- Water, sewerMunicipal
- Lot shapeIrregular
- Separate entrance
- Hardwood floors
- Fireplace
- Central air
The homeDetached, 2-storey, Age 16–30 years
- Type: Detached
- Style: 2-storey
- Age: 16–30 years
- Living space: 2,000–2,500 sq ft
- Basement: Separate entrance
InsideFireplace Yes, family room, Hardwood, Tile, Broadloom, Main level
- Fireplace: Yes, family room
- Flooring: Hardwood, Tile, Broadloom
- Laundry: Main level
- Features: Auto garage door remote, central vacuum, in-law capability, rough-in bath, storage
- Security: Alarm system
- Rooms above ground: 12
- Bedrooms: 3
- Bathrooms: 3
- Kitchens: 1
- Family room: Yes
Outside and lotBrick, Asphalt shingle, Concrete
- Exterior: Brick
- Roof: Asphalt shingle
- Foundation: Concrete
- Features: Landscaped, patio
- Other structures: Garden shed, gazebo
- Size: 24.27 × 113.37 ft
- Shape: Irregular
Parking2 Garage, Detached, Private
- Spaces: 2 Garage
- Garage: Detached
- Driveway: Private
Heating, water and powerForced air, gas, Central air, Municipal water
- Heating: Forced air, gas
- Cooling: Central air
- Water: Municipal water
- Sewer: Municipal sewer
- Hydro: Available
- Cable: Available
- Telephone: Available
Costs and taxesTaxes $5,918 a year, HST included in the price, Hot water tank
- Taxes, 2025: $5,918 a year
- HST: HST included in the price
- Rental items: Hot water tank
- Under contract: Hot water tank-gas
Included in the saleStainless steel refrigerator, stainless steel range oven, stainless steel hood range, stainless steel dishwasher, water softener as -is, water filter under kitchen sink, basement refrigerator, white washer & dryer, all light fixtures, central vacuum accessories, all window coverings. gazebo in backyard, fire pit., All personal/staging items, wall pictures.
- Included: Stainless steel refrigerator, stainless steel range oven, stainless steel hood range, stainless steel dishwasher, water softener as -is, water filter under kitchen sink, basement refrigerator, white washer & dryer, all light fixtures, central vacuum accessories, all window coverings. gazebo in backyard, fire pit.
- Not included: All personal/staging items, wall pictures.
NearbyFenced yard, golf, hospital, park, public transit, school
- Close to: Fenced yard, golf, hospital, park, public transit, school
Listing detailsN12143006, Sold, May 12, 2025
- MLS® number: N12143006
- Status: Sold
- Listed on: May 12, 2025
- Days on market: 30
- Updated: Jun 11, 2025
- Possession: Flexible
- Occupied by: Owner
- Listing brokerage: ROYAL LEPAGE YOUR COMMUNITY REALTY
About this home
374 McBride Crescent, Newmarket (Summerhill Estates), ON L3X 2W2
RARE 4-Room Second Floor Layout A MUST-SEE!Immaculately kept home, original owner is nestled in one of Newmarkets most sought-after family neighbourhoods, offering a versatile & spacious layout filled. The highlight, exceptional 2nd layout featuring 4 rooms: 3 generous bedrooms with hardwood floors PLUS a grand family room with a cozy brick-surround fireplace & large window, per builders original plans, this stunning space can easily be converted into a 4th bedroom, enjoyed as a beautiful sun-filled home office or childrens playroom. Flexibility at its best for your lifestyle! Set on irregular pie-shaped lot on the curve of a family-oriented street this home showcases pride of ownership across 2,251 sq ft of finished living space. Primary suite is peaceful escape offering a walk-in closet with custom organizers & 5-piece ensuite. 2 additional bedrooms, extra full bathroom on the 2nd floor. Main floor is designed for effortless entertaining, featuring bright, open-concept layout with hardwood & tile flooring. Kitchen includes upgraded quartz countertops, large sink, under-cabinet lighting & breakfast seating area, flows seamlessly into the living area where large rear window over looks a landscaped, large backyard complete with custom garden shed. Additional features mudroom, walk-in laundry room w/ window, side entrance access to both the main floor & basement, 2-car garage + 4-car driveway. Perfect for future in-law suite potential or added living space or potential income. Location couldn't be better! Just a few minutes walk to the exciting upcoming 16-acre Mulock Park, scenic trails & year-round family events. Walking distance to elementary & high schools, grocery stores, restaurants, & transit. You're just minutes from Southlake Hospital, Fairy Lake Park & Newmarkets downtown core featuring shops, splash pads, skating rink & seasonal farmers market, this move-in ready house is a place to call home. Irregular pie lot 24.27ft x 113.37ft x 143.95ft.
Ask about this home
A HOMEH agent will answer your questions about this home.
Around this home
Daily convenience, out of 100, from the distances below
Schools nearby
School rating, out of 10.
Helpful calculators
Your HOMEH agent

"I would see it this week."