

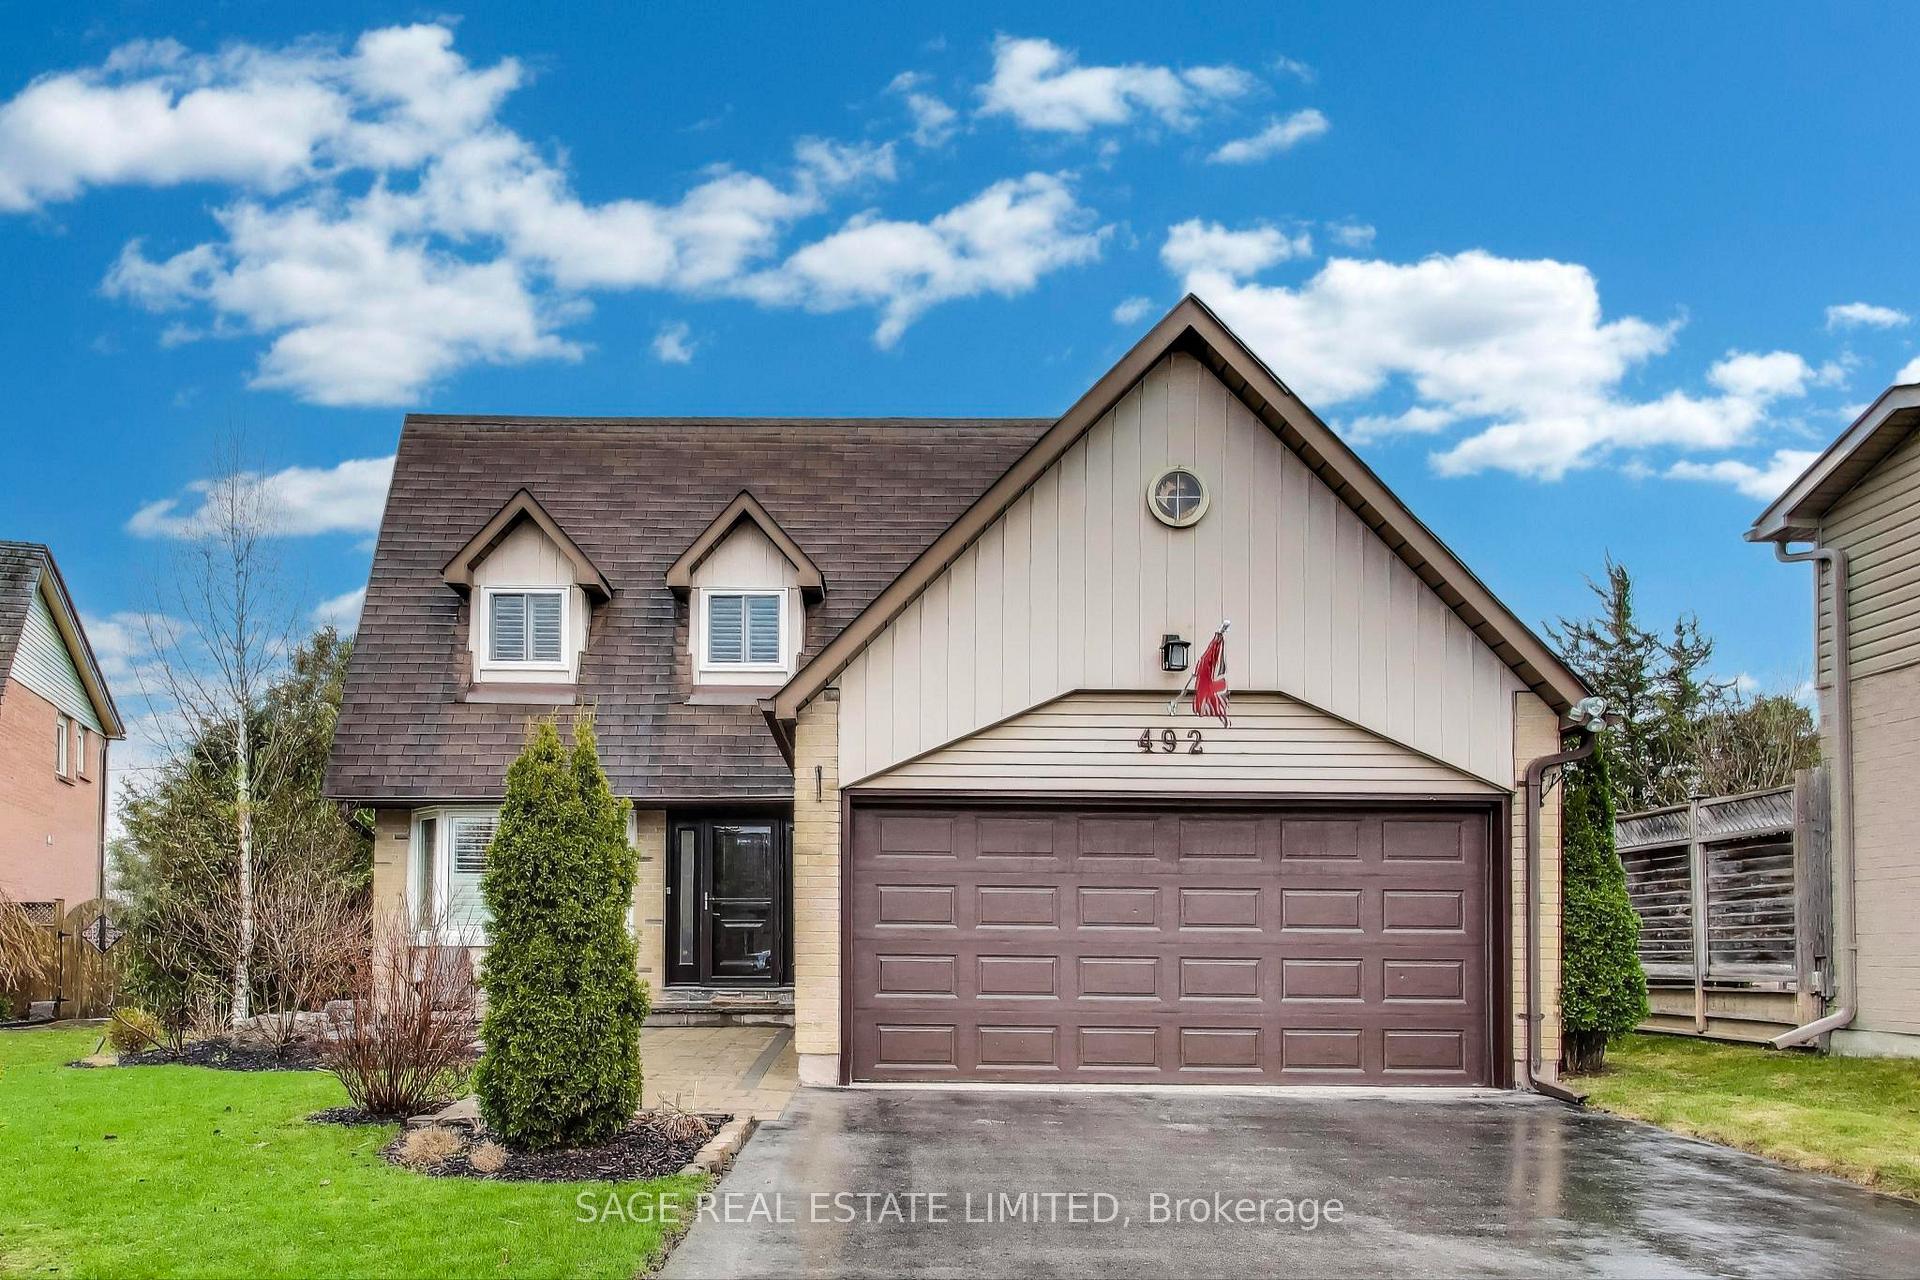
492 Dover Crescent
492 Dover Crescent
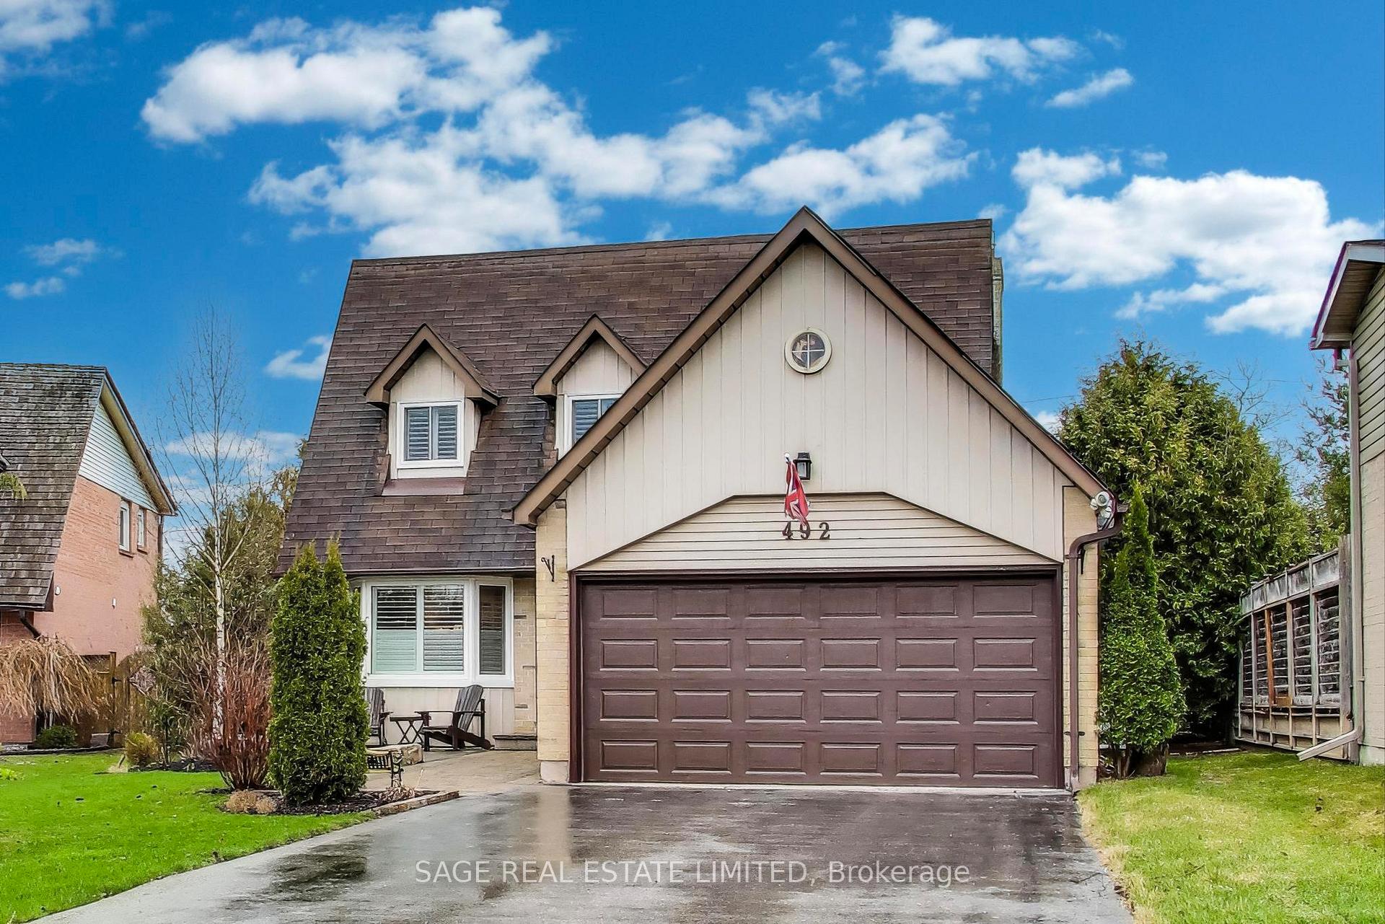
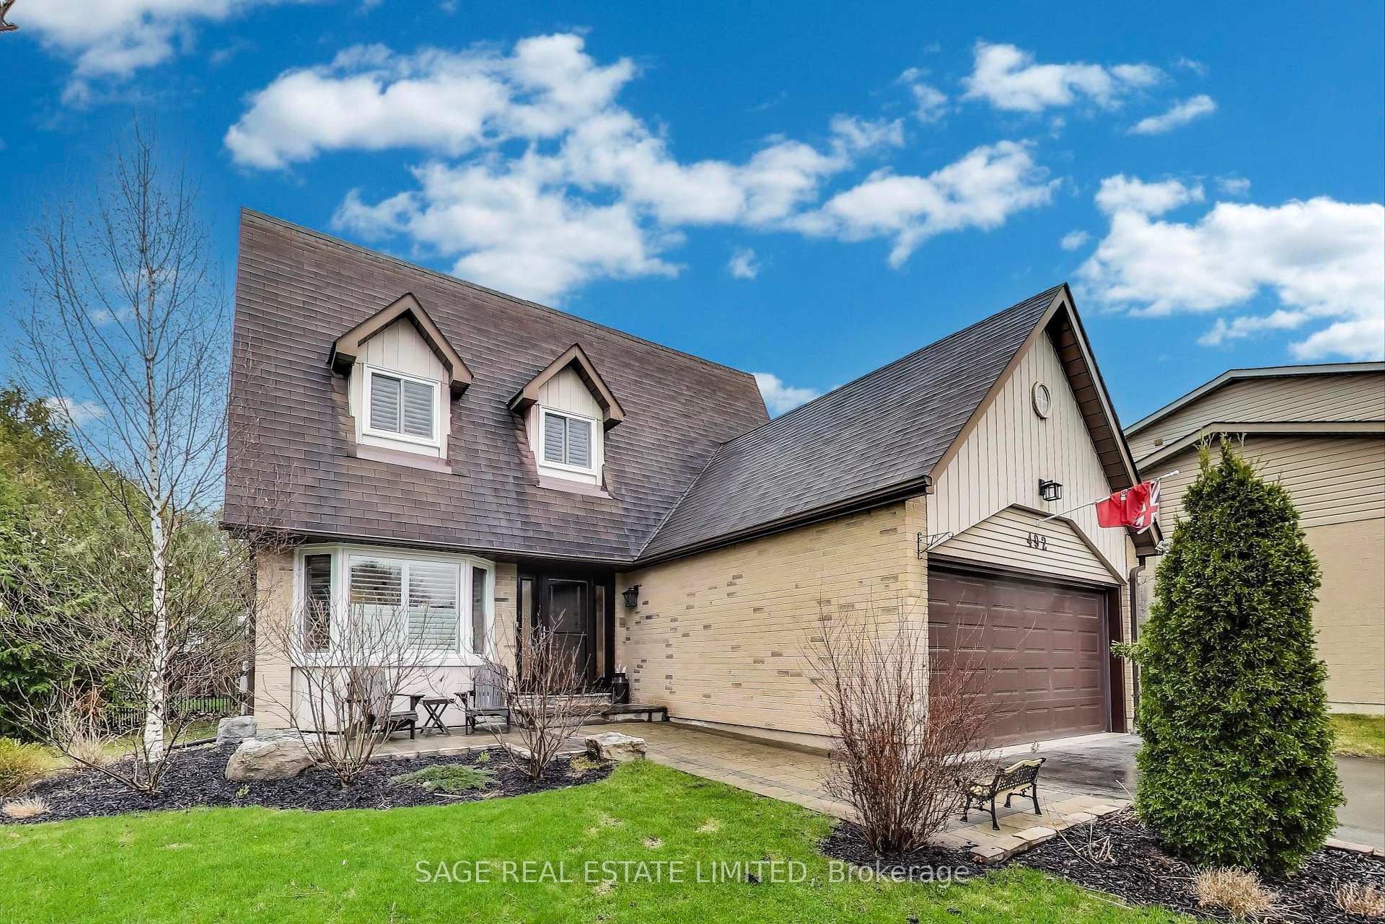
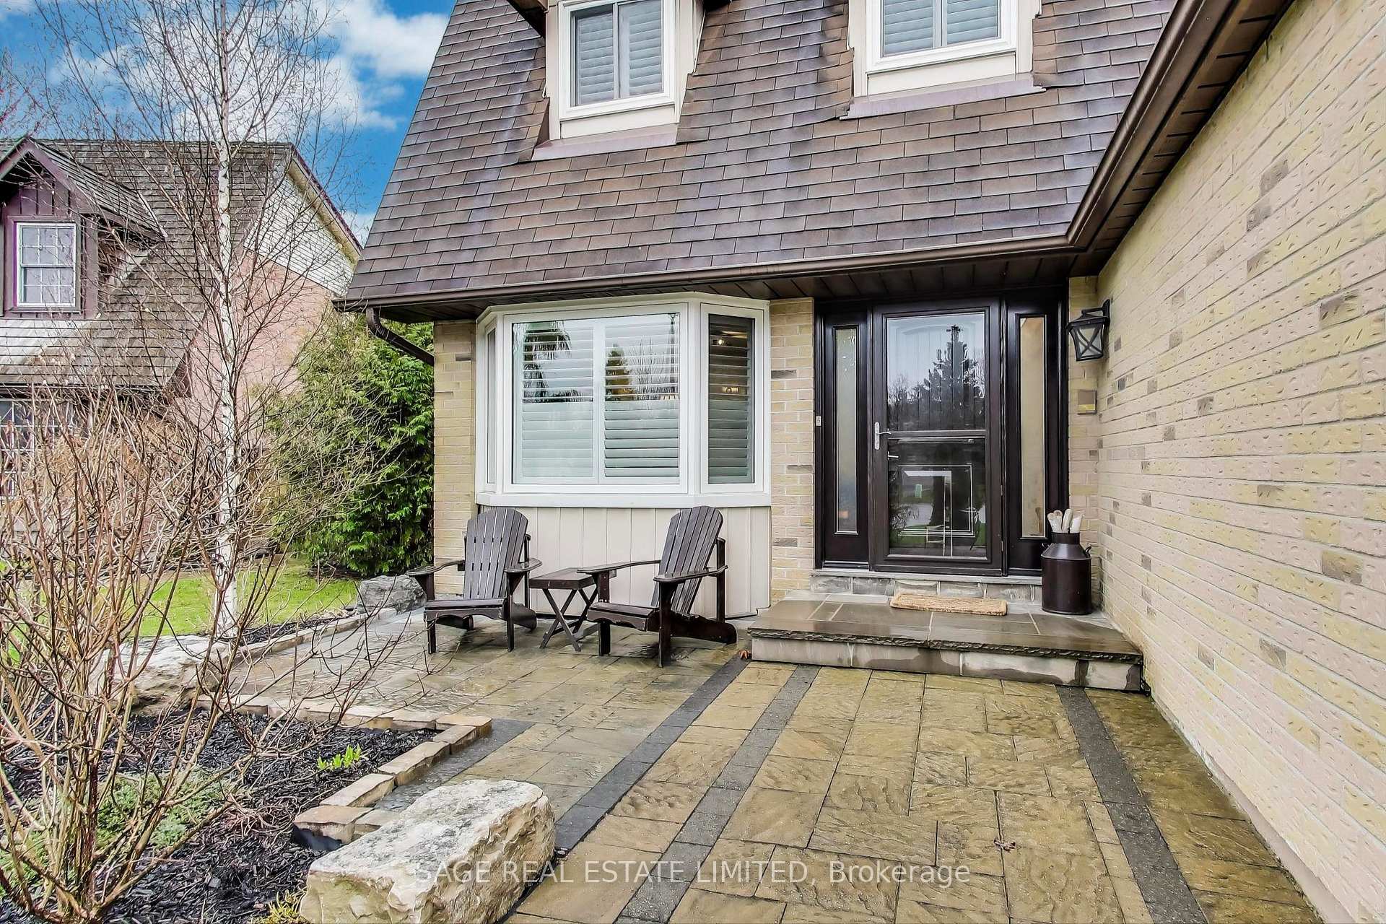
 See all 42 photos
Property history
Facts and features
- BasementFinished
- Age of home31–50 years
- Water, sewerMunicipal
- HeatingForced air
- Hardwood floors
- Fireplace
- Central air
The homeDetached, 2-storey, Age 31–50 years
- Type: Detached
- Style: 2-storey
- Age: 31–50 years
- Living space: 2,000–2,500 sq ft
- Basement: Finished, full
- View: Garden
InsideFireplace Yes, family room, rec room, Hardwood, Main level
- Fireplace: Yes, family room, rec room
- Flooring: Hardwood
- Laundry: Main level
- Features: Auto garage door remote, sump pump, water heater owned, water softener
- Security: Security system
- Rooms above ground: 10
- Bedrooms: 4 + 1 in the basement
- Bathrooms: 5
- Kitchens: 1
- Family room: Yes
Outside and lotAluminum siding, brick, Asphalt shingle, Concrete
- Exterior: Aluminum siding, brick
- Roof: Asphalt shingle
- Foundation: Concrete
- Features: Privacy
- Size: 55.41 × 123.43 ft
Parking2 Garage, Attached, Private double
- Spaces: 2 Garage
- Garage: Attached
- Driveway: Private double
Heating, water and powerForced air, gas, Central air, Municipal water
- Heating: Forced air, gas
- Cooling: Central air
- Water: Municipal water
- Sewer: Municipal sewer
Costs and taxesTaxes $6,014 a year, HST included in the price, Rental items None
- Taxes, 2024: $6,014 a year
- HST: HST included in the price
- Rental items: None
Included in the saleExisting major appliances, heating and cooling systems, light fixtures (excl family room wall fixture), central vac (2022), garden shed (2021), extra insulation 2021 (r60), water heater (2020), cental vac (2021), water softener, window coverings and california shutters., Wall light fixture in family room
- Included: Existing major appliances, heating and cooling systems, light fixtures (excl family room wall fixture), central vac (2022), garden shed (2021), extra insulation 2021 (r60), water heater (2020), cental vac (2021), water softener, window coverings and california shutters.
- Not included: Wall light fixture in family room
NearbyFenced yard, hospital, park, place of worship, public transit, school
- Close to: Fenced yard, hospital, park, place of worship, public transit, school
Listing detailsN12107584, Sold, Apr 28, 2025
- MLS® number: N12107584
- Status: Sold
- Listed on: Apr 28, 2025
- Days on market: 45
- Updated: Jun 12, 2025
- Possession: Flexible
- Occupied by: Owner
- Listing brokerage: SAGE REAL ESTATE LIMITED
About this home
492 Dover Crescent, Newmarket (Bristol-London), ON L3Y 6C7
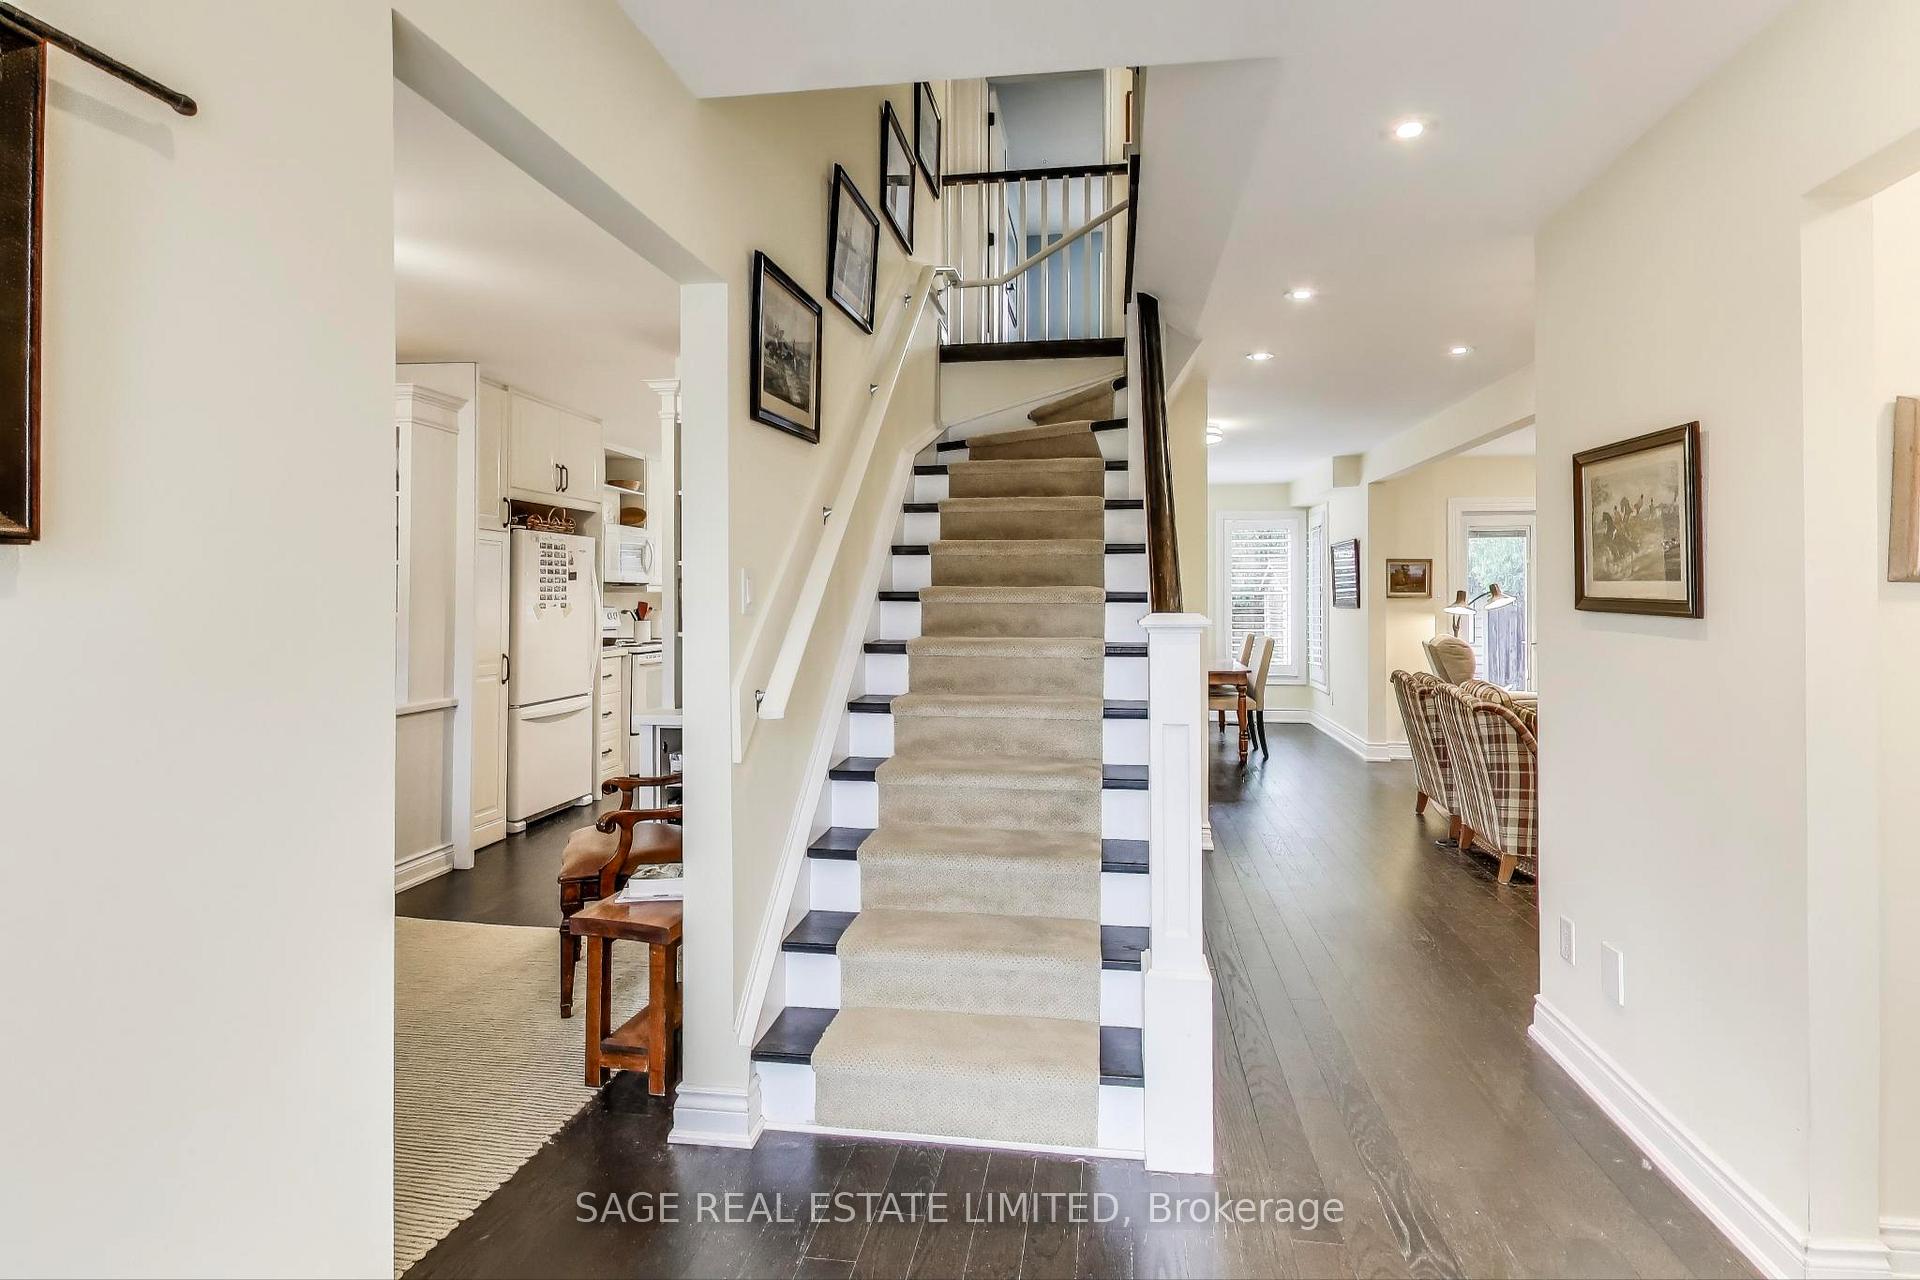
Renovated in 2019 back to the studs. Premium finishes throughout. Main floor open concept. Inviting Great Room with fireplace and walkout to enclosed garden. Central staircase at entry. Direct access from garage. Modern kitchen. Living room overlooks front yard (used as a home office). Cozy finished basement. Rec room with gas fireplace. 5th bedroom. Single tiled shower room. Enclosed back yard. Recent work: landscaping, backyard fence (east lot line), dog run, garden shed (12 x 8), staircase carpeting, 2 screen doors, new outside faucets, garage door opener Lot is slightly irregular 55.41' x 123.43' as per mpac and Geowarehouse
Ask about this home
A HOMEH agent will answer your questions about this home.
Around this home
Daily convenience, out of 100, from the distances below
Schools nearby
School rating, out of 10.
Helpful calculators
Your HOMEH agent

"I would see it this week."