

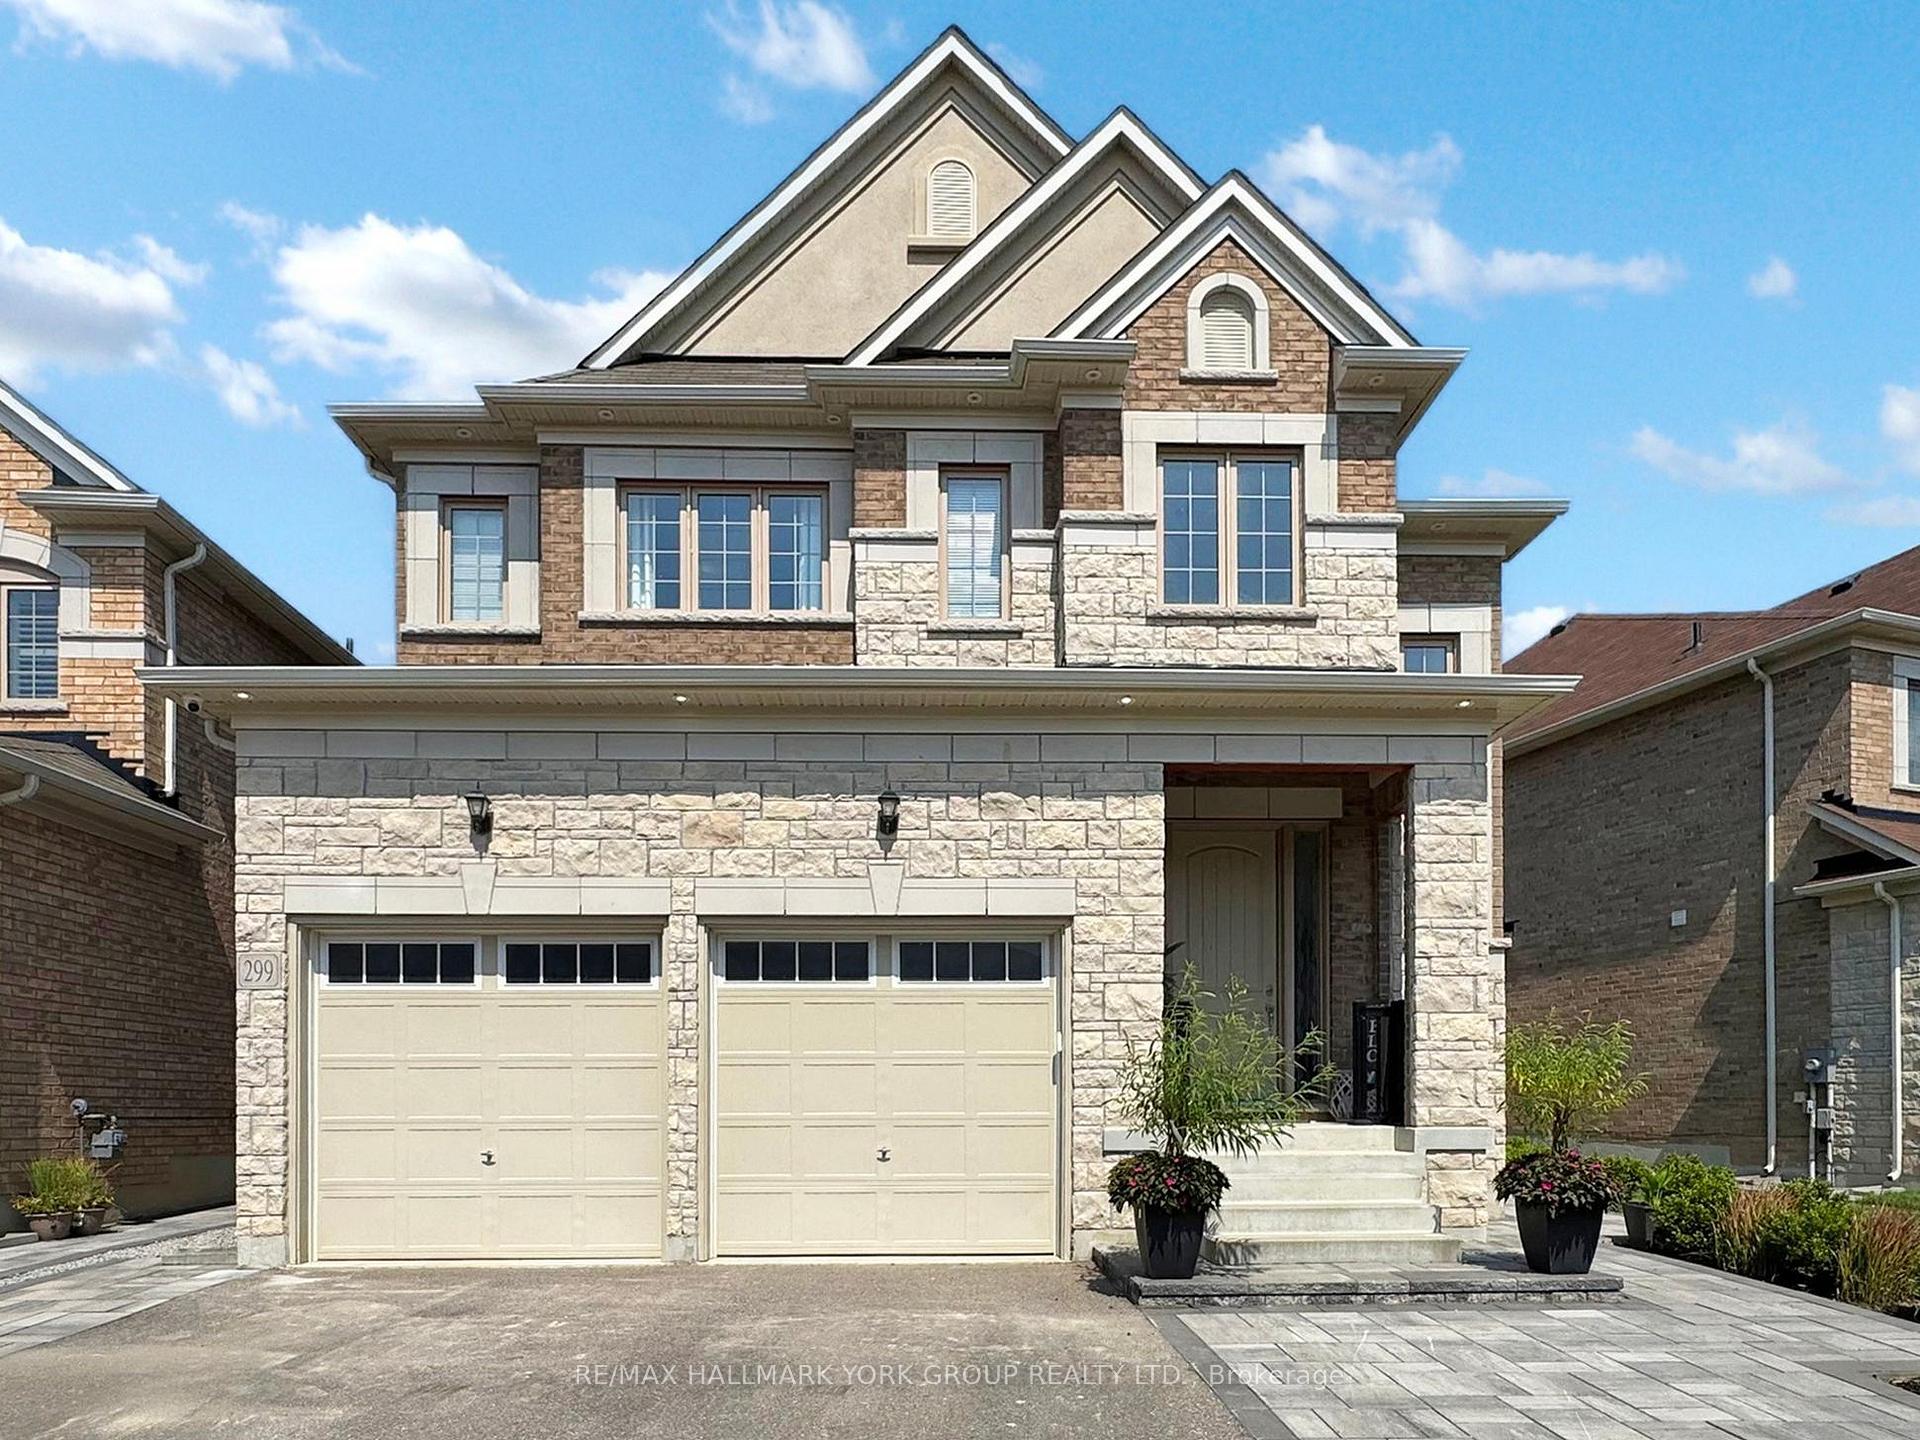
299 Mickleburgh Drive
299 Mickleburgh Drive
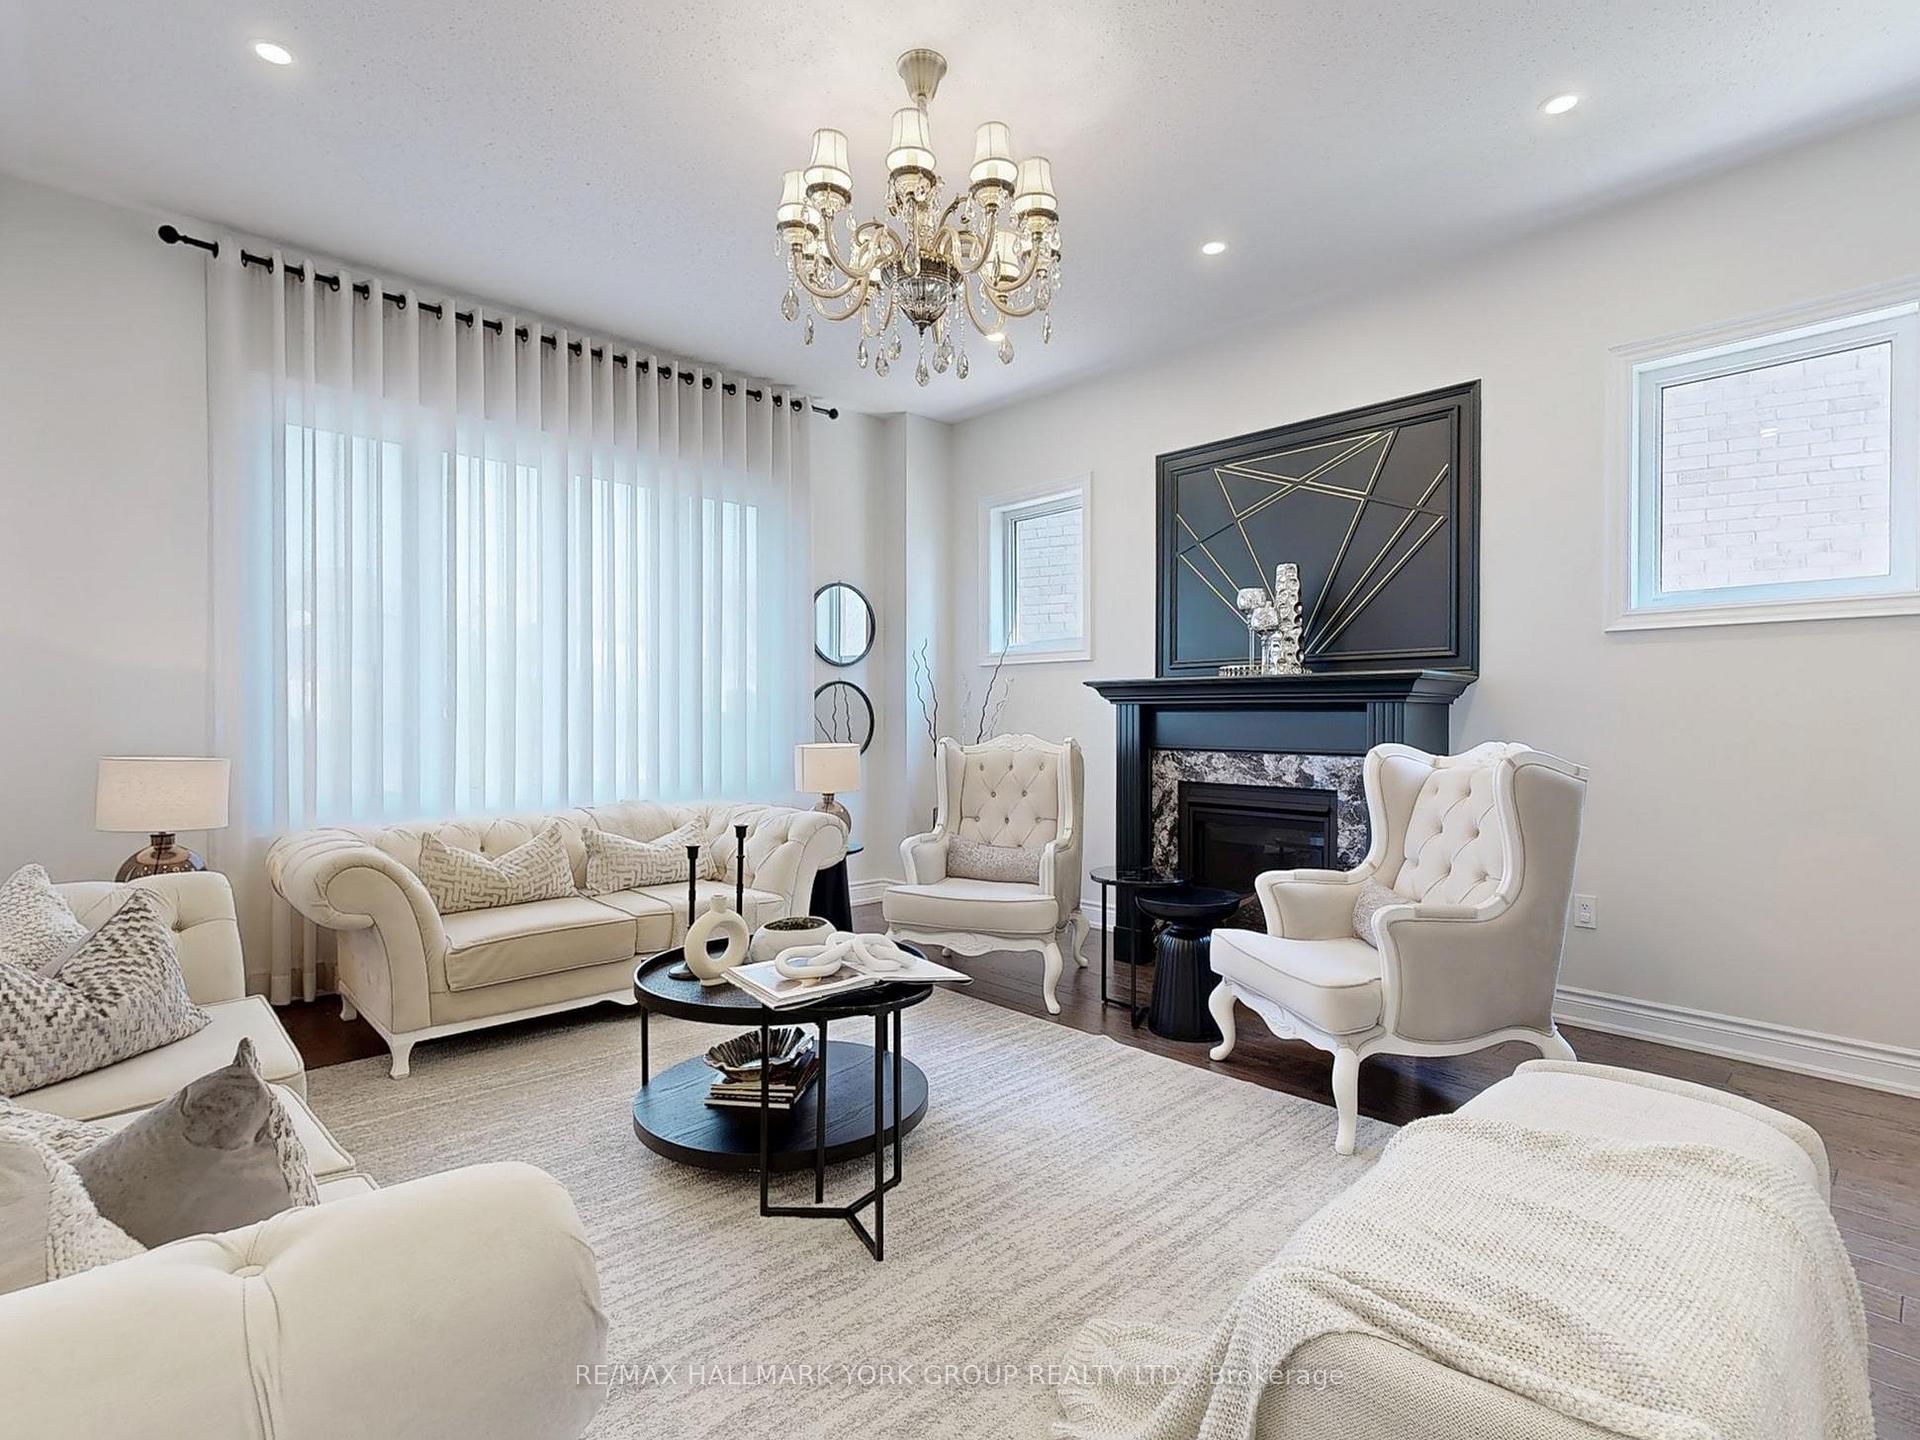 See all 40 photos
Property history
- $4,100TerminatedList: 2025-08-19|End: 2025-10-09|51 daysN12352112
Facts and features
- BasementNone
- Lease term12 months
- FurnishedUnfurnished
- LaundryEnsuite
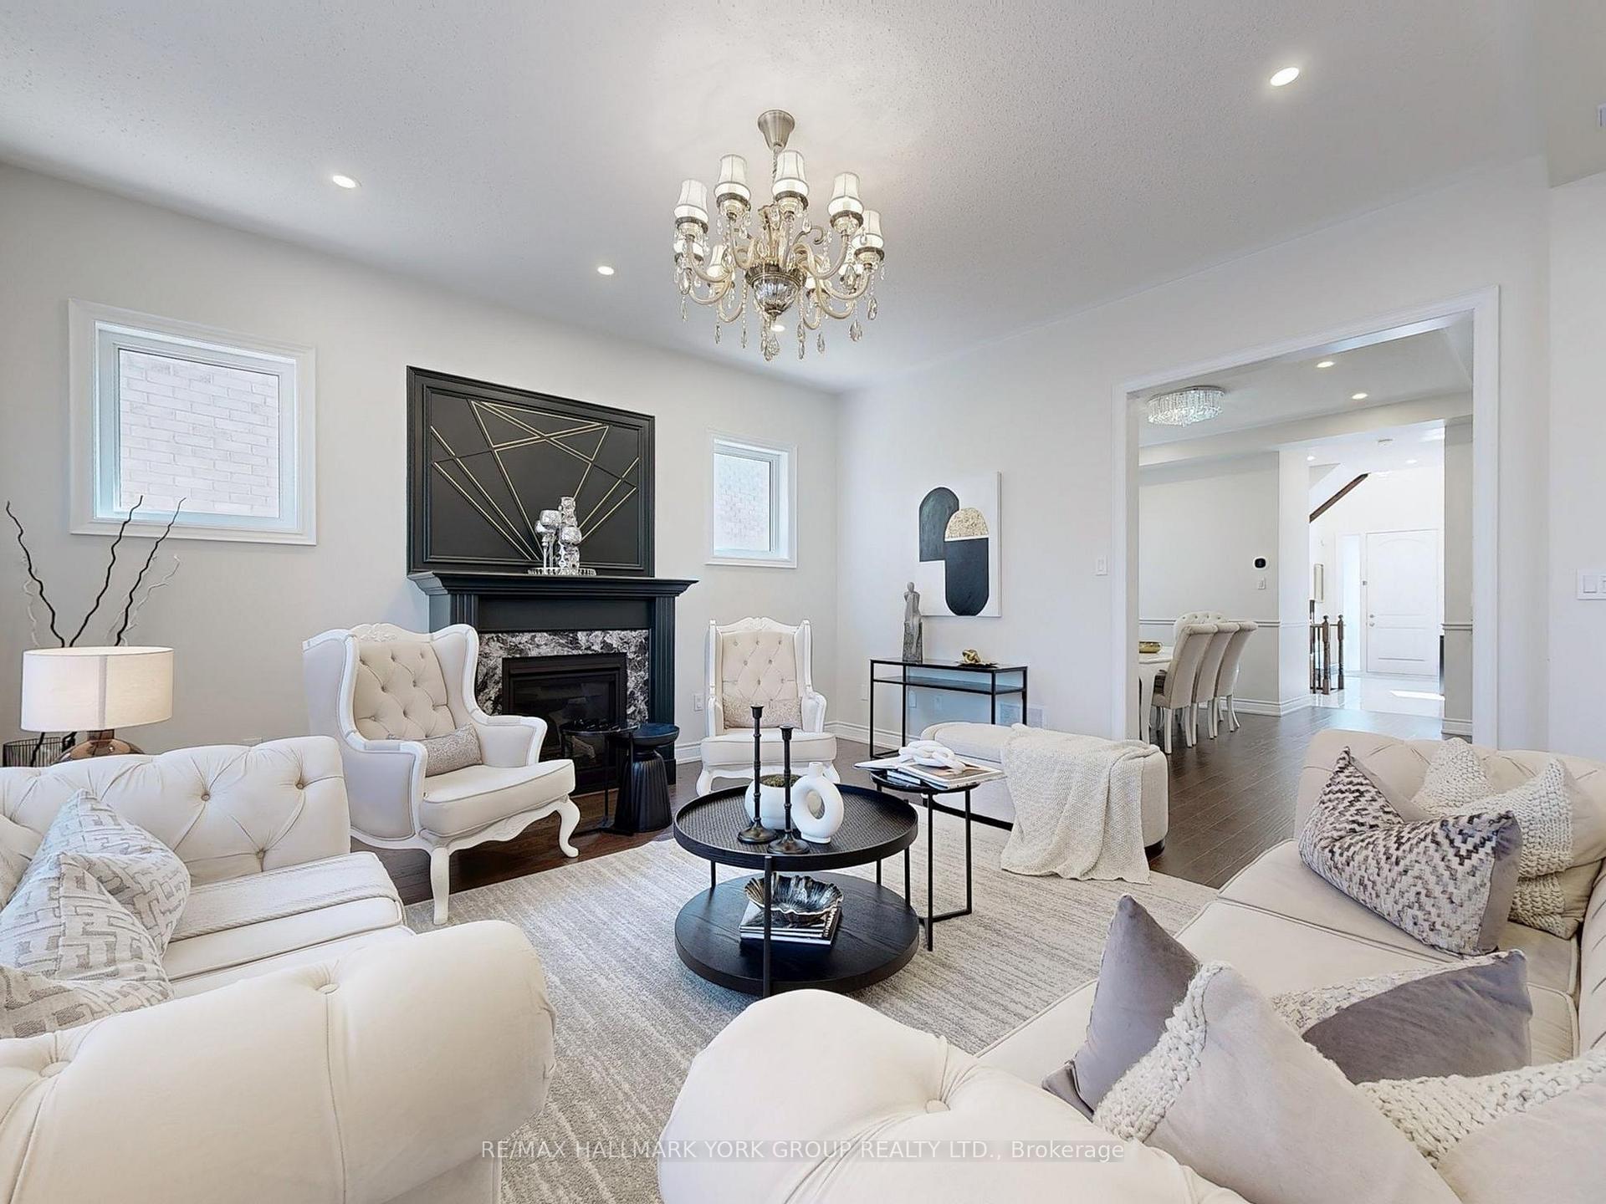
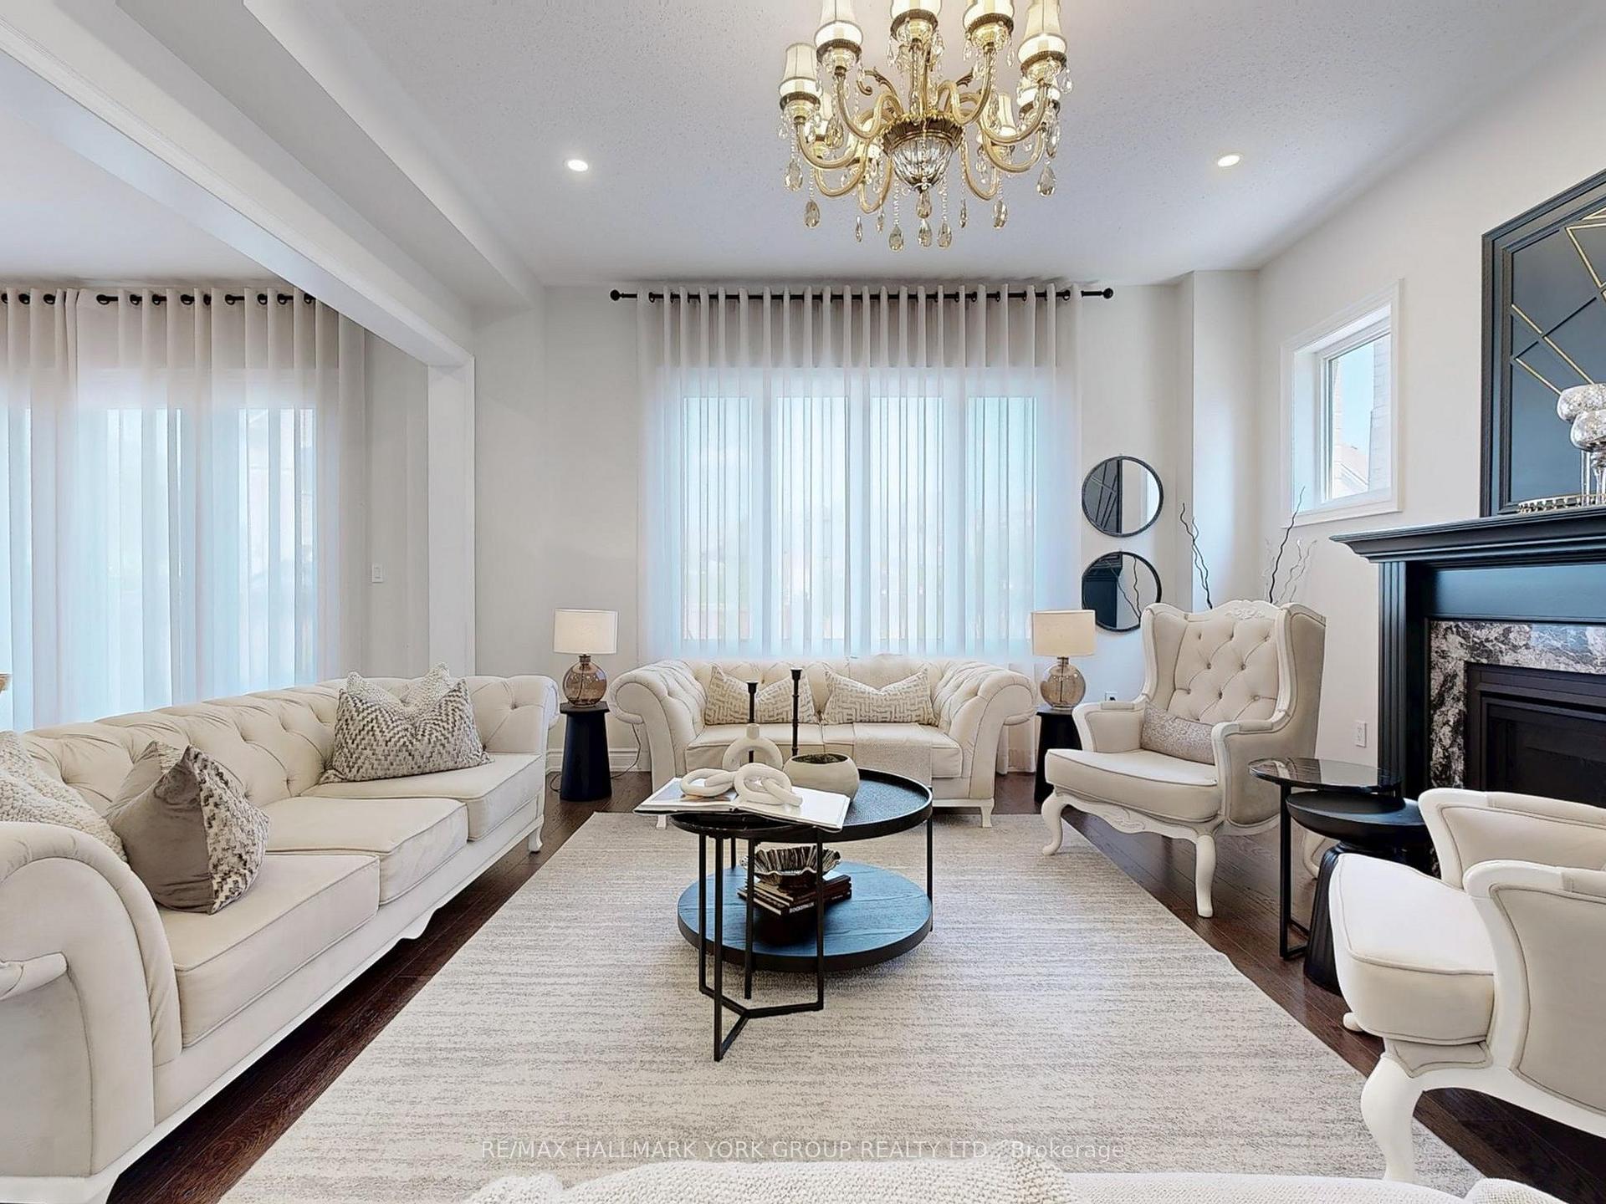
- Hardwood floors
- Fireplace
- Central air
The homeDetached, 2-storey, 3,000–3,500 sq ft
- Type: Detached
- Style: 2-storey
- Living space: 3,000–3,500 sq ft
- Basement: None
InsideFireplace Yes, natural gas, Hardwood, Porcelain, Broadloom, Ensuite, main level
- Fireplace: Yes, natural gas
- Flooring: Hardwood, Porcelain, Broadloom
- Laundry: Ensuite, main level
- Features: Air exchanger, auto garage door remote, central vacuum, water heater, water purifier, water softener
- Security: Carbon monoxide detectors, security system, smoke detector
- Rooms above ground: 10
- Bedrooms: 4
- Bathrooms: 4
- Kitchens: 1
- Family room: Yes
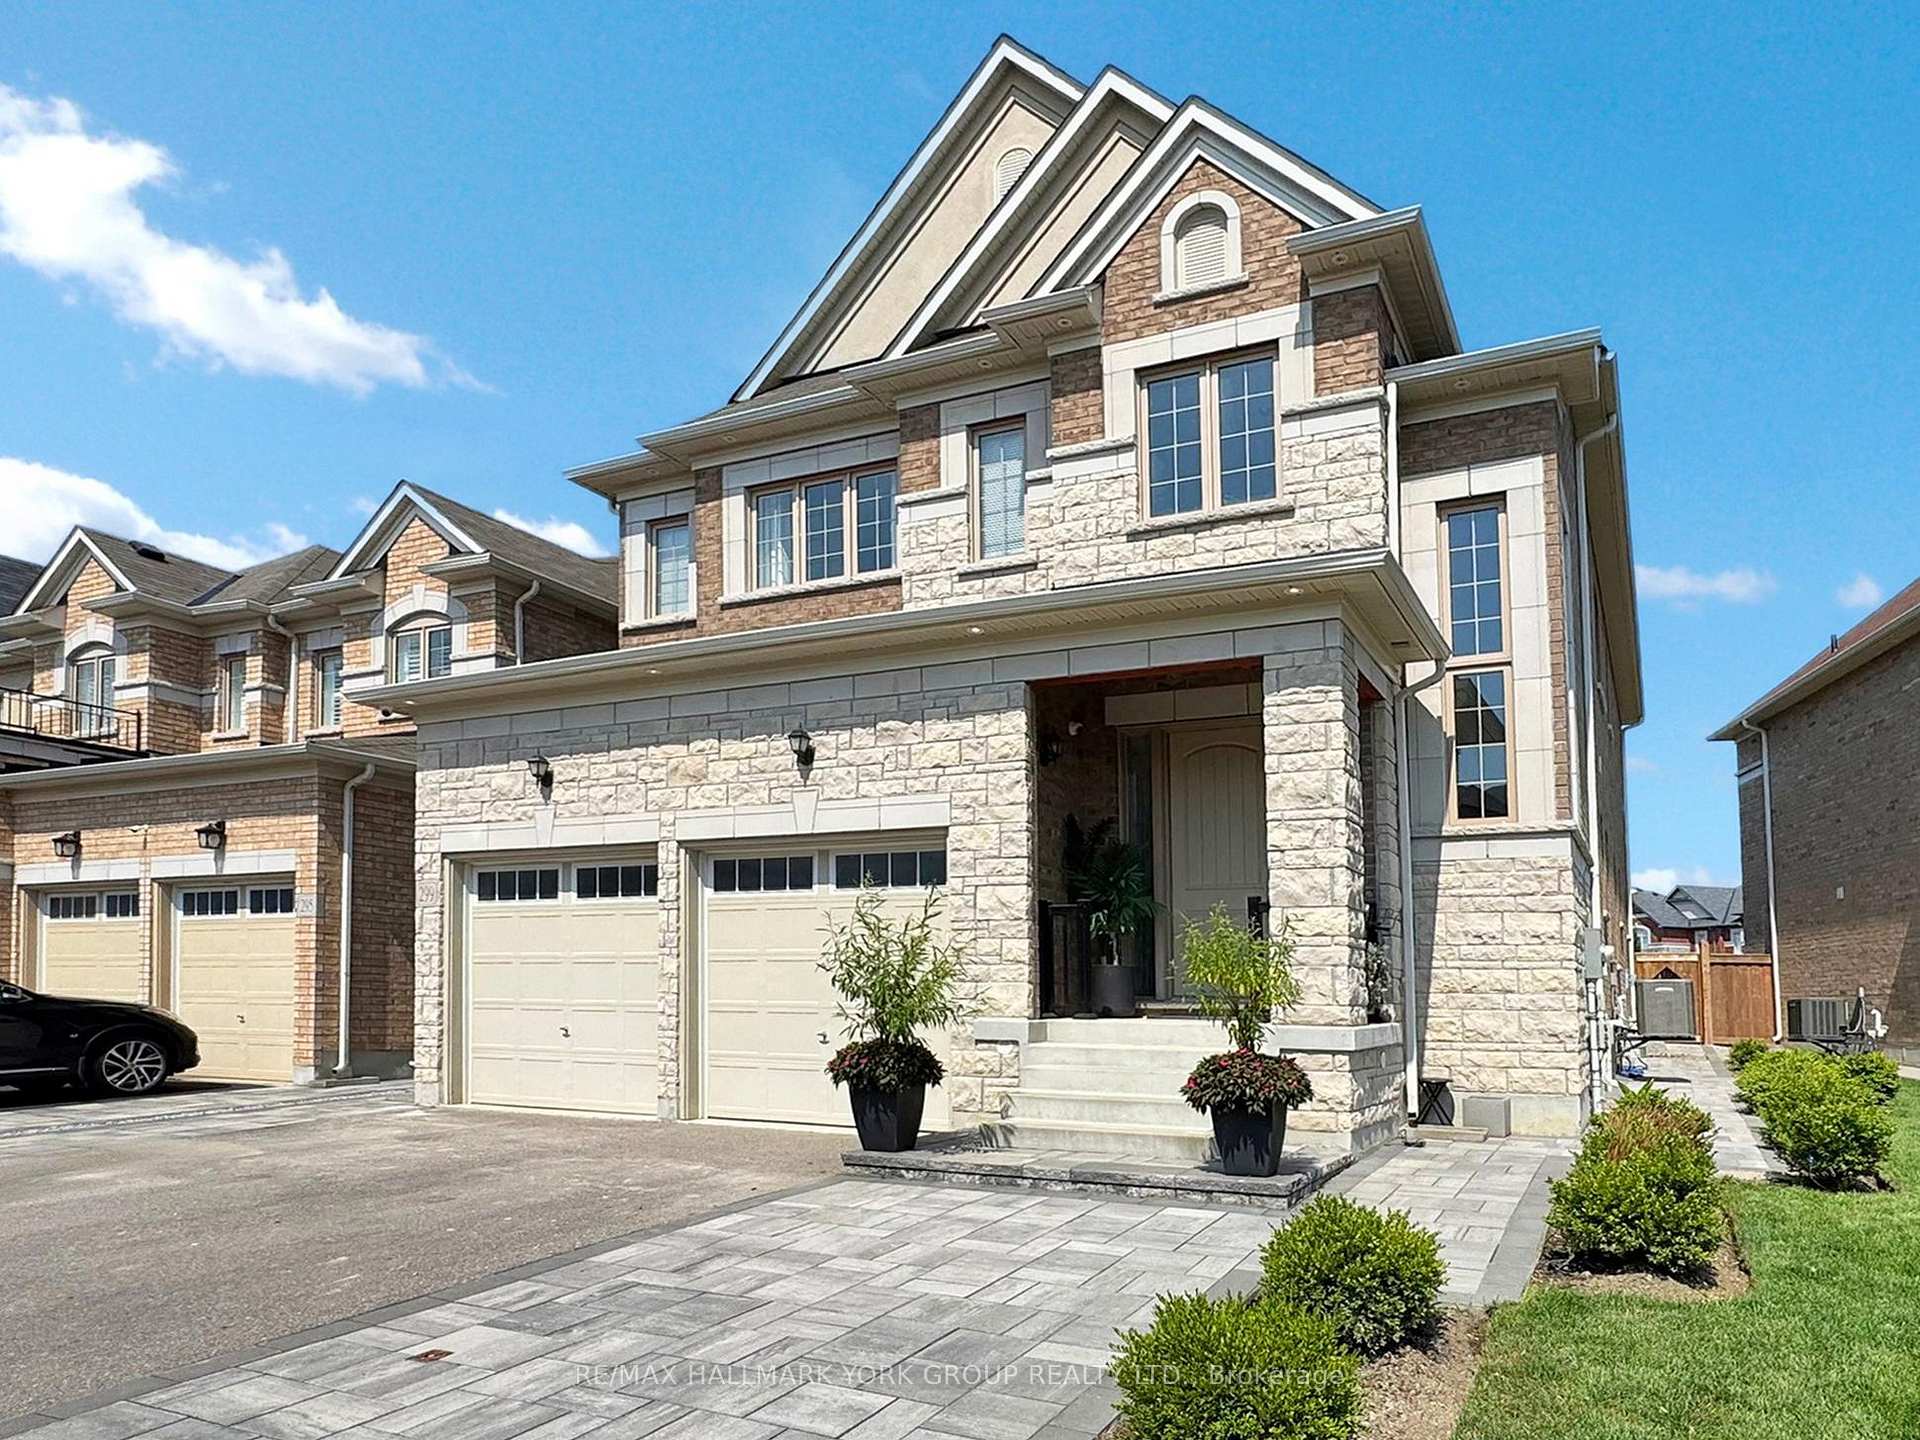
Outside and lotBrick, stone, Asphalt shingle, Concrete
- Exterior: Brick, stone
- Roof: Asphalt shingle
- Foundation: Concrete
- Features: Landscape lighting, landscaped, lawn sprinkler system, patio, paved yard, privacy, porch
Parking2 Garage, Attached, Private
- Spaces: 2 Garage
- Garage: Attached
- Driveway: Private
Heating, water and powerForced air, gas, Central air, Municipal water
- Heating: Forced air, gas
- Cooling: Central air
- Water: Municipal water
- Sewer: Municipal sewer
Rent and termsRent $4,100 a month, Main, 2nd floor, Unfurnished
- Rent: $4,100 a month
- Space for rent: Main, 2nd floor
- Furnished: Unfurnished
- Lease: 12 months
- Paid: Monthly
- Deposit: Required
- Credit check: Required
- Employment letter: Required
- Rental application: Required
- References: Required
- Rental items: Hwt, water softener
IncludedSs fridge, ss stove, ss microwave hood fan, d/w, air-cond, washer and dryer, curtains, elf, gdo+rem. hwt rental, central vac, grand chandelier in the main entrance, chandelier in the great room
- Included: Ss fridge, ss stove, ss microwave hood fan, d/w, air-cond, washer and dryer, curtains, elf, gdo+rem. hwt rental, central vac, grand chandelier in the main entrance, chandelier in the great room
NearbyFenced yard, hospital, library, park, public transit, school
- Close to: Fenced yard, hospital, library, park, public transit, school
Listing detailsN12352112, Terminated, Aug 19, 2025
- MLS® number: N12352112
- Status: Terminated
- Listed on: Aug 19, 2025
- Days on market: 51
- Updated: Oct 9, 2025
- Possession: 2025-09-30 / Other
- Occupied by: Owner
- Listing brokerage: RE/MAX HALLMARK YORK GROUP REALTY LTD.
About this home
299 Mickleburgh Drive, Newmarket (Stonehaven-Wyndham), ON L3X 0K1
Exceptional 4-Bedroom Detached Home In Highly Desirable Community! Over 3,000 Sq. Ft. Of Living Space, Featuring 4 Spacious Bedrooms, Each With an Ensuite. Only 7 Years Old, Very Well Maintained & Truly One-Of-A-Kind In The Neighborhood. Very Functional Layout Offering Separate Living, Dining & Family Rooms Plus a 5th Bedroom On The Main Floor (Perfect As An Office). Professionally Landscaped Front & Backyard With Sprinkler System & Outdoor Pot Lights. Gourmet Kitchen With Large Island, Marble Countertops & Modern Finishes. Main Floor Boasts 10 Ft Ceilings, Hardwood Floors, Upgraded Lighting & Elegant Powder Room. Dramatic 20 Ft Open-To-Above Foyer. Double Garage + 2 Driveway Parking. Lease Includes Main & Second Floors Only. Within Stonehaven P.S. & Newmarket H.S. Boundaries. Close To Hwy 404, Go Train & All Amenities.
Ask about this home
A HOMEH agent will answer your questions about this home.
Around this home
Daily convenience, out of 100, from the distances below
Schools nearby
School rating, out of 10.
Helpful calculators
Your HOMEH agent

"I would see it this week."