

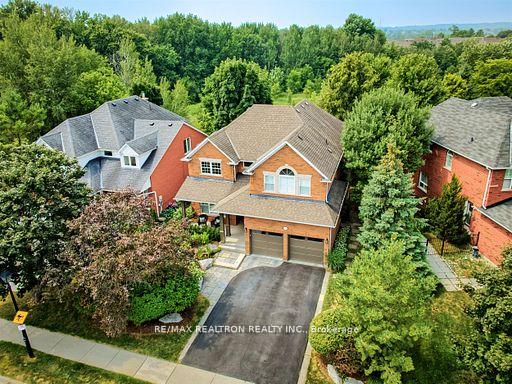
870 Shadrach Drive
870 Shadrach Drive
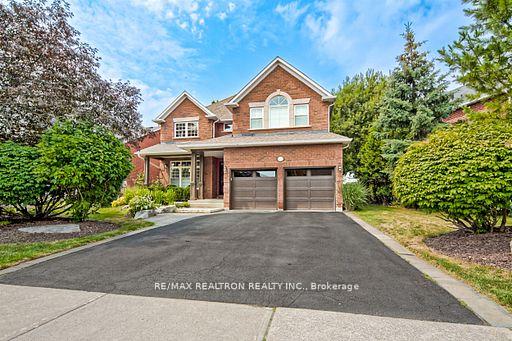
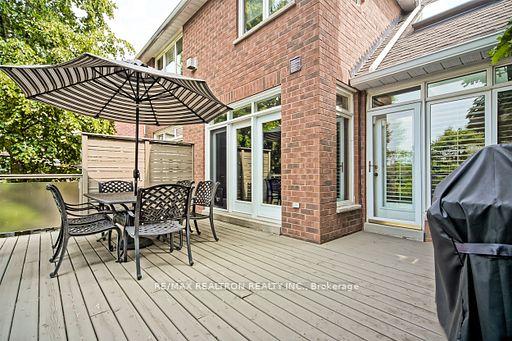
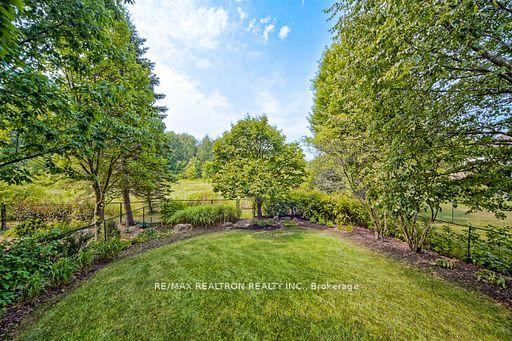
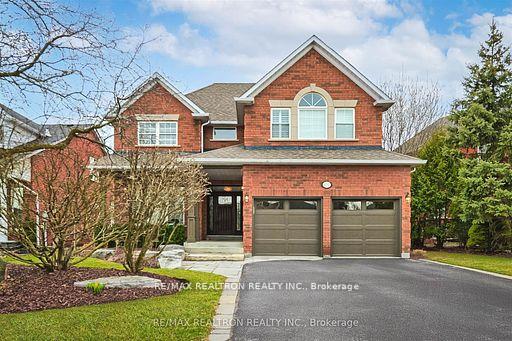 See all 46 photos
Property history
Facts and features
- BasementFinished
- Water, sewerMunicipal
- HeatingForced air
- CoolingCentral air
- Hardwood floors
- Fireplace
- Central air
The homeDetached, 2-storey, 2,500–3,000 sq ft
- Type: Detached
- Style: 2-storey
- Living space: 2,500–3,000 sq ft
- Basement: Finished
InsideFireplace Yes, family room, Hardwood, Main level
- Fireplace: Yes, family room
- Flooring: Hardwood
- Laundry: Main level
- Features: Built-in oven
- Rooms above ground: 8
- Rooms in the basement: 2
- Bedrooms: 3 + 1 in the basement
- Bathrooms: 4
- Kitchens: 1
- Family room: Yes
Outside and lotBrick, Asphalt shingle, Poured concrete
- Exterior: Brick
- Roof: Asphalt shingle
- Foundation: Poured concrete
- Size: 61.41 × 137.81 ft
- Zoning: Residential
Parking2 Garage, Attached, Private
- Spaces: 2 Garage
- Garage: Attached
- Driveway: Private
Heating, water and powerForced air, gas, Central air, Municipal water
- Heating: Forced air, gas
- Cooling: Central air
- Water: Municipal water
- Sewer: Municipal sewer
- Natural gas: Yes
- Hydro: Yes
- Cable: Yes
- Telephone: Yes
Costs and taxesTaxes $7,853 a year, HST No HST
- Taxes, 2024: $7,853 a year
- HST: No HST
Included in the saleElf's all window coverings, cac, humidifier hepa filter air air cleaner , central vac, ac & attachments & accessories & access to 2 garage door openers & remotes. stainless steel fridge, b/i oven, b/i jennair gas cooktop, b/i microwave, exhaust fan, washer, dryer (all appliances on "as is" condition) tv, stereo equipment in basement including 2 speakers
- Included: Elf's all window coverings, cac, humidifier hepa filter air air cleaner , central vac, ac & attachments & accessories & access to 2 garage door openers & remotes. stainless steel fridge, b/i oven, b/i jennair gas cooktop, b/i microwave, exhaust fan, washer, dryer (all appliances on "as is" condition) tv, stereo equipment in basement including 2 speakers
NearbyGreenbelt/conservation, public transit, rec./commun.centre, school
- Close to: Greenbelt/conservation, public transit, rec./commun.centre, school
Listing detailsN12367260, Sold, Aug 27, 2025
- MLS® number: N12367260
- Status: Sold
- Listed on: Aug 27, 2025
- Days on market: 43
- Updated: Oct 9, 2025
- Possession: Flexible
- Occupied by: Owner
- Listing brokerage: RE/MAX REALTRON REALTY INC.
About this home
870 Shadrach Drive, Newmarket (Stonehaven-Wyndham), ON L3X 2H3
Pre-inspection Report Available From Carson Dunlop (August 2025). Open concept home Backing Onto Conservation Near St. Andrews Valley Golf Course. 2-Storey Living Room, Open Kitchen/Family Room, 3 Skylights, Granite Countertops. Professionally Finished Basement. Recent improvements: New Roof Shingles, Central Air Conditioning, Extra Insulation in Attic (August 2025), Exterior Lights (2024), Insulated Garage Doors (2024), Renovated Deck (2024), Interior of Garage Drywall (approx. 10 Years Ago), Freshly Painted Interior (Within Last 2 Years), New Skylight in Kitchen (2 Years Ago), Kitchen Includes a Reverse Osmosis System, Refinished Maple Floors Throughout Main Floor (September 2024), New Granite Tops in Primary Bedroom Ensuite, Basement Bathroom, Quartz Tops on 2nd Floor Bathroom and Custom Cabinets (Approx. 10 years ago), Remodelled Primary Bedroom Ensuite With Jacuzzi Tub (Approx 10 Years Ago).
Ask about this home
A HOMEH agent will answer your questions about this home.
Around this home
Daily convenience, out of 100, from the distances below
Schools nearby
School rating, out of 10.
Helpful calculators
Your HOMEH agent

"I would see it this week."