

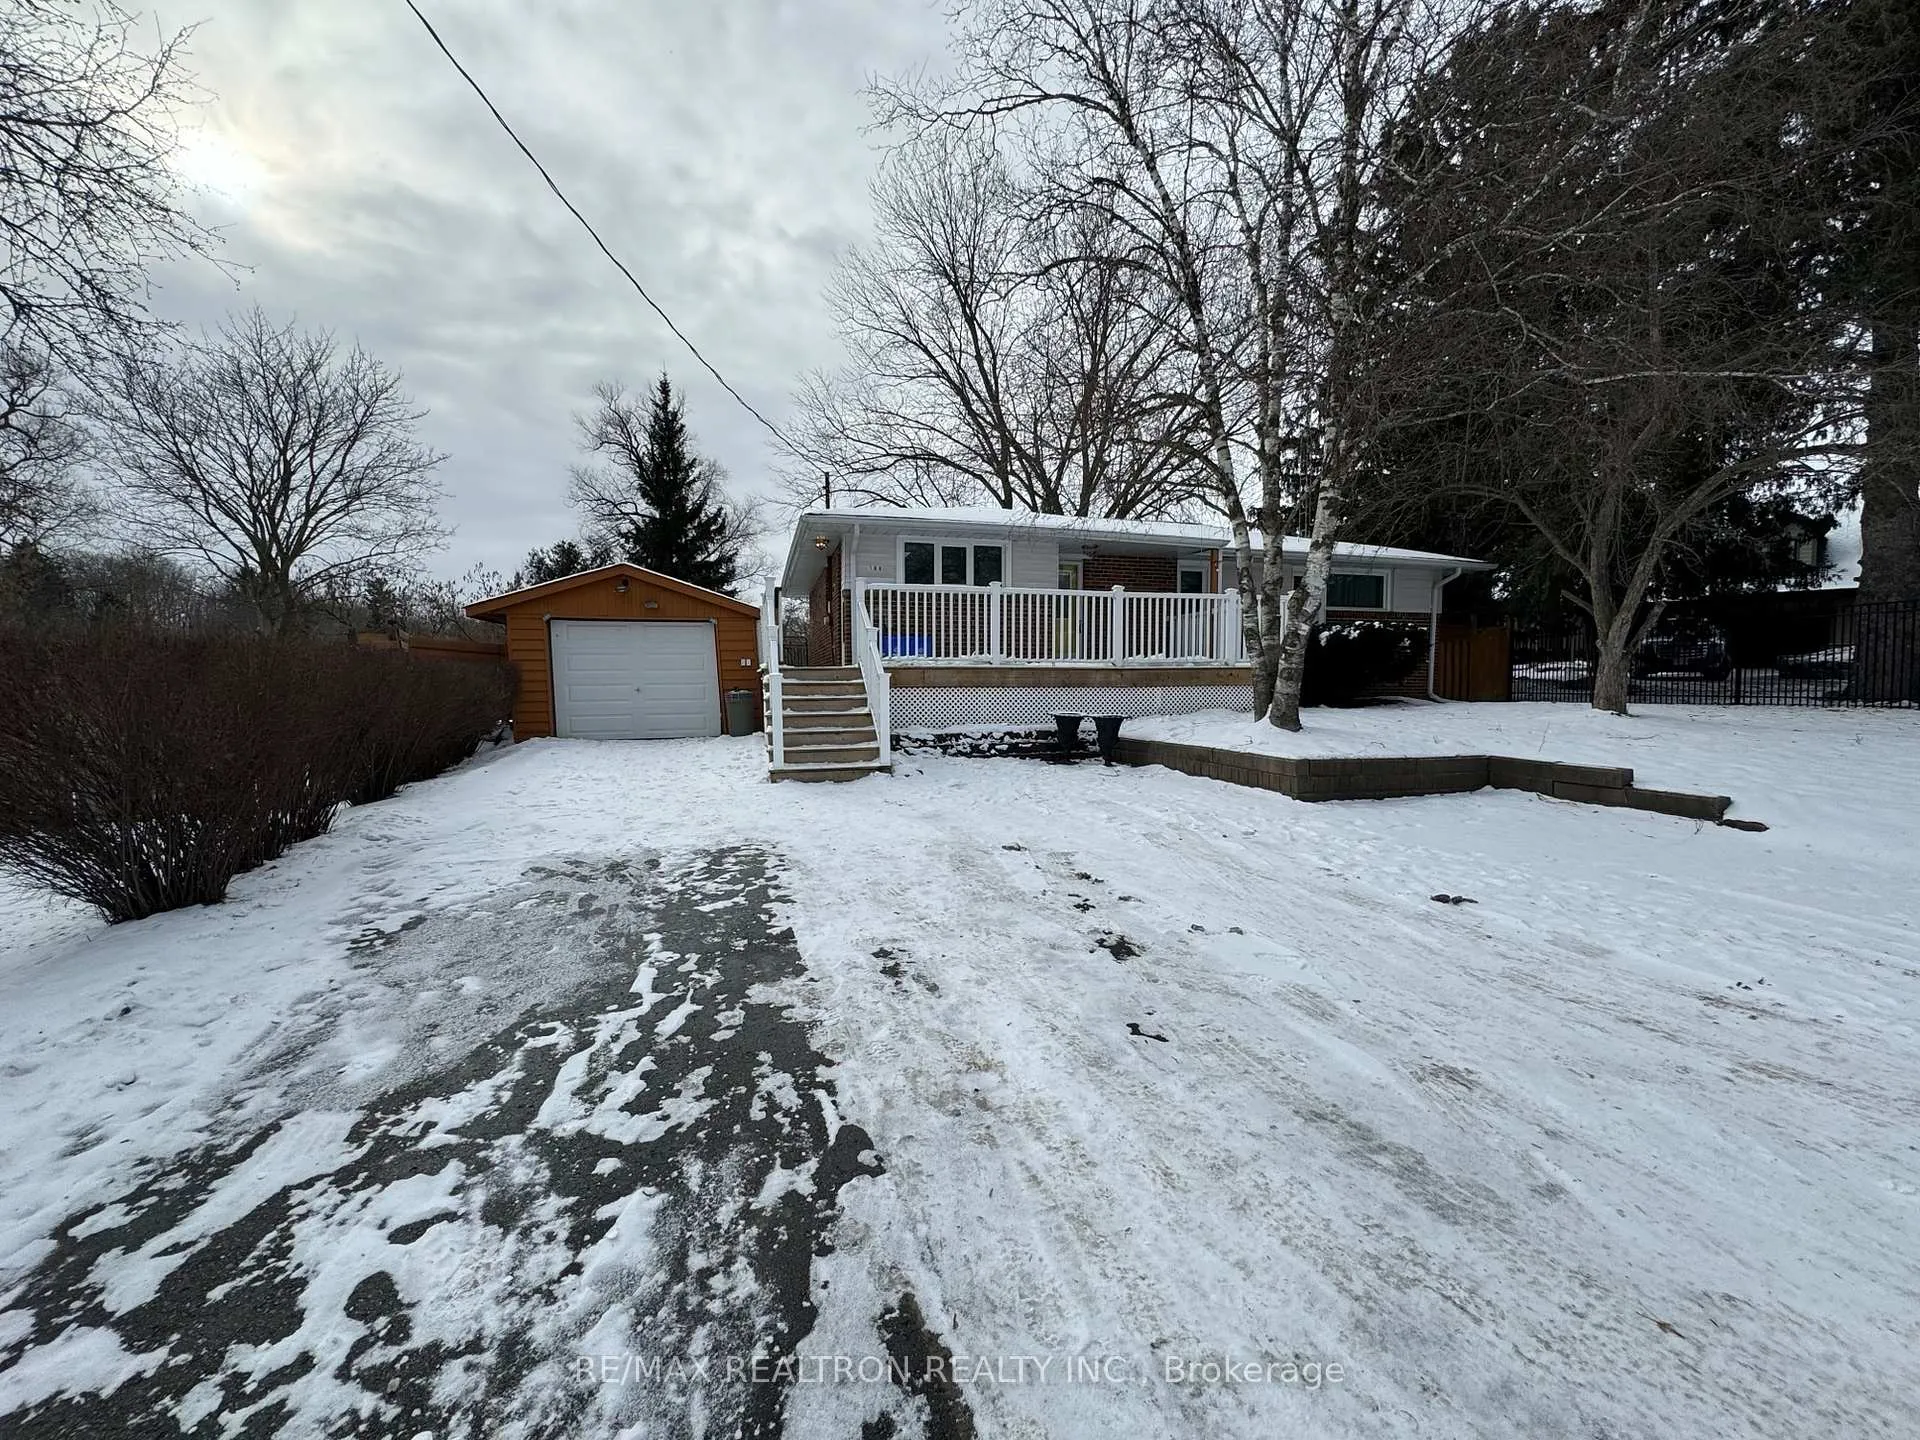
188 Parkview Crescent
Detached Terminated
1/20188 Parkview Crescent
Detached Terminated
 See all 20 photos
3+2 Bedrooms
2 Bathrooms
1 Garage
700–1.1K sq.ft
60×178 ft
$5,510/yr
Property history
- $998,000TerminatedList: 2026-02-04|End: 2026-03-19|43 daysN12761382
Facts and features
- BasementFinished
- Price per sq ft~$1,109
- Water, sewerMunicipal
- Lot shapeIrregular
What stands out
- Separate entrance
- Central air
The homeDetached, Bungalow, 700–1,100 sq ft
- Type: Detached
- Style: Bungalow
- Living space: 700–1,100 sq ft
- Basement: Separate entrance, finished
InsidePrimary bedroom - main floor, water heater, Rooms above ground 6, Rooms in the basement 4
- Features: Primary bedroom - main floor, water heater
- Rooms above ground: 6
- Rooms in the basement: 4
- Bedrooms: 3 + 2 in the basement
- Bathrooms: 2
- Kitchens: 1
Outside and lotBrick, Asphalt shingle, Concrete
Outside
- Exterior: Brick
- Roof: Asphalt shingle
- Foundation: Concrete
- Size: 60 × 178 ft
- Shape: Irregular
Parking1 Garage, Detached, Private double
- Spaces: 1 Garage
- Garage: Detached
- Driveway: Private double
Heating, water and powerForced air, gas, Central air, Municipal water
- Heating: Forced air, gas
- Cooling: Central air
- Water: Municipal water
- Sewer: Municipal sewer
Costs and taxesTaxes $5,510 a year, HST included in the price, H.w.t.
- Taxes, 2025: $5,510 a year
- HST: HST included in the price
- Rental items: H.w.t.
Included in the saleRefridgerator, stove, dishwasher, clothes washer and dryer, all elf's, all window coverings, central air conditioning.
- Included: Refridgerator, stove, dishwasher, clothes washer and dryer, all elf's, all window coverings, central air conditioning.
Listing detailsN12761382, Terminated, Feb 4, 2026
- MLS® number: N12761382
- Status: Terminated
- Listed on: Feb 4, 2026
- Days on market: 43
- Updated: Mar 19, 2026
- Possession: 2026-03-13 / 30-59 days
- Occupied by: Vacant
- Listing brokerage: RE/MAX REALTRON REALTY INC.
About this home
188 Parkview Crescent, Newmarket (Central Newmarket), ON L3Y 2C8
Primary Bedroom - Main FloorWater Heater
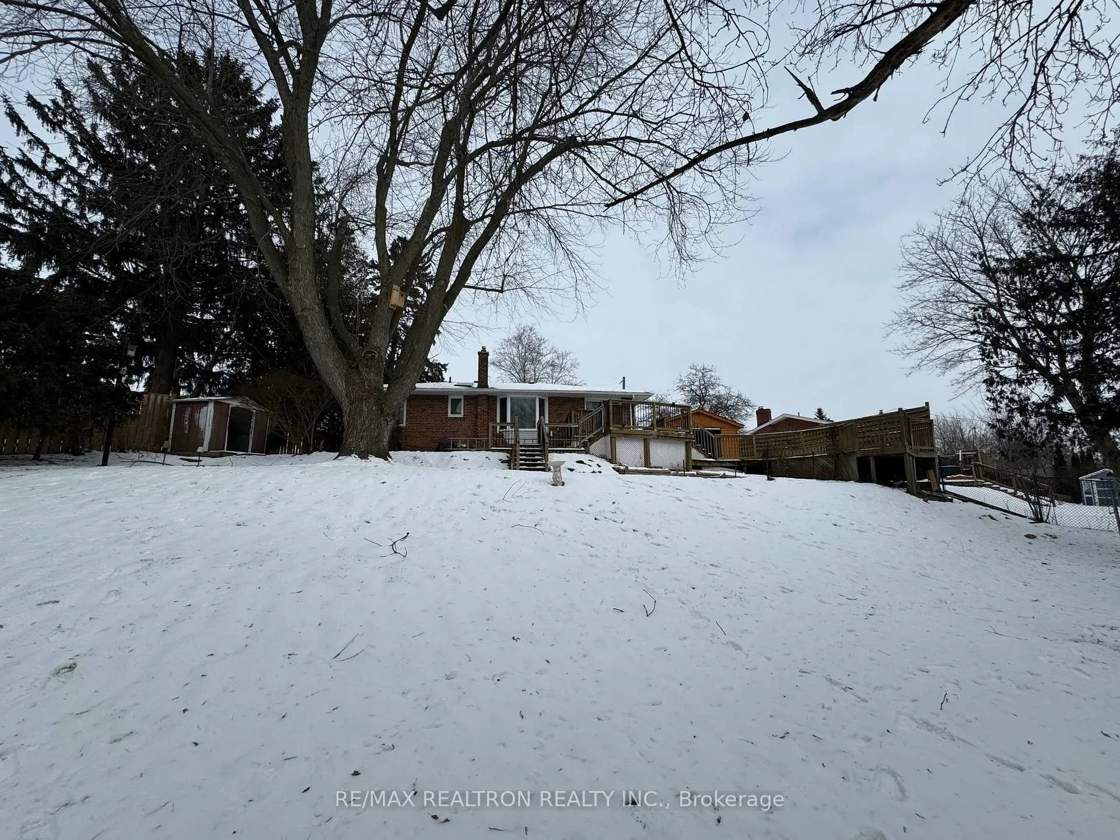
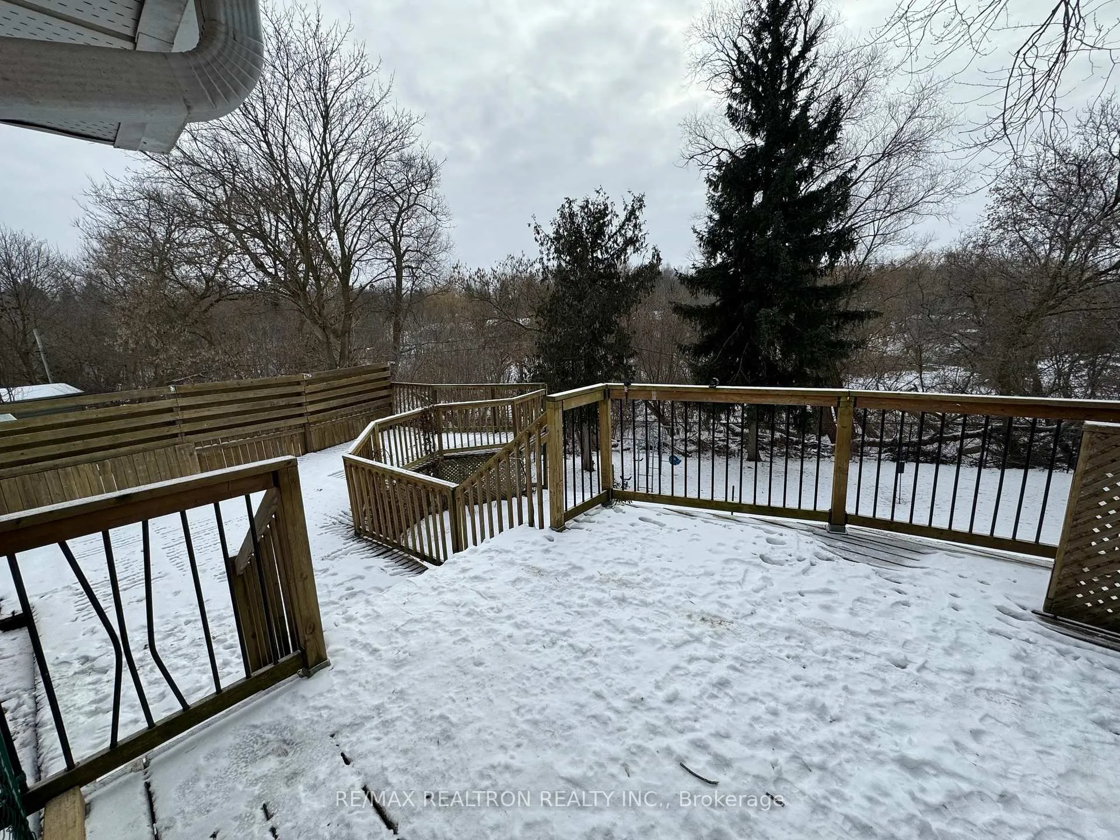
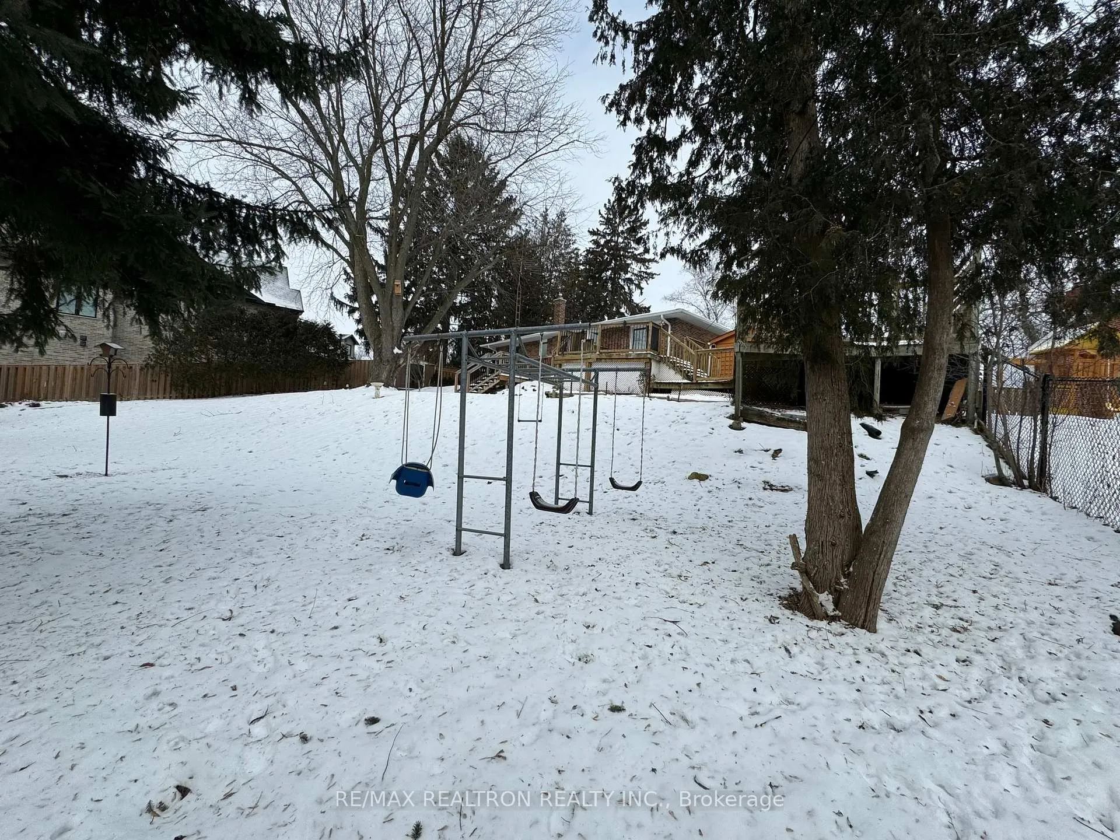
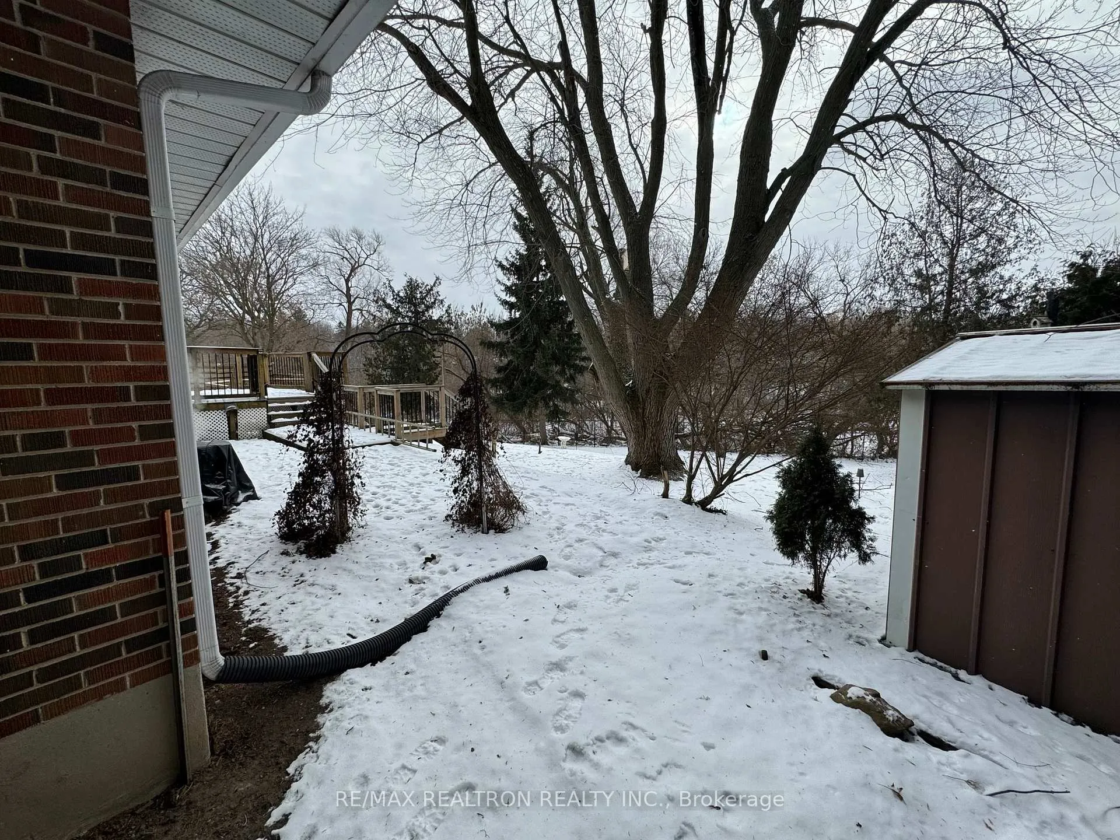
Three plus two bedroom bungalow on quiet crescent with a finished basement and separate entrance featuring a premium pie shaped lot backing on to the "Haskett Park" ravine, this home is situated in a child friendly neighbourhood close to schools, parks, public transit, Upper Canada Mall and restaurants. The updated kitchen has quartz counters. The spacious backyard (110' wide at rear) is ideal for a growing family and features a large covered deck ideal for entertaining or family time.
Read more
Ask about this home
A HOMEH agent will answer your questions about this home.
Ask a question
Thinking of selling your home?See what your home is worth today.
Around this home
Davis Dr/Lorne
Errands
Parks
Schools
Daily convenience, out of 100, from the distances below
ParkHaskett Park · 5 within 1 km1 min walk59 m
GroceryBravo Fresh Foods8 min walk463 m
SchoolJ L R Bell Public School4 min walk260 m
PharmacyGuardian6 min walk387 m
Cafés & foodYang Chow Chinese Restaurant · 15 within 1 km4 min walk249 m
Gym & rec centreAbsolute Muay Thai5 min walk278 m
LibraryNewmarket Public Library16 min walk976 m
WalkDriveStraight-line distance, open map data
Grocery0.5 km
Park0.1 km
Coffee0.4 km
Dining0.2 km
Gym0.3 km
Schools nearby
School rating, out of 10.
J L R Bell Public Schoolelementary · Public · 0.3 km
—
Stuart Scott Public Schoolelementary · Public · 0.8 km
6.3/10Fair
York Academy 4323elementary · Public · 0.8 km
—
Contact agent
Helpful calculators
Mortgage
Affordability
Closing costs
Land transfer tax
Property tax
Down payment
CMHC insurance
Stress test
Cashback Rebate
Your HOMEH agent

KimHOMEH agent · Newmarket
"I would see it this week."
Ask Kim