

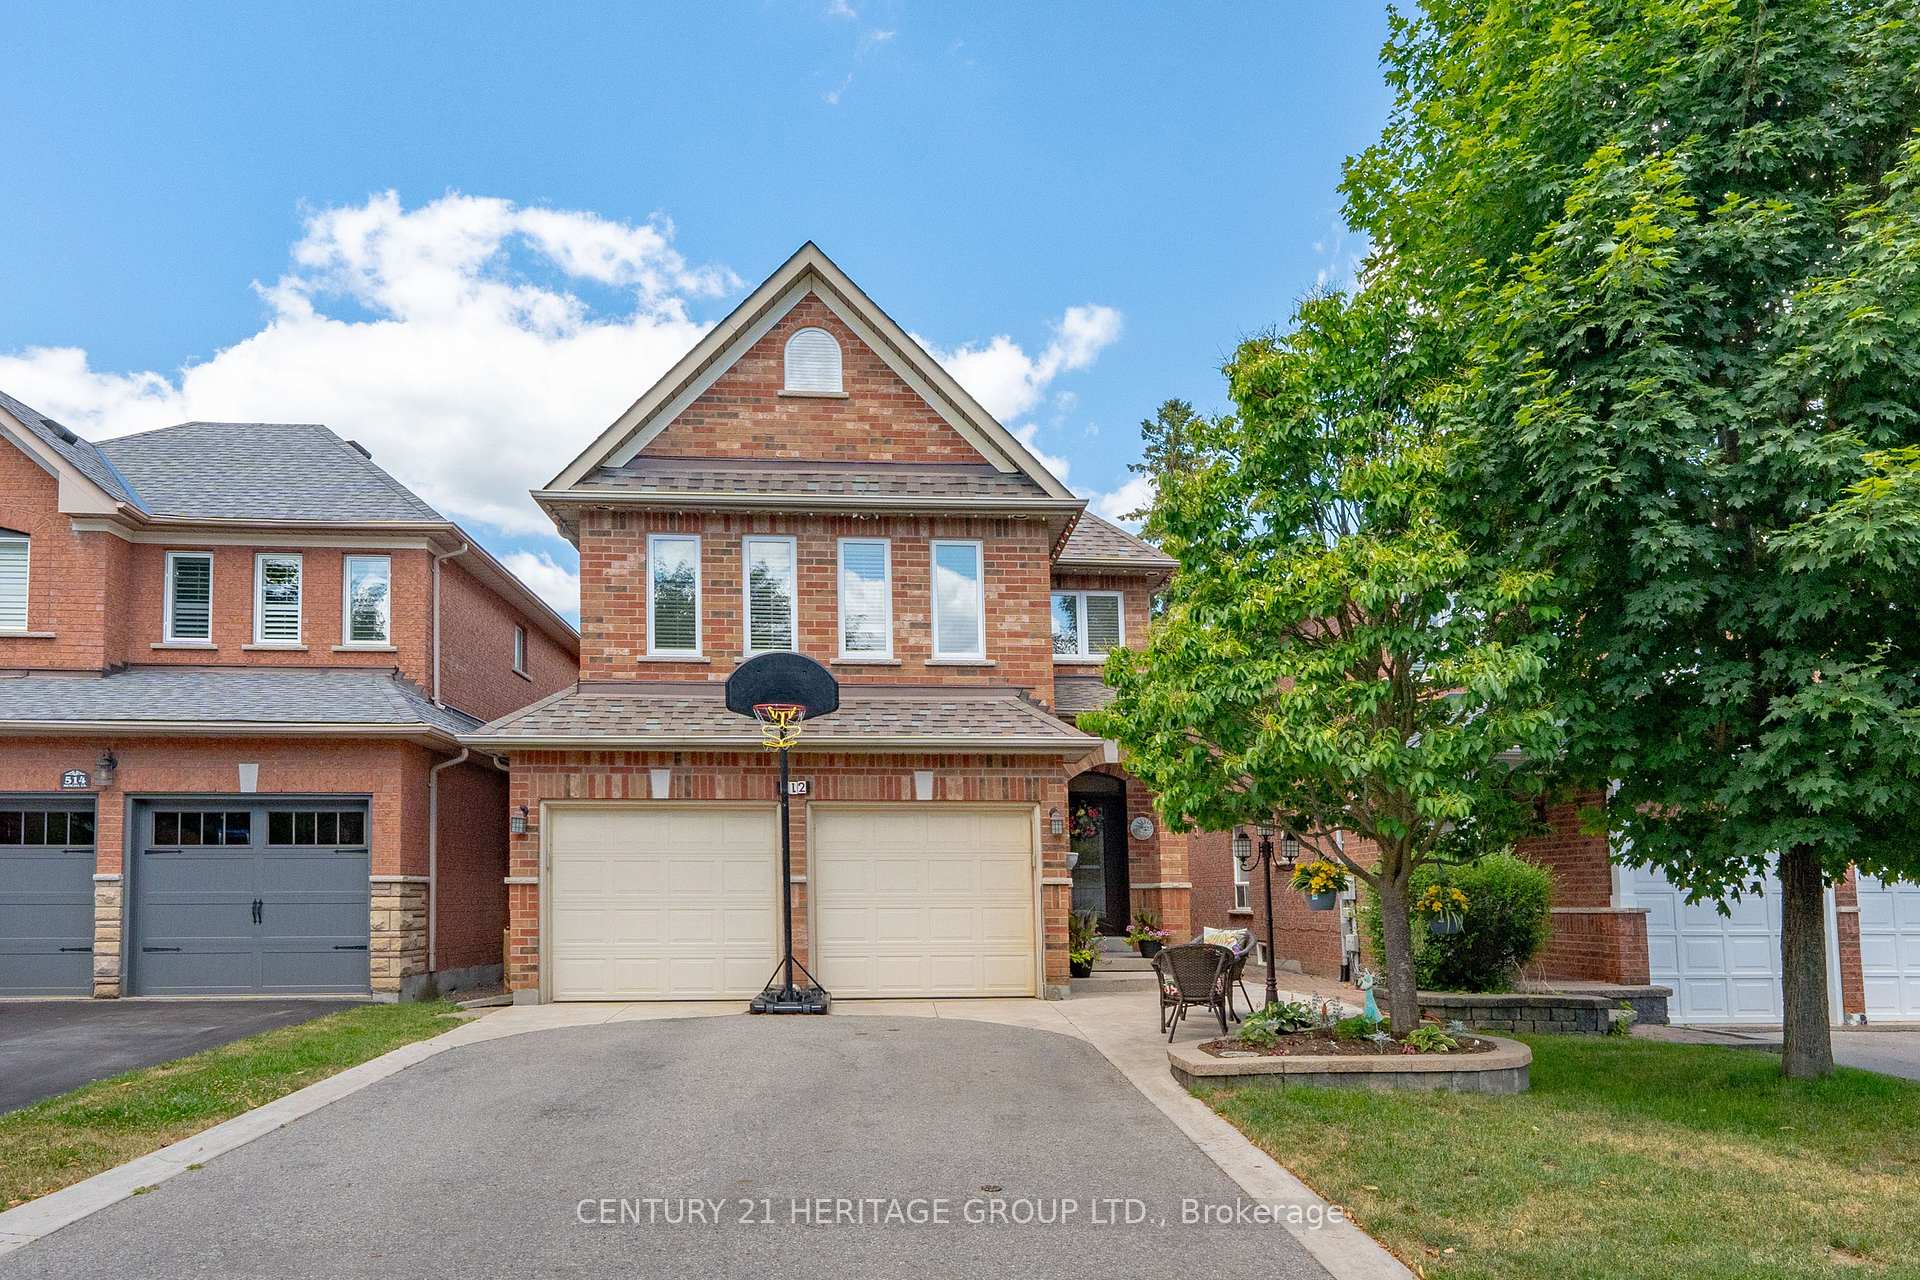
512 Menczel Crescent
512 Menczel Crescent
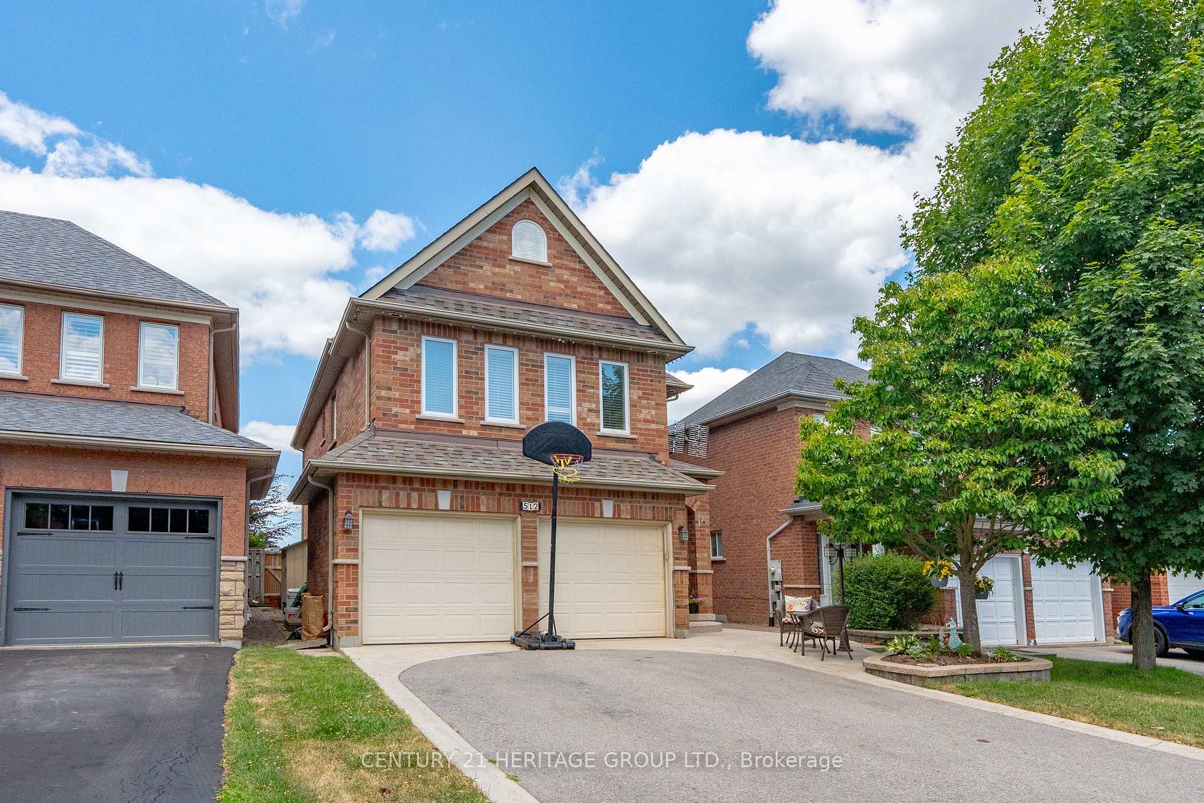
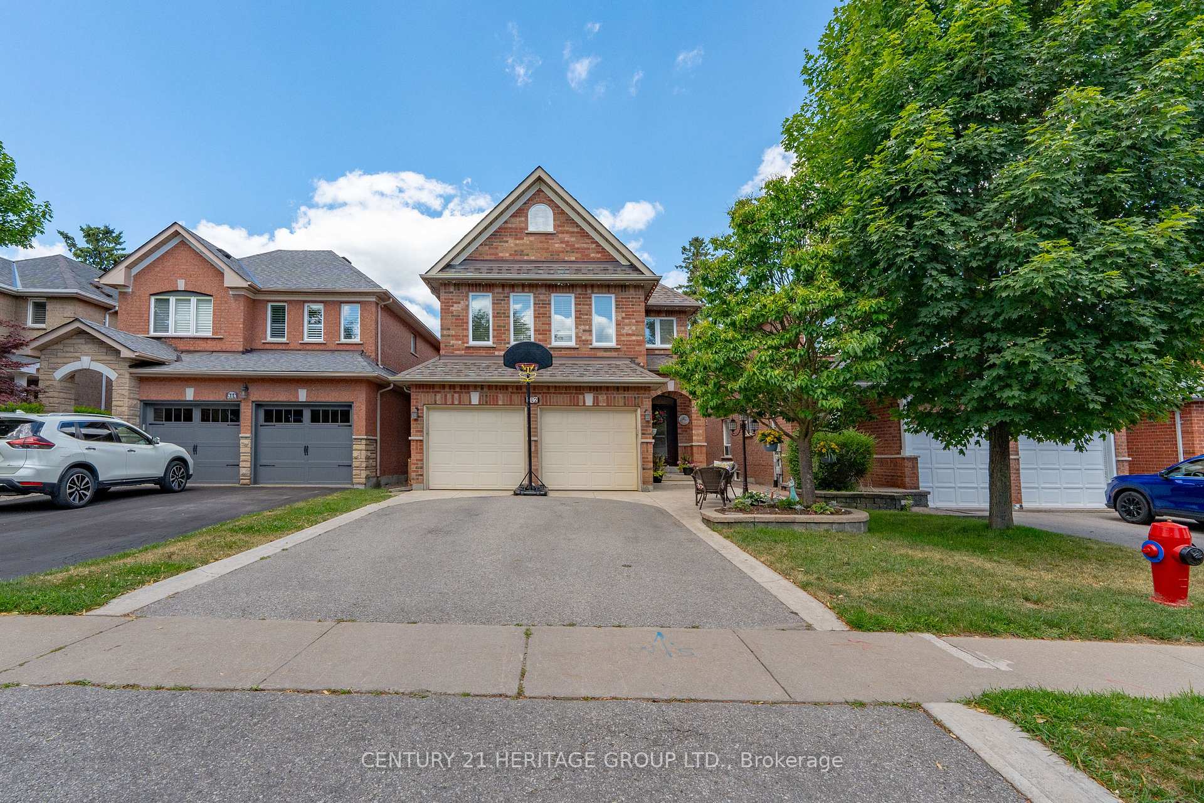
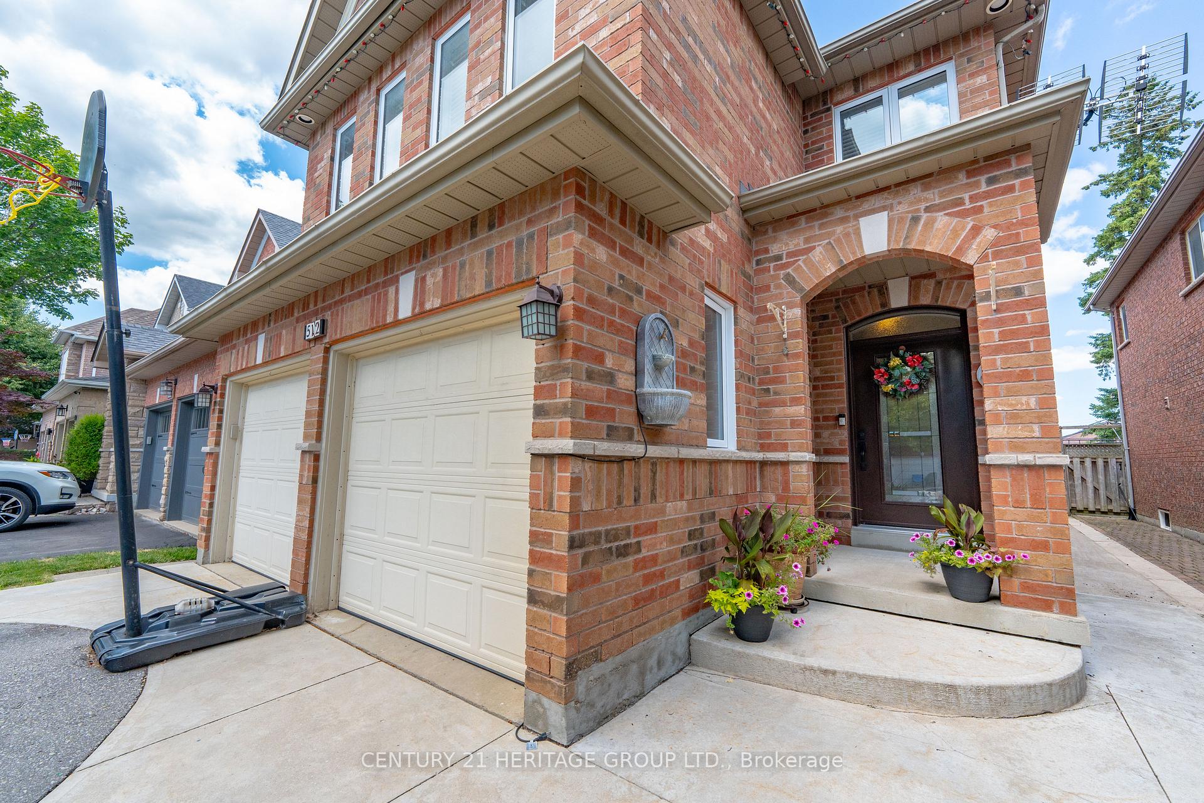
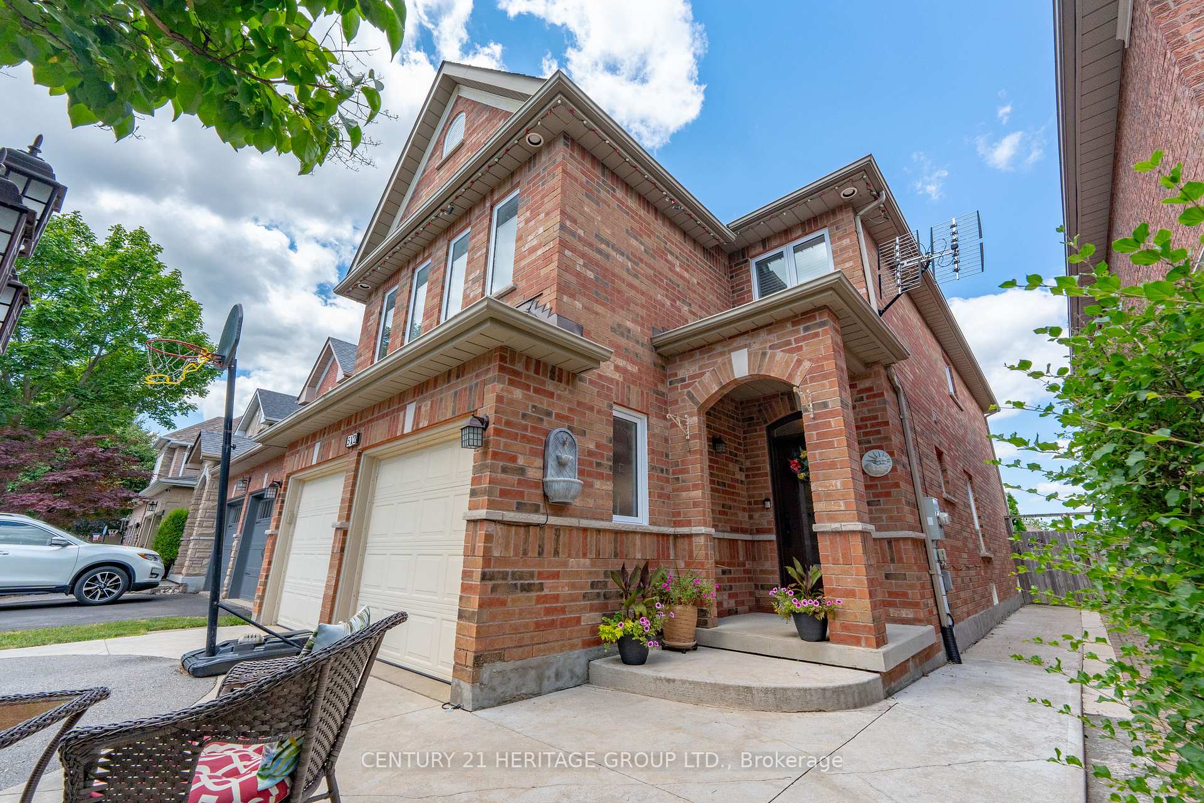 See all 47 photos
Property history
- $1,250,000SuspendedList: 2025-07-28|End: 2025-09-13|47 daysN12311081
Facts and features
- BasementFinished
- Price per sq ft~$556
- Water, sewerMunicipal
- HeatingForced air
- Separate entrance
- Hardwood floors
- Fireplace
- Central air
The homeDetached, 2-storey, 2,000–2,500 sq ft
- Type: Detached
- Style: 2-storey
- Living space: 2,000–2,500 sq ft
- Basement: Separate entrance, finished
InsideFireplace Yes, natural gas, Hardwood, Ceramic, Main level
- Fireplace: Yes, natural gas
- Flooring: Hardwood, Ceramic
- Laundry: Main level
- Features: Auto garage door remote
- Security: Carbon monoxide detectors, smoke detector
- Rooms above ground: 8
- Rooms in the basement: 2
- Bedrooms: 4 + 1 in the basement
- Bathrooms: 3
- Kitchens: 1
Outside and lotBrick, Asphalt shingle, shingles, Concrete, poured concrete
- Exterior: Brick
- Roof: Asphalt shingle, shingles
- Foundation: Concrete, poured concrete
- Features: Built-in-bbq, deck, landscaped, porch
- Other structures: Fence - full, garden shed, shed
- Accessibility: Doors swing in, hallway width 36-41 inches, level entrance, multiple entrances, open floor plan, parking, shower stall
- Size: 32.01 × 109.98 ft
- Zoning: R1-F, ICBL
Parking2 Garage, Attached, Available, front yard parking, private double
- Spaces: 2 Garage
- Garage: Attached
- Driveway: Available, front yard parking, private double
Heating, water and powerForced air, gas, Central air, Municipal water
- Heating: Forced air, gas
- Cooling: Central air
- Water: Municipal water
- Sewer: Municipal sewer
- Natural gas: Yes
- Hydro: Yes
- Cable: Yes
- Telephone: Yes
Costs and taxesTaxes $5,965 a year, HST included in the price, Hot water tank approximately $42.43 monthly
- Taxes, 2025: $5,965 a year
- HST: HST included in the price
- Rental items: Hot water tank approximately $42.43 monthly
- Under contract: Hot water heater
Included in the saleStove, fridge, washer & dryer, dishwasher, all window blinds, all electrical fixtures, 2 garage door remote openers, shed at the side of the house. furnace 2016, air conditioner 2022, roof 2018, front door 2019, windows: bedroom #1 and #2 2019, rear sliding door 2021 windows: master bed and bath, bedroom #3, main floor bath and garage 2021, finished basement flooring 2021, Shed in the backyard, ring doorbell, water softener, bbq grill
- Included: Stove, fridge, washer & dryer, dishwasher, all window blinds, all electrical fixtures, 2 garage door remote openers, shed at the side of the house. furnace 2016, air conditioner 2022, roof 2018, front door 2019, windows: bedroom #1 and #2 2019, rear sliding door 2021 windows: master bed and bath, bedroom #3, main floor bath and garage 2021, finished basement flooring 2021
- Not included: Shed in the backyard, ring doorbell, water softener, bbq grill
NearbyHospital, library, park, place of worship, public transit, school
- Close to: Hospital, library, park, place of worship, public transit, school
Listing detailsN12311081, Suspended, Jul 28, 2025
- MLS® number: N12311081
- Status: Suspended
- Listed on: Jul 28, 2025
- Days on market: 47
- Updated: Sep 13, 2025
- Possession: 60-89 days
- Occupied by: Owner
- Listing brokerage: CENTURY 21 HERITAGE GROUP LTD.
About this home
512 Menczel Crescent, Newmarket (Summerhill Estates), ON L3X 2P3
Welcome to this Beautiful all-brick detached home located in the heart of the family-friendly Summerhill Estate community. Offering 4 spacious bedrooms, 3 bathrooms, and over 3,223 sq ft of living space, this home is designed for comfort and style. Step into a bright and inviting layout featuring a professionally finished basement perfect for a home office, gym, or additional entertainment space. The basement has bathroom Rough-In. The professionally landscaped front and backyard provide a beautiful outdoor retreat for relaxing or hosting. Ideally situated close to major public transit routes, Upper Canada Mall, Southlake Hospital, Costco, Highways 404 & 400, Yonge Street, movie theatres, state-of-the-art Park, and a thriving business centre you're just minutes from everything you need. Don't miss the opportunity to live in one of Newmarket's most desirable neighborhoods, with parks, schools, and everyday conveniences all just around the corner.
Ask about this home
A HOMEH agent will answer your questions about this home.
Around this home
Daily convenience, out of 100, from the distances below
Schools nearby
School rating, out of 10.
Helpful calculators
Your HOMEH agent

"I would see it this week."