

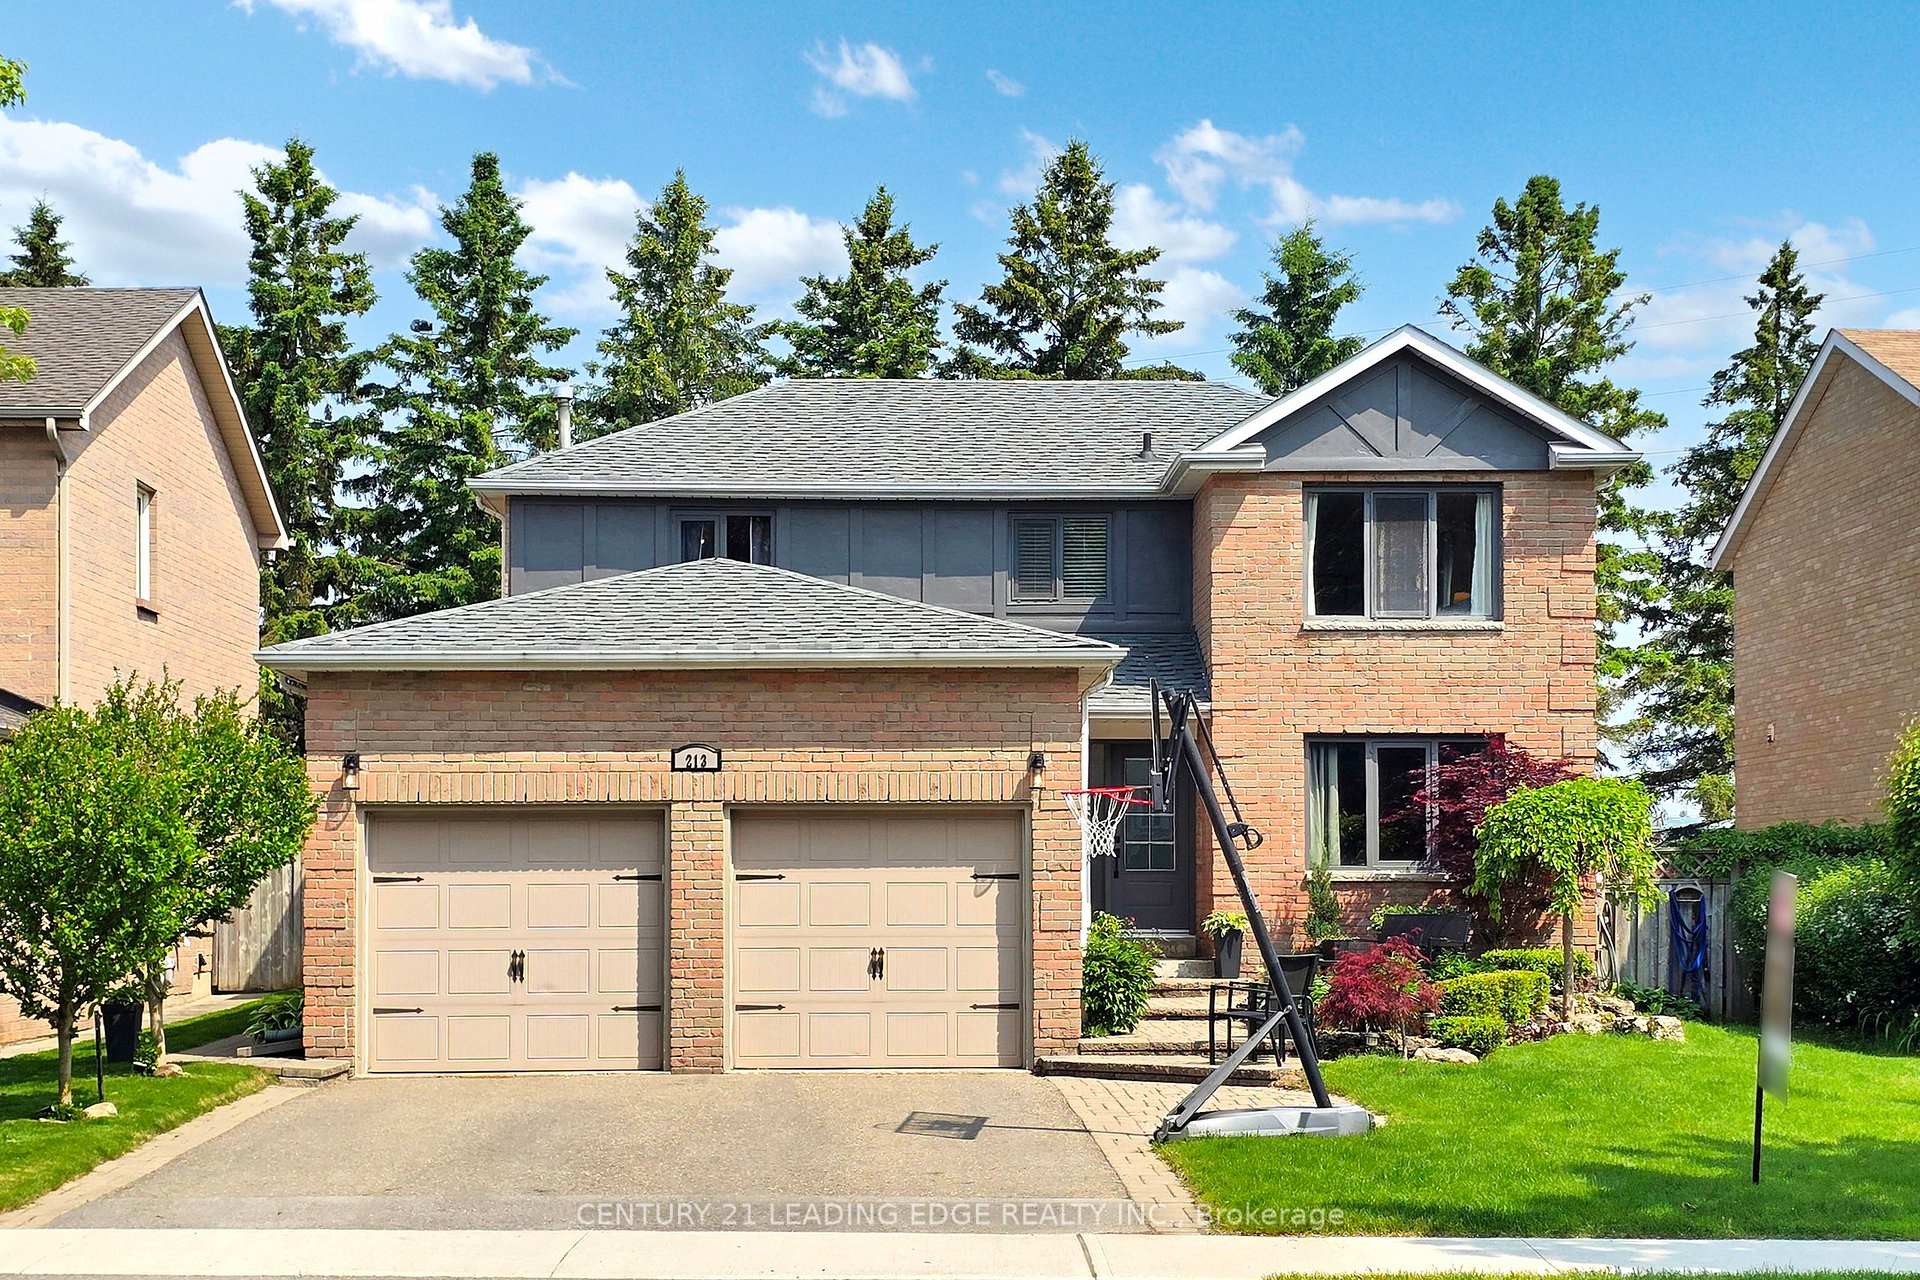
213 McCaffrey Road
213 McCaffrey Road
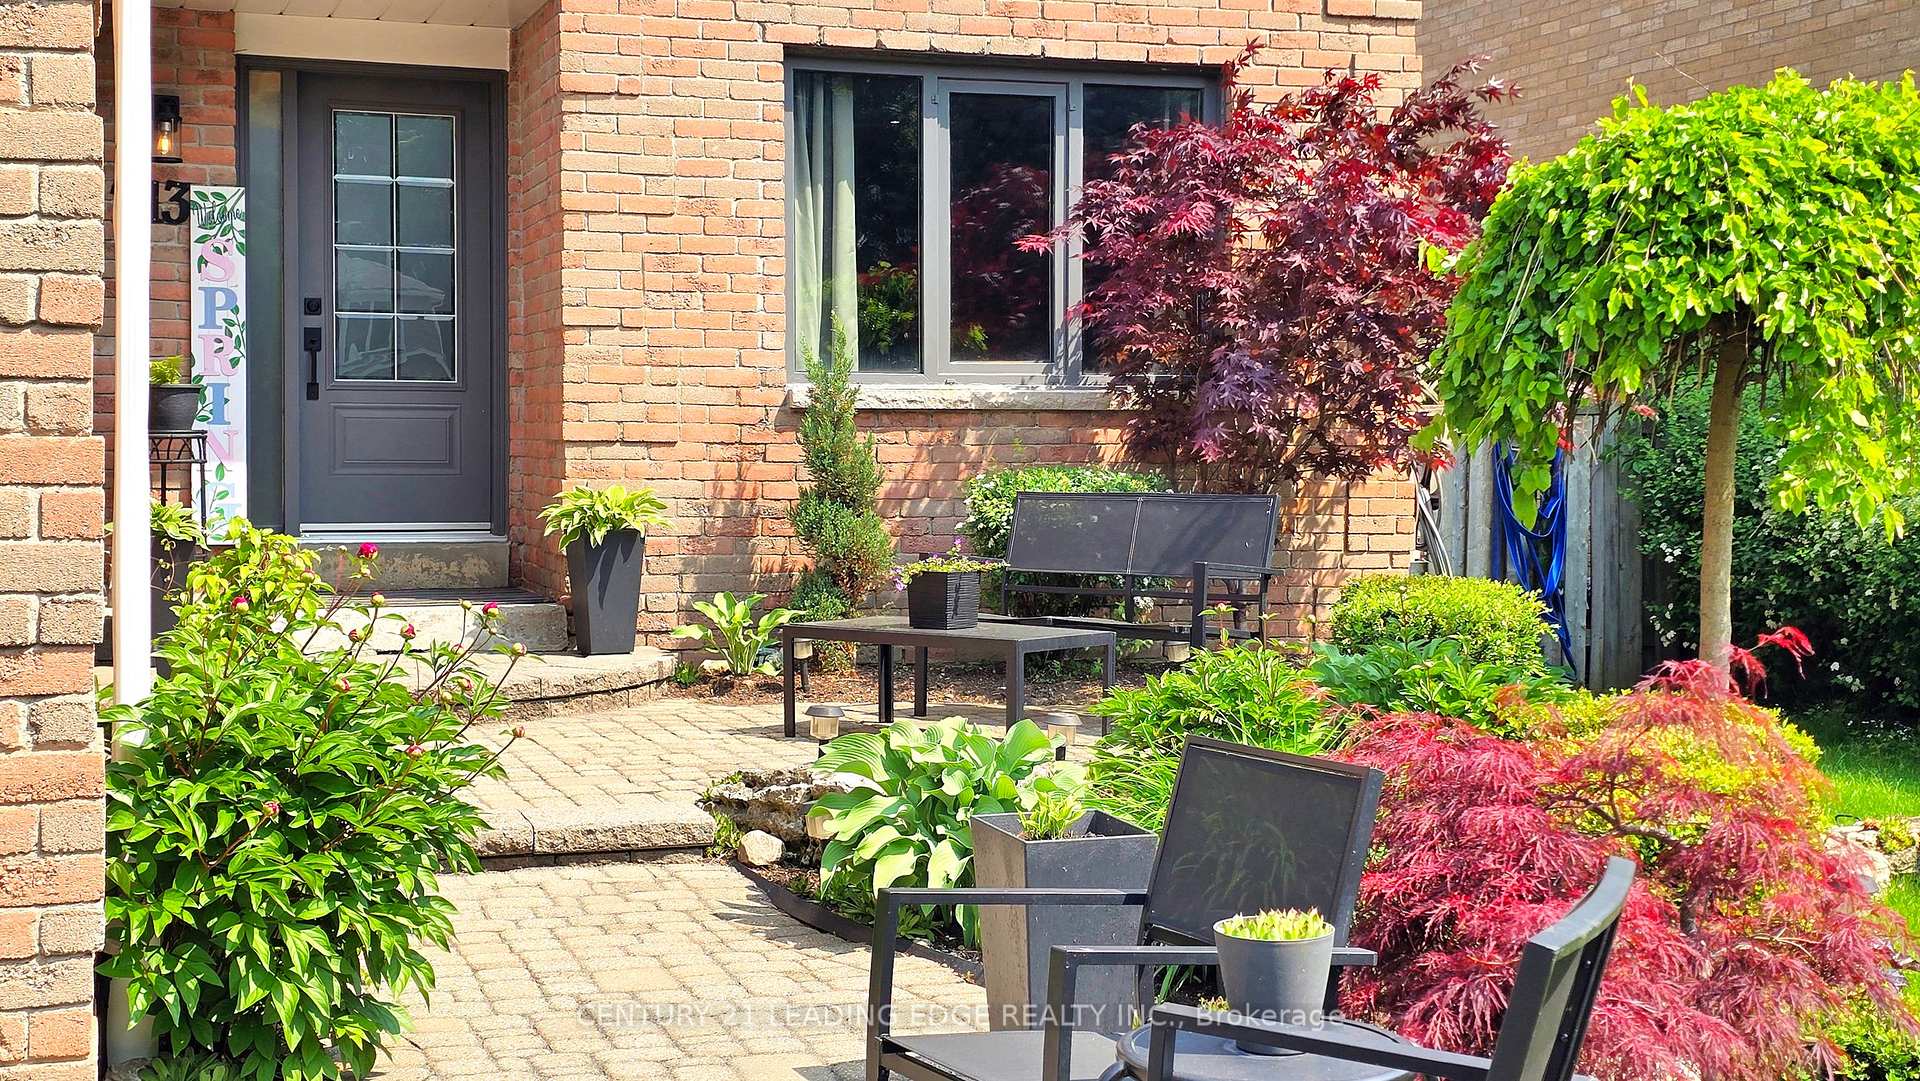 See all 50 photos
Property history
- $1,598,900SuspendedList: 2025-06-04|End: 2025-09-15|103 daysN12194771
Facts and features
- BasementFinished
- Price per sq ft~$581
- Water, sewerMunicipal
- HeatingForced air
- Hardwood floors
- Fireplace
- Central air
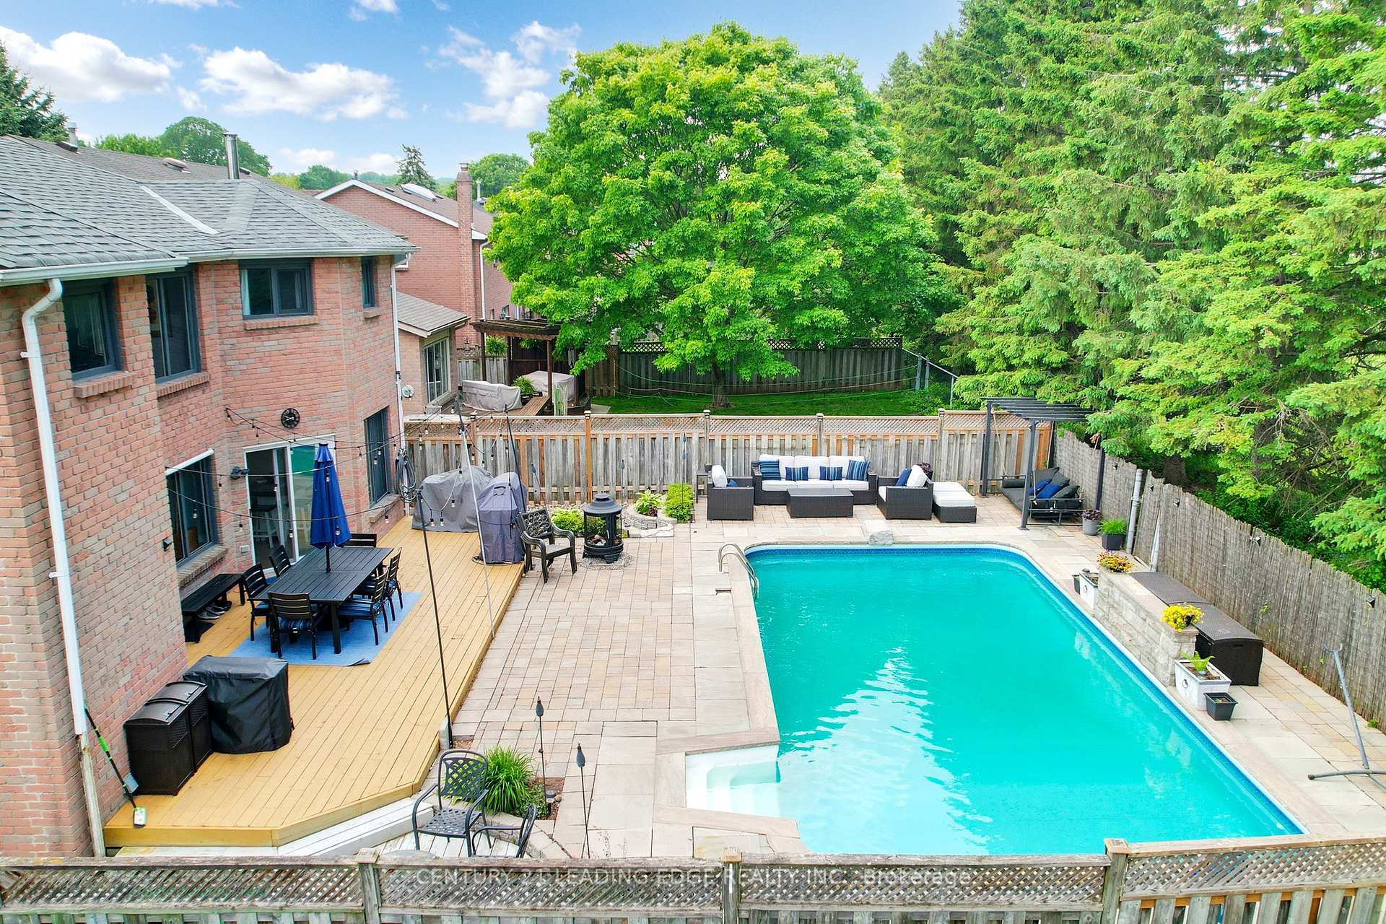
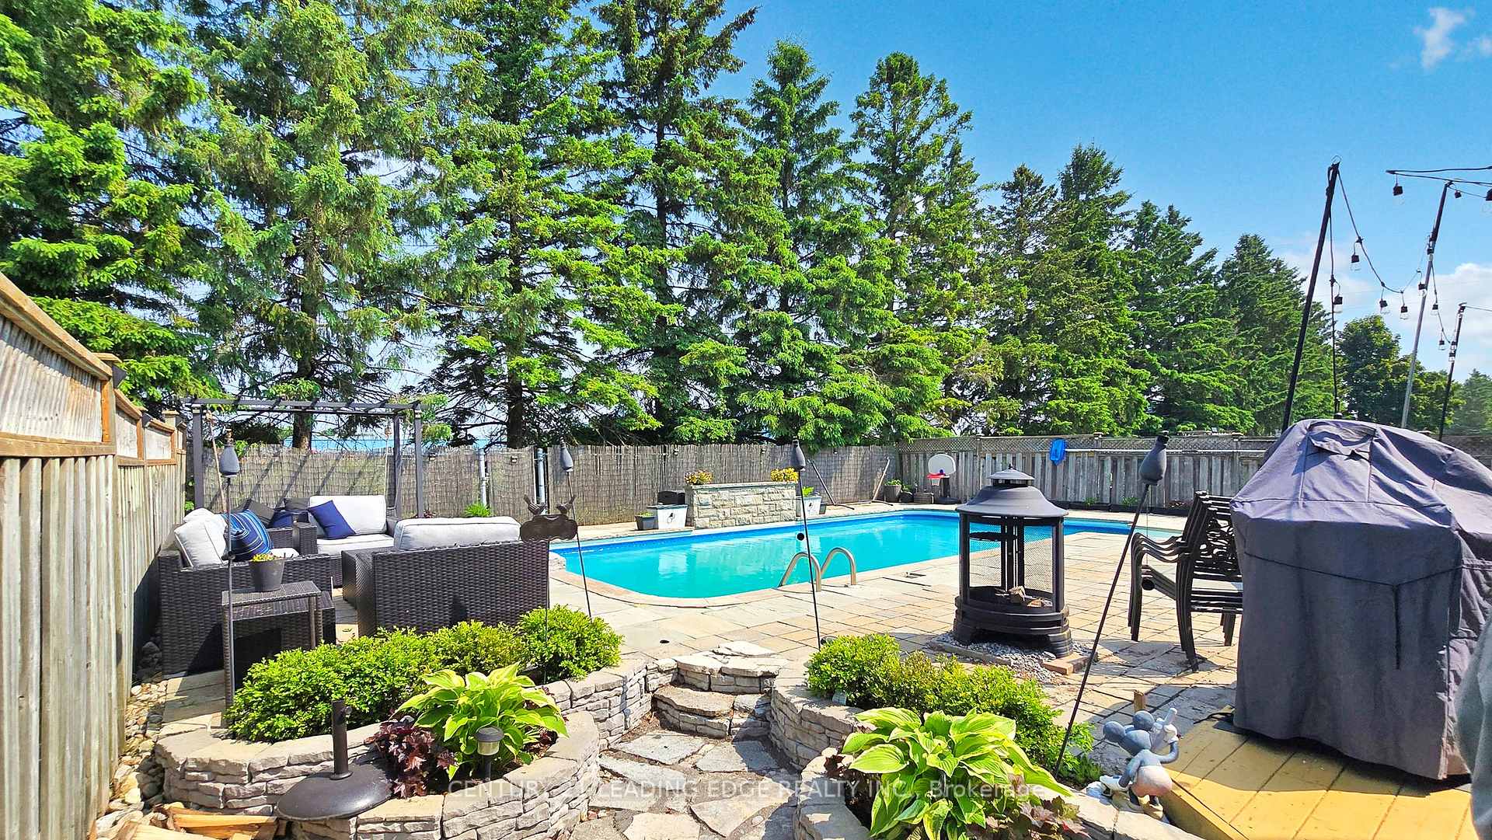
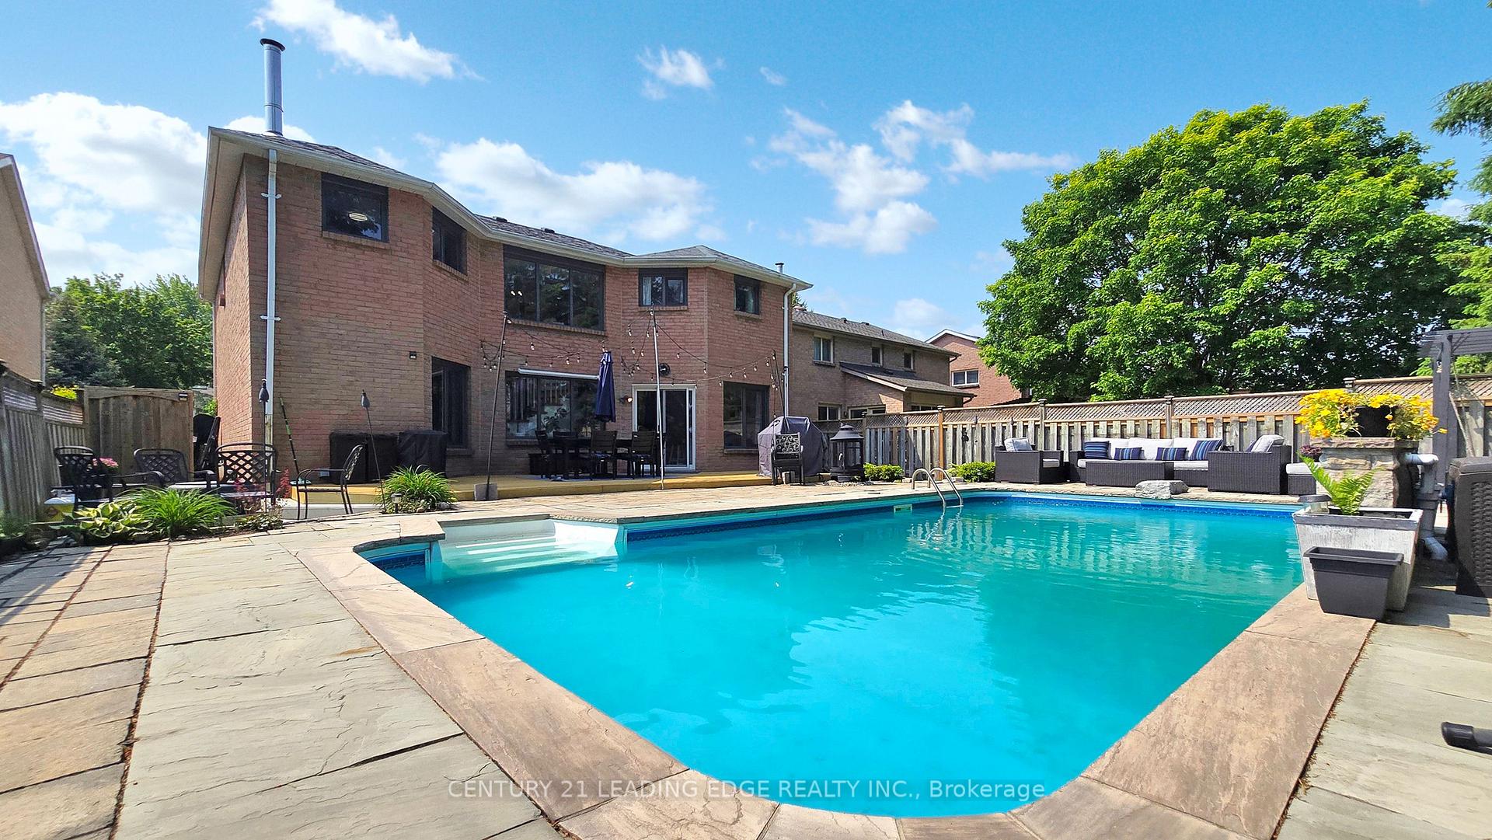
- Inground pool
The homeDetached, 2-storey, 2,500–3,000 sq ft
- Type: Detached
- Style: 2-storey
- Living space: 2,500–3,000 sq ft
- Basement: Finished
- View: Trees/woods, park/greenbelt
InsideFireplace Yes, family room, Hardwood, Main level
- Fireplace: Yes, family room
- Flooring: Hardwood
- Laundry: Main level
- Features: Carpet free
- Rooms above ground: 9
- Rooms in the basement: 2
- Bedrooms: 4
- Bathrooms: 4
- Kitchens: 1
- Family room: Yes
Outside and lotBrick, Other, Other
- Exterior: Brick
- Roof: Other
- Foundation: Other
- Pool: Inground
- Features: Deck, privacy
- Size: 49.31 × 131.17 ft
Parking2 Garage, Attached, Private double
- Spaces: 2 Garage
- Garage: Attached
- Driveway: Private double
Heating, water and powerForced air, gas, Central air, Municipal water
- Heating: Forced air, gas
- Cooling: Central air
- Water: Municipal water
- Sewer: Municipal sewer
Costs and taxesTaxes $6,387 a year, HST included in the price, Hot water tank
- Taxes, 2025: $6,387 a year
- HST: HST included in the price
- Rental items: Hot water tank
Included in the saleFridge, stove, b/i dishwasher, b/i microwave/hood-fan, water softener, all window treatments,all electrical fixtures , washer, dryer, garage door opener and remote, pool equipment, pool heater 2023, pool vacuum 2024(dolphin)., All tvs, all tv mounts, drapes in family and dining room, basement fridge and freezer
- Included: Fridge, stove, b/i dishwasher, b/i microwave/hood-fan, water softener, all window treatments,all electrical fixtures , washer, dryer, garage door opener and remote, pool equipment, pool heater 2023, pool vacuum 2024(dolphin).
- Not included: All tvs, all tv mounts, drapes in family and dining room, basement fridge and freezer
NearbyArts centre, fenced yard, park, rec./commun.centre, wooded/treed
- Close to: Arts centre, fenced yard, park, rec./commun.centre, wooded/treed
Listing detailsN12194771, Suspended, Jun 4, 2025
- MLS® number: N12194771
- Status: Suspended
- Listed on: Jun 4, 2025
- Days on market: 103
- Updated: Sep 15, 2025
- Possession: 90+ days
- Occupied by: Owner
- Listing brokerage: CENTURY 21 LEADING EDGE REALTY INC.
About this home
213 McCaffrey Road, Newmarket (Glenway Estates), ON L3X 1K1
STUNNING FULLY RENOVATED 4-BEDROOM HOME BACKING ONTO OPEN SPACE SURROUNDED BY MATURE TREES WITH INGROUND POOL IN SOUGHT-AFTER GLENWAY ESTATES. WELCOME TO THIS BEAUTIFUL UPDATED TURN-KEY HOME, THIS PRIVATE OASIS FEATURES GORGEOUS INGROUND POOL FULLY LANDSCAPED- IDEAL FOR ENTERTAINING OR RELAXING WITH THE FAMILY. INSIDE, YOU'LL FIND A BRIGHT, MODERN INTERIOR FILLED WITH NATURAL LIGHT AND TIMELESS FINISHES. THE FULLY RENOVATED LAYOUT BOASTS SPACIOUS, FAMILY-SIZE ROOMS, PERFECT FOR EVERYDAY LIVING AND SPECIAL GATHERINGS. FROM THE INVITING LIVING AREA TO THE ELEGANT DINING SPACE AND CONTEMPORARY KITCHEN, EVERY CORNER HAS BEEN DESIGNED WITH COMFORT AND STYLE IN MIND. THE SPACIOUS FINISHED BASEMENT INCLUDES A 2 PIECE BATHROOM, WET BAR AND OFFERS FLEXIBLE LIVING SPACE FOR A PLAYROOM, GYM OR GUEST SUITE. ENJOY PEACE AND PRIVACY WHILE BEING CLOSE TO YONGE ST, TOP RATED SCHOOLS, A REC CENTER, PICKELBALL COURTS/TENNIS, SHOPS RESTAURANTS AND SO MUCH MORE. AN ENTERTAINER'S DREAM AND A PERFECT FAMILY RETREAT.
Ask about this home
A HOMEH agent will answer your questions about this home.
Around this home
Daily convenience, out of 100, from the distances below
Schools nearby
School rating, out of 10.
Helpful calculators
Your HOMEH agent

"I would see it this week."