

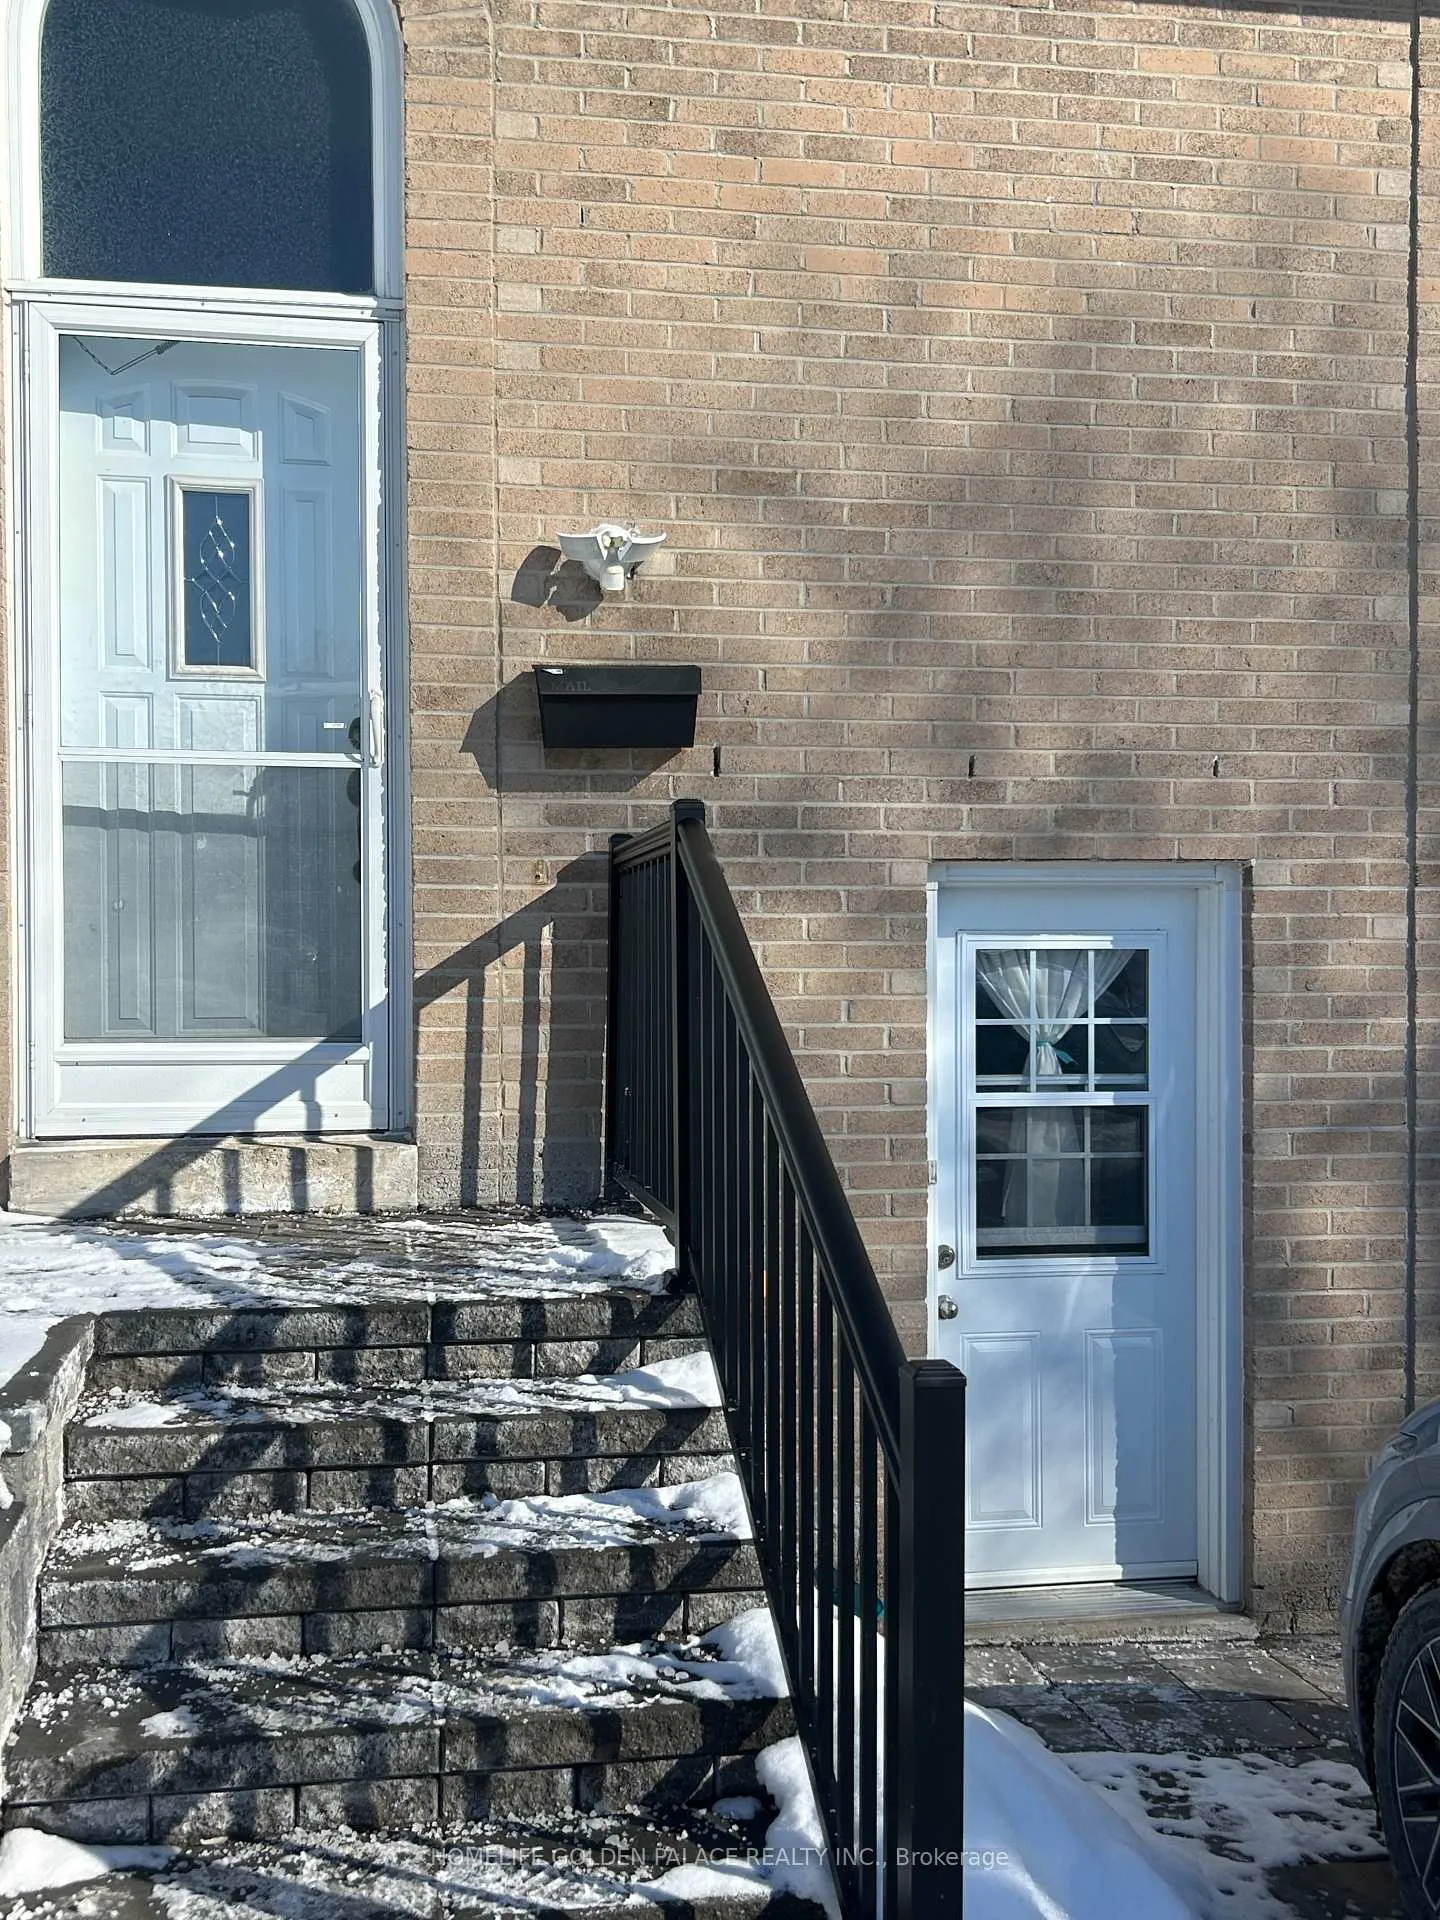
734 Pam Crescent
Semi-Detached Terminated
1/9734 Pam Crescent
Semi-Detached Terminated
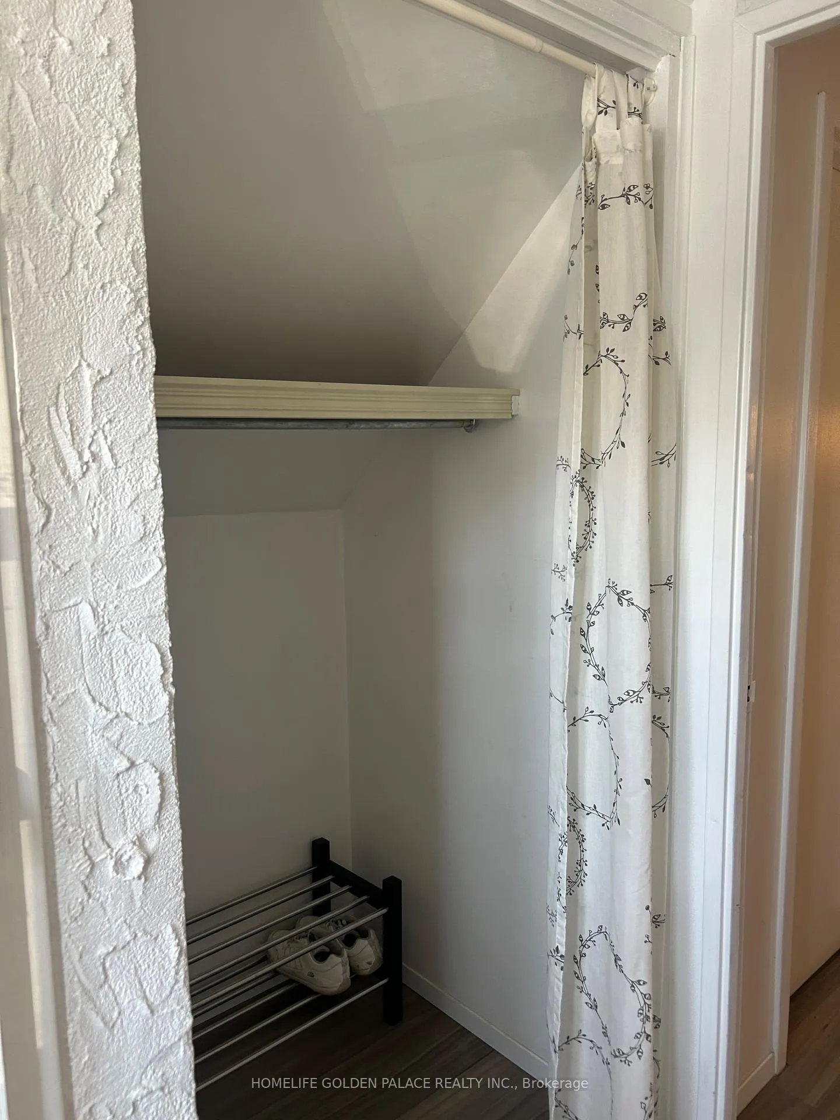
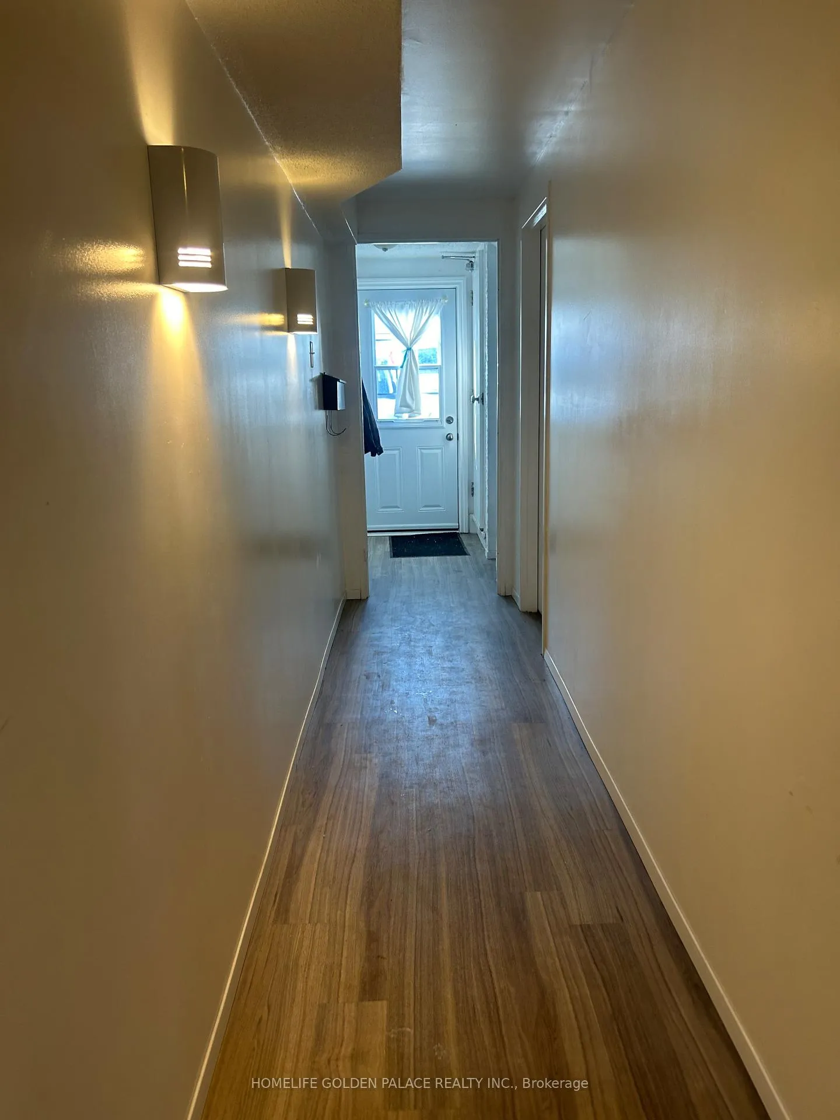
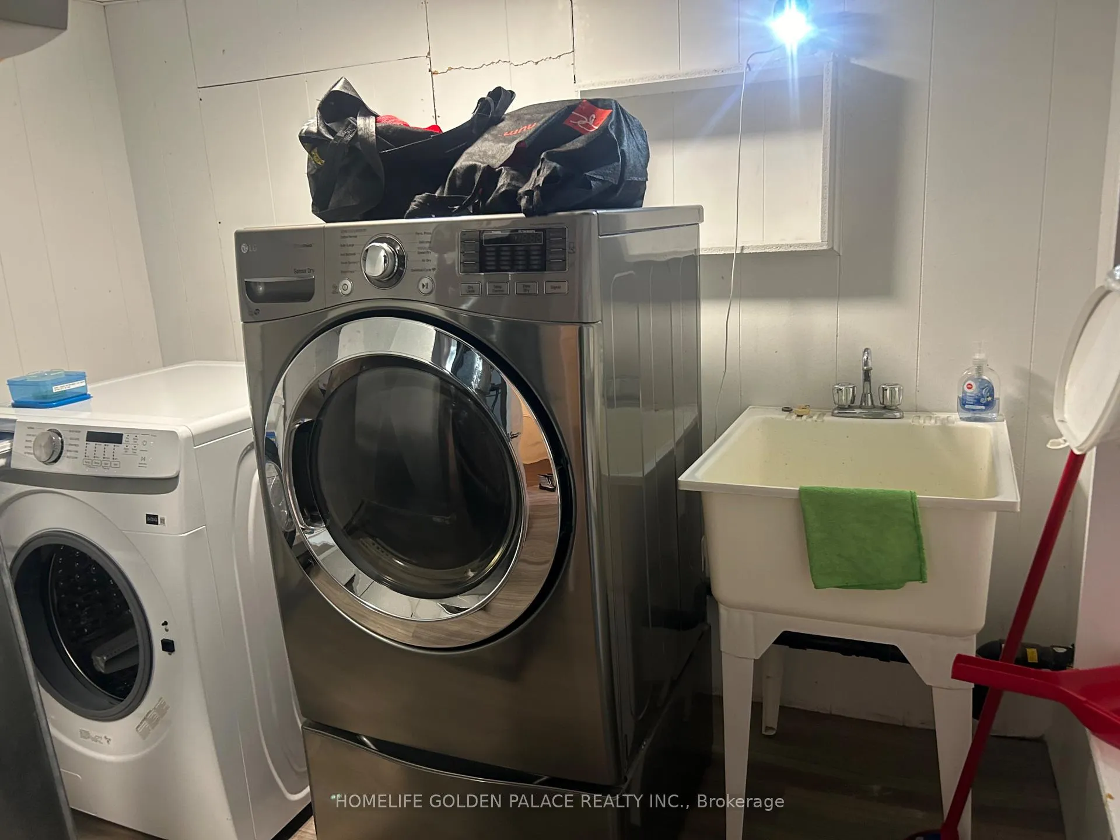
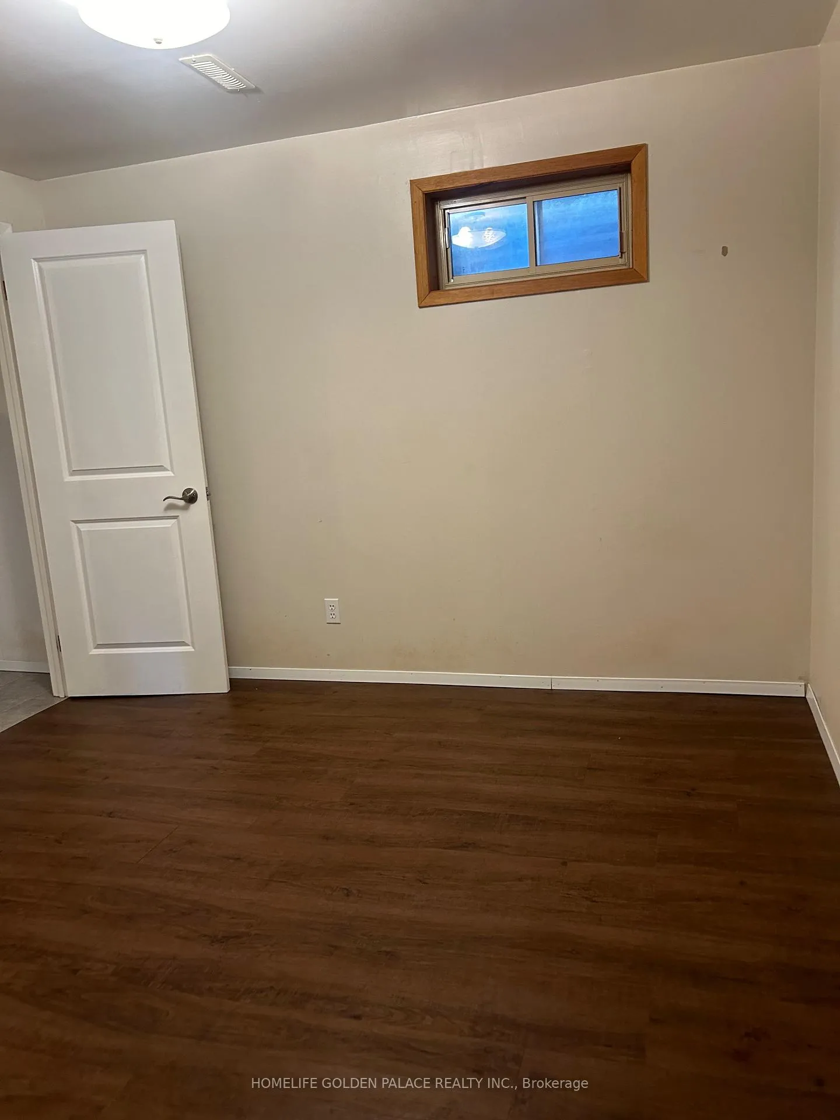 See all 9 photos
1 Bedroom
1 Bathroom
0 Garage
1.1K–1.5K sq.ft
Basement
— Unit
Property history
- $1,500TerminatedList: 2026-02-05|End: 2026-05-24|108 daysN12762666
Facts and features
- BasementApartment
- Lot size36 ft frontage
- Lease term12 months
- FurnishedUnfurnished
What stands out
- Central air
The homeSemi-Detached, 1 storey/apt, 1,100–1,500 sq ft
- Type: Semi-Detached
- Style: 1 storey/apt
- Living space: 1,100–1,500 sq ft
- Basement: Apartment
InsideIn basement, Other, Rooms above ground 3
- Laundry: In basement
- Features: Other
- Rooms above ground: 3
- Bedrooms: 1
- Bathrooms: 1
- Kitchens: 1
Outside and lotBrick, Shingles, Concrete block
Outside
- Exterior: Brick
- Roof: Shingles
- Foundation: Concrete block
- Size: 35.54 ft frontage
Parking1 Parking, Available
- Spaces: 1 Parking
- Driveway: Available
Heating, water and powerForced air, gas, Central air, Municipal water
- Heating: Forced air, gas
- Cooling: Central air
- Water: Municipal water
- Sewer: Septic
Rent and termsRent $1,500 a month, Basement, Unfurnished
- Rent: $1,500 a month
- Space for rent: Basement
- Furnished: Unfurnished
- Lease: 12 months
- Rent includes: Parking, water heater
- Deposit: Required
- Credit check: Required
- Employment letter: Required
- Rental application: Required
- References: Required
Listing detailsN12762666, Terminated, Feb 5, 2026
- MLS® number: N12762666
- Status: Terminated
- Listed on: Feb 5, 2026
- Days on market: 108
- Updated: May 24, 2026
- Possession: 2026-02-12 / Flexible
- Occupied by: Vacant
- Listing brokerage: HOMELIFE GOLDEN PALACE REALTY INC.
About this home
734 Pam Crescent, Newmarket (Huron Heights-Leslie Valley), ON L3Y 5B6
Other
DON NOT MISS this Cozy, spacious and comfortable walk out basement apartment with lost of pot lights in high demand Newmarket. Private separate entry, no stairs, open-concept kitchen with 1 bedroom 1 bathroom well -maintained apartment. A short drive drive to Southlake regional Hospital, Costco and Highway 404. laundry will be shared with landlord. Tenant to pay 1/3 utilities.
Read more
Ask about this home
A HOMEH agent will answer your questions about this home.
Ask a question
Around this home
huron heights& davis dr
Errands
Parks
Schools
Daily convenience, out of 100, from the distances below
ParkGeorge Richardson Park · 6 within 1 km9 min walk540 m
GroceryGrocery Outlet8 min walk463 m
SchoolHuron Heights Secondary School6 min walk340 m
PharmacyTotal Health Pharmacy9 min walk535 m
Cafés & foodHamish Kitchen · 7 within 1 km7 min walk455 m
Gym & rec centreHollingsworth Arena7 min walk419 m
HospitalSouthlake Regional Health Centre13 min walk786 m
WalkDriveStraight-line distance, open map data
Grocery0.5 km
Park0.5 km
Coffee0.8 km
Dining0.5 km
Gym0.4 km
Hospital0.8 km
Schools nearby
School rating, out of 10.
Huron Heights Secondary Schoolsecondary · Public · 0.3 km
6.1/10Fair
Meadowbrook Public Schoolelementary · Public · 0.3 km
6.2/10Fair
Huron Heights Night Schoolsecondary · Public · 0.4 km
—
Contact agent
Helpful calculators
Rent vs buy
Affordability
Mortgage
Down payment
Stress test
CMHC insurance
Your HOMEH agent

KimHOMEH agent · Newmarket
"I would see it this week."
Ask Kim