

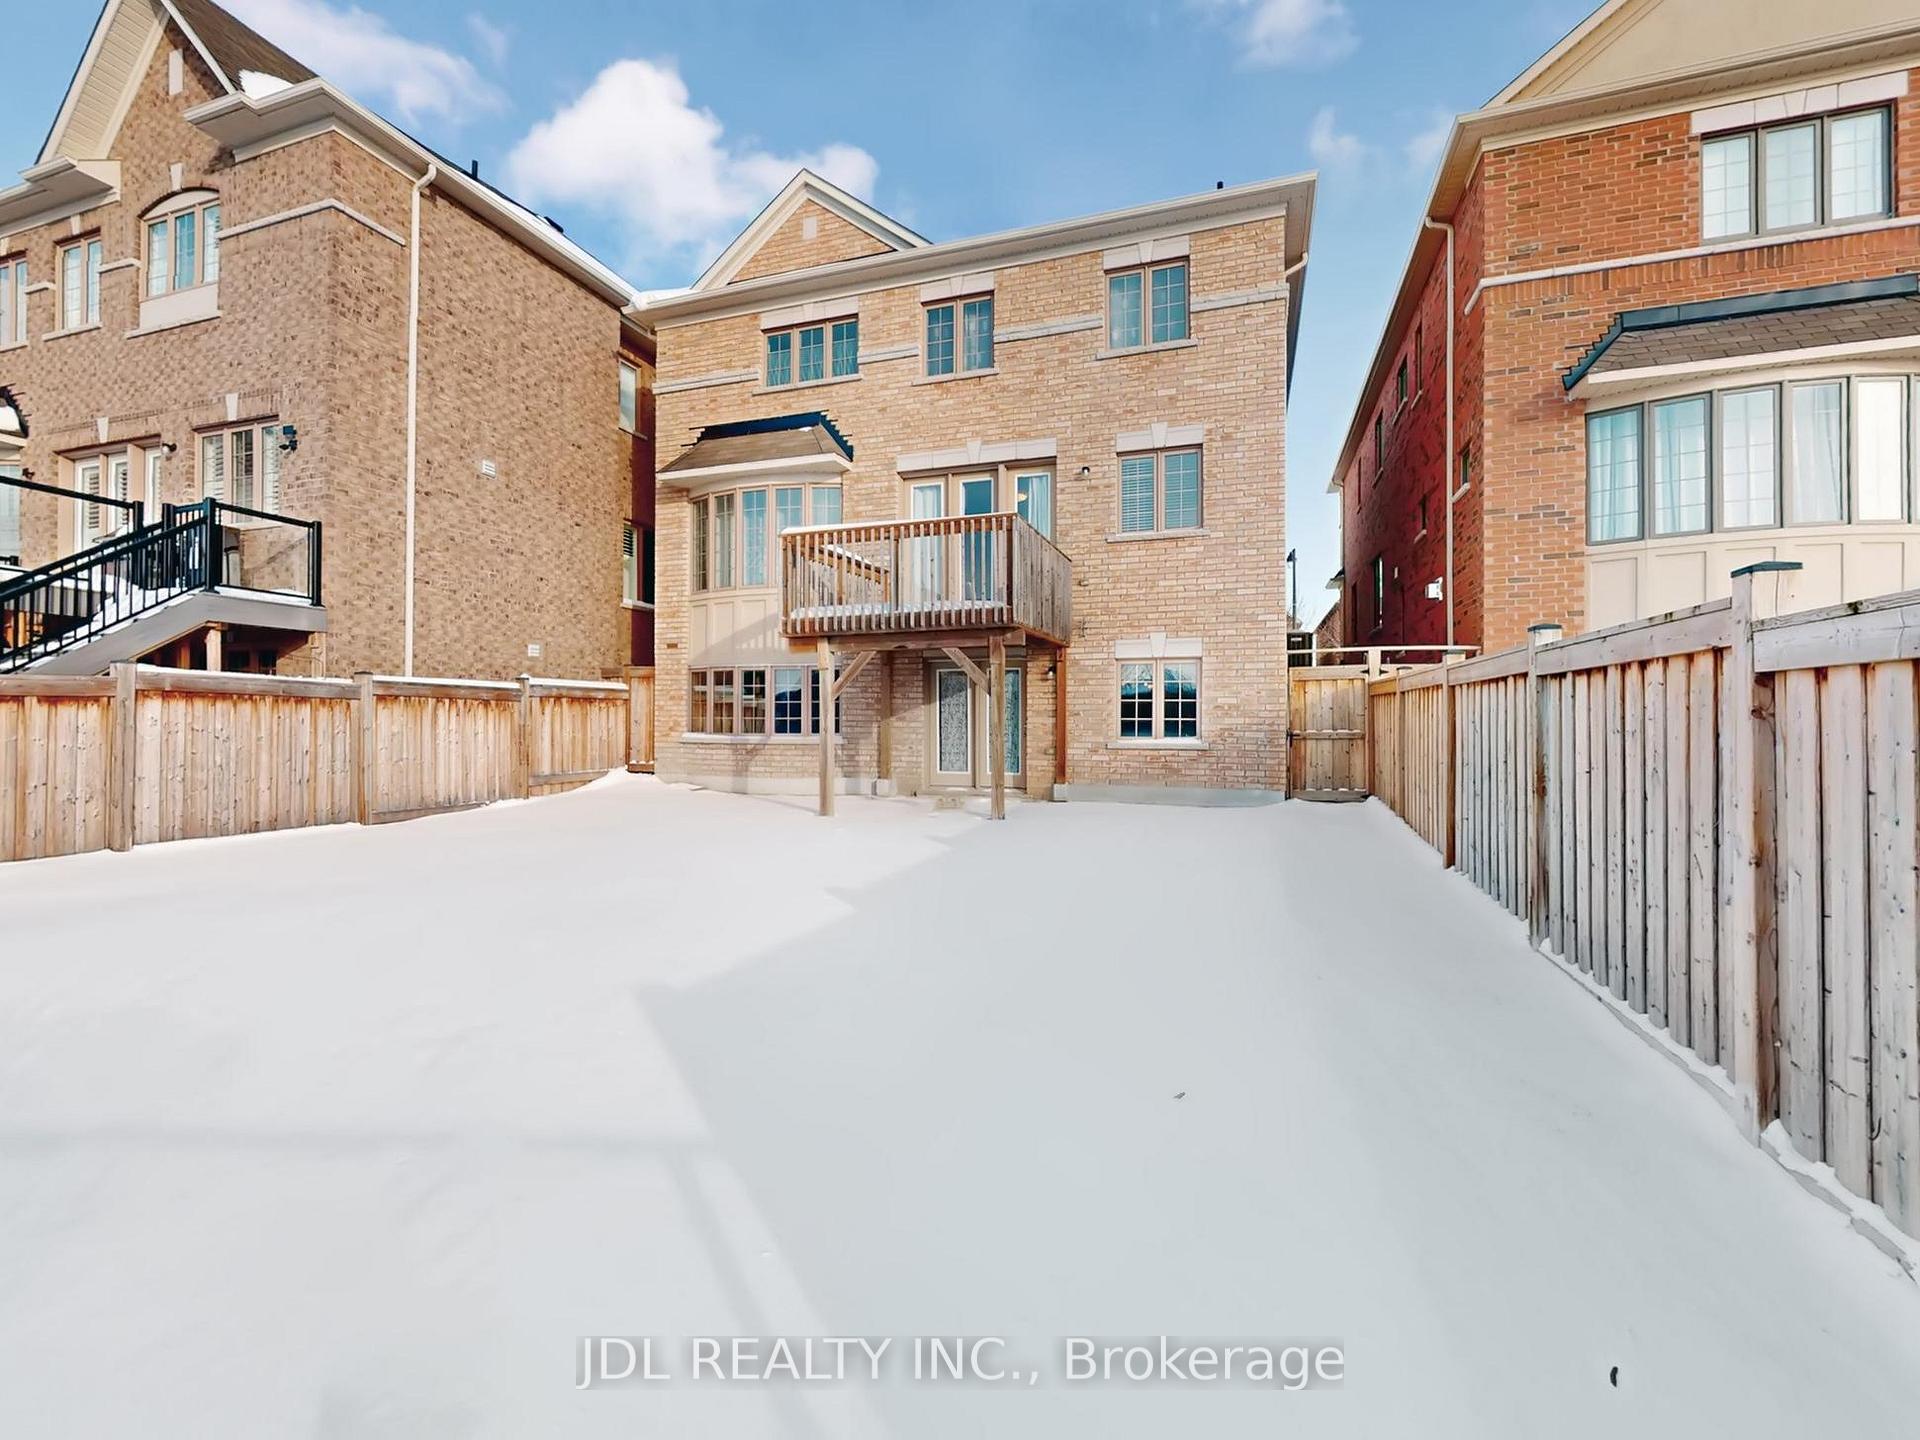
548 Somerville Drive
548 Somerville Drive
Property history
Facts and features
- BasementWalk-out
- Water, sewerMunicipal
- Lot shapeRectangular
- HeatingForced air
- Hardwood floors
- Fireplace
- Central air
The homeDetached, 2-storey, 2,500–3,000 sq ft
- Type: Detached
- Style: 2-storey
- Living space: 2,500–3,000 sq ft
- Basement: Full, walk-out
InsideFireplace Yes, Hardwood, Air exchanger
- Fireplace: Yes
- Flooring: Hardwood
- Features: Air exchanger
- Rooms above ground: 9
- Bedrooms: 4
- Bathrooms: 4
- Kitchens: 1
- Family room: Yes
Outside and lotBrick, Asphalt shingle, Concrete
- Exterior: Brick
- Roof: Asphalt shingle
- Foundation: Concrete
- Size: 40 × 129 ft
- Shape: Rectangular
Parking2 Garage, Built-in
- Spaces: 2 Garage
- Garage: Built-in
Heating, water and powerForced air, gas, Central air, Municipal water
- Heating: Forced air, gas
- Cooling: Central air
- Water: Municipal water
- Sewer: Municipal sewer
Costs and taxesTaxes $9,469 a year, HST included in the price, Hwt
- Taxes, 2025: $9,469 a year
- HST: HST included in the price
- Rental items: Hwt
Included in the saleRefrigerator, stove, dishwasher, range hood, washer and dryer, water softener, and remote garage openers, all existing light fixtures & window coverings.
- Included: Refrigerator, stove, dishwasher, range hood, washer and dryer, water softener, and remote garage openers, all existing light fixtures & window coverings.
Listing detailsN12717474, Sold, Jan 21, 2026
- MLS® number: N12717474
- Status: Sold
- Listed on: Jan 21, 2026
- Days on market: 43
- Updated: Mar 5, 2026
- Possession: Immediate
- Occupied by: Vacant
- Listing brokerage: JDL REALTY INC.
About this home
548 Somerville Drive, Newmarket (Stonehaven-Wyndham), ON L3X 0K2
Cul-De-Sac location! Walk-out basement detached house, rarely found in this community! With four bedrooms and 3.5 bathrooms, the basement can serve as a second unit for investment, featuring a separate entrance. The property features: a three-year-old fence, a three-year-old water softener, a ventilation system, and 10-foot ceilings on the main floor. Hardwood floor throughout the main level. No neighbours behind the backyard. Great Location Close To Community Centres, Transit, Shopping centers, 404 & Walking Distance To Top Rated Schools!
Ask about this home
A HOMEH agent will answer your questions about this home.
Around this home
Daily convenience, out of 100, from the distances below
Schools nearby
School rating, out of 10.
Helpful calculators
Your HOMEH agent

"I would see it this week."