

Main, 300 Millard Avenue
Detached Terminated
1/7Main, 300 Millard Avenue
Detached Terminated
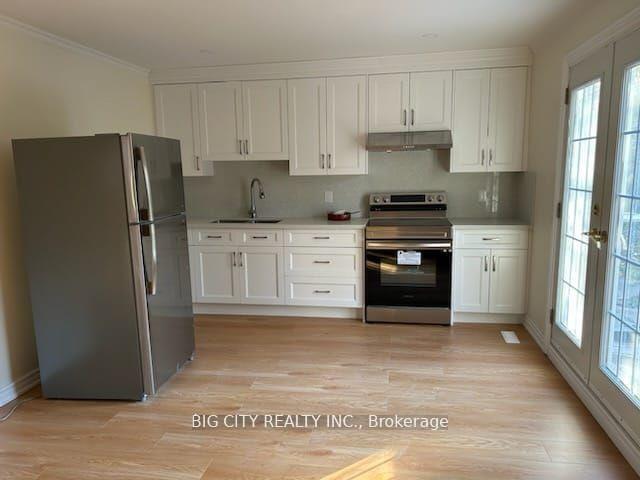 See all 7 photos
1 Bedroom
1 Bathroom
0 Garage
700–1.1K sq.ft
Main Floor
— Unit
Property history
- $2,100TerminatedList: 2024-12-20|End: 2025-01-17|28 daysN11899096
- $2,250TerminatedList: 2024-11-08|End: 2024-12-15|37 daysN10414285
Facts and features
- BasementUnfinished
- Lease term12 months
- FurnishedUnfurnished
- LaundryEnsuite
What stands out
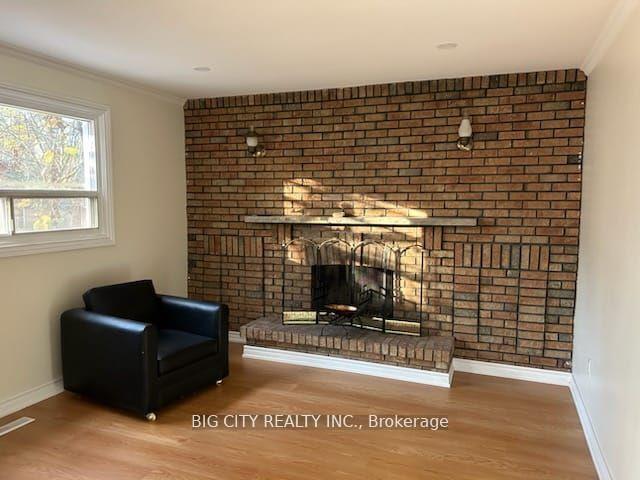
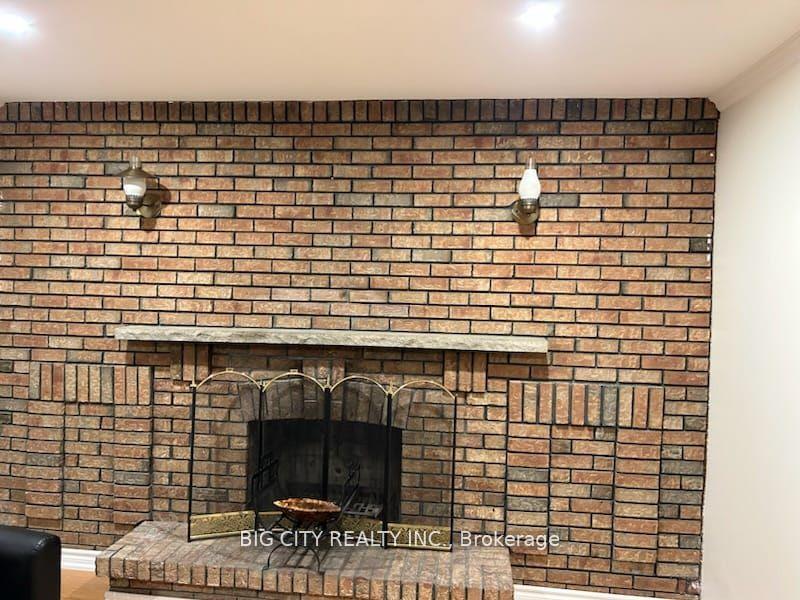
- Fireplace
- Central air
The homeDetached, Backsplit 4, 700–1,100 sq ft
- Type: Detached
- Style: Backsplit 4
- Living space: 700–1,100 sq ft
- Basement: Unfinished
- Waterfront: None
InsideFireplace Yes, Ensuite, Other
- Fireplace: Yes
- Laundry: Ensuite
- Features: Other
- Rooms above ground: 4
- Bedrooms: 1
- Bathrooms: 1
- Kitchens: 1
Outside and lotBrick, Other, Other
- Exterior: Brick
- Roof: Other
- Foundation: Other
Parking2 Parking, Attached, Private
- Spaces: 2 Parking
- Garage: Attached
- Driveway: Private
Heating, water and powerForced air, gas, Central air, Municipal water
- Heating: Forced air, gas
- Cooling: Central air
- Water: Municipal water
- Sewer: Municipal sewer
- Natural gas: Available
- Hydro: Available
- Cable: Available
- Telephone: Available
Rent and termsRent $2,250 a month, Main, Unfurnished
- Rent: $2,250 a month
- Space for rent: Main
- Furnished: Unfurnished
- Lease: 12 months
- Paid: Monthly
- Rent includes: Parking, water heater
- Deposit: Required
- Credit check: Required
- Employment letter: Required
- Rental application: Required
- References: Required
IncludedFridge, stove, washer, dryer.
- Included: Fridge, stove, washer, dryer.
NearbyHospital, library, park, place of worship, school, sloping
- Close to: Hospital, library, park, place of worship, school, sloping
Listing detailsN10414285, Terminated, Nov 8, 2024
- MLS® number: N10414285
- Status: Terminated
- Listed on: Nov 8, 2024
- Days on market: 37
- Updated: Dec 15, 2024
- Possession: 2024-11-08 / November 8, 2024
- Occupied by: Vacant
- Listing brokerage: BIG CITY REALTY INC.
About this home
Main, 300 Millard Avenue, Newmarket (Central Newmarket), ON L3Y 1Z2
OtherHospitalLibraryParkPlace Of WorshipSchool
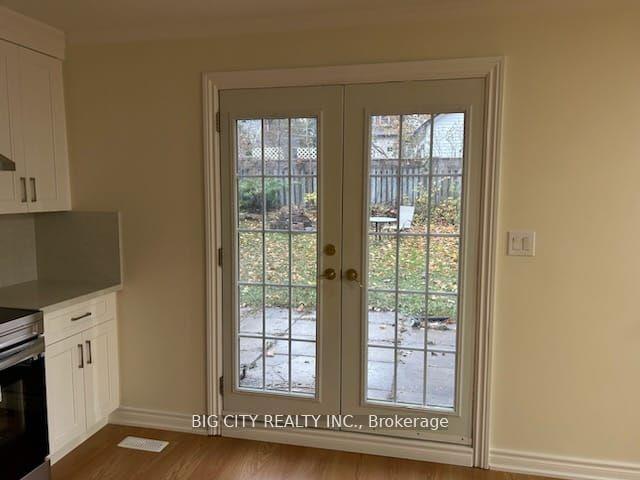
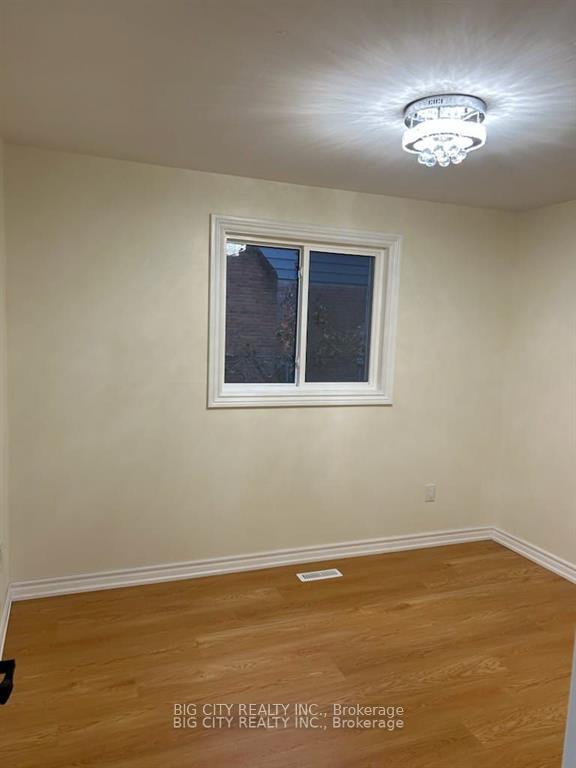
A HAND FULL REASONS WHY YOU SHOULDN'T MISS OUT ON THIS PROPERTY. Fully Renovated Unit, Top To Bottom, Brand New Kitchen/Bathroom And Appliances. This House Located In The Heart Of Newmarket With Walking Distance To Hospital/GO Station/Schools/Shopping And Most Importantly Upper Canada Mall. Huge Living Room Offers Ample Space For An Additional Breakfast Area
Read more
Ask about this home
A HOMEH agent will answer your questions about this home.
Ask a question
Around this home
Lorne & Millard
Errands
Parks
Schools
Daily convenience, out of 100, from the distances below
ParkHaskett Park · 8 within 1 km7 min walk402 m
GroceryPik-Kwik Convenience9 min walk530 m
SchoolYork Academy 43237 min walk410 m
PharmacyDavis Drive Pharmacy9 min walk531 m
Cafés & foodSushi-Ya · 15 within 1 km9 min walk532 m
Gym & rec centreNewmarket Lawn Bowling Club8 min walk522 m
LibraryNewmarket Public Library9 min walk536 m
WalkDriveStraight-line distance, open map data
Grocery0.5 km
Park0.4 km
Coffee0.6 km
Dining0.5 km
Gym0.5 km
Schools nearby
School rating, out of 10.
York Academy 4323elementary · Public · 0.4 km
—
Stuart Scott Public Schoolelementary · Public · 0.5 km
6.3/10Fair
J L R Bell Public Schoolelementary · Public · 0.7 km
—
Contact agent
Helpful calculators
Rent vs buy
Affordability
Mortgage
Down payment
Stress test
CMHC insurance
Your HOMEH agent

NimaHOMEH agent · Newmarket
"I would see it this week."
Ask Nima