

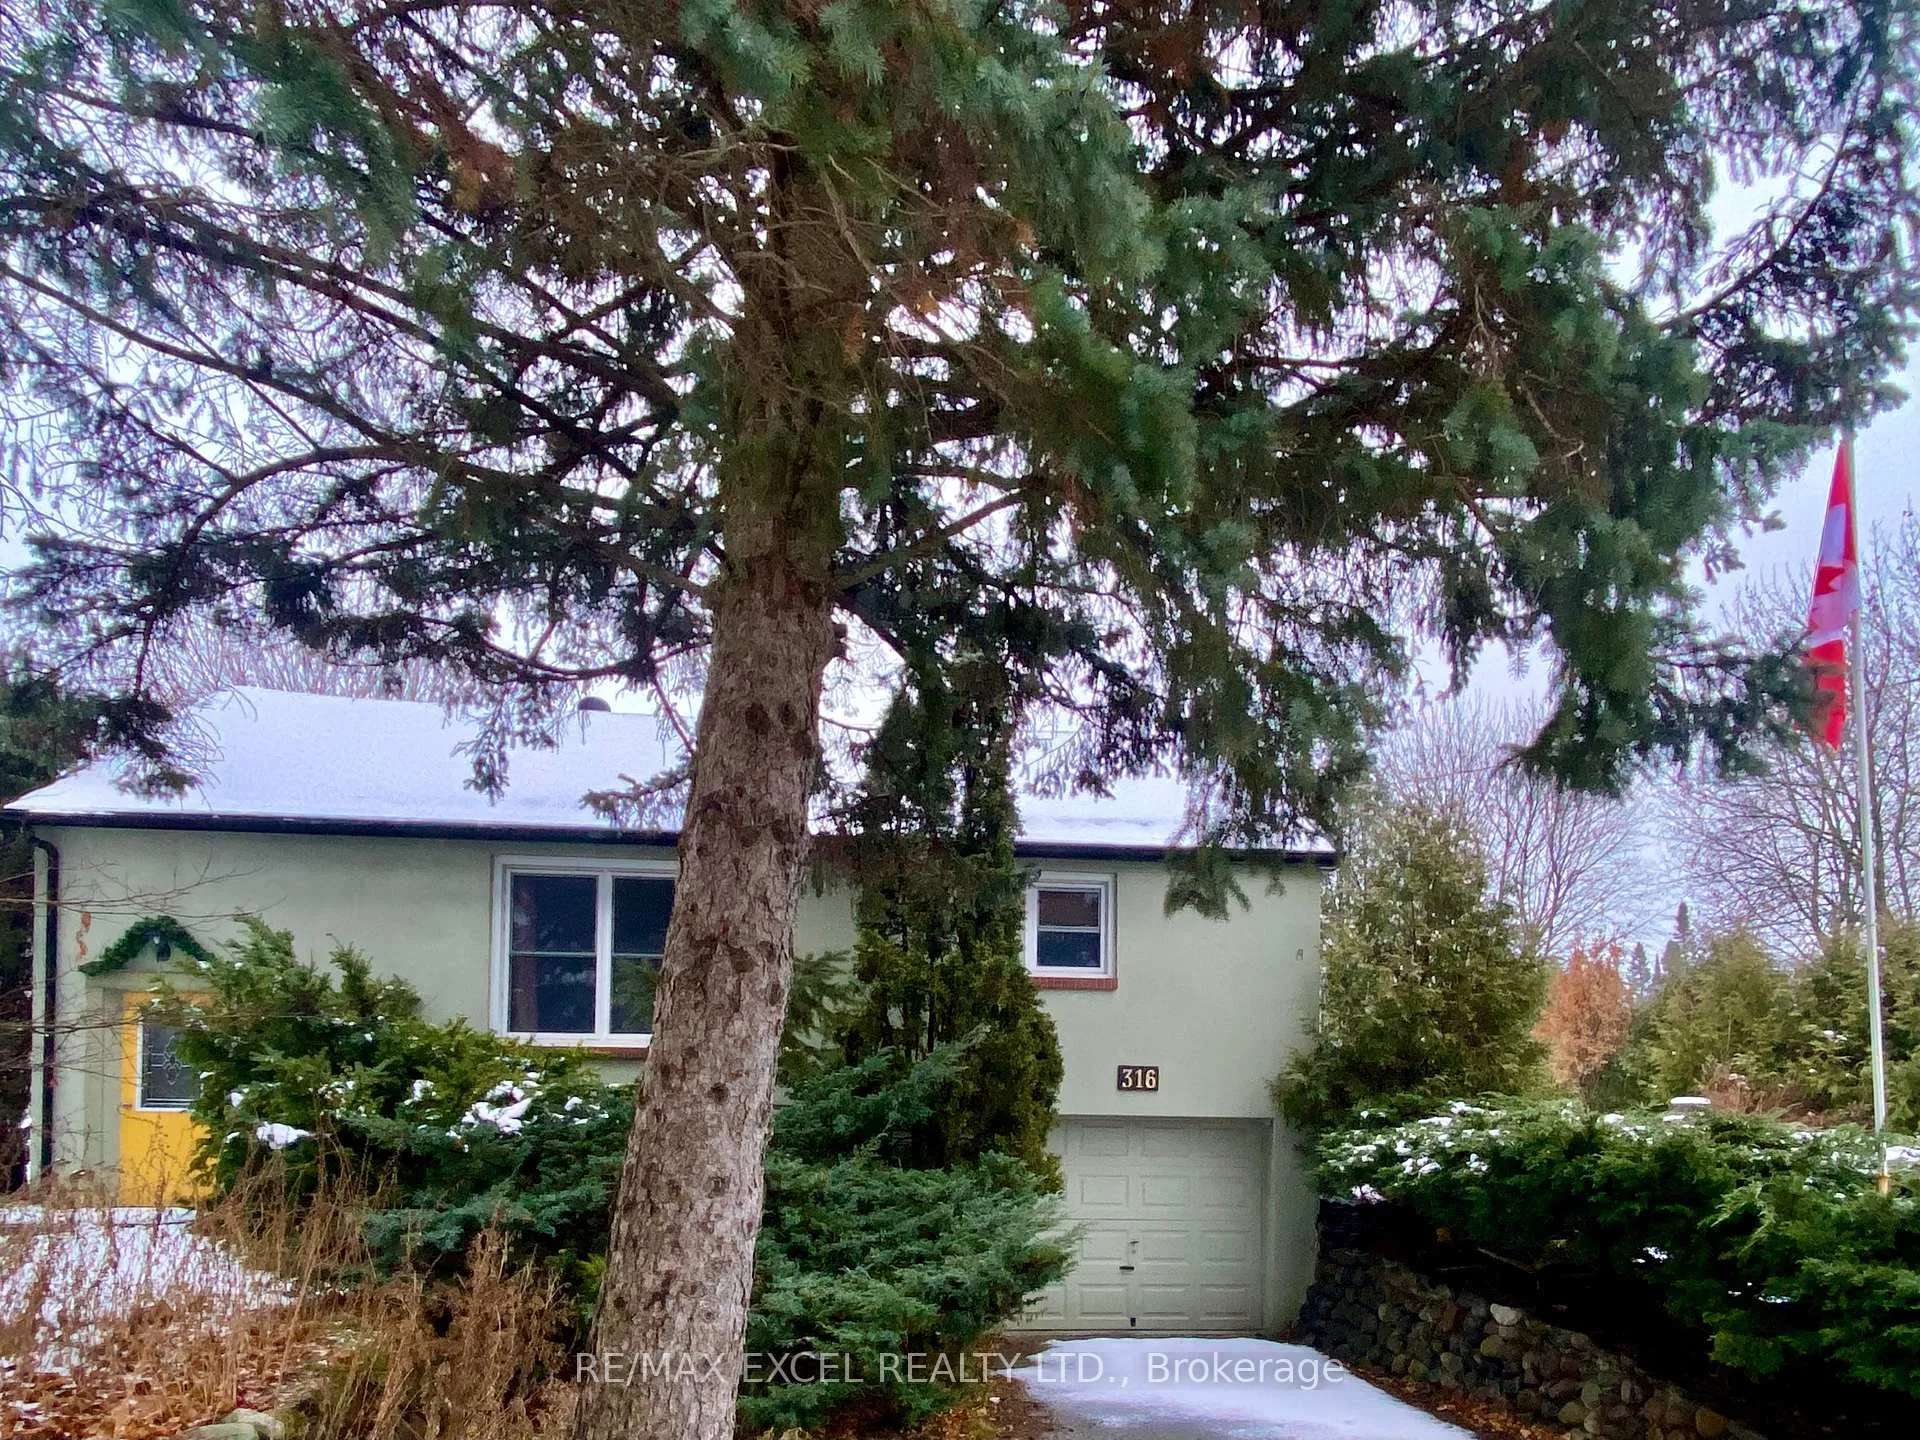
316 Eagle Street
Detached Expired
1/25316 Eagle Street
Detached Expired
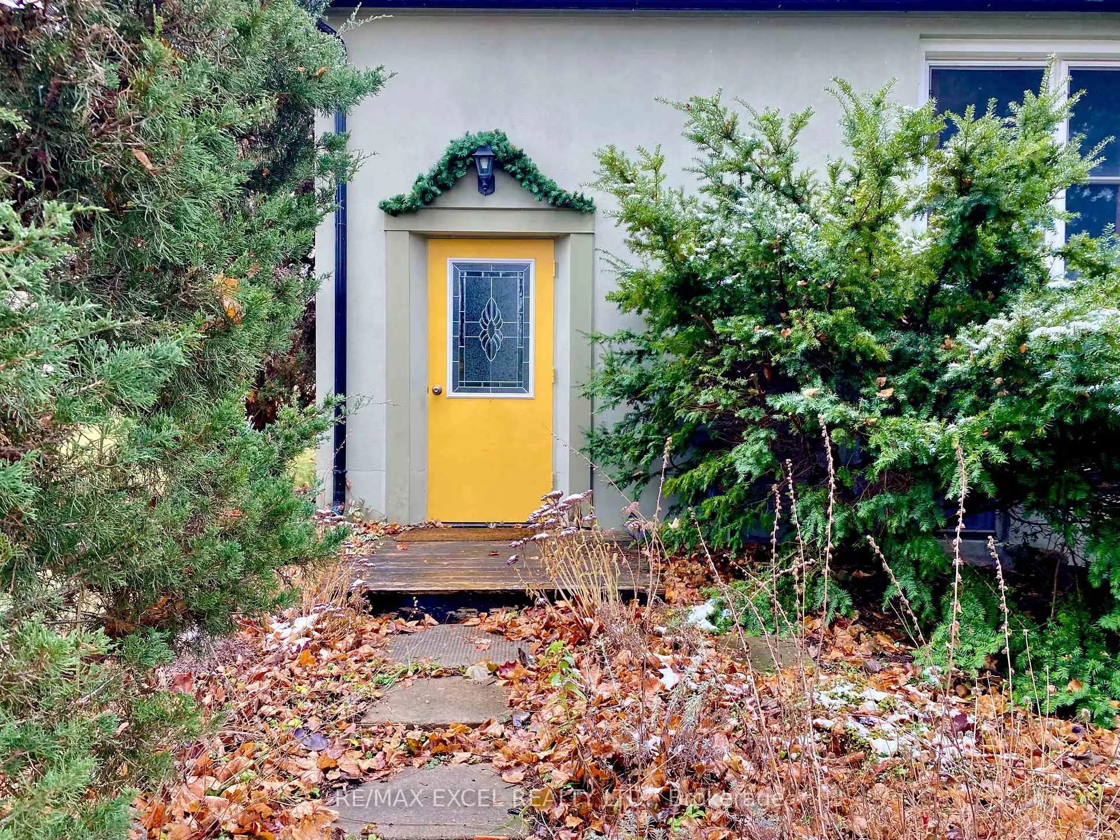
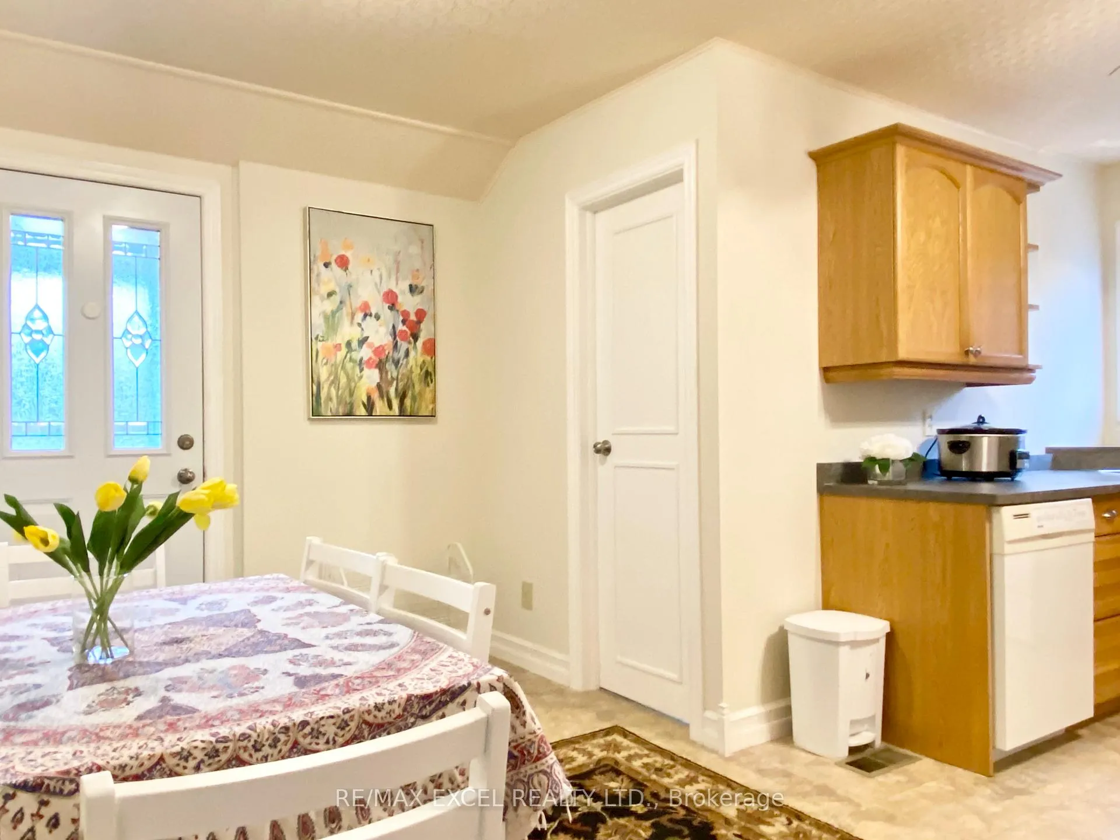
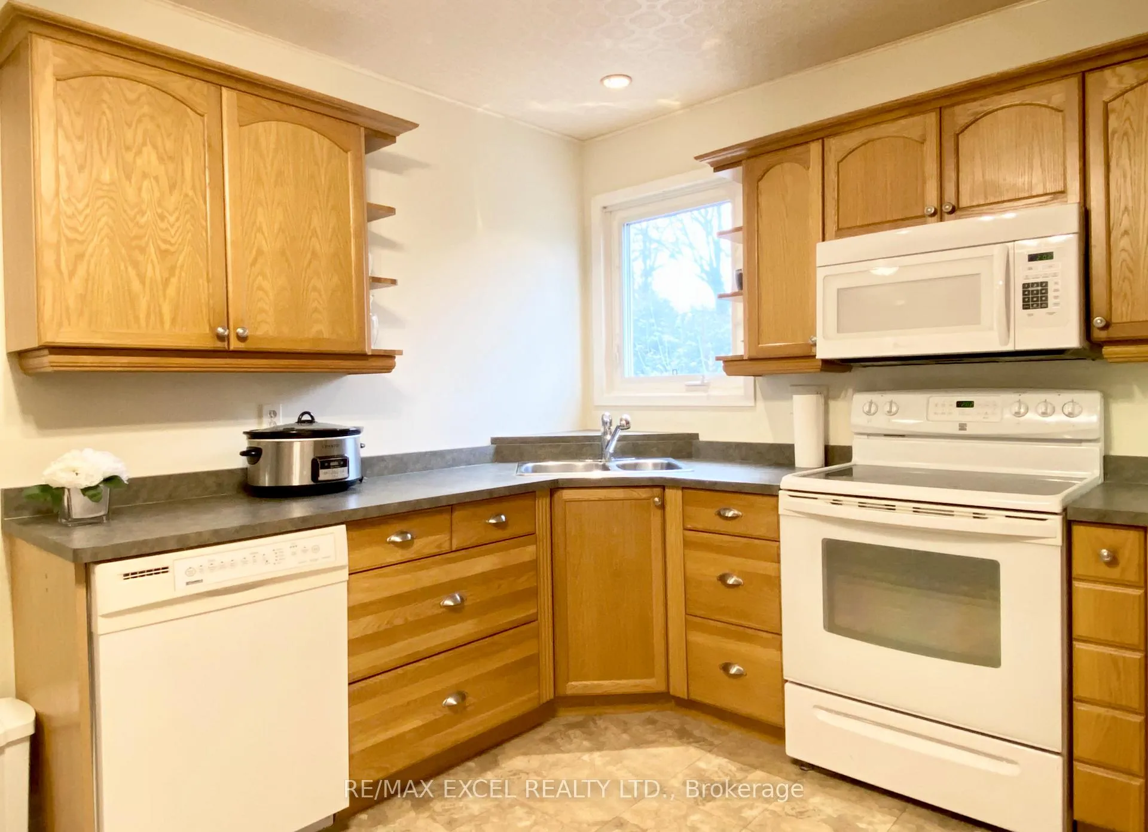
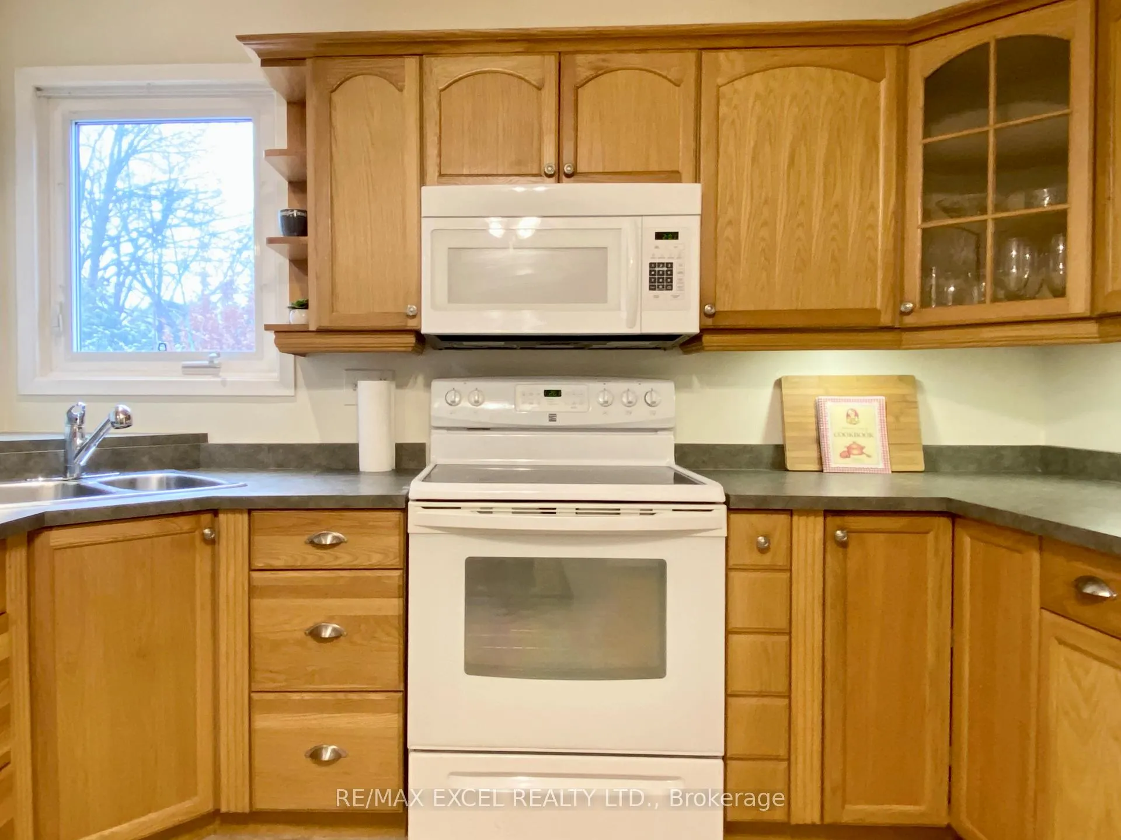 See all 25 photos
3 Bedrooms
1 Bathroom
1 Garage
700–1.1K sq.ft
Entire Home
— Unit
Property history
- $2,700ExpiredList: 2026-04-25|End: 2026-08-31|128 daysN13044224
- $2,650SuspendedList: 2025-09-08|End: 2025-12-27|110 daysN12387375
- $2,850SuspendedList: 2025-01-04|End: 2025-02-17|44 daysN11907327
- $2,850ExpiredList: 2024-10-14|End: 2024-12-13|60 daysN9395050
Facts and features
- BasementPart finished
- Lot size74 × 170 ft
- Lease term12 months
- FurnishedFurnished
What stands out
- Central air
The homeDetached, Bungalow, 700–1,100 sq ft
- Type: Detached
- Style: Bungalow
- Living space: 700–1,100 sq ft
- Basement: Partially finished
InsideVinyl, Broadloom, Ensuite, lower level, Water heater
- Flooring: Vinyl, Broadloom
- Laundry: Ensuite, lower level
- Features: Water heater
- Rooms above ground: 5
- Rooms in the basement: 1
- Bedrooms: 3
- Bathrooms: 1
- Kitchens: 1
Outside and lotStucco (plaster), Asphalt shingle, Concrete block
Outside
- Exterior: Stucco (plaster)
- Roof: Asphalt shingle
- Foundation: Concrete block
- Size: 74 × 170 ft
Parking1 Garage, Built-in, Private
- Spaces: 1 Garage
- Garage: Built-in
- Driveway: Private
Heating, water and powerForced air, gas, Central air, Municipal water
- Heating: Forced air, gas
- Cooling: Central air
- Water: Municipal water
- Sewer: Municipal sewer
Rent and termsRent $2,700 a month, Entire property, Furnished
- Rent: $2,700 a month
- Space for rent: Entire property
- Furnished: Furnished
- Lease: 12 months
- Rent includes: Parking
- Rental items: Hwt
IncludedFridge, stove, dishwasher, washer, dryer, window coverings, electric light fixtures.
- Included: Fridge, stove, dishwasher, washer, dryer, window coverings, electric light fixtures.
Listing detailsN13044224, Expired, Apr 25, 2026
- MLS® number: N13044224
- Status: Expired
- Listed on: Apr 25, 2026
- Days on market: 128
- Updated: Aug 31, 2026
- Possession: Immediate
- Occupied by: Vacant
- Listing brokerage: RE/MAX EXCEL REALTY LTD.
About this home
316 Eagle Street, Newmarket (Central Newmarket), ON L3Y 1K1
Water Heater
Short-term prefered, fully furnished, minutes drive to Upper Canada Mall, costco, Starbucks, Tim Horton, Service Ontario, Park,Lcbo, Canadian Tire, Restaurants. Amazing backyard! no pet, no smoking. Available for short term and Longer term flexible. price varies by number of the tenants and staying length,
Read more
Ask about this home
A HOMEH agent will answer your questions about this home.
Ask a question
Around this home
Yonge St. & Eagle St.
Errands
Parks
Schools
Daily convenience, out of 100, from the distances below
ParkLions Park · 10 within 1 km5 min walk338 m
GroceryArt's Convenience6 min walk344 m
SchoolStuart Scott Public School2 min walk150 m
PharmacyI.D.A.12 min walk759 m
Cafés & foodThe Fresh Tea Shop · 9 within 1 km11 min walk677 m
Gym & rec centreNewmarket Lawn Bowling Club6 min walk361 m
LibraryNewmarket Public Library11 min walk663 m
WalkDriveStraight-line distance, open map data
Grocery0.3 km
Park0.3 km
Coffee0.7 km
Dining0.7 km
Gym0.4 km
Schools nearby
School rating, out of 10.
Stuart Scott Public Schoolelementary · Public · 0.1 km
6.3/10Fair
Rogers Public Schoolelementary · Public · 0.3 km
7.0/10Good
York Academy 4323elementary · Public · 0.6 km
—
Contact agent
Helpful calculators
Rent vs buy
Affordability
Mortgage
Down payment
Stress test
CMHC insurance
Your HOMEH agent

KimHOMEH agent · Newmarket
"I would see it this week."
Ask Kim