

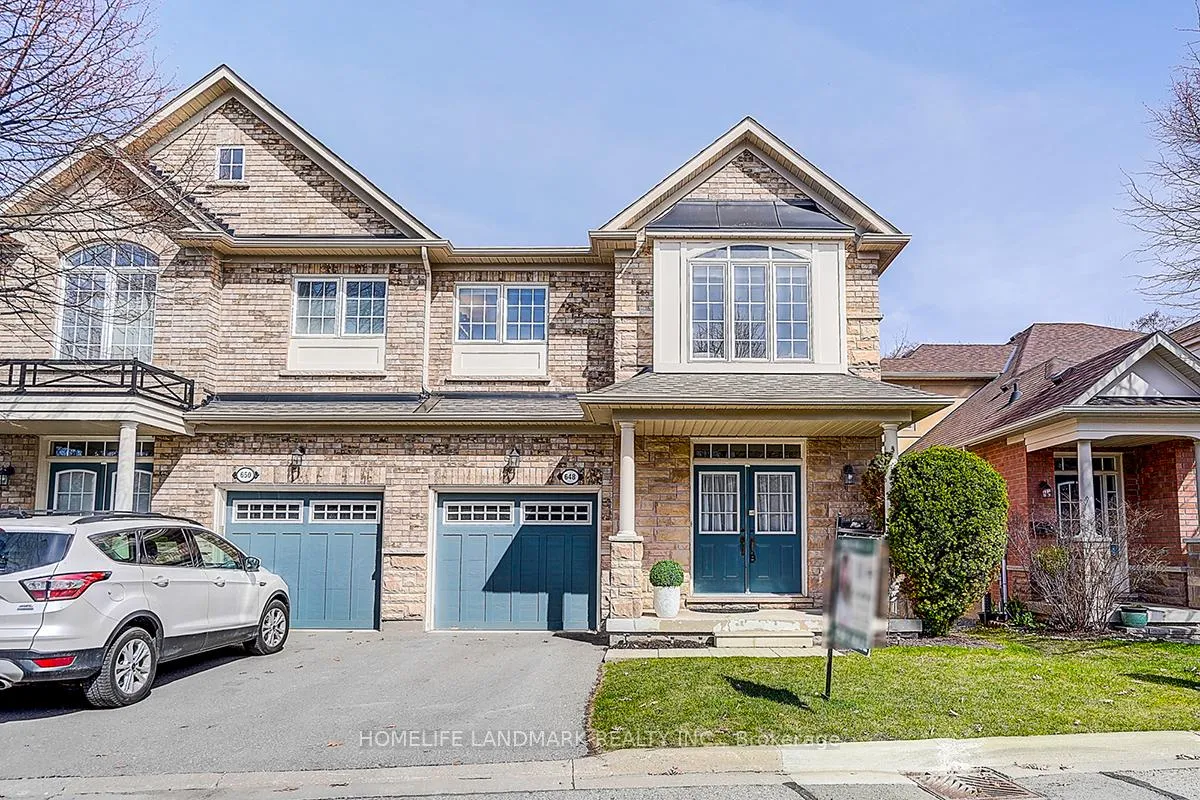
648 Tapestry Lane
648 Tapestry Lane
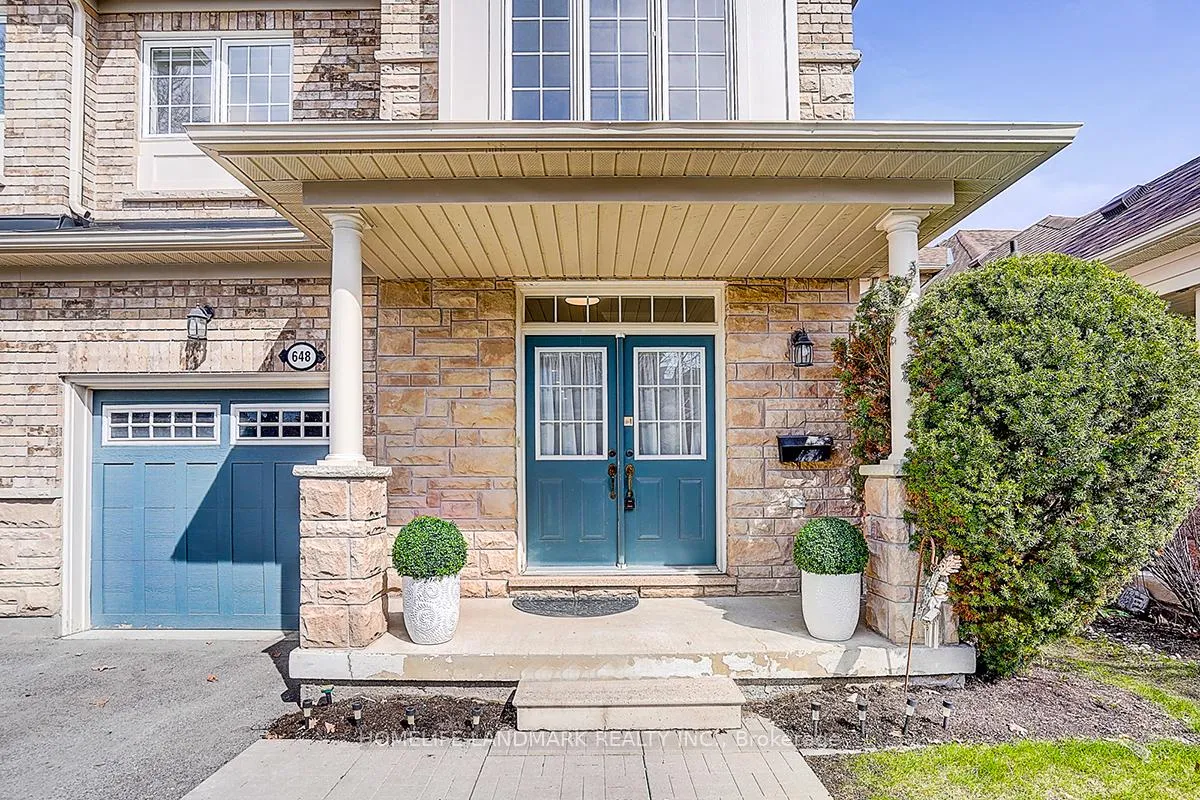
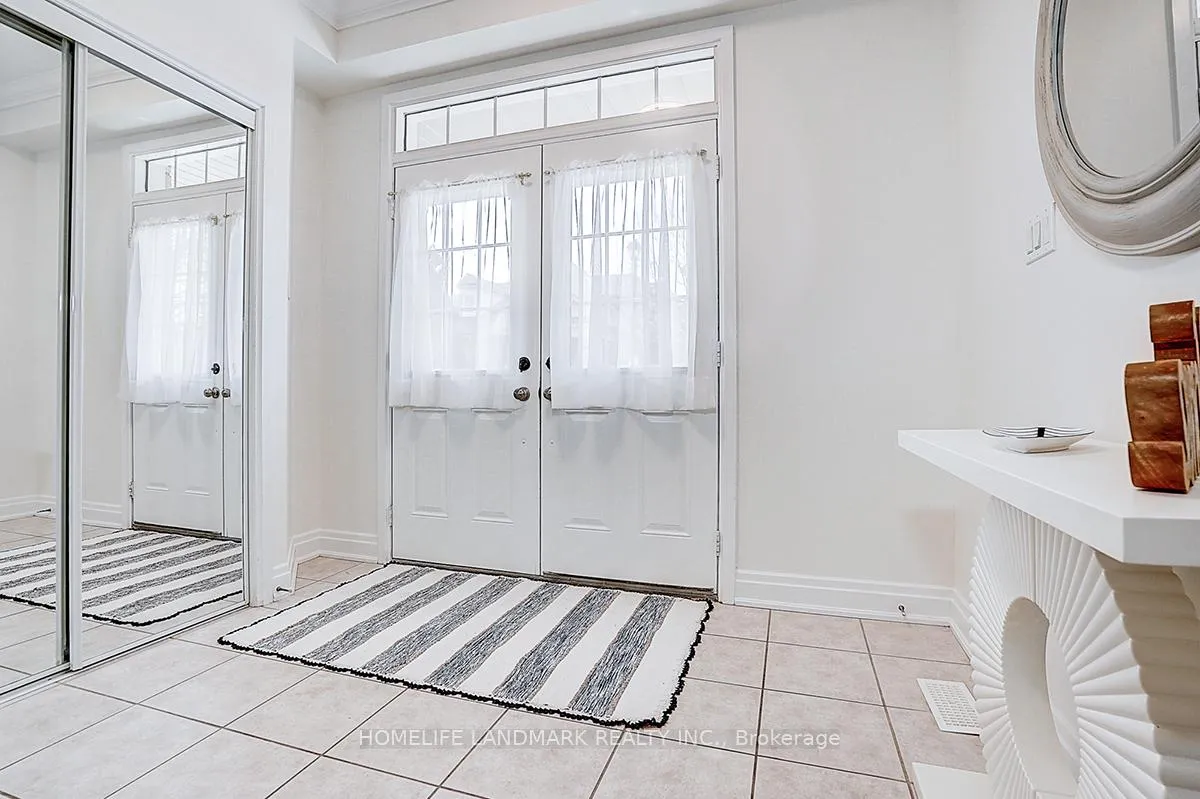
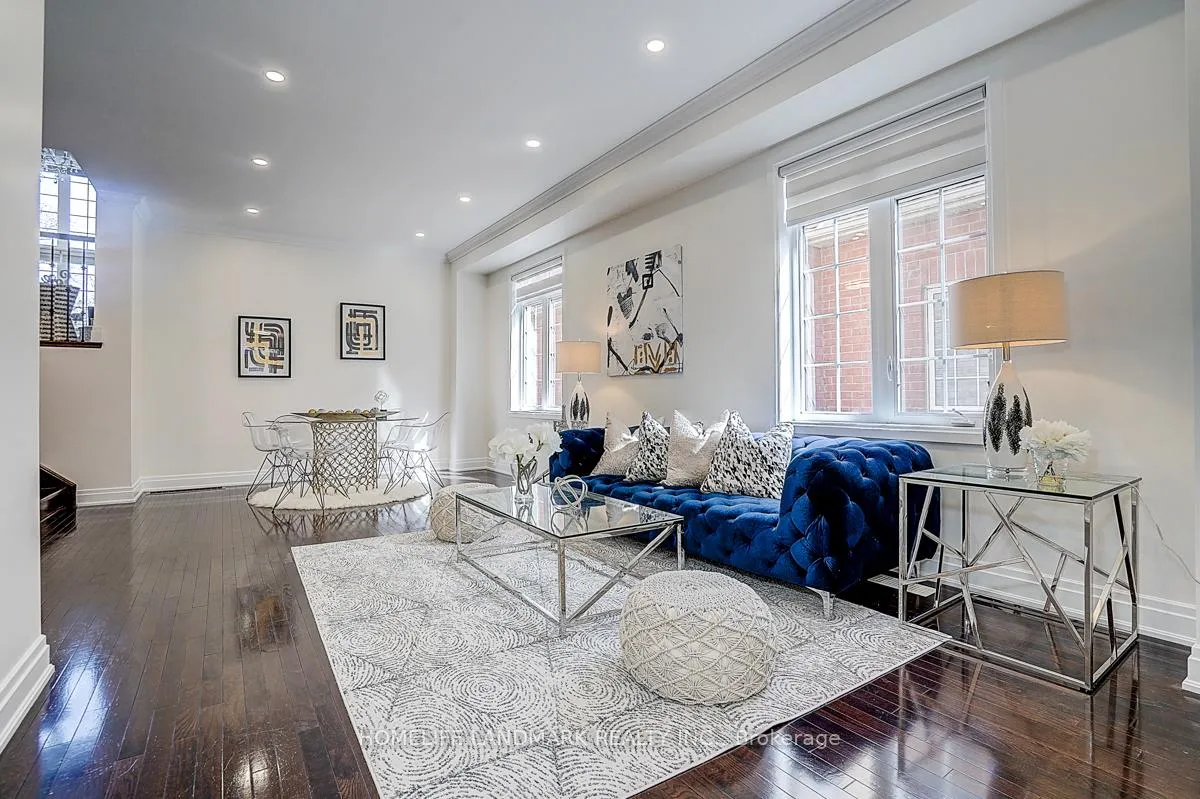
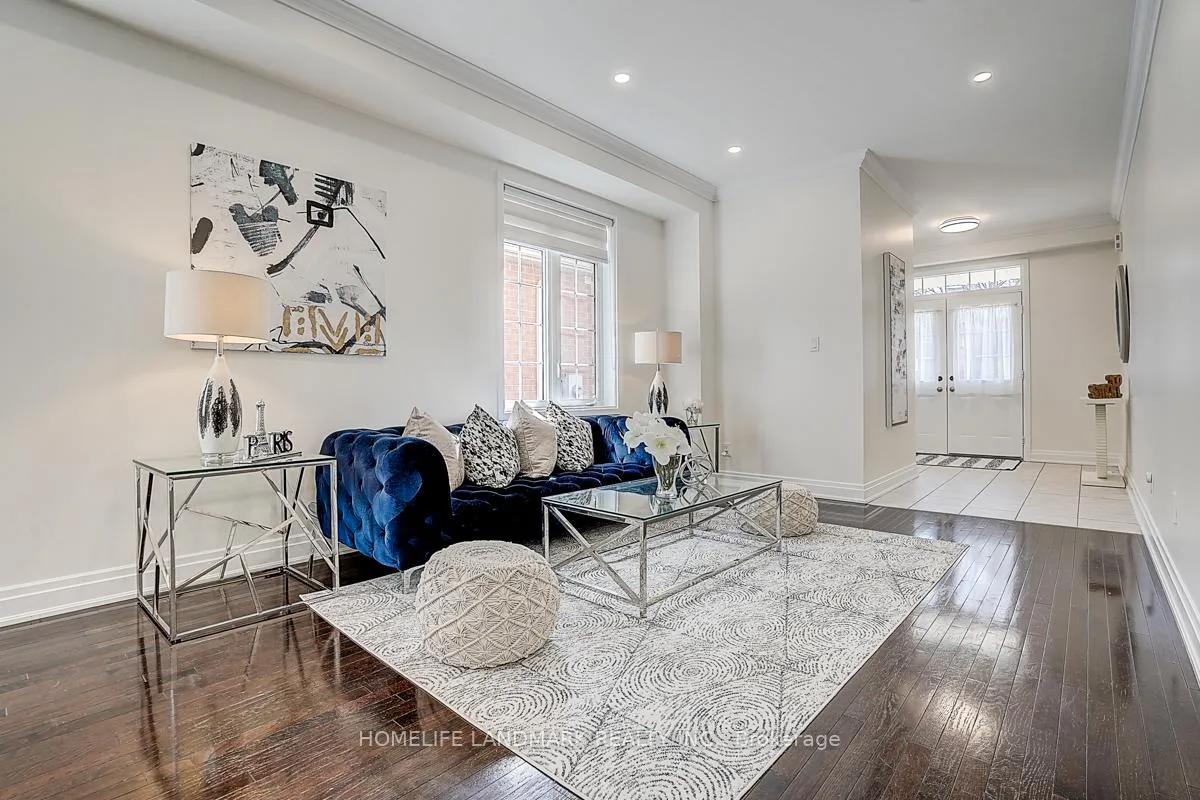 See all 50 photos
Property history
- $998,000TerminatedList: 2026-04-27|End: 2026-06-12|46 daysN13046362
Facts and features
- ExposureWest
- LaundryRoom, in-suite
- LockerNone
- BalconyOpen
- Walk-out basement
- Finished basement
- Hardwood floors
- Fireplace
- Central air
The homeSemi-Detached Condo, 2-storey, 2,250–2,499 sq ft
- Type: Semi-Detached Condo
- Style: 2-storey
- Living space: 2,250–2,499 sq ft
- Basement: Finished with walk-out
- Exposure: West
InsideFireplace Yes, Hardwood, Vinyl, Laundry room, in-suite laundry, main level
- Fireplace: Yes
- Flooring: Hardwood, Vinyl
- Laundry: Laundry room, in-suite laundry, main level
- Features: Carpet free
- Rooms above ground: 7
- Rooms in the basement: 3
- Bedrooms: 2 + 2 in the basement
- Bathrooms: 4
- Kitchens: 1
- Family room: Yes
OutsideBrick, stone, Open
- Exterior: Brick, stone
- Balcony: Open
Parking and locker1 Garage, Built-in, Parking type Owned
- Spaces: 1 Garage
- Garage: Built-in
- Parking type: Owned
- Driveway: Private
- Locker: None
BuildingCondo corporation 1098, Visitor parking, Pets Allowed
- Condo corporation: 1098
- Amenities: Visitor parking
- Pets: Allowed
Heating, water and powerForced air, gas, Central air
- Heating: Forced air, gas
- Cooling: Central air
Costs and taxesTaxes $4,895 a year, Condo fee $515 a month, Common elements included, building insurance included, parking included
- Taxes, 2025: $4,895 a year
- Condo fee: $515 a month
- Fee includes: Common elements included, building insurance included, parking included
- HST: HST included in the price
Included in the saleS/s fridge, s/s stove, s/s range hood, dishwasher, washer & dryer, elf, window covering in living room (2026), master washroom window covering (2026), furnace (2021), water softener (2021).
- Included: S/s fridge, s/s stove, s/s range hood, dishwasher, washer & dryer, elf, window covering in living room (2026), master washroom window covering (2026), furnace (2021), water softener (2021).
NearbyCul de sac/dead end, lake/pond, wooded/treed
- Close to: Cul de sac/dead end, lake/pond, wooded/treed
Listing detailsN13046362, Terminated, Apr 27, 2026
- MLS® number: N13046362
- Status: Terminated
- Listed on: Apr 27, 2026
- Days on market: 46
- Updated: Jun 12, 2026
- Possession: Flexible
- Occupied by: Owner
- Listing brokerage: HOMELIFE LANDMARK REALTY INC.
About this home
648 Tapestry Lane, Newmarket (Stonehaven-Wyndham), ON L3X 3C8
Incredible Gorgeous Home Backing On Large Pond, Located In Cul-De-Sac, 13 Feet High Ceiling, Top To Bottom Extreme Large Windows With Tons Of Sun lights, Fantastic Pond & Forest View From Living Room & Kitchen & Breakfast Area, New Painting Throughout, Hardwood Floor Throughout, New Zebra Window Covering In Living Room And Master Washroom, Total 3014 Sq. Ft., Includes 448 Sq ft Open To Above And 700 Sq Ft W/O Finished Basement, Sitting On The 22X8Feett Private Balcony And Enjoy The Pond View, Conservation Area & Trees, Perfect For Bbqs & Entertaining! Beautiful Sought After Community, Walk To Newmarket High School, Community Center, And Shoppings, Newer Renovated Basement (2024), This Is A Must See!!!
Ask about this home
A HOMEH agent will answer your questions about this home.
Around this home
Daily convenience, out of 100, from the distances below
Schools nearby
School rating, out of 10.
Helpful calculators
Your HOMEH agent

"I would see it this week."