

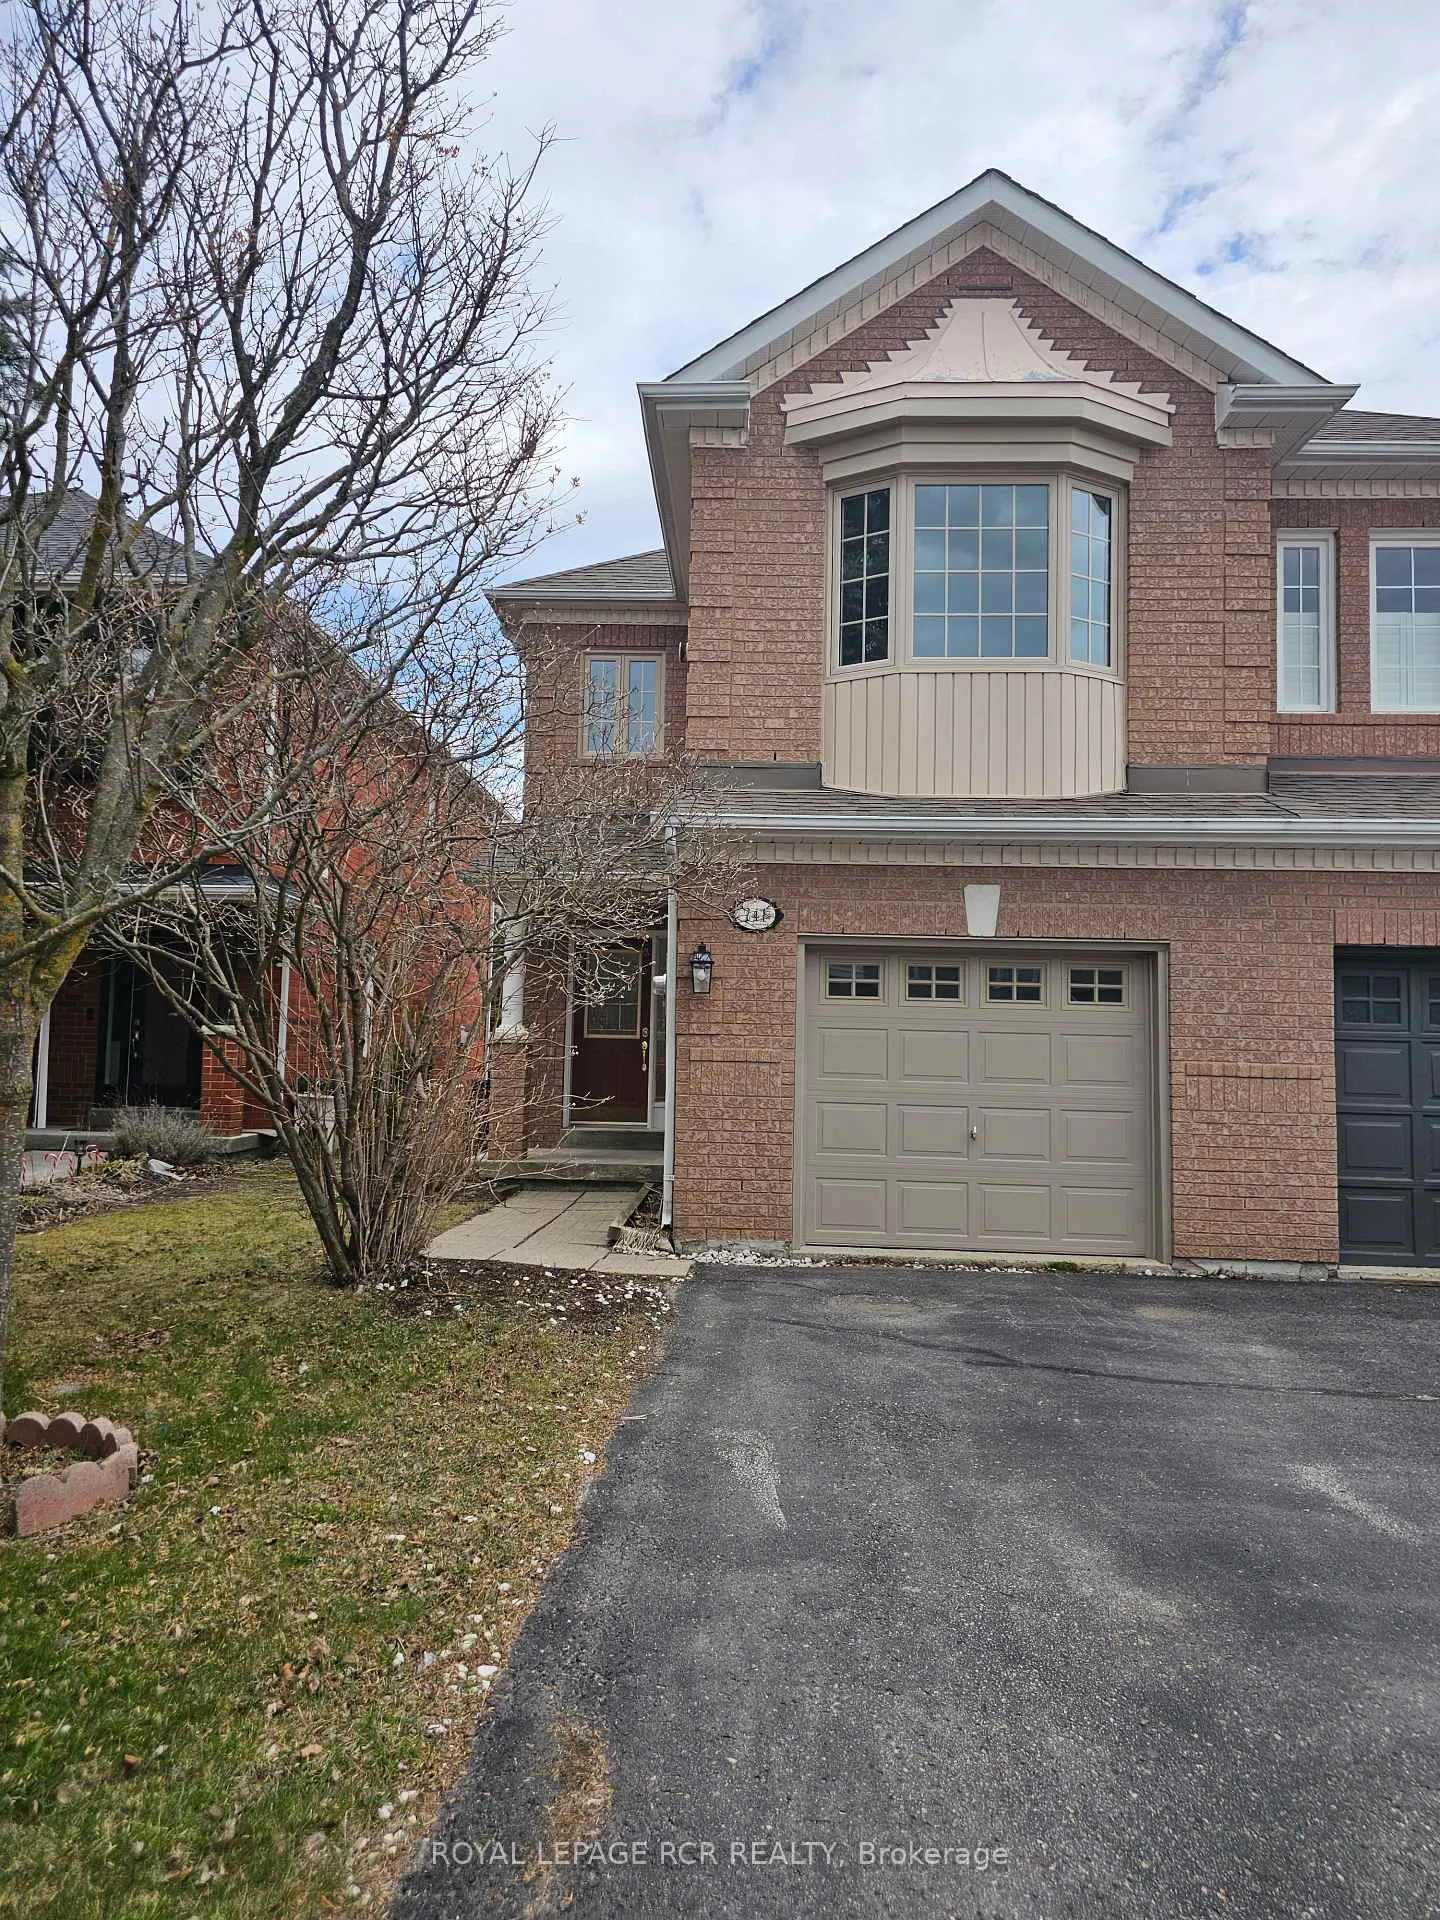
241 Denise Circle
241 Denise Circle
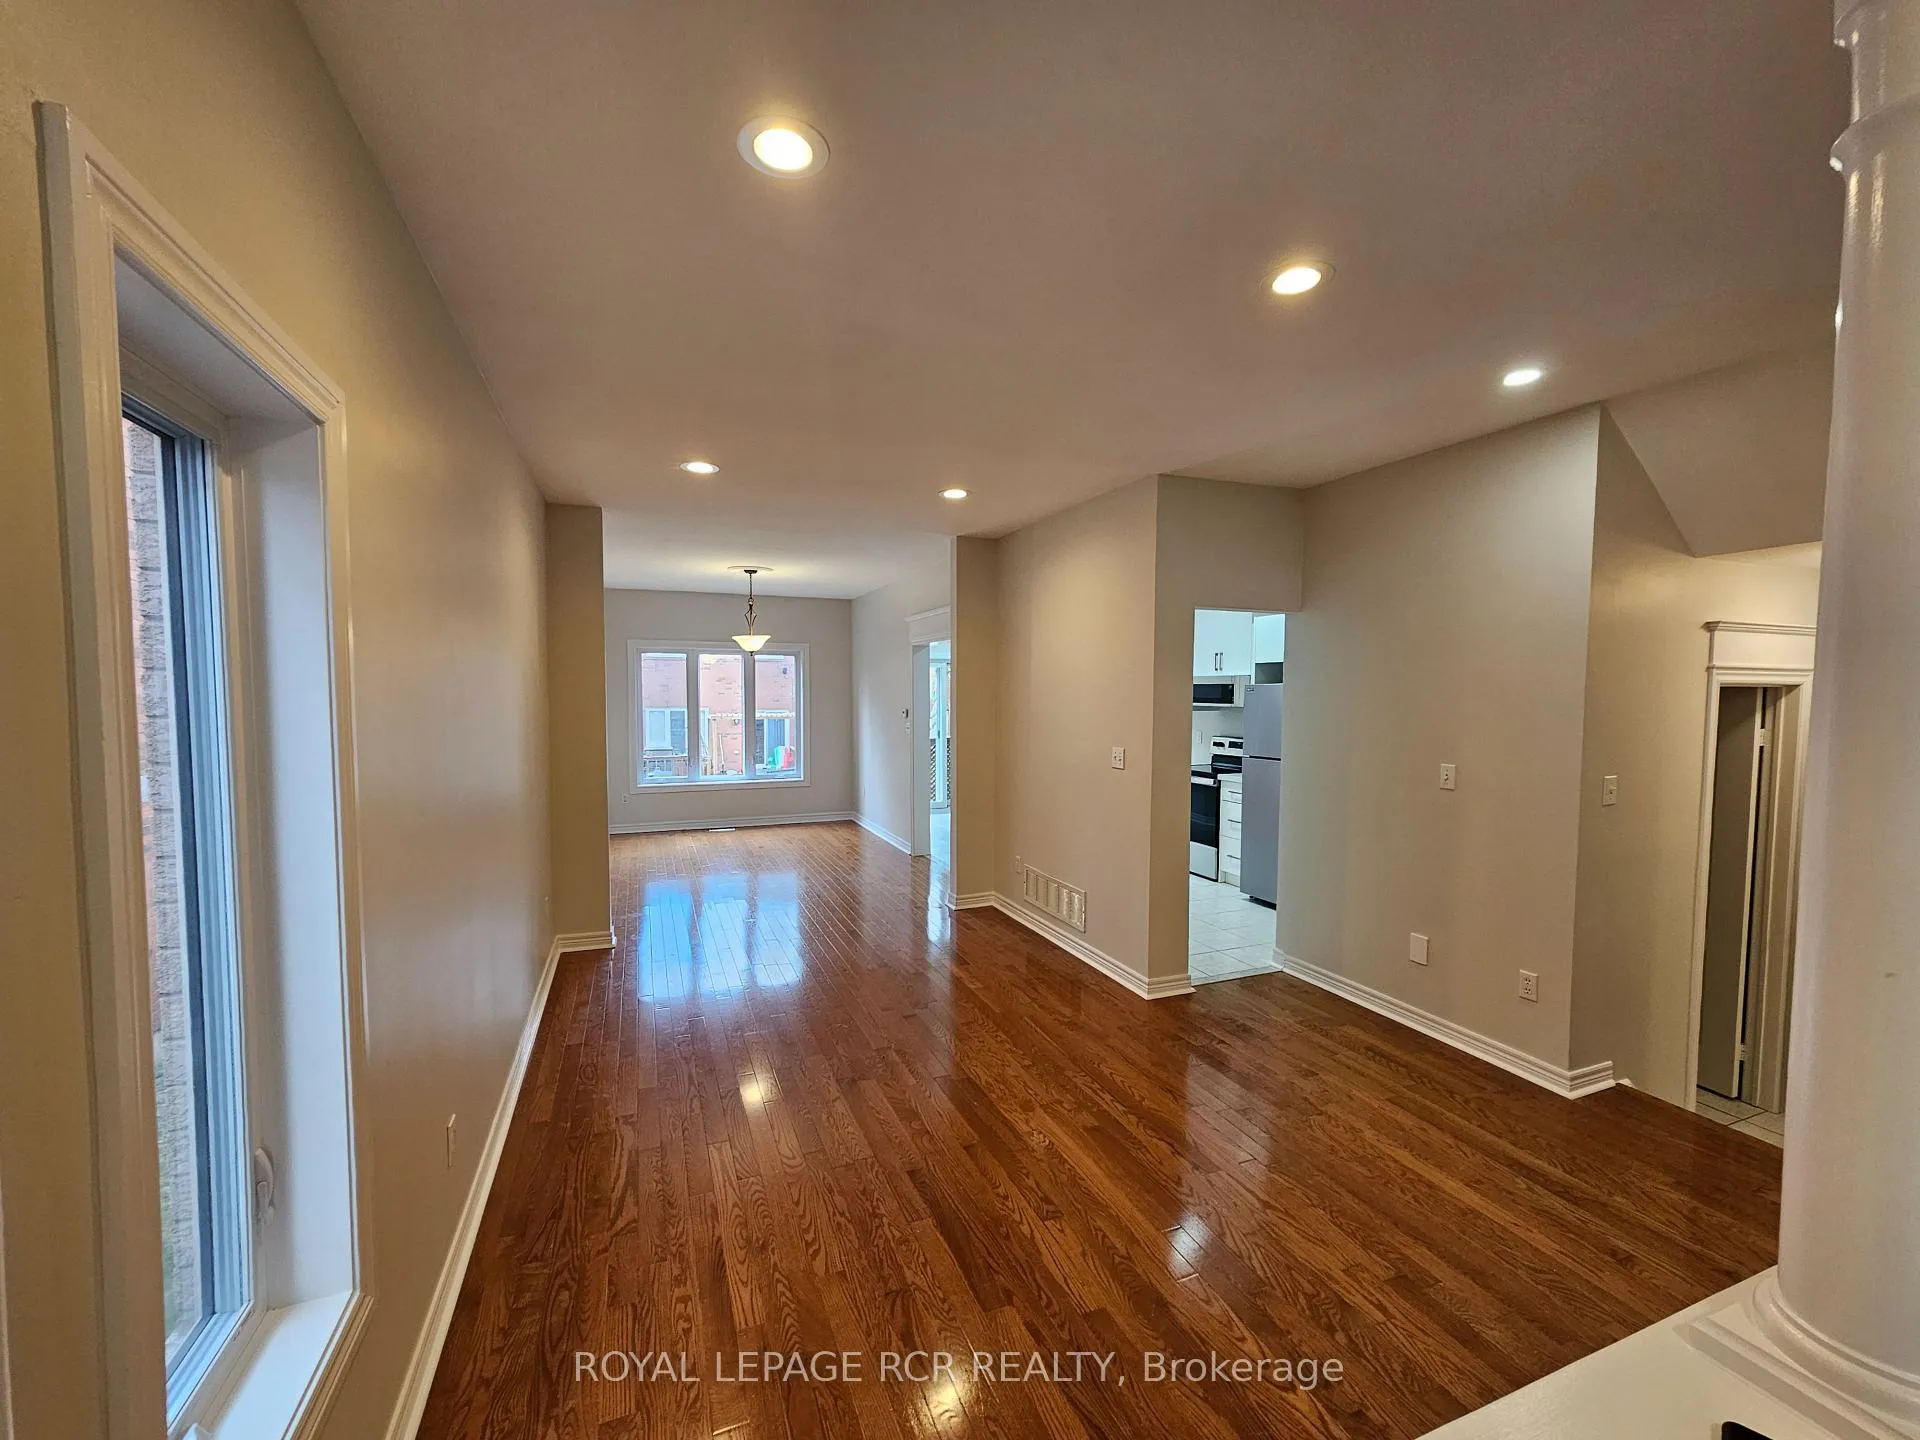 See all 35 photos
Property history
Facts and features
- BasementUnfinished
- Lease term12 months
- FurnishedUnfurnished
- LaundryIn basement
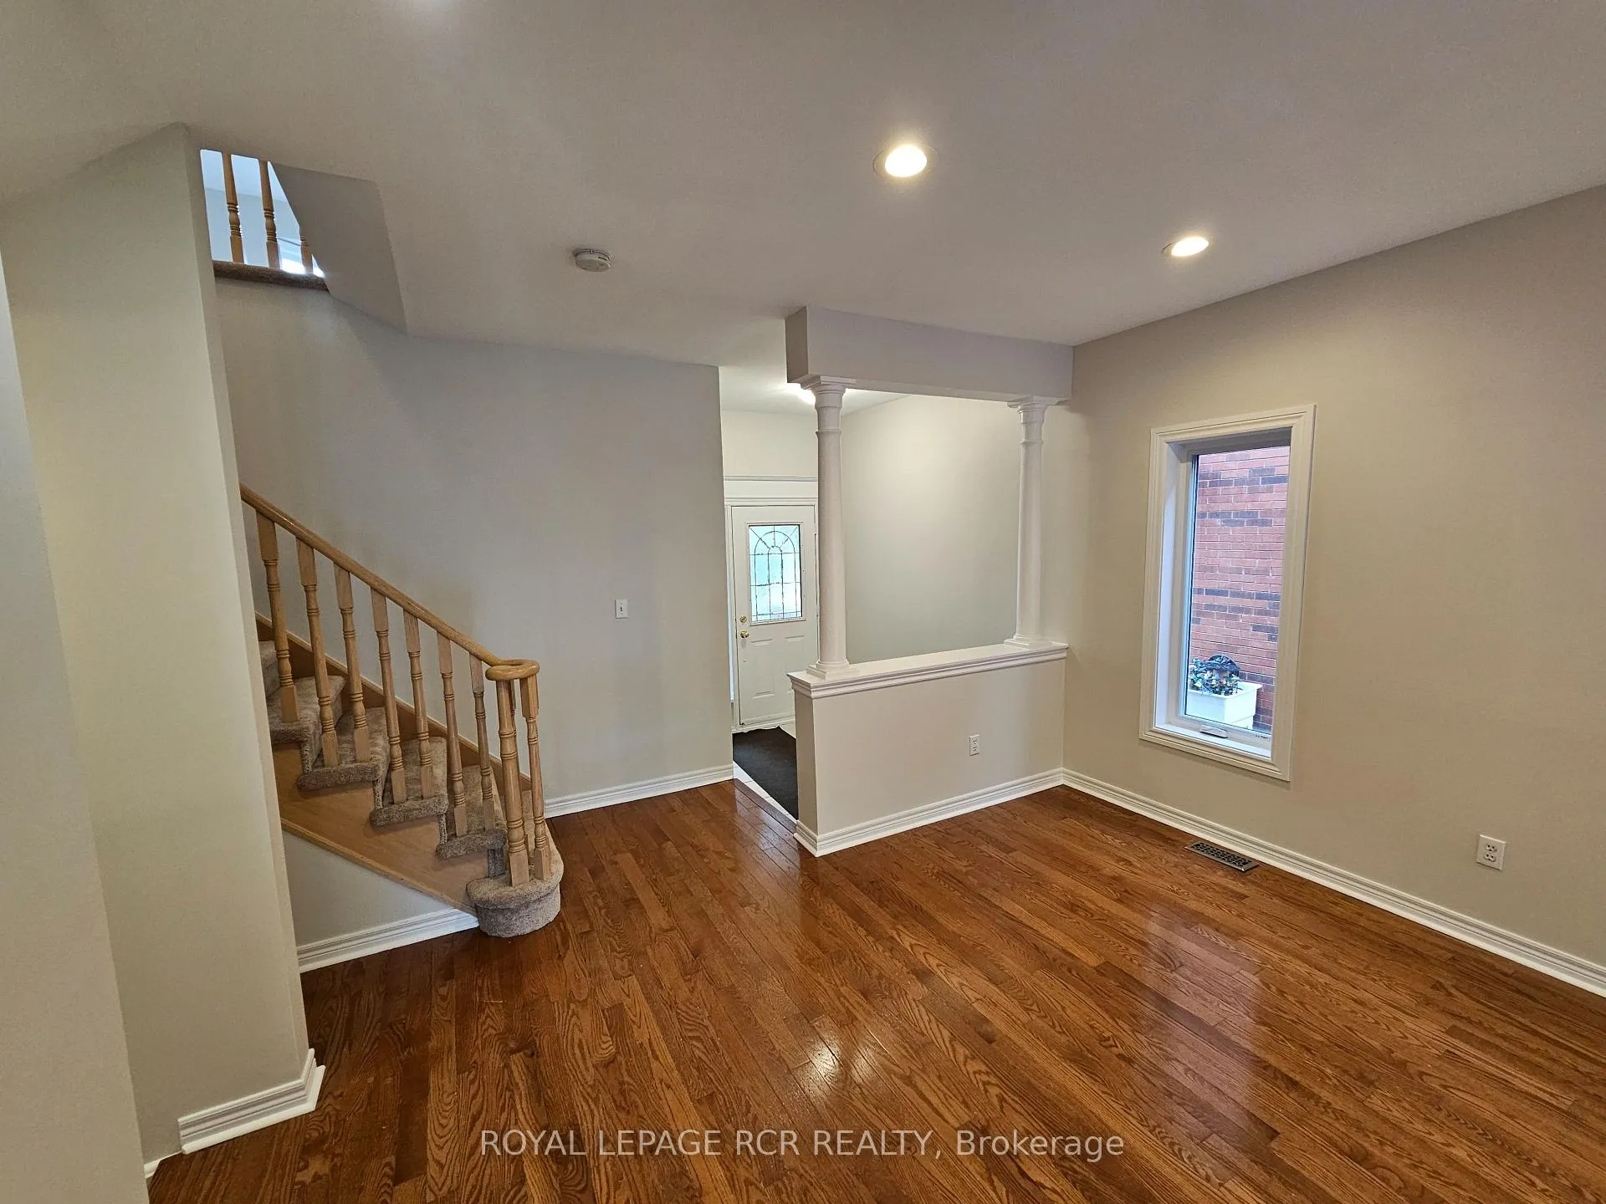
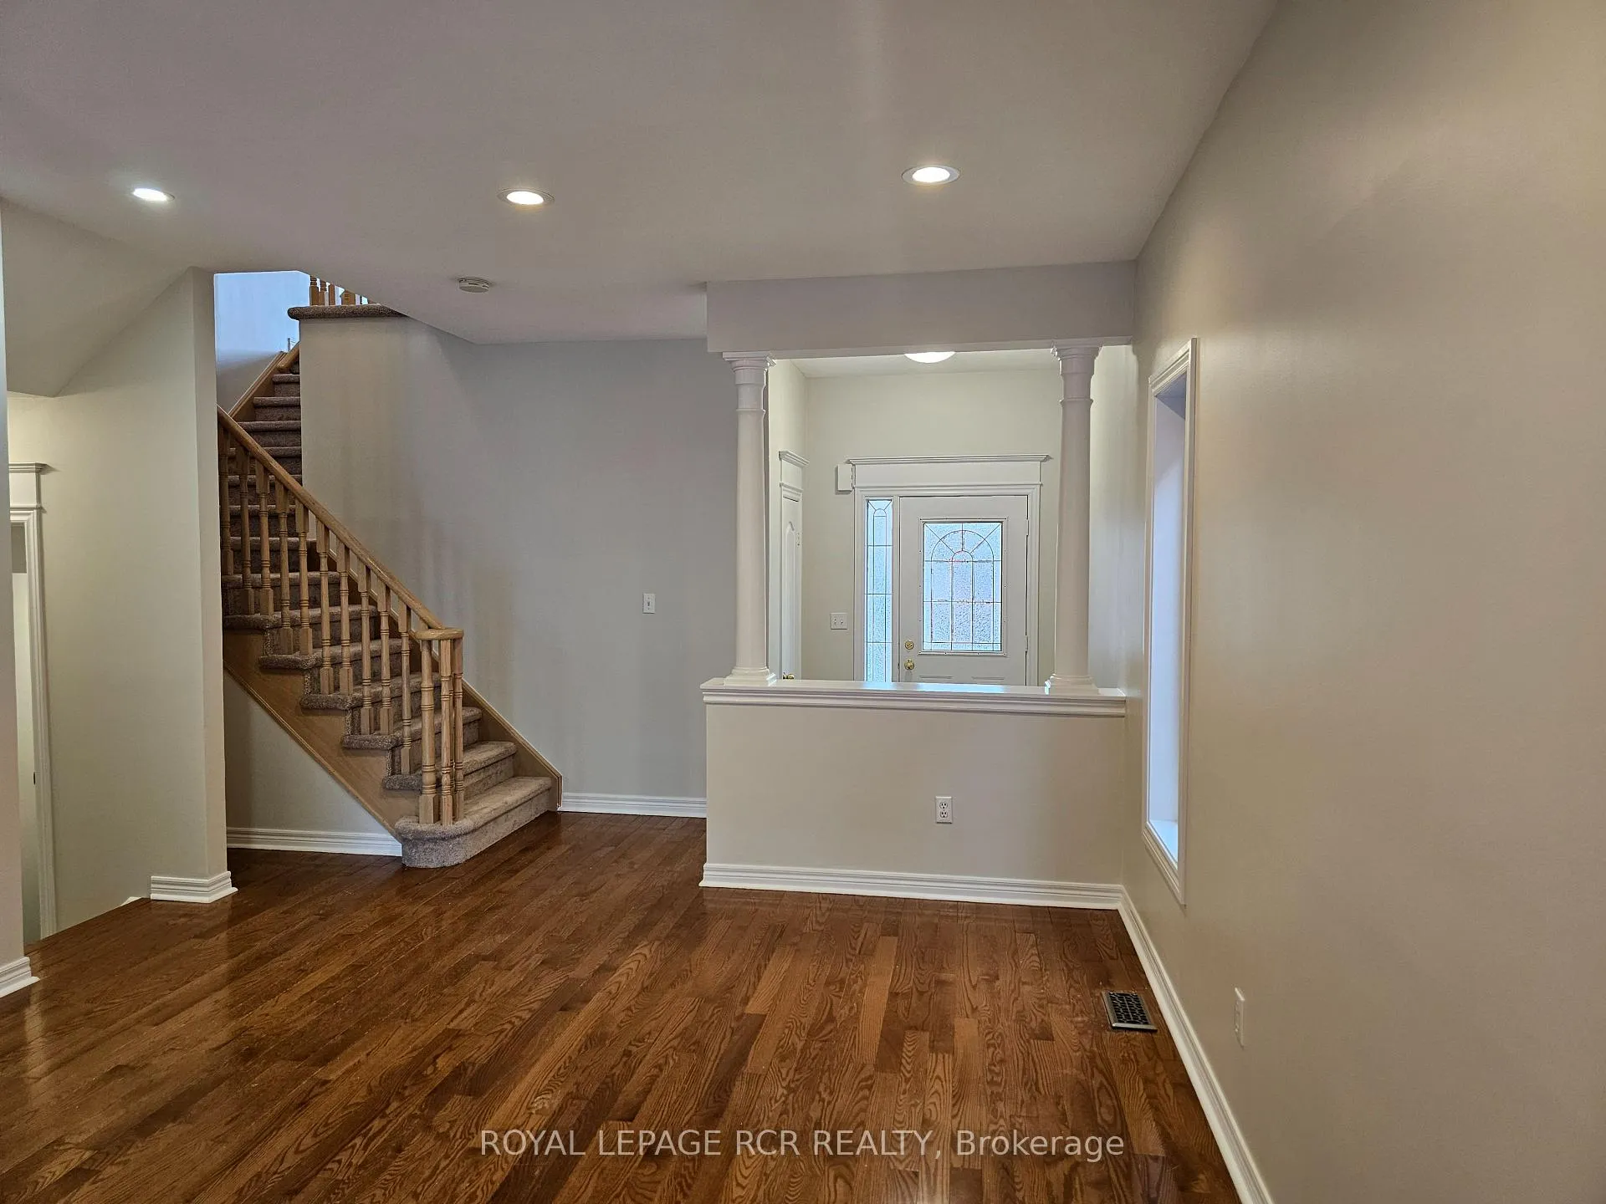
- Hardwood floors
- Fireplace
- Central air
The homeFreehold Townhouse, 2-storey, 1,500–2,000 sq ft
- Type: Freehold Townhouse
- Style: 2-storey
- Living space: 1,500–2,000 sq ft
- Basement: Full, unfinished
InsideFireplace Yes, family room, natural gas, Hardwood, Broadloom, In basement, lower level
- Fireplace: Yes, family room, natural gas
- Flooring: Hardwood, Broadloom
- Laundry: In basement, lower level
- Features: Water heater owned
- Security: Carbon monoxide detectors, smoke detector
- Rooms above ground: 7
- Bedrooms: 3
- Bathrooms: 3
- Kitchens: 1
- Family room: Yes
Outside and lotBrick, Asphalt shingle, Poured concrete
- Exterior: Brick
- Roof: Asphalt shingle
- Foundation: Poured concrete
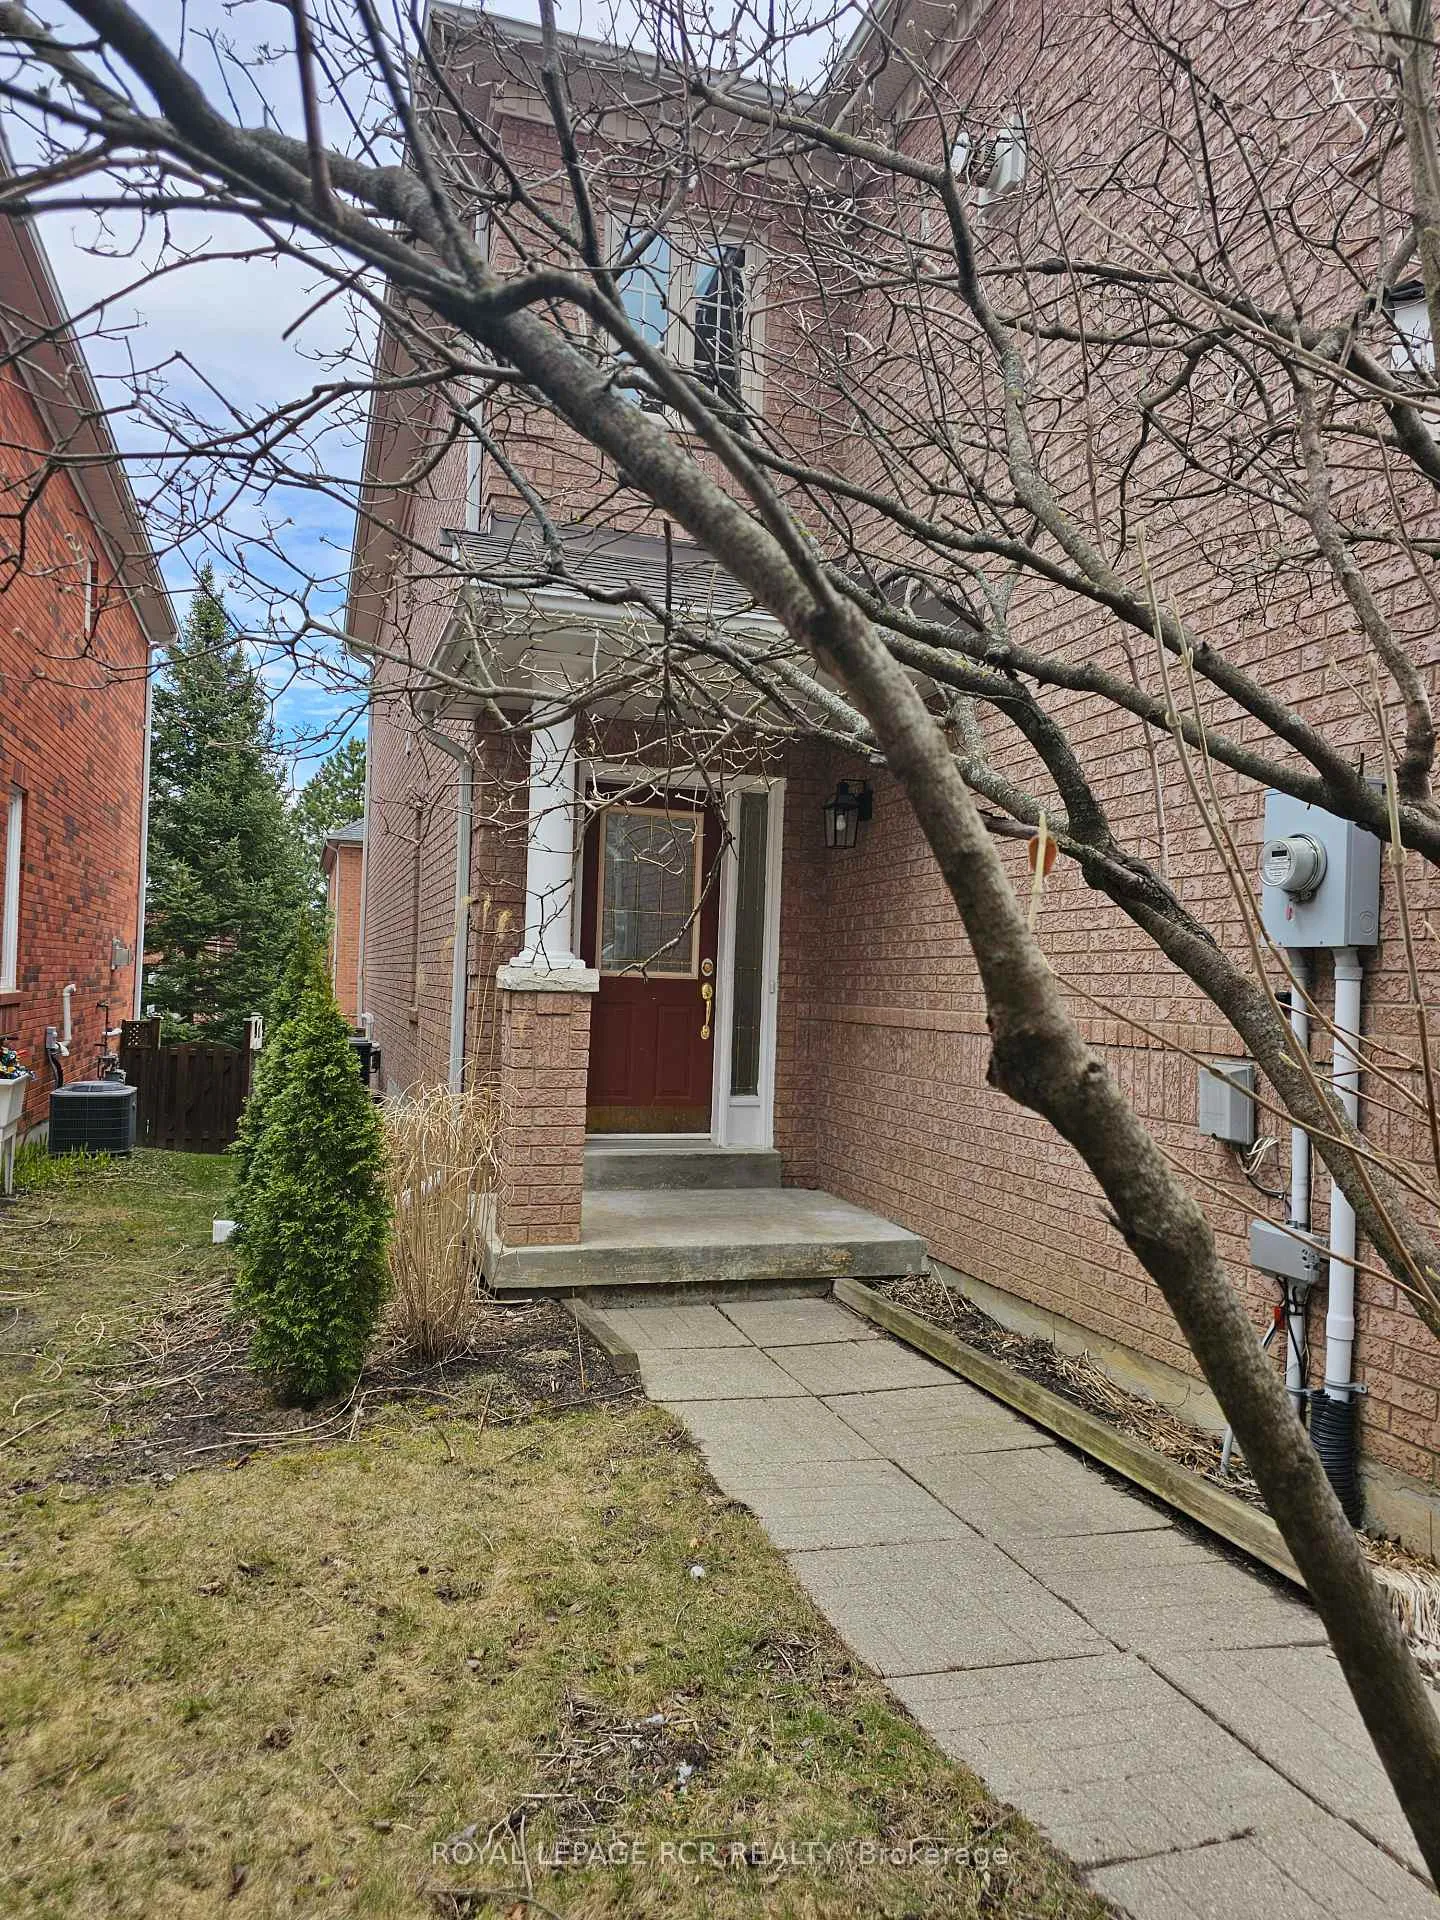
- Features: Deck, porch
- Other structures: Fence - full
Parking1 Garage, Built-in, Private
- Spaces: 1 Garage
- Garage: Built-in
- Driveway: Private
Heating, water and powerForced air, gas, Central air, Municipal water
- Heating: Forced air, gas
- Cooling: Central air
- Water: Municipal water
- Sewer: Municipal sewer
- Natural gas: Yes
- Hydro: Yes
- Cable: Available
- Telephone: Available
Rent and termsRent $3,100 a month, Entire property, Unfurnished
- Rent: $3,100 a month
- Space for rent: Entire property
- Furnished: Unfurnished
- Lease: 12 months
- Paid: Monthly
- Deposit: Required
- Credit check: Required
- Employment letter: Required
- Rental application: Required
- References: Required
- Rental items: N/a
IncludedFridge, stove, dishwasher, microwave range hood, washer, dryer, electric light fixtures, window coverings., Tenants belongings
- Included: Fridge, stove, dishwasher, microwave range hood, washer, dryer, electric light fixtures, window coverings.
- Not included: Tenants belongings
NearbyFenced yard, public transit
- Close to: Fenced yard, public transit
Listing detailsN13046844, Rented, Apr 27, 2026
- MLS® number: N13046844
- Status: Rented
- Listed on: Apr 27, 2026
- Days on market: 4
- Updated: May 1, 2026
- Possession: 2026-06-15 / Flexible
- Occupied by: Tenant
- Listing brokerage: Royal LePage RCR Realty
About this home
241 Denise Circle, Newmarket (Summerhill Estates), ON L3X 2K1
Spacious 3-Bedroom, 3-Bathroom Home with Modern Upgrades. This beautiful home offers a seamless blend of modern comforts and elegant design. The main floor features an inviting living and dining room with gleaming hardwood floors, creating a warm and open space for entertaining. The kitchen boasting ample counter and cabinet space, a convenient eat-in area, with a walkout to the backyard ideal for al-fresco dining and easy access to outdoor relaxation. Upstairs, a family room with a gas fireplace provides a perfect retreat for friends to gather. The spacious primary bedroom is a true sanctuary, featuring a large walk-in closet and a luxurious 4-piece ensuite, providing ultimate comfort and privacy. Two additional well-sized bedrooms offer plenty of space for family members or guests. Outside, the fenced backyard provides a safe and private oasis. The single-car garage, combined with two additional parking spaces in the driveway, ensures ample parking. Located in a family-friendly neighborhood, this home is within walking distance to schools, transit, and parks making it an ideal location for everyday convenience.
Ask about this home
A HOMEH agent will answer your questions about this home.
Around this home
Daily convenience, out of 100, from the distances below
Schools nearby
School rating, out of 10.
Helpful calculators
Your HOMEH agent

"I would see it this week."