

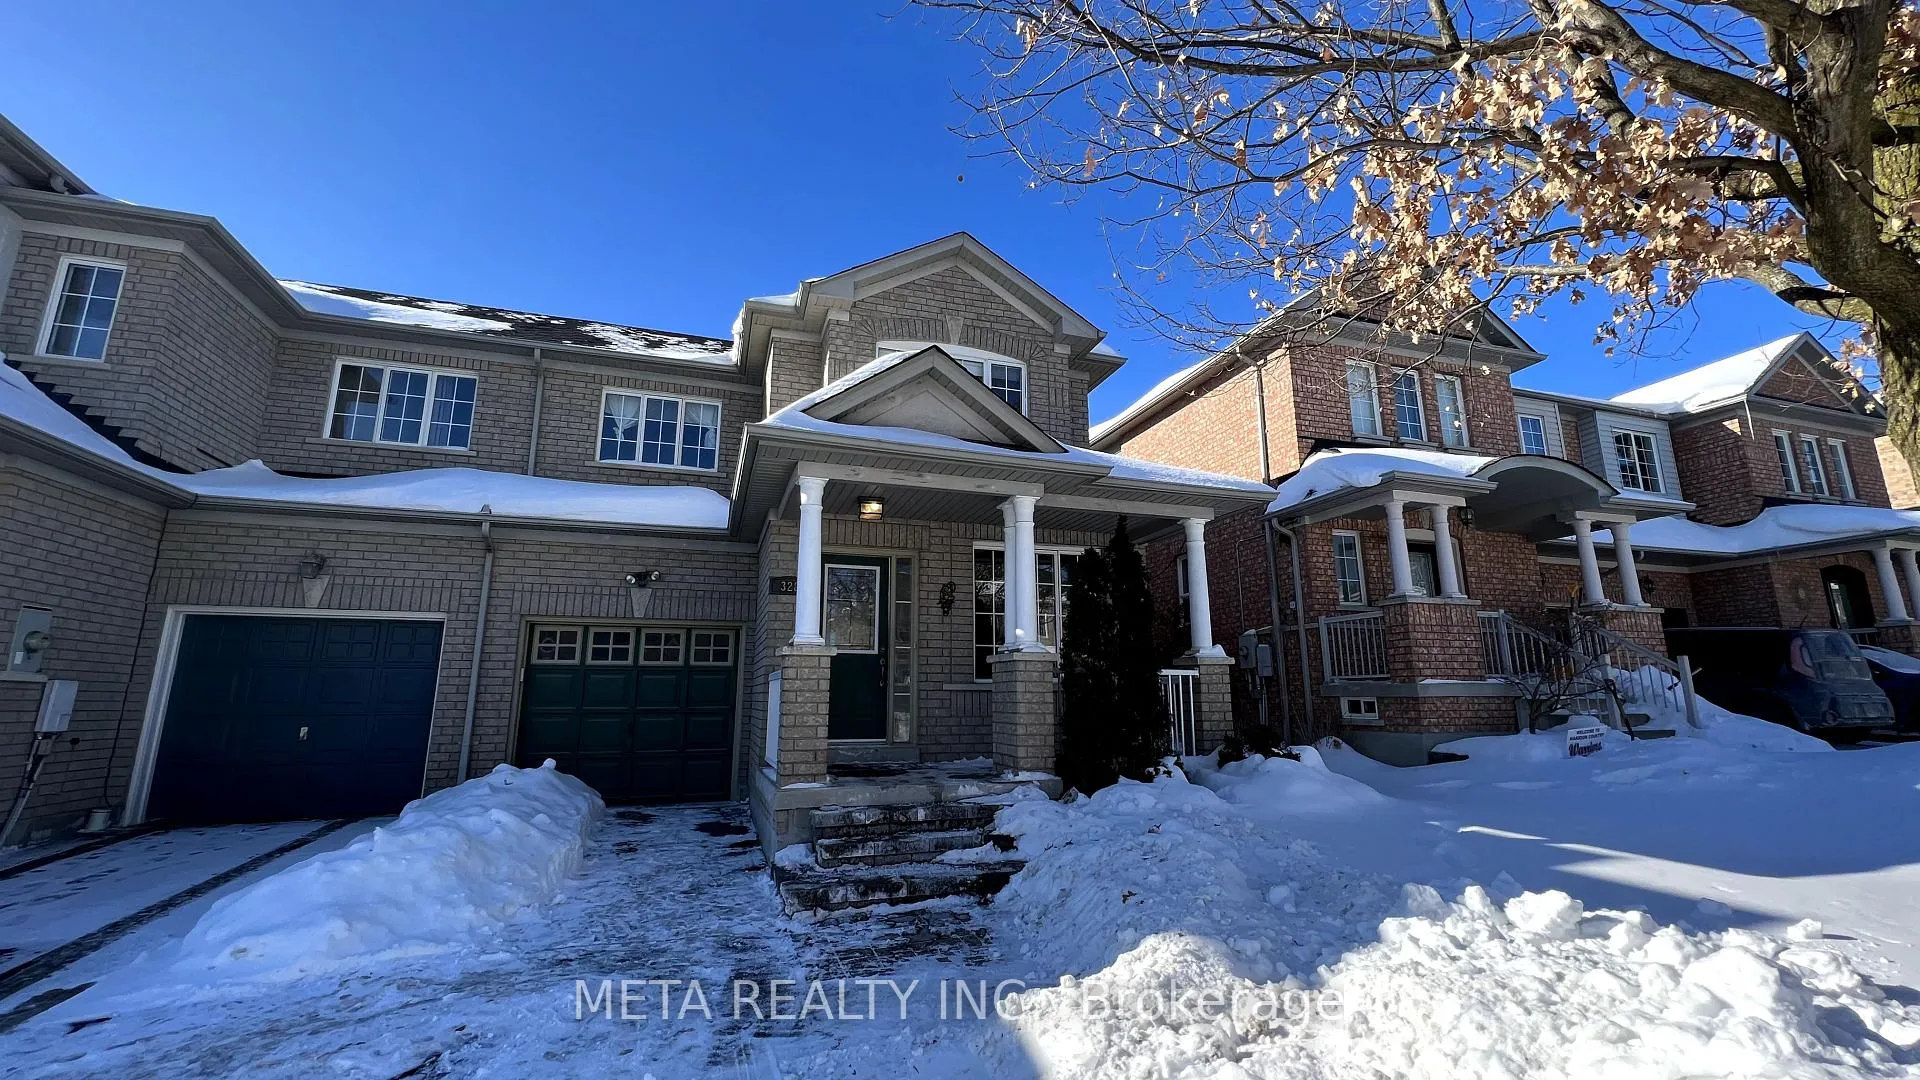
328 Marble Place
Freehold Townhouse Rented
1/24328 Marble Place
Freehold Townhouse Rented
 See all 24 photos
3 Bedrooms
3 Bathrooms
1 Garage
1.5K–2K sq.ft
Entire Home
— Unit
Property history
Facts and features
- BasementFinished
- Lease term12 months
- FurnishedUnfurnished
- LaundryIn basement, ensuite
What stands out
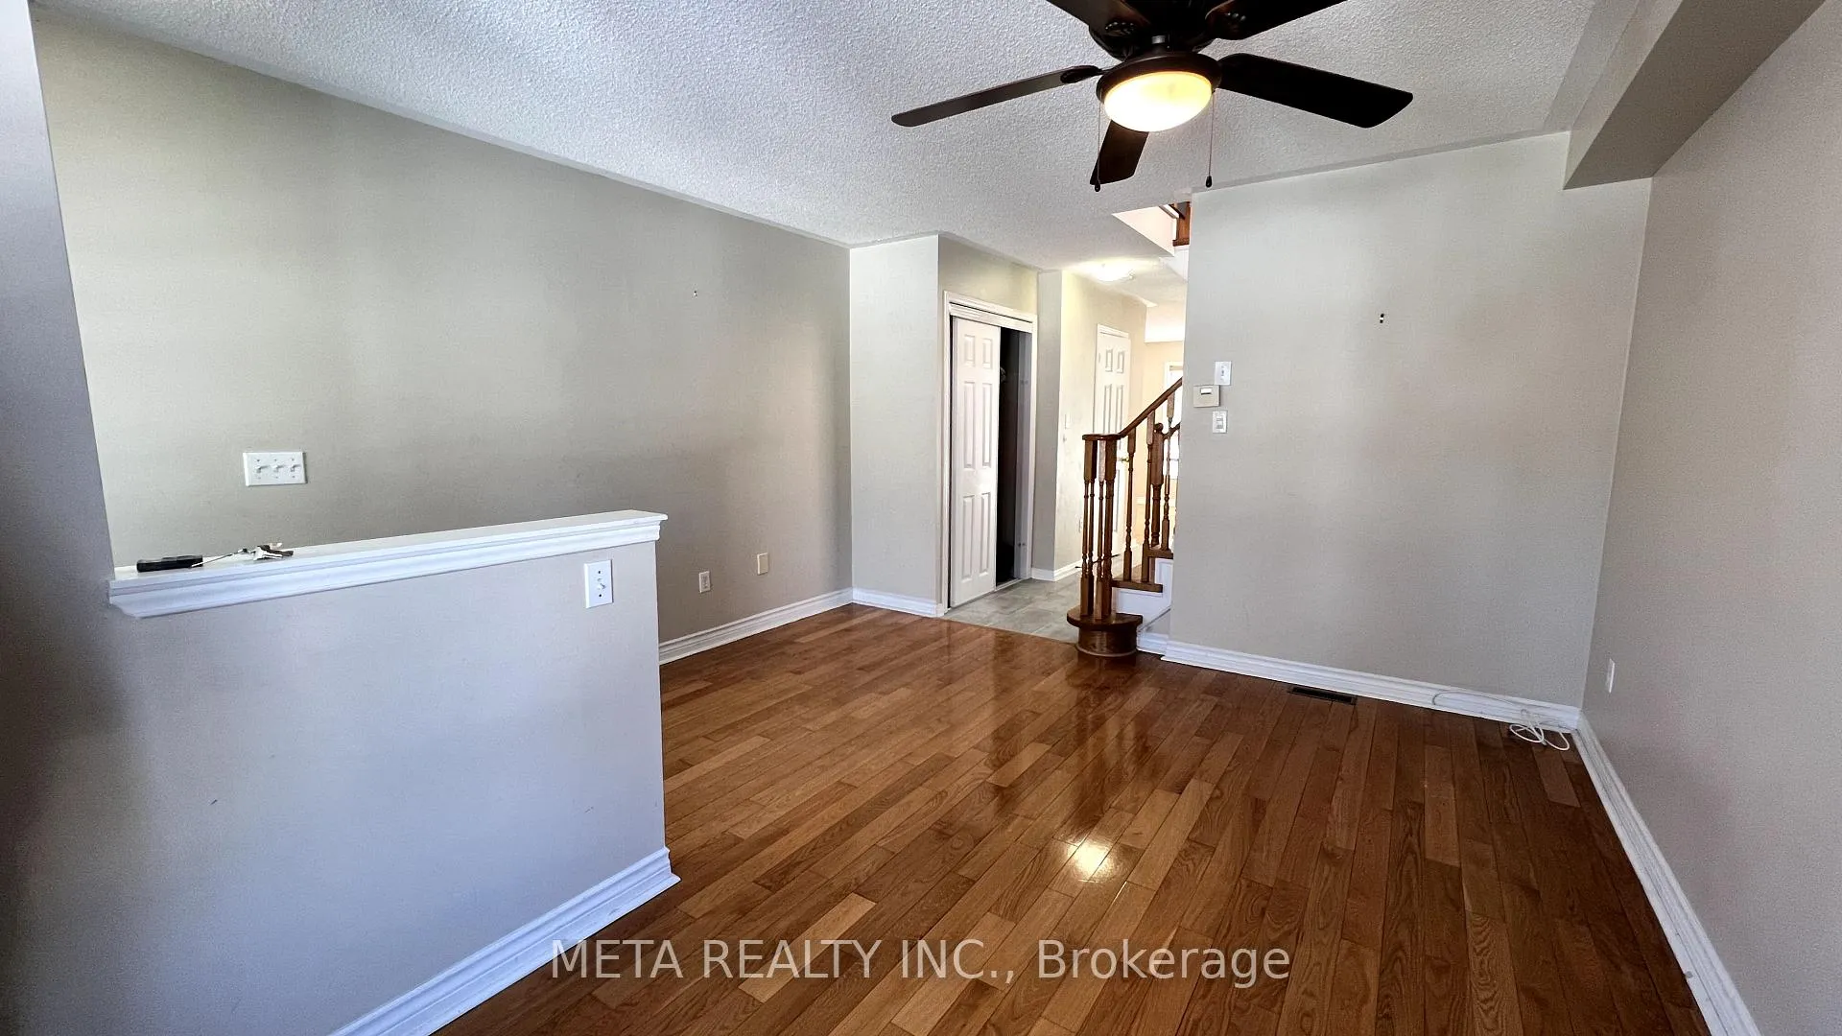
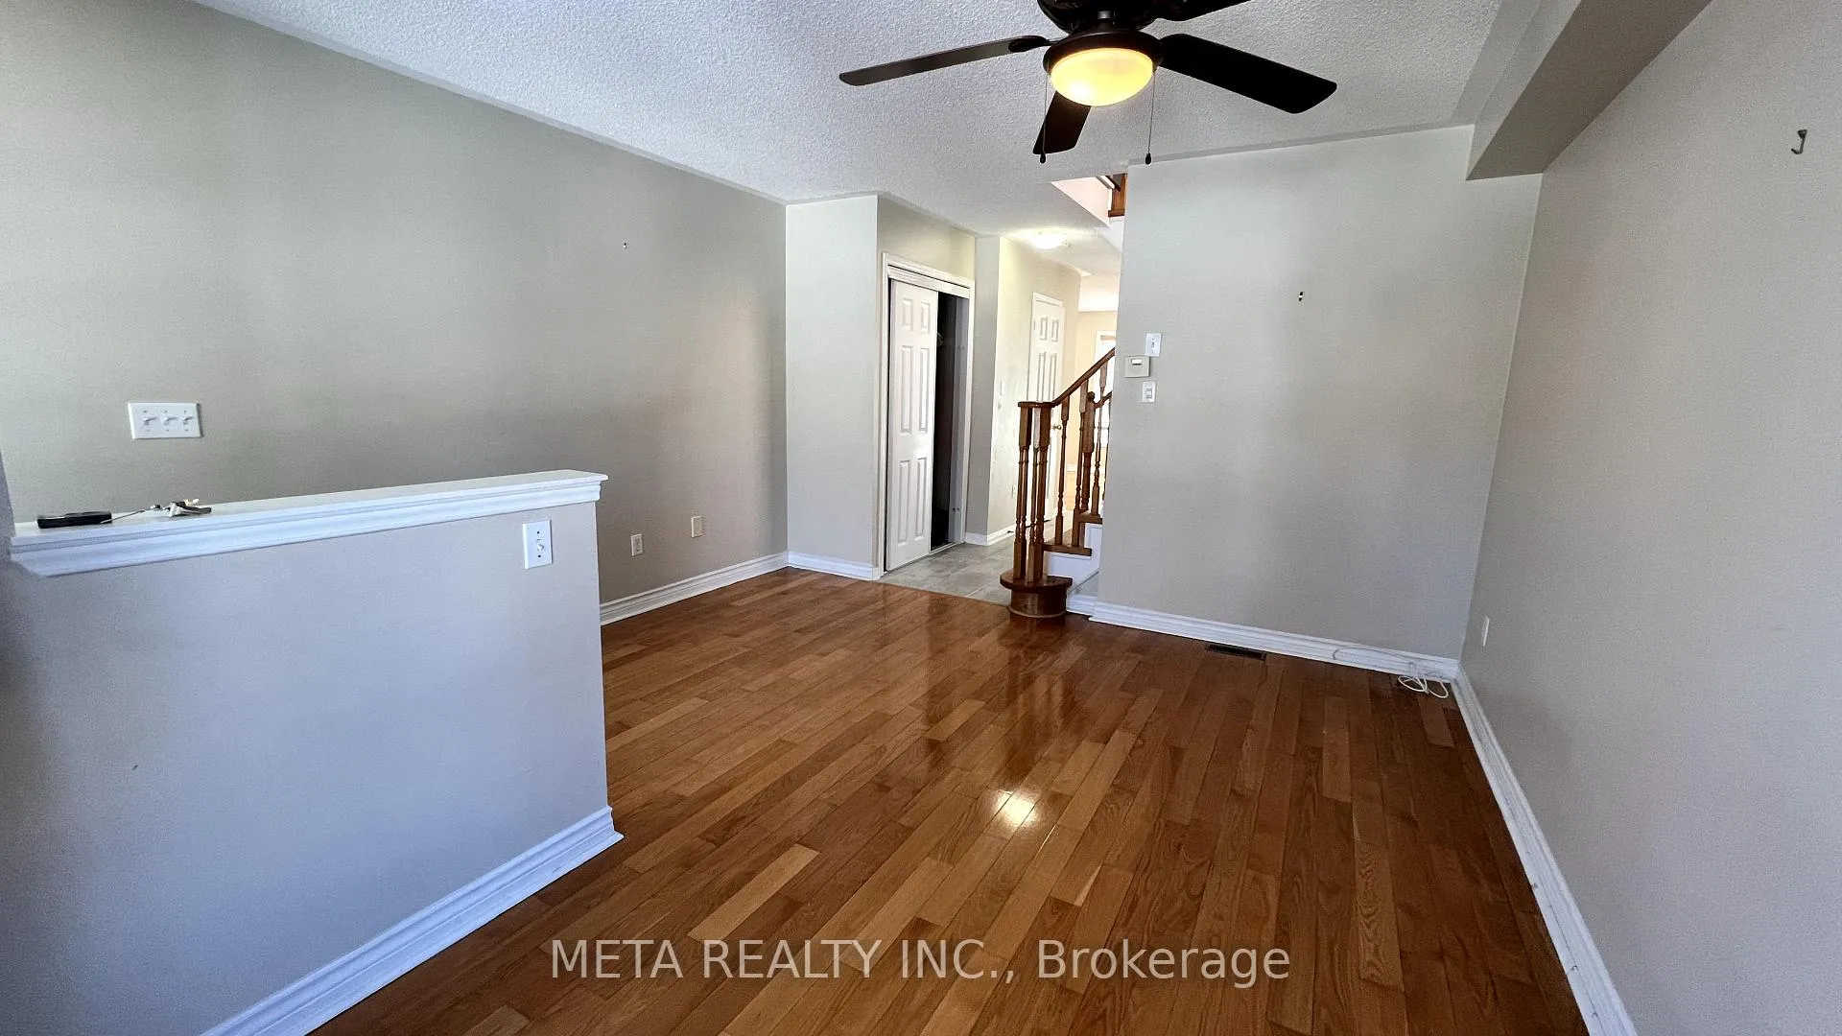
- Hardwood floors
- Central air
The homeFreehold Townhouse, 2-storey, 1,500–2,000 sq ft
- Type: Freehold Townhouse
- Style: 2-storey
- Living space: 1,500–2,000 sq ft
- Basement: Finished
InsideHardwood, Ceramic, Vinyl, In basement, ensuite, Carpet free
- Flooring: Hardwood, Ceramic, Vinyl
- Laundry: In basement, ensuite
- Features: Carpet free
- Rooms above ground: 8
- Bedrooms: 3
- Bathrooms: 3
- Kitchens: 1
Outside and lotBrick, Unknown, Concrete
- Exterior: Brick
- Roof: Unknown
- Foundation: Concrete
Parking1 Garage, Built-in, Private
- Spaces: 1 Garage
- Garage: Built-in
- Driveway: Private
Heating, water and powerForced air, gas, Central air, Municipal water
- Heating: Forced air, gas
- Cooling: Central air
- Water: Municipal water
- Sewer: Municipal sewer
Rent and termsRent $3,050 a month, Entire property, Unfurnished
- Rent: $3,050 a month
- Space for rent: Entire property
- Furnished: Unfurnished
- Lease: 12 months
- Paid: Monthly
- Rent includes: Parking
- Deposit: Required
- Credit check: Required
- Employment letter: Required
- Rental application: Required
- References: Required
- Rental items: Hot water tank $33.80/mo
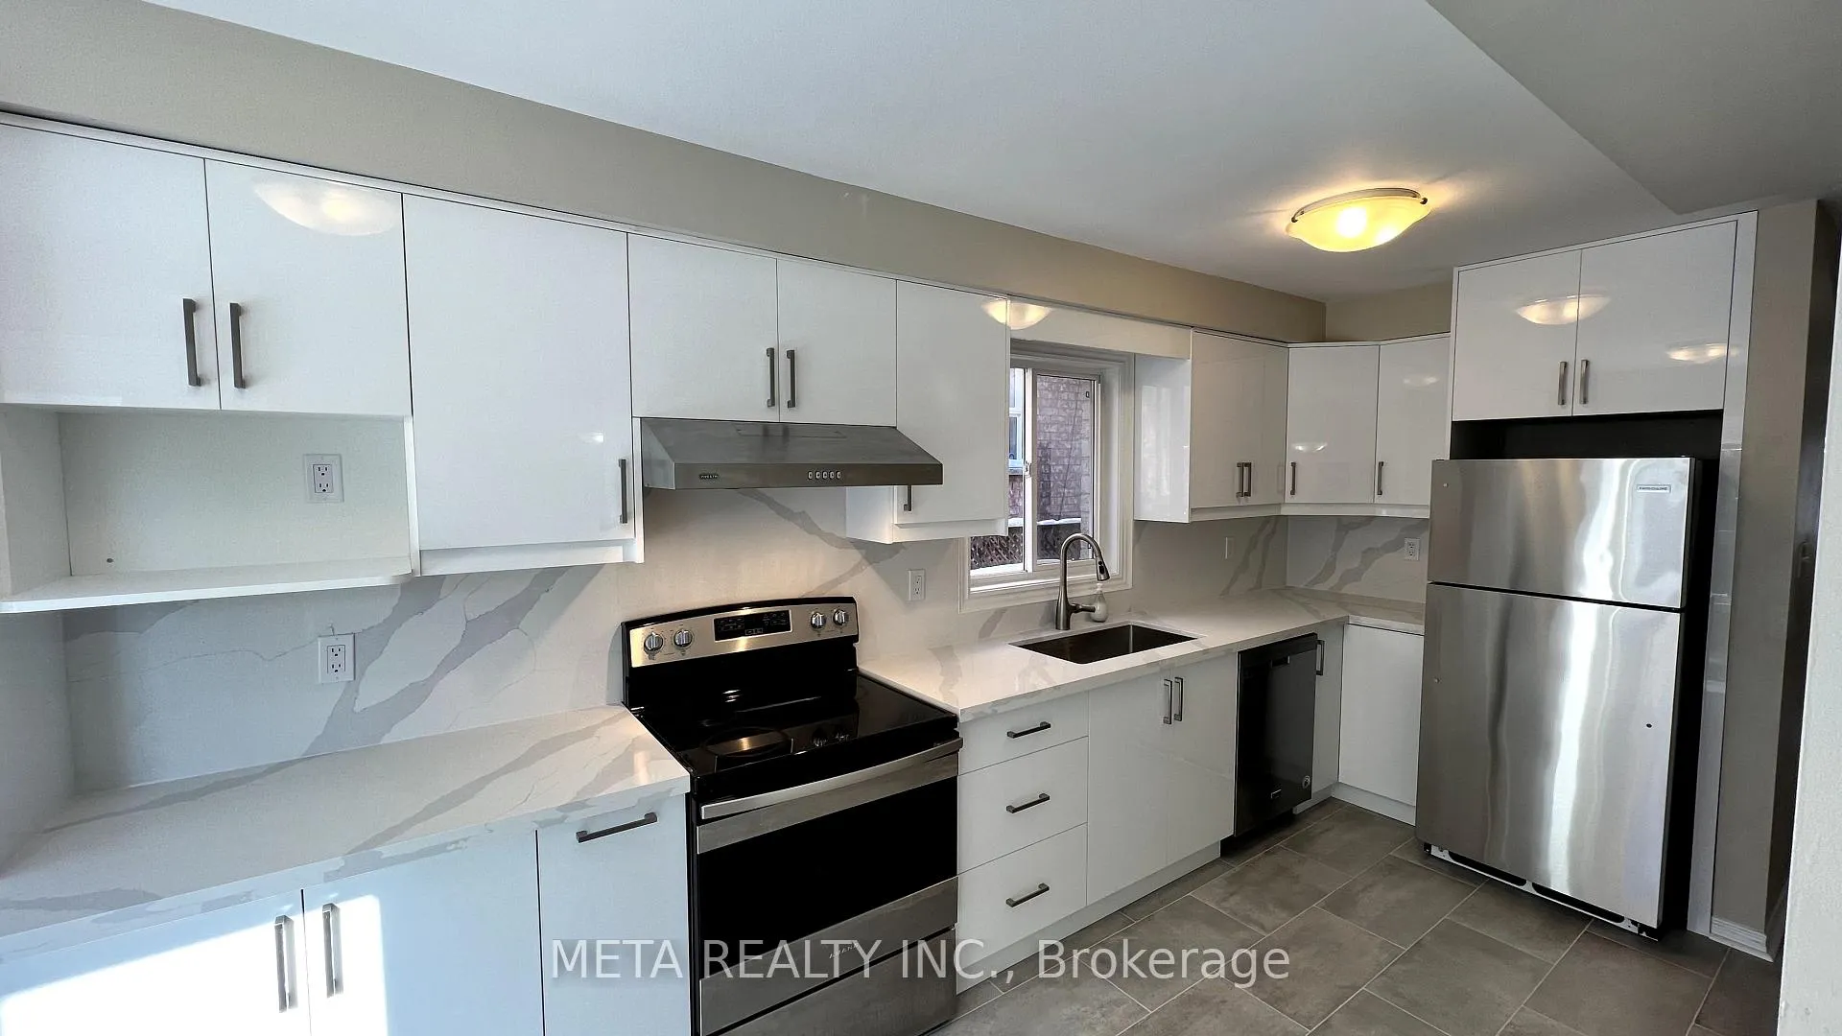
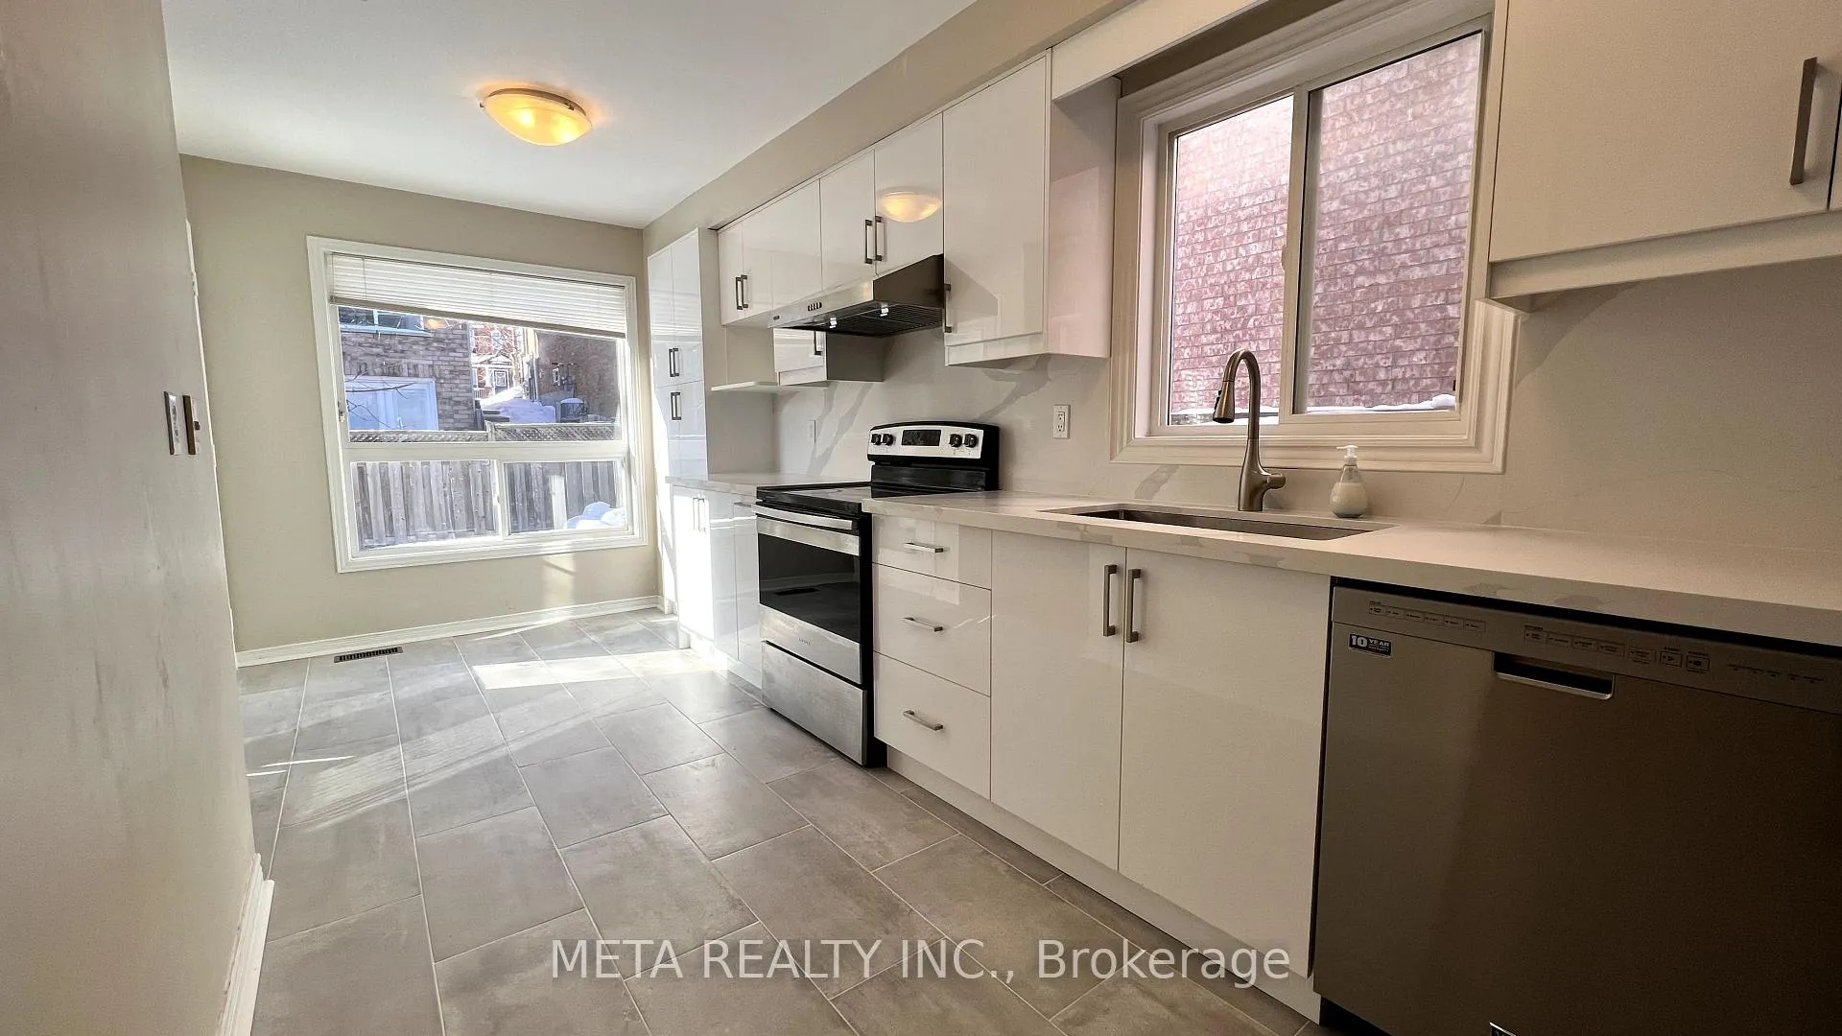
IncludedS/s fridge, s/s stove, b/i dishwasher, s/s range hood, all elfs, all existing window coverings, garage door opener remote.
- Included: S/s fridge, s/s stove, b/i dishwasher, s/s range hood, all elfs, all existing window coverings, garage door opener remote.
Listing detailsN12172166, Rented, May 25, 2025
- MLS® number: N12172166
- Status: Rented
- Listed on: May 25, 2025
- Days on market: 22
- Updated: Jun 16, 2025
- Possession: 2025-06-15 / 1-29 days
- Occupied by: Tenant
- Listing brokerage: META REALTY INC.
About this home
328 Marble Place, Newmarket (Woodland Hill), ON L3X 2R7
Carpet Free
Beautiful Bright End Unit Townhome Nestled On A Fully Landscaped And Fenced Lot! Hardwood Main Floor And Laminate Throughout Second Fl. Large And Spacious Bedrooms. Renovated Kitchen (2022) (Cabinetry, Counter Top, New Tile Flooring). Vinyl Flooring In Bsmt, Washer/Dryer (2020), Newer Primary Bedroom Shower (2022). Minutes To Yonge St Shops, Bus Station, Close To Go Station, Highway 404 And 400 And All Amenities. Photos are from previous listing prior to tenant occupancy, included to show layout.
Read more
Ask about this home
A HOMEH agent will answer your questions about this home.
Ask a question
Around this home
Yonge/Bonshaw
Errands
Parks
Schools
Daily convenience, out of 100, from the distances below
ParkBonshaw Park · 4 within 1 km5 min walk302 m
GroceryWalmart Supercentre5 min walk300 m
SchoolPoplar Bank Public School6 min walk340 m
PharmacyTaurus8 min walk510 m
Cafés & foodMcDonald's · 15 within 1 km5 min walk290 m
Gym & rec centreF45 Training11 min walk694 m
WalkDriveStraight-line distance, open map data
Grocery0.3 km
Park0.3 km
Coffee0.5 km
Dining0.5 km
Gym0.7 km
Schools nearby
School rating, out of 10.
Poplar Bank Public Schoolelementary · Public · 0.3 km
—
Phoebe Gilman Public Schoolelementary · Public · 0.8 km
5.6/10Fair
Dr John M Denison Secondary Schoolsecondary · Public · 1.0 km
5.6/10Fair
Contact agent
Helpful calculators
Rent vs buy
Affordability
Mortgage
Down payment
Stress test
CMHC insurance
Your HOMEH agent

KimHOMEH agent · Newmarket
"I would see it this week."
Ask Kim