

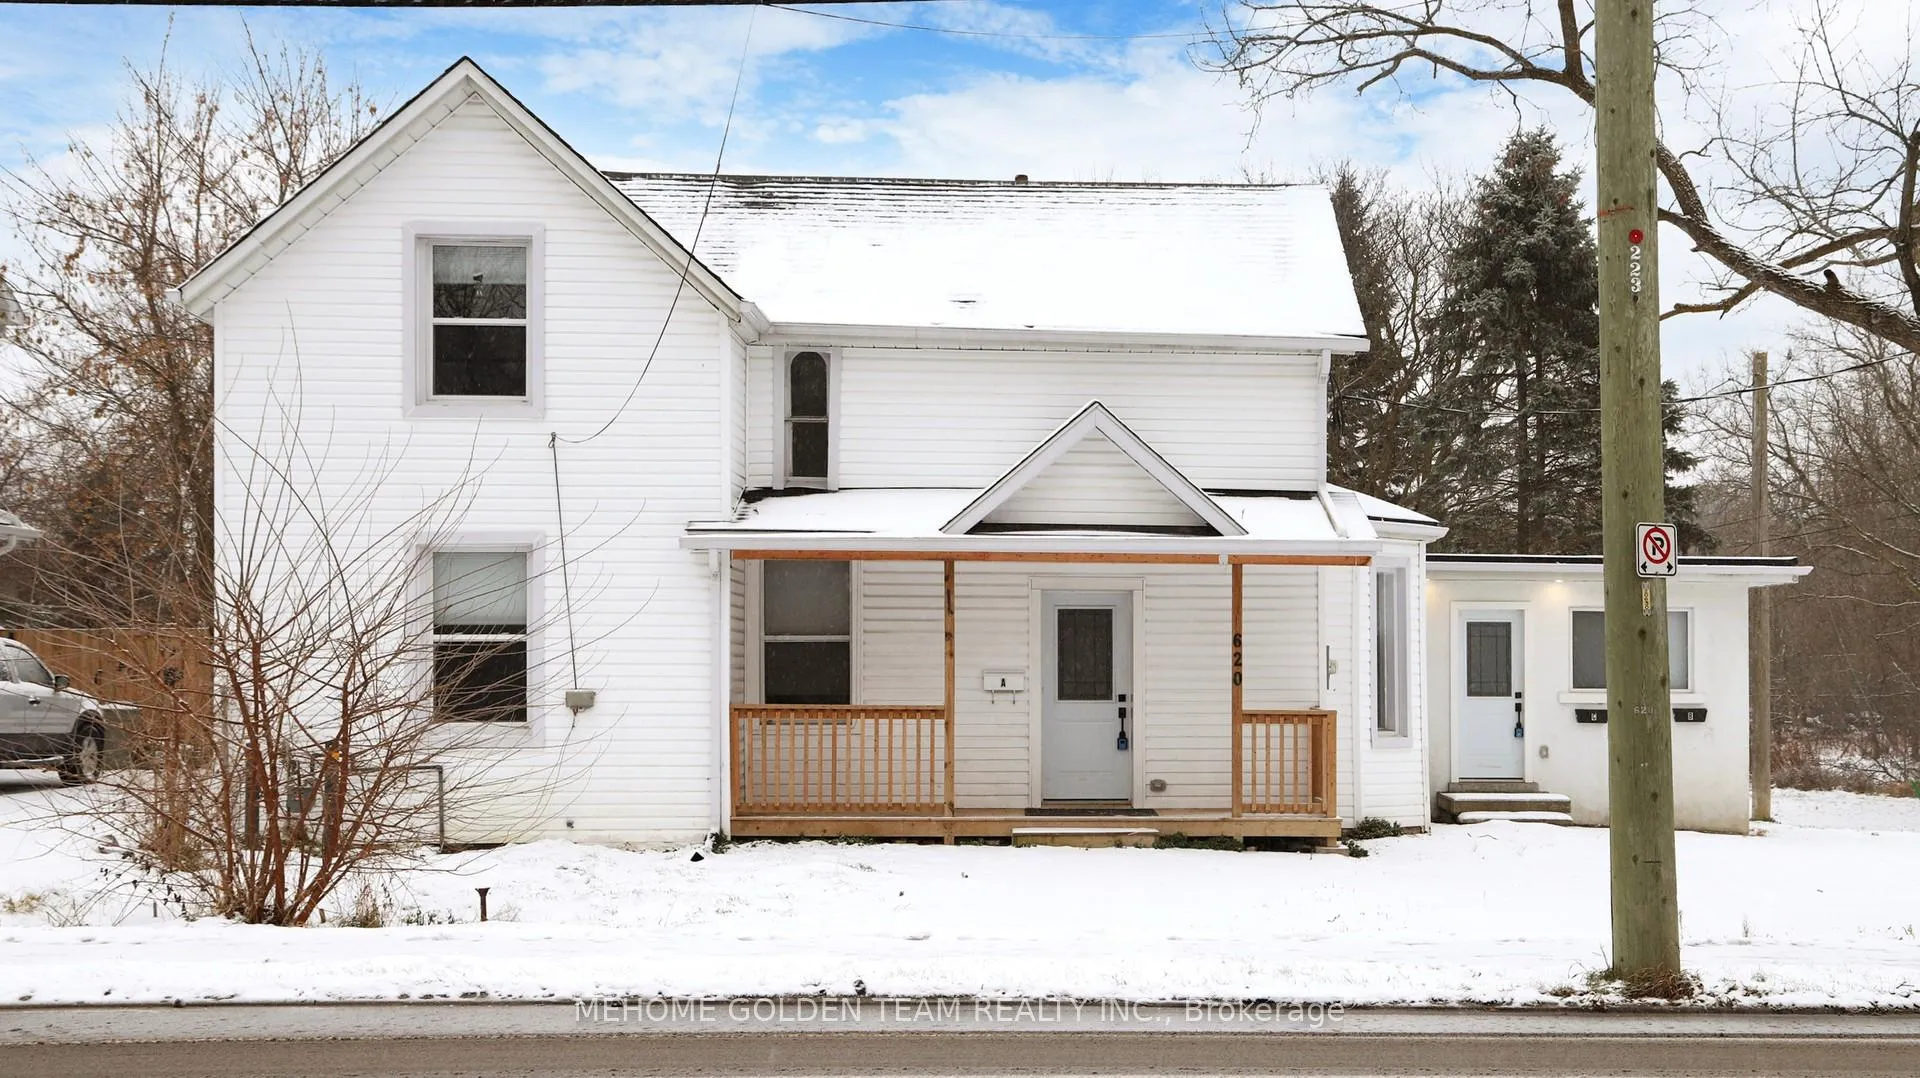
Unit A, 620 Srigley Street
Detached Rented
1/31Unit A, 620 Srigley Street
Detached Rented
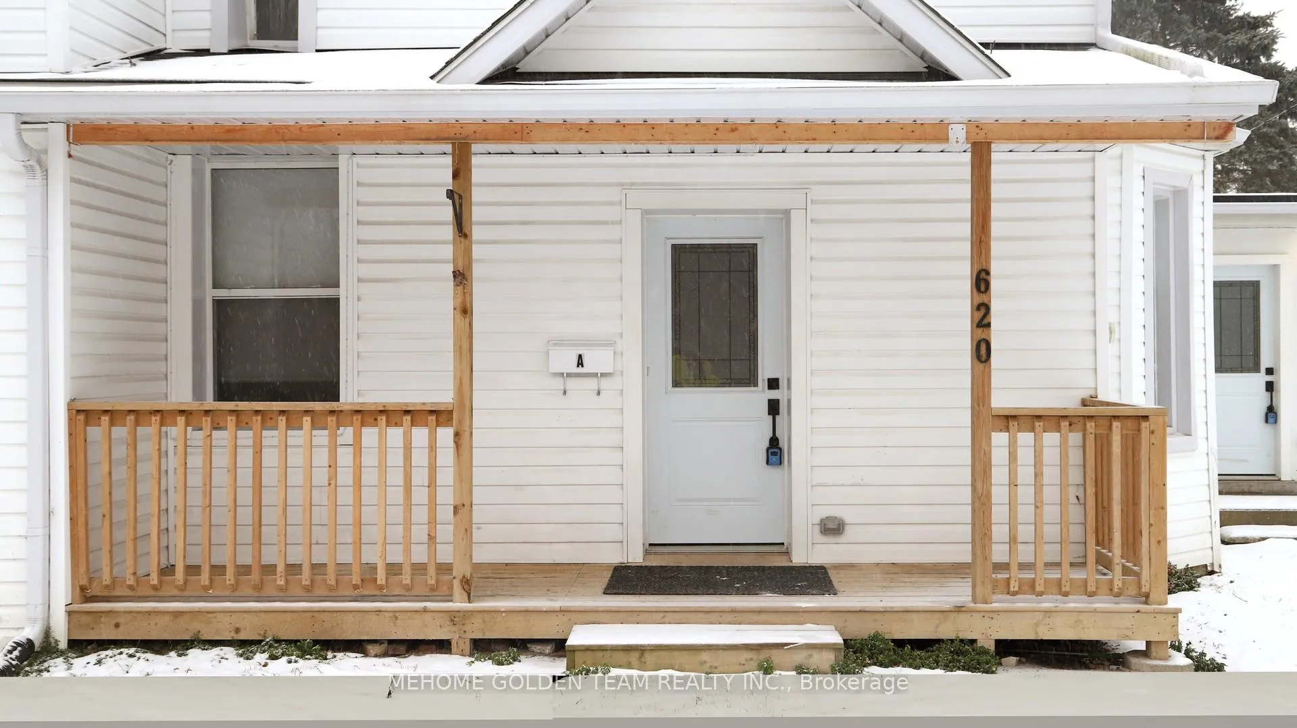
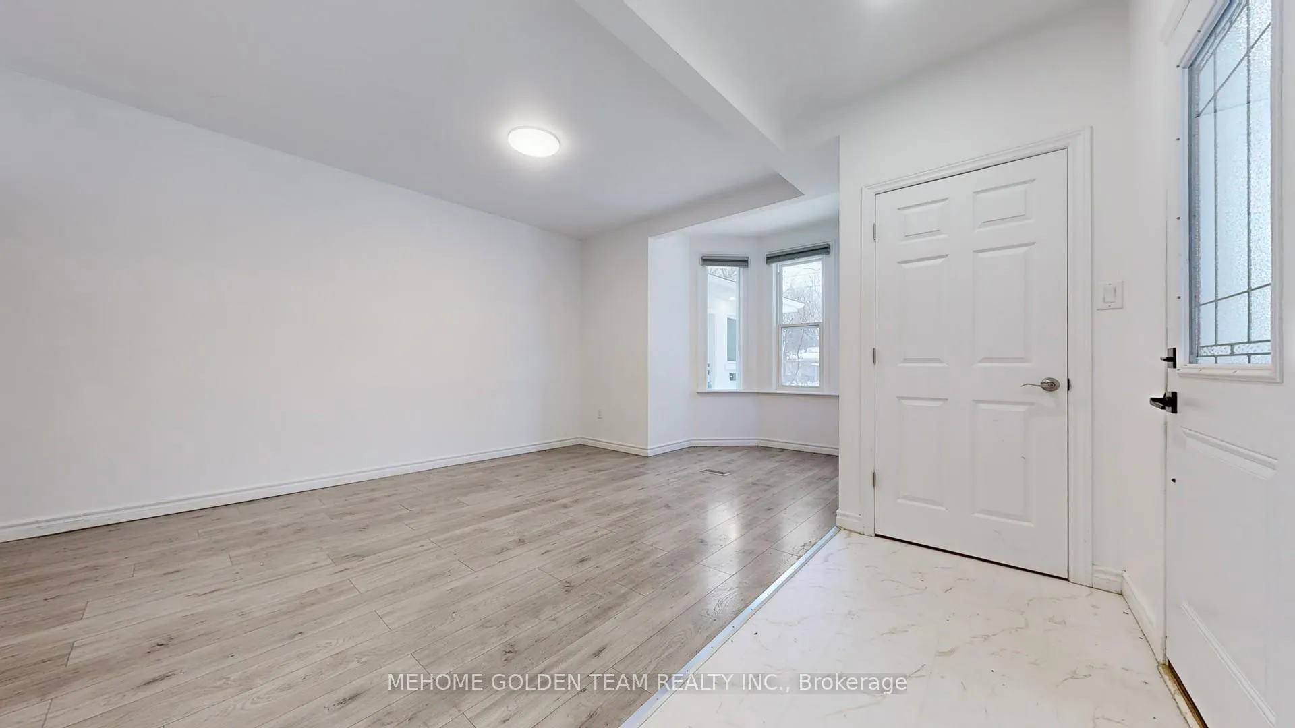
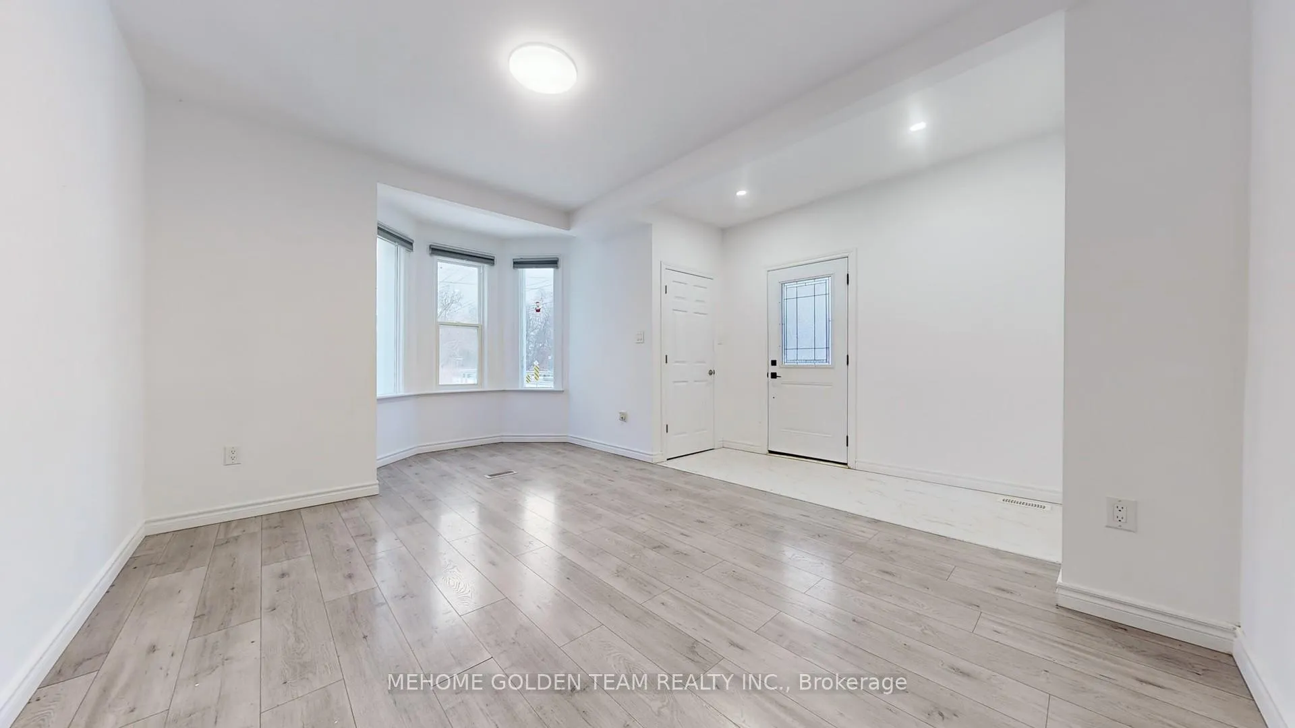
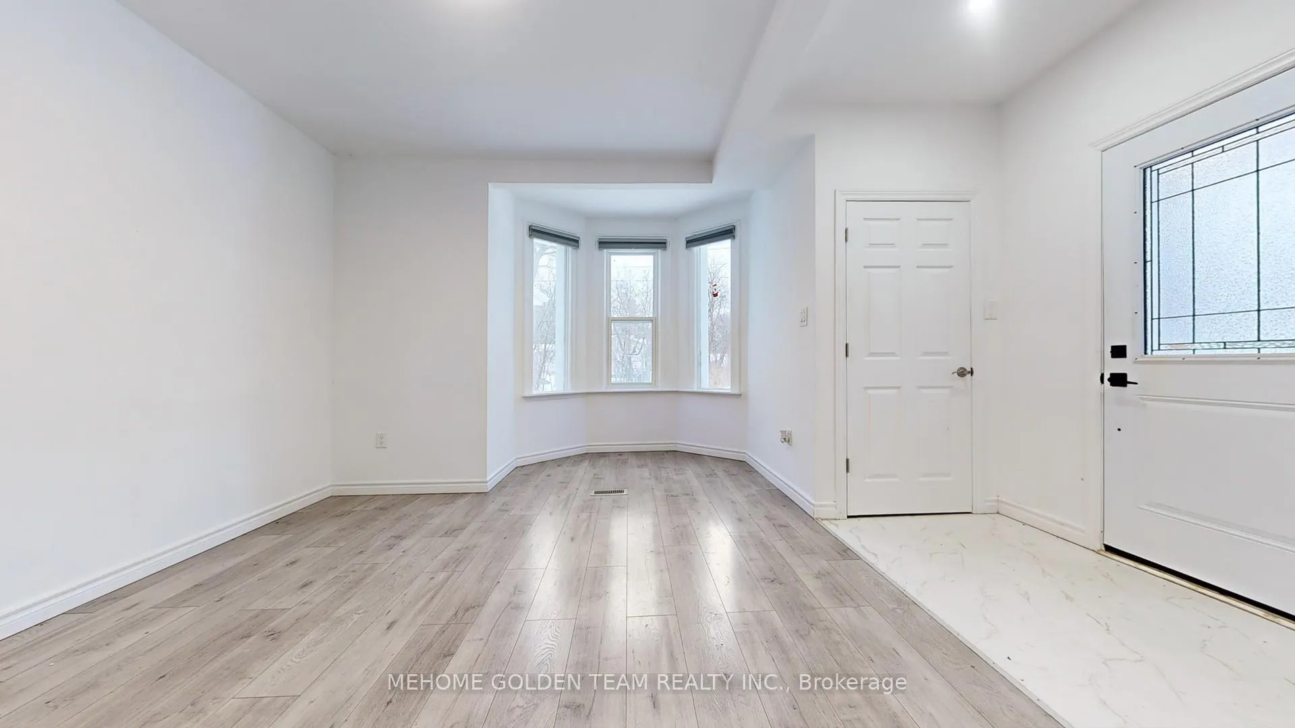 See all 31 photos
3 Bedrooms
3 Bathrooms
0 Garage
— sq.ft
Other
— Unit
Property history
Facts and features
- BasementNone
- Lease term12 months
- FurnishedUnfurnished
- LaundryEnsuite
What stands out
- Central air
The homeDetached, 2-storey, Basement None
- Type: Detached
- Style: 2-storey
- Basement: None
InsideEnsuite, Rooms above ground 6, Bedrooms 3
- Laundry: Ensuite
- Rooms above ground: 6
- Bedrooms: 3
- Bathrooms: 3
- Kitchens: 1
Outside and lotAluminum siding, Asphalt shingle, Unknown
- Exterior: Aluminum siding
- Roof: Asphalt shingle
- Foundation: Unknown
Parking4 Parking, Private
- Spaces: 4 Parking
- Driveway: Private
Heating, water and powerForced air, gas, Central air, Municipal water
- Heating: Forced air, gas
- Cooling: Central air
- Water: Municipal water
- Sewer: Municipal sewer
Rent and termsRent $2,750 a month, Other, Unfurnished
- Rent: $2,750 a month
- Space for rent: Other
- Furnished: Unfurnished
- Lease: 12 months
- Paid: Monthly
- Deposit: Required
- Credit check: Required
- Employment letter: Required
- Rental application: Required
- References: Required
IncludedFridge, stove,range hood, washer, dryer, cac, all elfs & window coverings.
- Included: Fridge, stove,range hood, washer, dryer, cac, all elfs & window coverings.
Listing detailsN11964734, Rented, Feb 7, 2025
- MLS® number: N11964734
- Status: Rented
- Listed on: Feb 7, 2025
- Days on market: 26
- Updated: Mar 5, 2025
- Possession: Immediately/TBA
- Occupied by: Vacant
- Listing brokerage: MEHOME GOLDEN TEAM REALTY INC.
About this home
Unit A, 620 Srigley Street, Newmarket (Gorham-College Manor), ON L3Y 1W8
Welcome Home!Stunning Quality Home In High Demanded Community.Fully Renovated in 2021Included Exterior and Interior.Bright and Spacious 3 Brs+3 Bathrooms,Functional Layout,Modern Kitchen with Quartz Countertop, Updated bathrooms add elegance.Primary Bedroom with 3pc Ensuite.Long Driveway Can Easily Park 4 Cars.Close To Upper Canada mall,Hwy 404,Shopping, Hospital,Transits Etc.
Read more
Ask about this home
A HOMEH agent will answer your questions about this home.
Ask a question
Around this home
Davis/Prospect
Errands
Parks
Schools
Daily convenience, out of 100, from the distances below
ParkFairgrounds Park · 8 within 1 km5 min walk295 m
GroceryCircle K14 min walk887 m
SchoolPrince Charles Public School4 min walk260 m
PharmacyI.D.A.9 min walk541 m
Cafés & foodThe Crows Nest · 15 within 1 km3 min walk204 m
Gym & rec centreYork Curling Club6 min walk359 m
LibraryNewmarket Public Library11 min walk669 m
HospitalSouthlake Regional Health Centre8 min walk520 m
WalkDriveStraight-line distance, open map data
Grocery0.9 km
Park0.3 km
Coffee0.5 km
Dining0.5 km
Gym0.9 km
Hospital0.5 km
Schools nearby
School rating, out of 10.
Prince Charles Public Schoolelementary · Public · 0.3 km
4.9/10Low
York Academy 0967elementary · Public · 0.6 km
—
York Academy 7802elementary · Public · 0.7 km
—
Contact agent
Helpful calculators
Rent vs buy
Affordability
Mortgage
Down payment
Stress test
CMHC insurance
Your HOMEH agent

KimHOMEH agent · Newmarket
"I would see it this week."
Ask Kim