

Lower, 331 Spruce Grove Crescent
Lower, 331 Spruce Grove Crescent
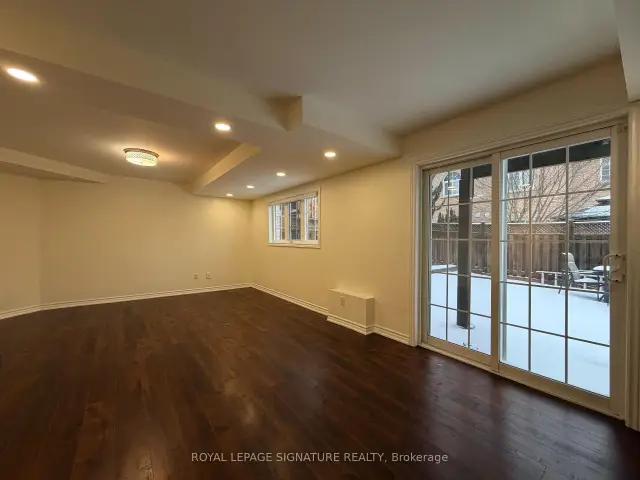 See all 19 photos
Facts and features
- BasementWalk-out
- Lot size31 × 91 ft
- Lease term12 months
- FurnishedUnfurnished
- Separate entrance
- Central air
The homeFreehold Townhouse, 2-storey, 1,500–2,000 sq ft
- TypeFreehold Townhouse
- Style2-storey
- Living space1,500–2,000 sq ft
- BasementFinished with walk-out, separate entrance, walk-out
InsideShared, common area, in basement, in-suite laundry, Rooms above ground 3, Bedrooms 1
- LaundryShared, common area, in basement, in-suite laundry
- Rooms above ground3
- Bedrooms1
- Bathrooms1
- Kitchens1
Outside and lotBrick, Shingles, Concrete
- ExteriorBrick
- RoofShingles
- FoundationConcrete
- Size31.12 × 90.88 ft
Parking1 Garage, Built-in
- Spaces1 Garage
- GarageBuilt-in
Heating, water and powerForced air, gas, Central air, Municipal water
- HeatingForced air, gas
- CoolingCentral air
- WaterMunicipal water
- SewerMunicipal sewer
Rent and termsRent $1,650 a month, Basement, Unfurnished
- Rent$1,650 a month
- Space for rentBasement
- FurnishedUnfurnished
- Lease12 months
- Rent includesAll inclusive, heat, water, hydro, high speed internet
IncludedFridge, stove, countertop oven, dishwasher, microwave, washer & dryer, all existing light fixtures, all existing window coverings. all utilities (heat, hydro, water, ac). high-speed internet., Not included $50 key deposit. tenant insurance required.
- IncludedFridge, stove, countertop oven, dishwasher, microwave, washer & dryer, all existing light fixtures, all existing window coverings. all utilities (heat, hydro, water, ac). high-speed internet.
- Not included$50 key deposit. tenant insurance required.
Listing detailsN14190454, For Rent, Nov 18, 2026
- MLS® numberN14190454
- StatusFor Rent
- Listed onNov 18, 2026
- Days on market2
- UpdatedNov 18, 2026
- Possession2027-01-01 / 30-59 days
- Occupied byTenant
- Listing brokerageROYAL LEPAGE SIGNATURE REALTY
About this home
Lower, 331 Spruce Grove Crescent, Newmarket (Woodland Hill), ON L3X 2X2
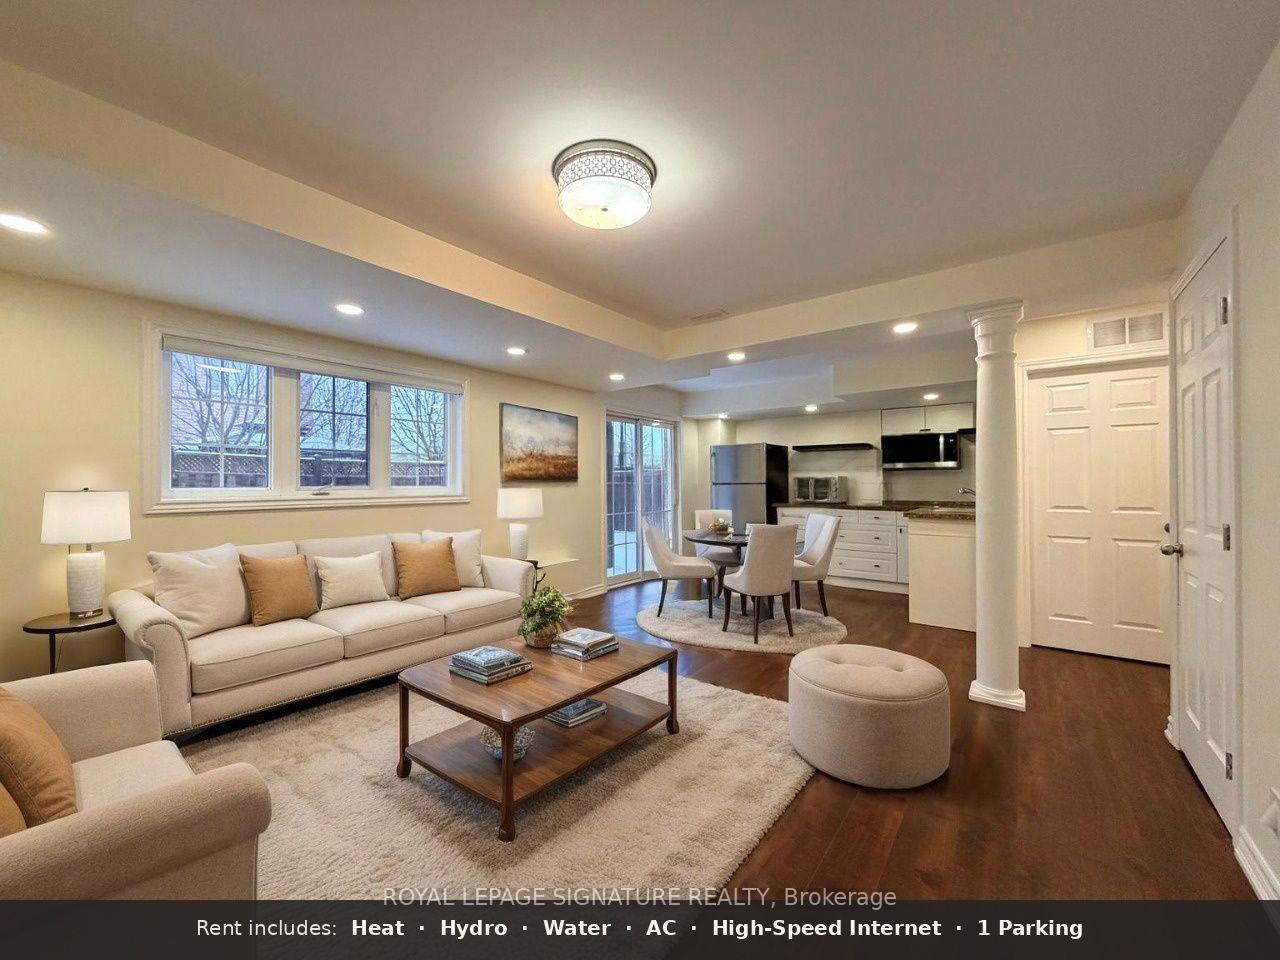
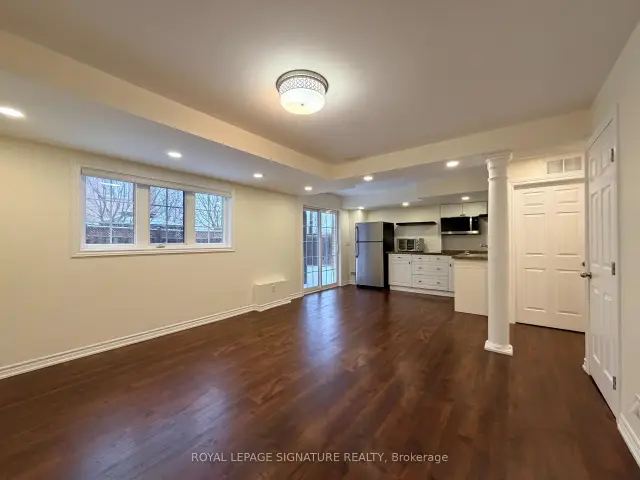
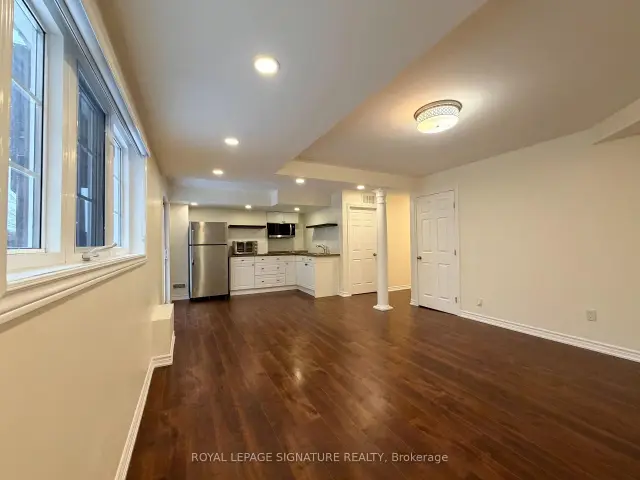
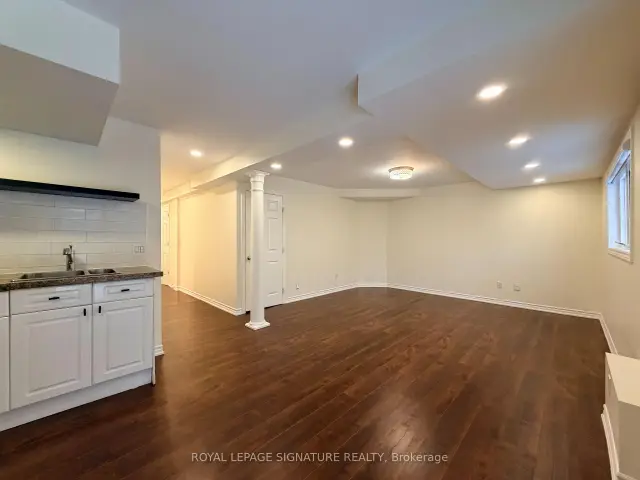
This bright, ground-level walkout unit in Summerhill Estates offers a quiet, private living experience within a well-maintained, owner-occupied home. Located on a peaceful crescent in Newmarket, the property features a private entrance with zero stairs. With high 8-foot ceilings, fresh paint, and modern pot lights, the space feels open and comfortable. The walkout design ensures the large windows sit above grade, maximizing natural light and giving the unit the feel of a main floor suite. The monthly rent is 100% all-inclusive, covering Heat, Hydro, Water, AC, and High-Speed Internet. This offers exceptional value and budget clarity. The unit features a functional kitchen and a well-appointed 1-bedroom layout with ample storage, including a bedroom closet and bonus space under the stairs. The current tenant may also be willing to leave select furniture pieces for the incoming tenant, if desired (items TBD). Tenants also enjoy shared access to the backyard. Includes 1 driveway parking space and shared laundry facilities. Excellent location, minutes from Yonge Street, Upper Canada Mall, and public transit. No smoking. No pets permitted due to Landlord's allergies. Photos from previous listing. Watch home tour: youtube.com/shorts/SrvlhxL1Zj8
Book a viewing
Around this home
Daily convenience, out of 100, from the distances below
Schools nearby
School rating, out of 10.
Helpful calculators

Your HOMEH agent
"I would see it this week."