

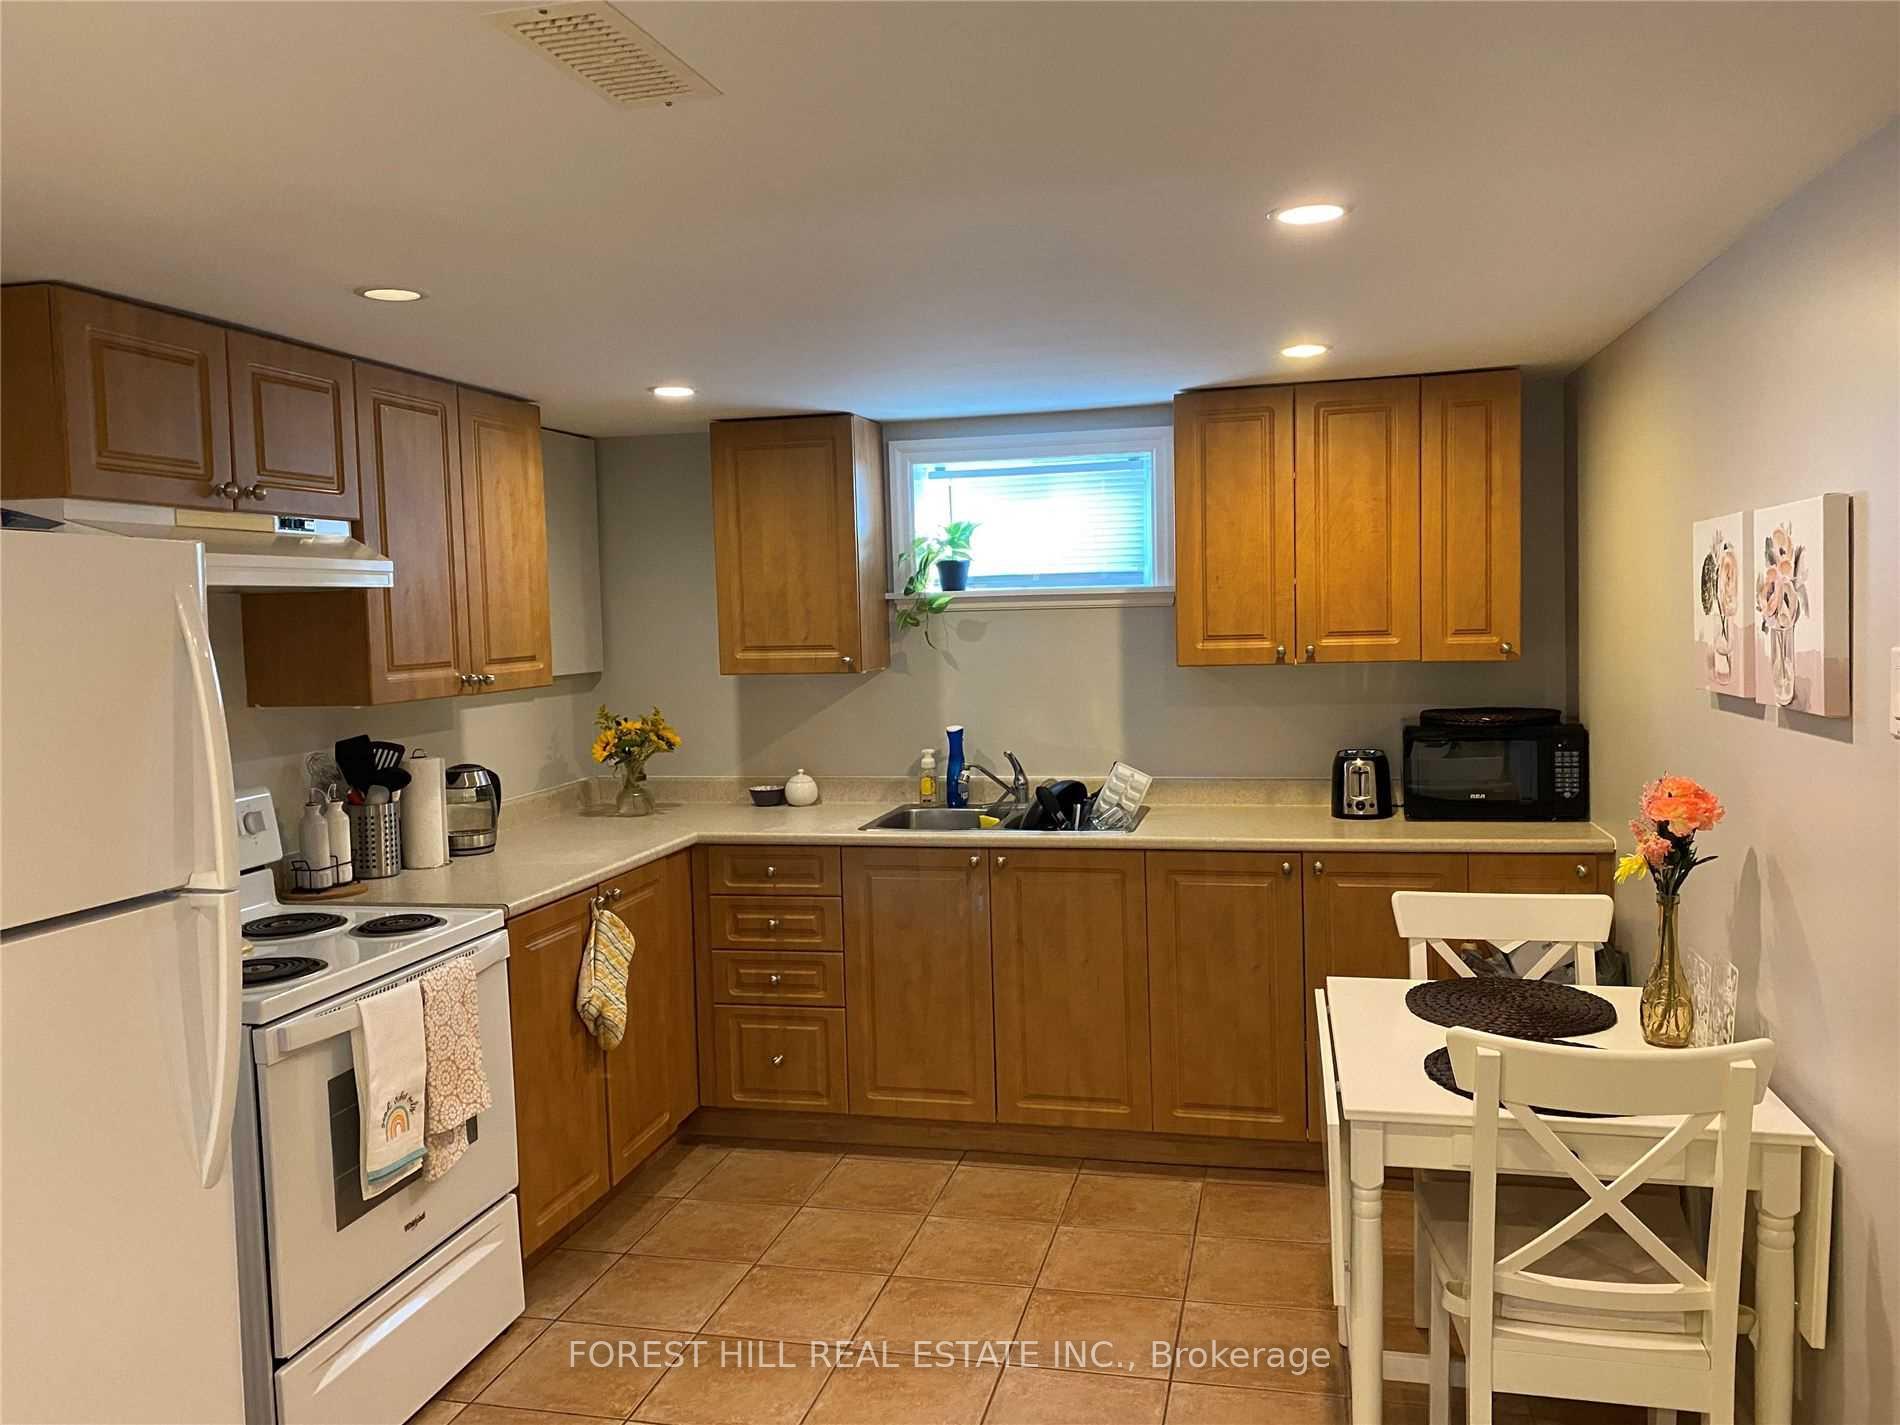
Lower, 61 Roxborough Road
Detached For Rent
1/8Lower, 61 Roxborough Road
Detached For Rent
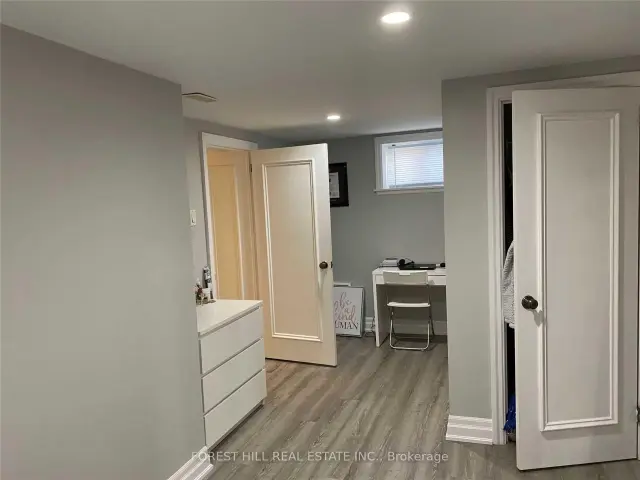
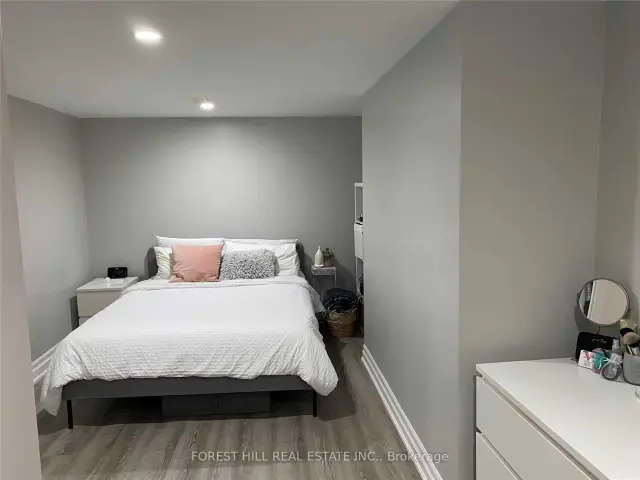
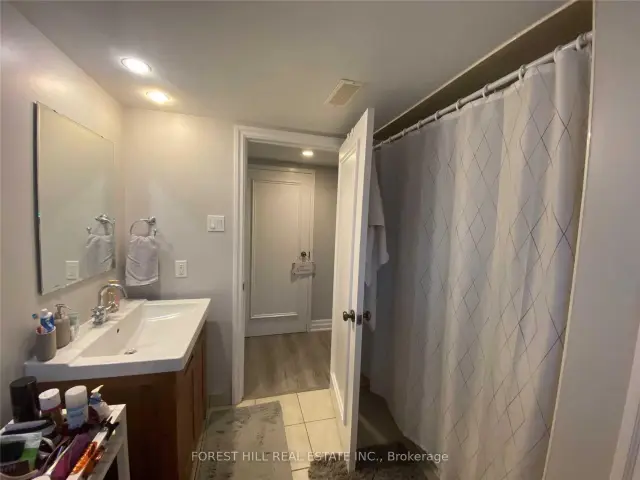
 See all 8 photos
1 Bedroom
1 Bathroom
0 Garage
1.1K–1.5K sq.ft
Basement
— Unit
Facts and features
- BasementApartment
- Lease term12 months
- FurnishedUnfurnished
- LaundryEnsuite
What stands out
- Central air
The homeDetached, Bungalow, 1,100–1,500 sq ft
- TypeDetached
- StyleBungalow
- Living space1,100–1,500 sq ft
- BasementApartment
InsideEnsuite, lower level, Other, Rooms above ground 3
- LaundryEnsuite, lower level
- FeaturesOther
- Rooms above ground3
- Bedrooms1
- Bathrooms1
- Kitchens1
Outside and lotInsulbrick, Shingles, Brick
- ExteriorInsulbrick
- RoofShingles
- FoundationBrick
Parking1 Parking, Private
- Spaces1 Parking
- DrivewayPrivate
Heating, water and powerForced air, gas, Central air, Municipal water
- HeatingForced air, gas
- CoolingCentral air
- WaterMunicipal water
- SewerMunicipal sewer
Rent and termsRent $1,600 a month, Basement, Unfurnished
- Rent$1,600 a month
- Space for rentBasement
- FurnishedUnfurnished
- Lease12 months
- Rent includesParking
NearbyFenced yard
- Close toFenced yard
Listing detailsN14189274, For Rent, Nov 17, 2026
- MLS® numberN14189274
- StatusFor Rent
- Listed onNov 17, 2026
- Days on market3
- UpdatedNov 17, 2026
- PossessionOther
- Occupied byVacant
- Listing brokerageFOREST HILL REAL ESTATE INC.
About this home
Lower, 61 Roxborough Road, Newmarket (Gorham-College Manor), ON L3Y 3K8
OtherFenced Yard
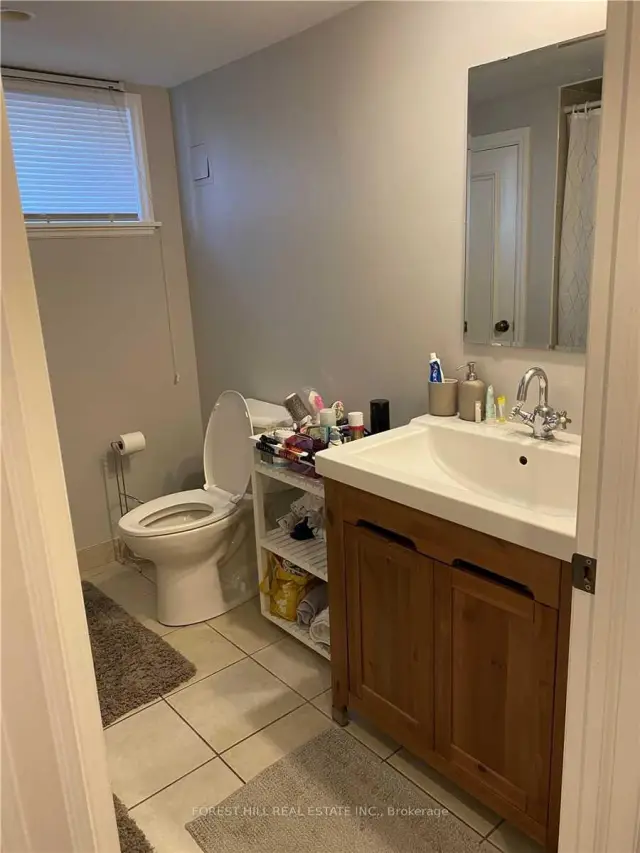
Private Separate Entrance To A Warm And Inviting Laid Out Legal Basement Apartment. Spacious Kitchen, Big Bathroom And Separate Laundry Room With Your Own Washer And Dryer. Exterior You Have Your 1 Car Parking And Use Of A Portion Of The Backyard. Steps To Southlake Hospital And Transportation.
Read more
Book a viewing
Fri20Nov
Sat21Nov
Sun22Nov
Mon23Nov
Tue24Nov
Wed25Nov
Thu26Nov
Pick A Time
Around this home
Leslie / Davis
Errands
Transit
Parks
Schools
Daily convenience, out of 100, from the distances below
ParkSunnyhill Park · 4 within 1 km2 min walk144 m
GroceryGrocery Outlet6 min walk375 m
SchoolYork Academy 09675 min walk300 m
Train stationUnnamed Stop15 min walk929 m
PharmacyTotal Health Pharmacy5 min walk288 m
Cafés & foodSubway · 11 within 1 km5 min walk300 m
Gym & rec centreHollingsworth Arena6 min walk359 m
LibraryNewmarket Public Library19 min walk1.1 km
HospitalSouthlake Regional Health Centre5 min walk290 m
WalkDriveStraight-line distance, open map data
Grocery0.4 km
Park0.1 km
Coffee0.3 km
Dining0.4 km
Gym0.4 km
Hospital0.3 km
Unnamed Stop0.9 km
Schools nearby
School rating, out of 10.
York Academy 0967elementary · Public · 0.3 km
—
York Academy 7802elementary · Public · 0.3 km
—
Prince Charles Public Schoolelementary · Public · 0.4 km
4.9/10Low
Contact agent
Helpful calculators
Rent vs buy
Affordability
Mortgage
Down payment
Stress test
CMHC insurance

Your HOMEH agent
NimaHOMEH agent · Newmarket
"I would see it this week."
Ask Nima