

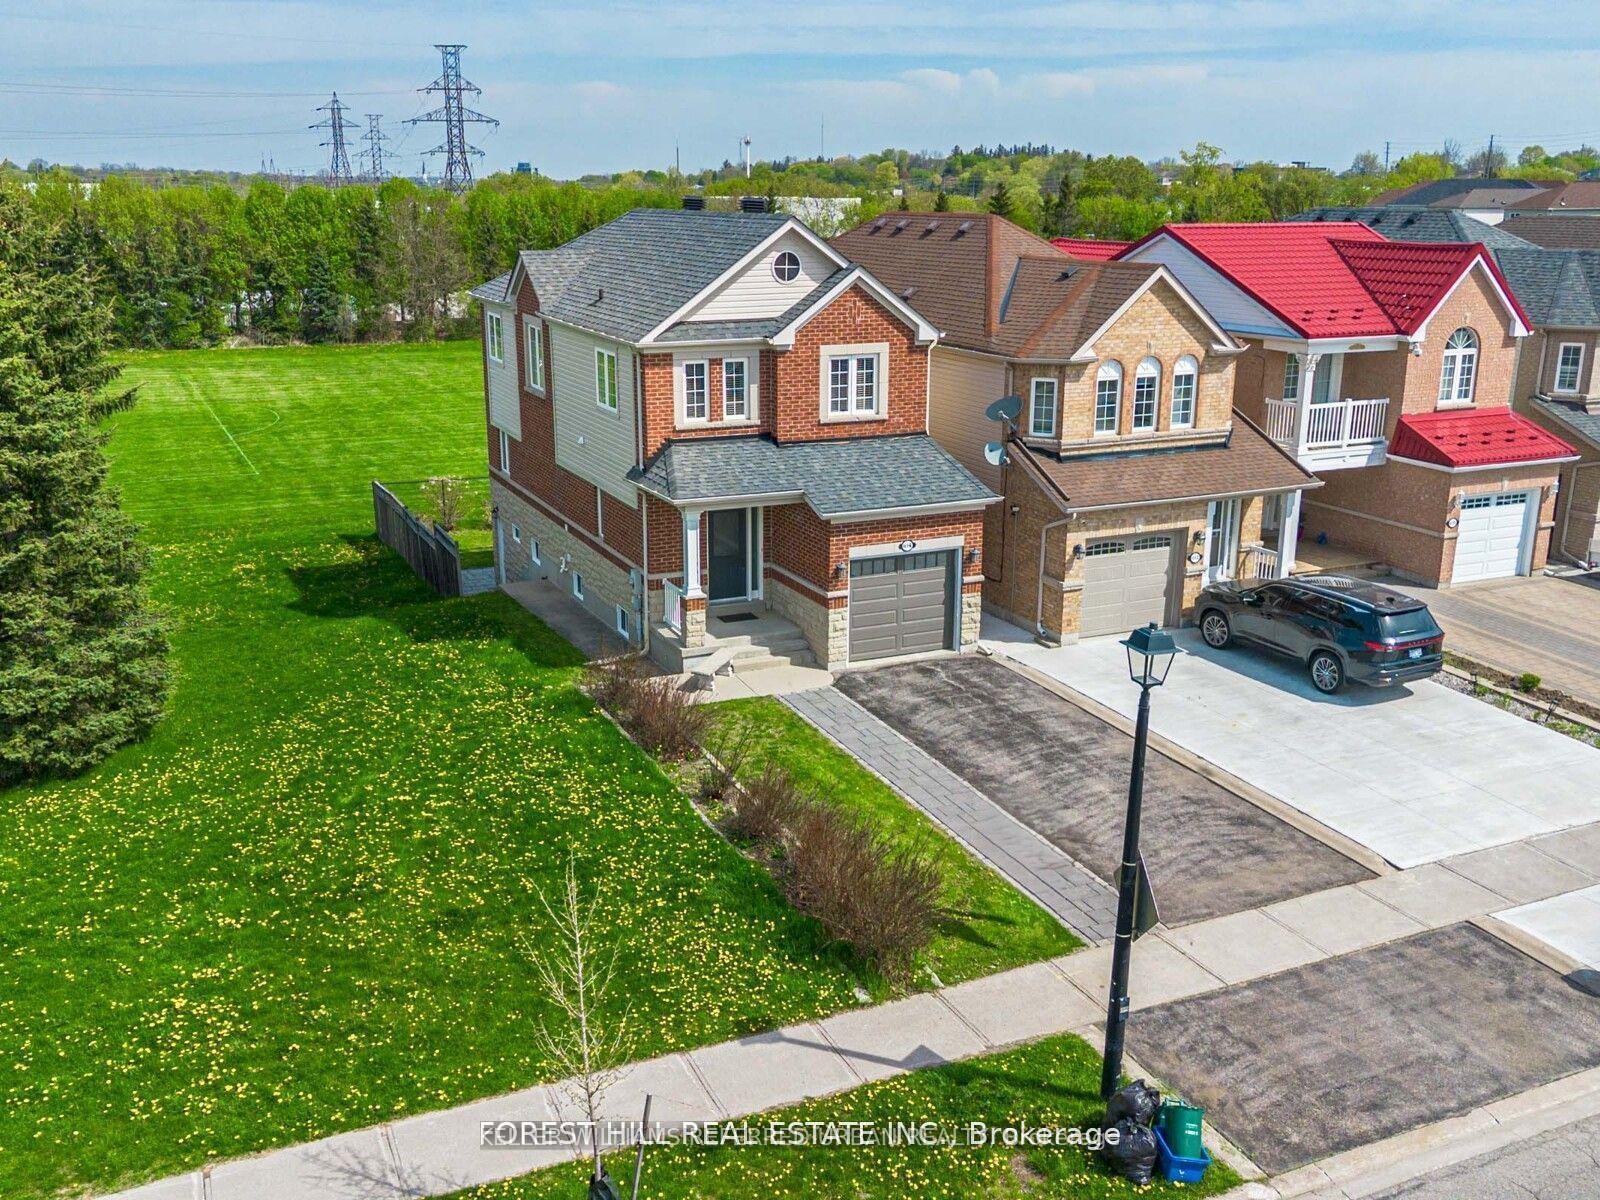
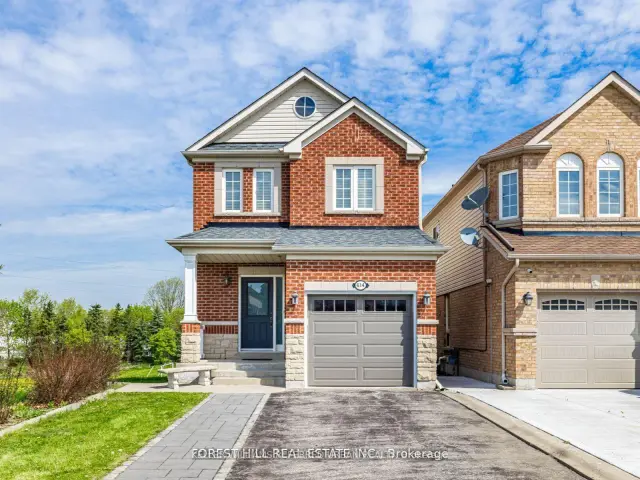
614 McBean Avenue N
614 McBean Avenue N
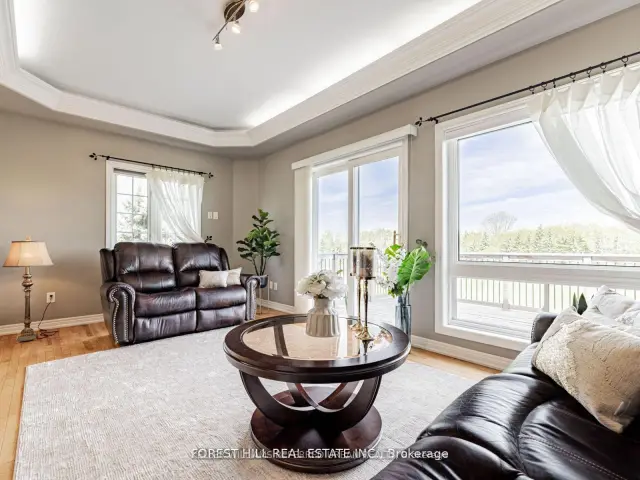 See all 46 photos
Facts and features
- BasementWalk-out
- Age of home16–30 years
- Price per sq ft~$530
- Water, sewerMunicipal
- Second kitchen
- Separate entrance
- Hardwood floors
- Central air
The homeDetached, 2-storey, Age 16–30 years
- Type: Detached
- Style: 2-storey
- Age: 16–30 years
- Living space: 1,500–2,000 sq ft
- Basement: Finished with walk-out, separate entrance
InsideBroadloom, Hardwood, Main level, Rooms above ground 6
- Flooring: Broadloom, Hardwood
- Laundry: Main level
- Rooms above ground: 6
- Rooms in the basement: 3
- Bedrooms: 3 + 1 in the basement
- Bathrooms: 4
- Kitchens: 2
- Family room: Yes
Outside and lotBrick, vinyl siding, Other, Other
- Exterior: Brick, vinyl siding
- Roof: Other
- Foundation: Other
- Size: 25 × 114.83 ft
- Shape: Other
Parking1 Garage, Attached, Private
- Spaces: 1 Garage
- Garage: Attached
- Driveway: Private
Heating, water and powerForced air, gas, Central air, Municipal water
- Heating: Forced air, gas
- Cooling: Central air
- Water: Municipal water
- Sewer: Municipal sewer
Costs and taxesTaxes $5,546 a year, Plus HST
- Taxes, 2025: $5,546 a year
- HST: Plus HST
Included in the saleS/s appl:stove,d/w,micro,newer fridge(12/21);wh-w/d-main;nest thermostat;all elf's+window cov;gdo+1remote.basement appl.incl.white:stove,newer fridge whirlpool ,micro,stacked wh/w/d;cac;cvac.hwt(r) '17;furnace "16
- Included: S/s appl:stove,d/w,micro,newer fridge(12/21);wh-w/d-main;nest thermostat;all elf's+window cov;gdo+1remote.basement appl.incl.white:stove,newer fridge whirlpool ,micro,stacked wh/w/d;cac;cvac.hwt(r) '17;furnace "16
NearbyPark, wooded/treed
- Close to: Park, wooded/treed
Listing detailsN14188064, For Sale, Nov 17, 2026
- MLS® number: N14188064
- Status: For Sale
- Listed on: Nov 17, 2026
- Days on market: 4
- Updated: Nov 17, 2026
- Possession: Flexible
- Occupied by: Owner
- Listing brokerage: KELLER WILLIAMS REFERRED URBAN REALTY
About this home
614 McBean Avenue N, Newmarket (Stonehaven-Wyndham), ON L3X 2L5
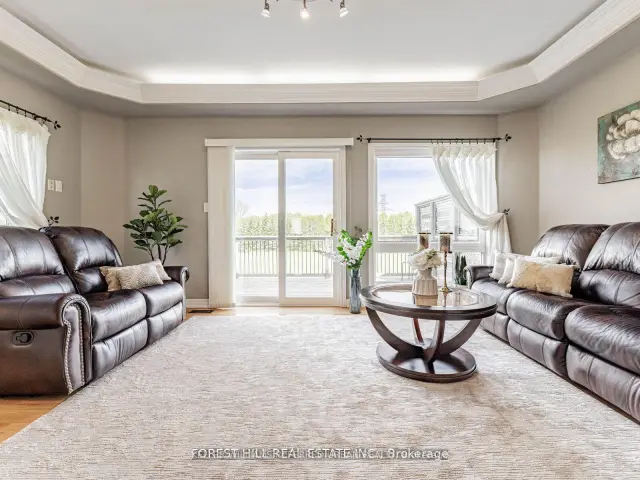
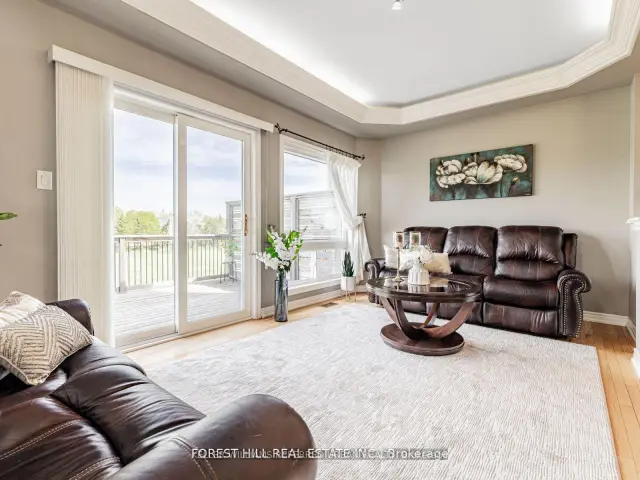
**** Enjoy the expansive, open backyard with lush green lawn and stunning unobstructed views,the perfect setting for outdoor living, entertaining, or simply soaking in nature's beauty. Fully separate walk-out basement featuring a private entrance, its own kitchen, laundry, and living space ideal for extended family living or as a great mortgage helper playground, basketball court, Open Concept, Inviting & Immaculate Like A Model Having Approx. 2,200+ Sqft Of Finished Living Space. Surrounded By Nature, Park Greenspace & Privacy,This Executive Home Features 9 Ft Ceilings/Main Fl, Chef-Style Eat-In Kitchen W/Centre Island, B/Splash('19), Quartz C/Top ('19), & U/C Lighting.Dining Room & Family Room Overlook Expansive Park/Field Greenspace,W/Large Patio & ('19)Sun-Filled+Bright T/Out,Ample Storage, Spacious Bedrooms & Newly Renovated Ensuite('17) Complete This Perfect Family Home. interior garage access, Finished Lower Level Potential Nanny Suite W/Separate Walk-Up Entrance, Features: Laundry, Bedroom W/W-In Closet,Full Kitchen, Bath+ Landscaped B/Yard.(New Pavers('19) Direct Garage Entrance Inside Home..Extras: S/S Appl:Stove,D/W,Micro,Newer Fridge(12/21); Wh-W/D-Main;Nest Thermostat;All Elf's+Window Cov;Gdo+1Remote.Basement Appl.Incl.White: Stove,Newer Fridge Whirlpool, Micro,Stacked Wh/W/D;Cac; Cvac.Hwt(R) Exclude: Primary Bdrm Elf.Roof+Siding '17; Furnace "16
Book a viewing
Around this home
Daily convenience, out of 100, from the distances below
Schools nearby
School rating, out of 10.
Helpful calculators
Your HOMEH agent

"Priced 5% under the Hestimate. I would see it this week."