

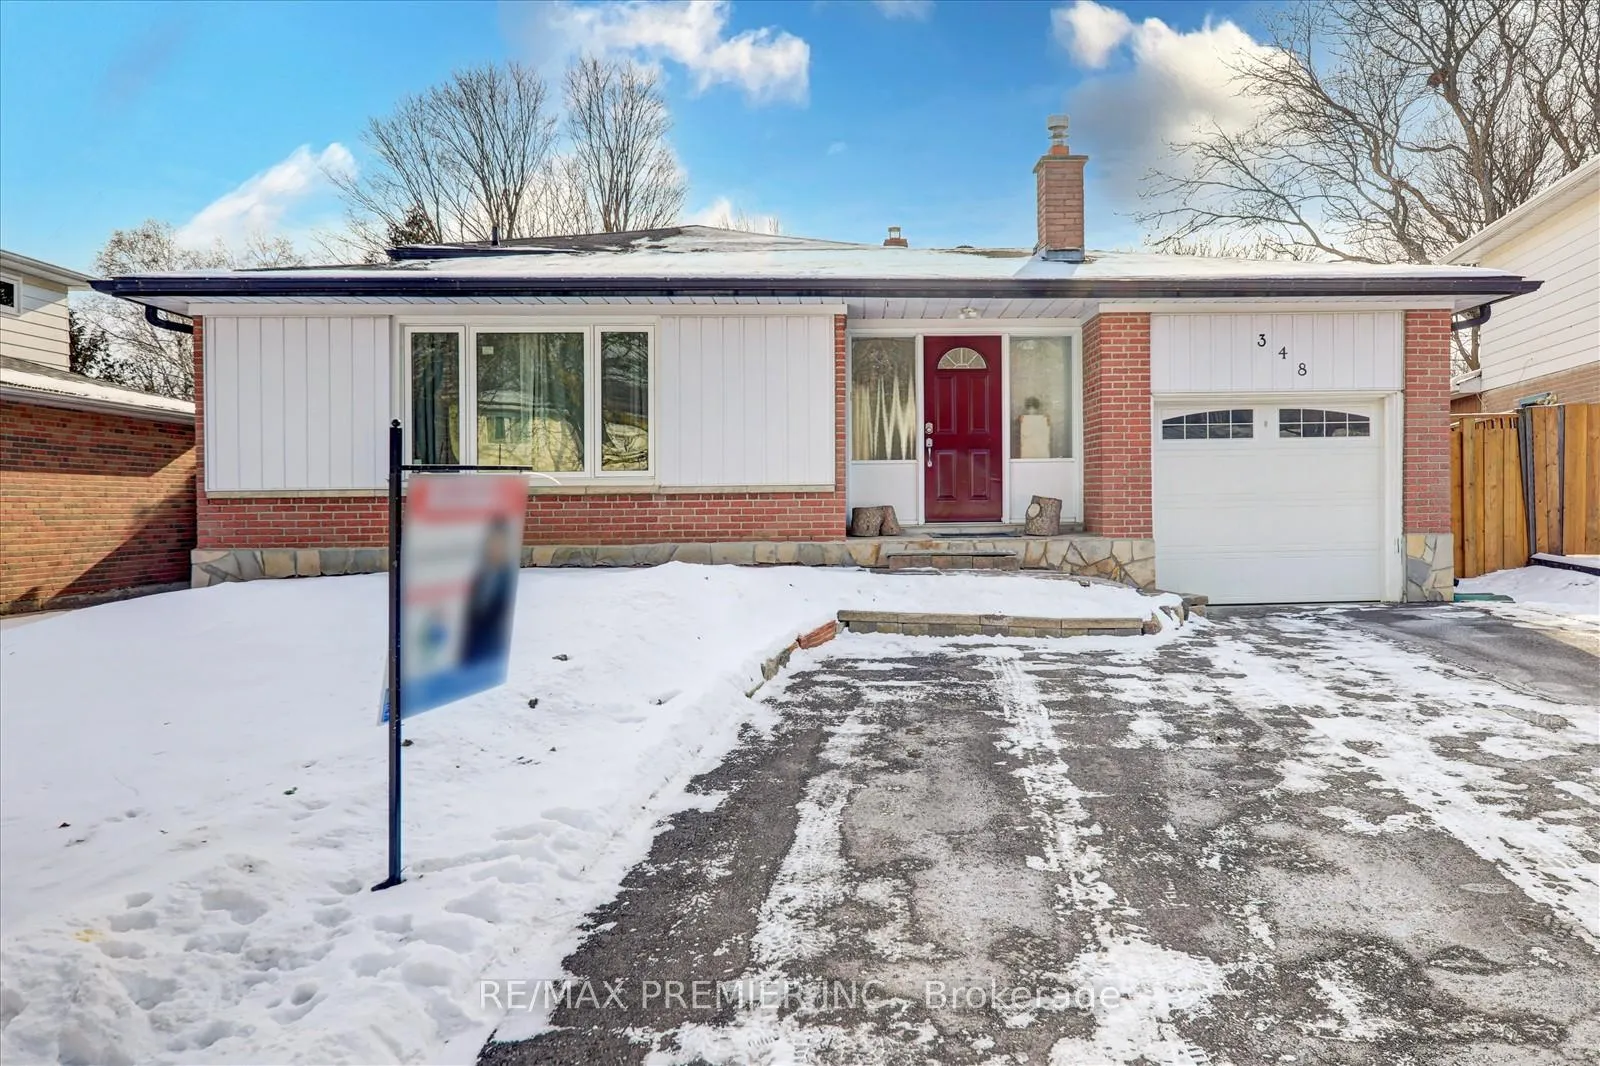
348 Dennie Avenue
Detached Sold
1/34348 Dennie Avenue
Detached Sold
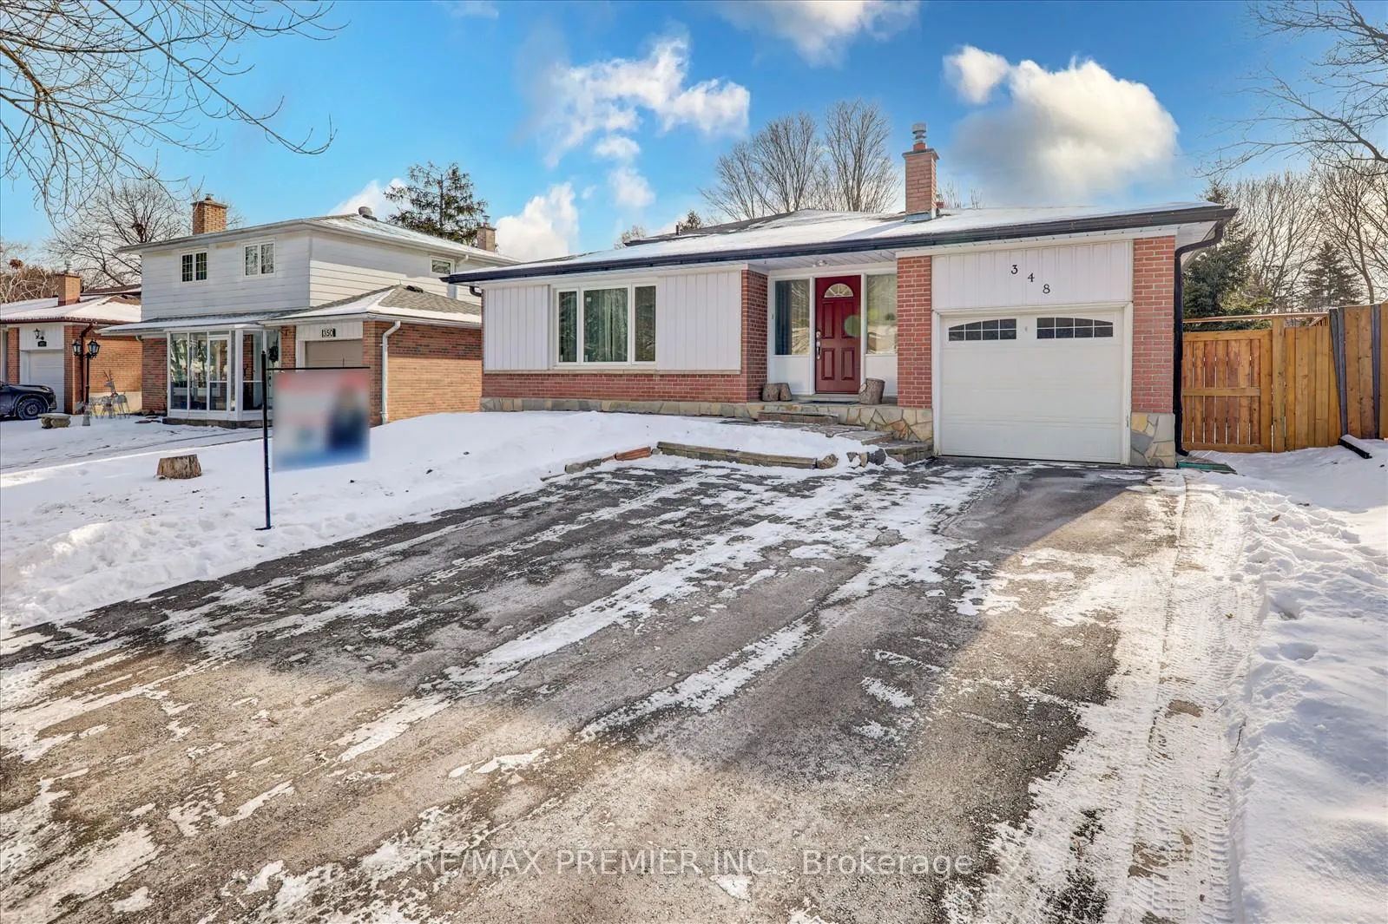
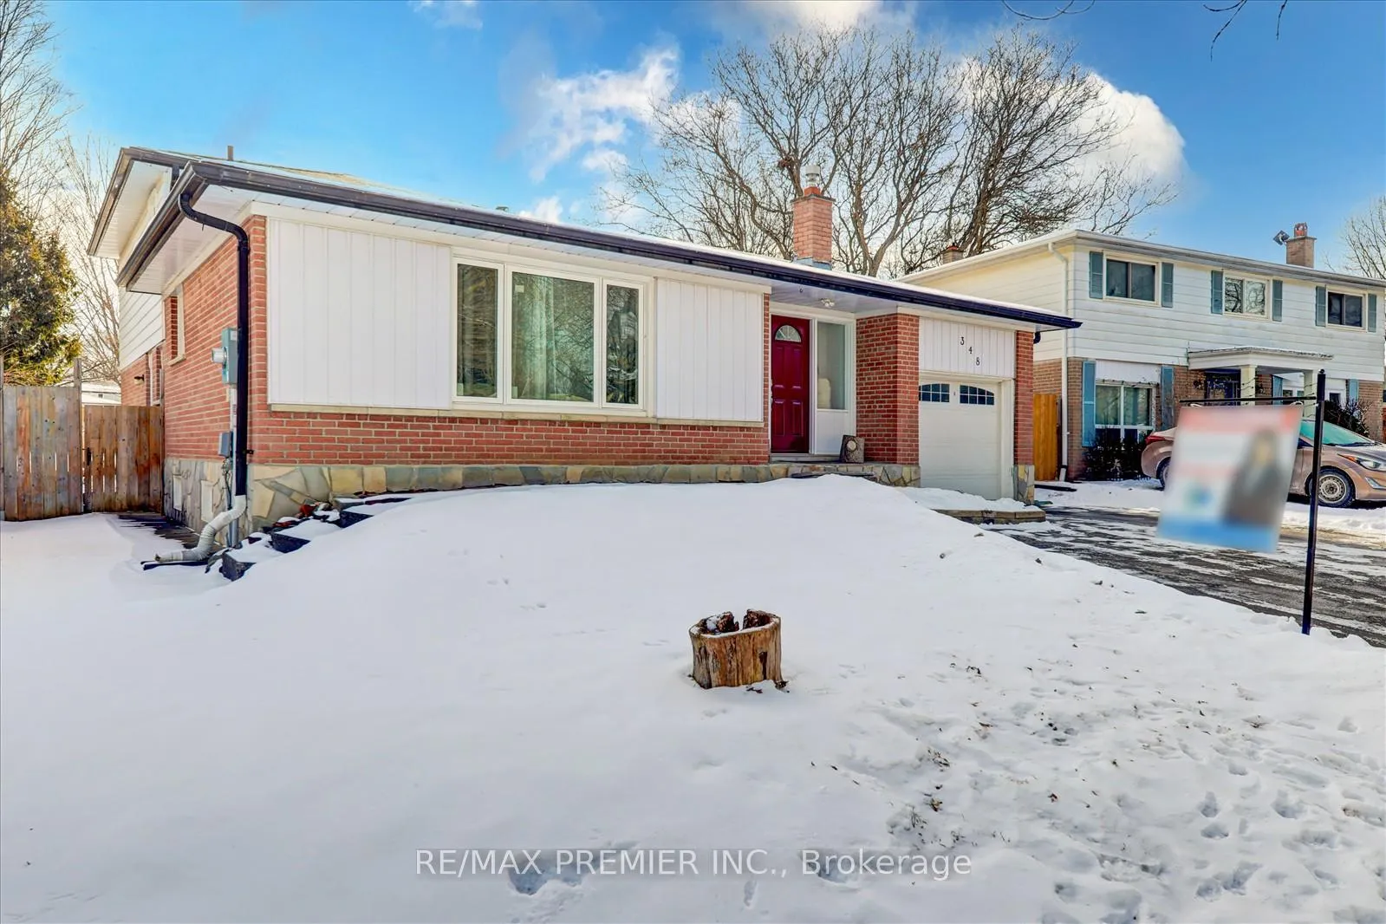
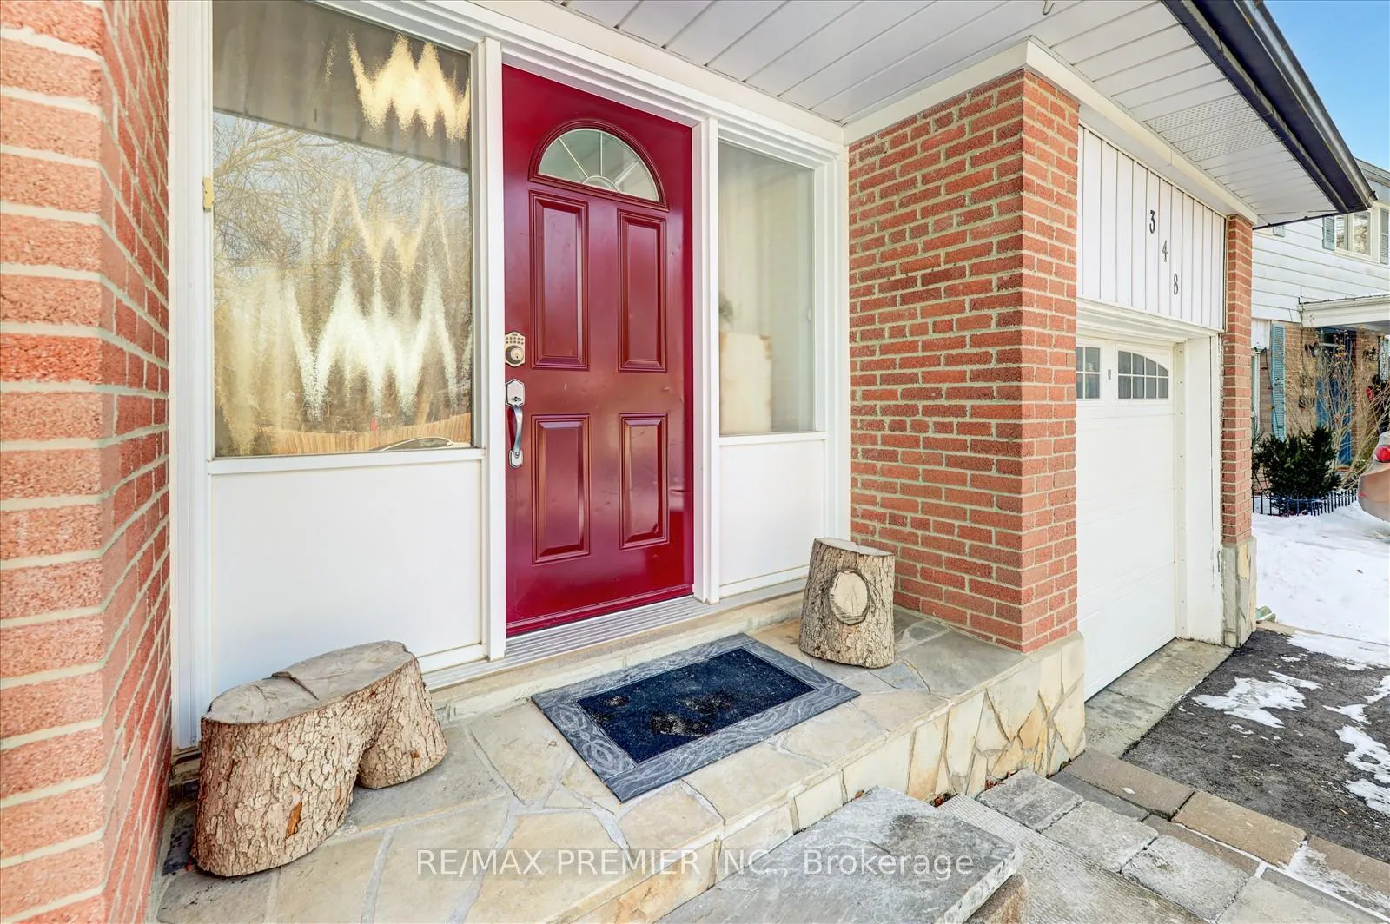
 See all 34 photos
Asked for: $979,900Sold Feb 5, 2025
4 Bedrooms
2 Bathrooms
1 Garage
— sq.ft
47×135 ft
$4,964/yr
Property history
Facts and features
- BasementUnfinished
- Age of home51–99 years
- Water, sewerMunicipal
- HeatingForced air
What stands out
- Hardwood floors
- Central air
- Inground pool
The homeDetached, Backsplit 4, Age 51–99 years
- Type: Detached
- Style: Backsplit 4
- Age: 51–99 years
- Basement: Unfinished
InsideHardwood, Rooms above ground 9, Bedrooms 4
- Flooring: Hardwood
- Rooms above ground: 9
- Bedrooms: 4
- Bathrooms: 2
- Kitchens: 1
- Family room: Yes
Outside and lotAluminum siding, brick, Shingles, Unknown
Outside
- Exterior: Aluminum siding, brick
- Roof: Shingles
- Foundation: Unknown
- Pool: Inground
- Size: 47 × 135 ft
Parking1 Garage, Attached, Available
- Spaces: 1 Garage
- Garage: Attached
- Driveway: Available
Heating, water and powerForced air, gas, Central air, Municipal water
- Heating: Forced air, gas
- Cooling: Central air
- Water: Municipal water
- Sewer: Municipal sewer
Costs and taxesTaxes $4,964 a year, HST included in the price, Hot water tank rental
- Taxes, 2024: $4,964 a year
- HST: HST included in the price
- Rental items: Hot water tank rental
Listing detailsN11940536, Sold, Jan 25, 2025
- MLS® number: N11940536
- Status: Sold
- Listed on: Jan 25, 2025
- Days on market: 11
- Updated: Feb 5, 2025
- Possession: To Be Arranged
- Occupied by: Owner
- Listing brokerage: RE/MAX PREMIER INC.
About this home
348 Dennie Avenue, Newmarket (Central Newmarket), ON L3Y 4M7
Inground
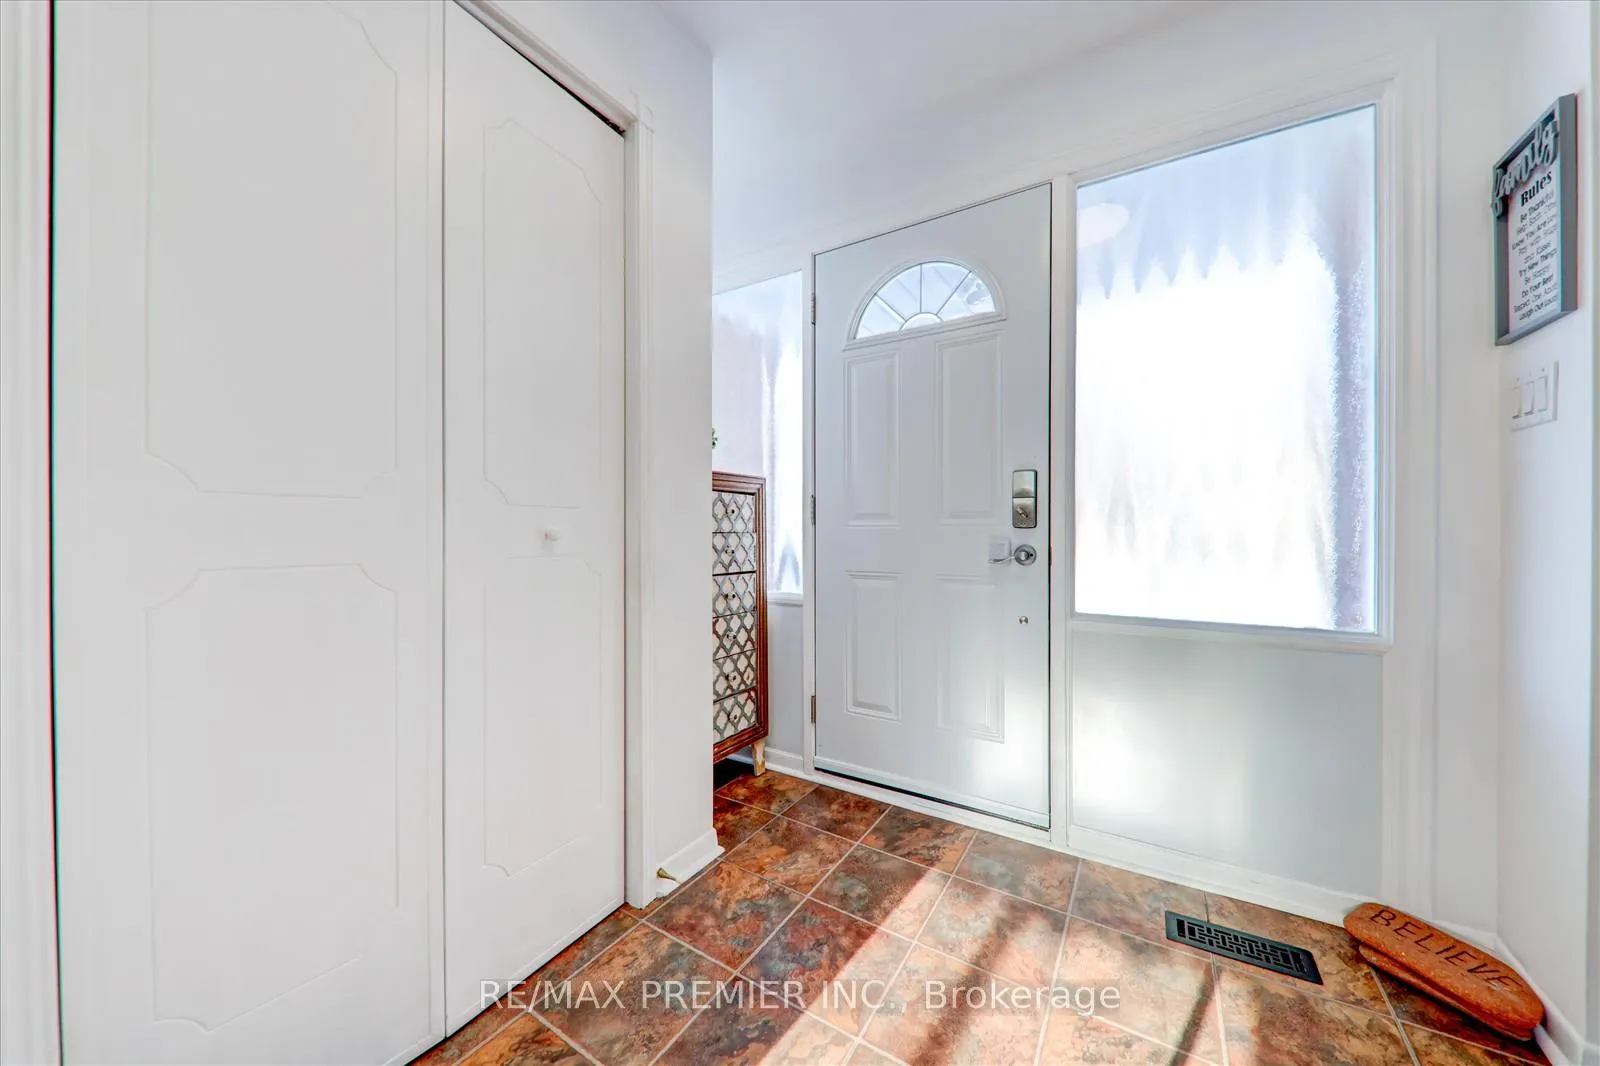
Welcome to this charming and spacious 4-level backsplit detached in the central Newmarket. This home is perfectly situated on one of the largest lots in the area! This 4-bedroom, 1.5-bathroom home offers the perfect blend of comfort and convenience. The fresh paint make this home move-in ready. The inground swimming pool is perfect for relaxing and entertaining. This home truly has it all either for families or investment. Walking distance to school, parks, and all essential needs.
Read more
Ask about this home
A HOMEH agent will answer your questions about this home.
Ask a question
Thinking of selling your home?See what your home is worth today.
Around this home
Yonge / Eagle
Errands
Parks
Schools
Daily convenience, out of 100, from the distances below
ParkDennis Park · 8 within 1 km6 min walk369 m
GroceryArt's Convenience7 min walk449 m
SchoolRogers Public School4 min walk250 m
PharmacyI.D.A.16 min walk968 m
Cafés & foodThe Fresh Tea Shop · 8 within 1 km13 min walk826 m
Gym & rec centreNewmarket Lawn Bowling Club9 min walk577 m
LibraryNewmarket Public Library15 min walk899 m
WalkDriveStraight-line distance, open map data
Grocery0.4 km
Park0.4 km
Coffee0.8 km
Dining0.9 km
Gym0.6 km
Schools nearby
School rating, out of 10.
Rogers Public Schoolelementary · Public · 0.3 km
7.0/10Good
Stuart Scott Public Schoolelementary · Public · 0.4 km
6.3/10Fair
St Paul Catholic Elementary Schoolelementary · Catholic · 0.8 km
7.5/10Good
Contact agent
Helpful calculators
Mortgage
Affordability
Closing costs
Land transfer tax
Property tax
Down payment
CMHC insurance
Stress test
Cashback Rebate
Your HOMEH agent

KimHOMEH agent · Newmarket
"I would see it this week."
Ask Kim