

1199 Stuffles Crescent
1199 Stuffles Crescent
 See all 34 photos
Property history
Facts and features
- BasementUnfinished
- Age of home6–15 years
- Water, sewerMunicipal
- HeatingForced air
- Hardwood floors
- Fireplace
- Central air
The homeDetached, 2-storey, Age 6–15 years
- Type: Detached
- Style: 2-storey
- Age: 6–15 years
- Living space: 2,000–2,500 sq ft
- Basement: Unfinished
InsideFireplace Yes, family room, natural gas, Hardwood, Tile, Carpet free, central vacuum, water softener
- Fireplace: Yes, family room, natural gas
- Flooring: Hardwood, Tile
- Features: Carpet free, central vacuum, water softener
- Rooms above ground: 7
- Bedrooms: 4
- Bathrooms: 3
- Kitchens: 1
- Family room: Yes
Outside and lotBrick, Other, Other
- Exterior: Brick
- Roof: Other
- Foundation: Other
- Features: Deck, landscaped, porch
- Size: 41.01 × 119.46 ft
Parking2 Garage, Built-in, Private
- Spaces: 2 Garage
- Garage: Built-in
- Driveway: Private
Heating, water and powerForced air, gas, Central air, Municipal water
- Heating: Forced air, gas
- Cooling: Central air
- Water: Municipal water
- Sewer: Municipal sewer
- Natural gas: Yes
- Hydro: Yes
- Cable: Available
- Telephone: Available
Costs and taxesTaxes $6,773 a year, HST included in the price
- Taxes, 2024: $6,773 a year
- HST: HST included in the price
Included in the saleGas range, dishwasher, over the range microwave, fridge, deep freezer, washer/dryer. all light fixtures., Window treatments belonging to tenants.
- Included: Gas range, dishwasher, over the range microwave, fridge, deep freezer, washer/dryer. all light fixtures.
- Not included: Window treatments belonging to tenants.
NearbyHospital, park, public transit, ravine, rec./commun.centre, school
- Close to: Hospital, park, public transit, ravine, rec./commun.centre, school
Listing detailsN11983469, Sold, Feb 21, 2025
- MLS® number: N11983469
- Status: Sold
- Listed on: Feb 21, 2025
- Days on market: 47
- Updated: Apr 9, 2025
- Possession: 2025-04-01 / Flexible
- Occupied by: Tenant
- Listing brokerage: CENTURY 21 LEADING EDGE REALTY INC.
About this home
1199 Stuffles Crescent, Newmarket (Stonehaven-Wyndham), ON L3X 0E2
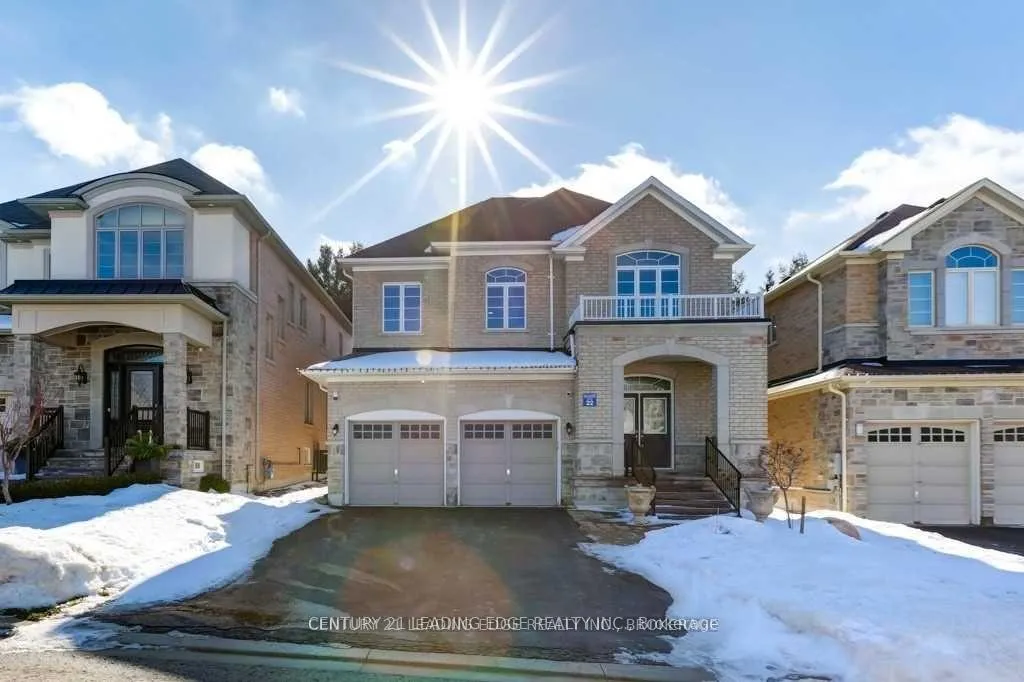
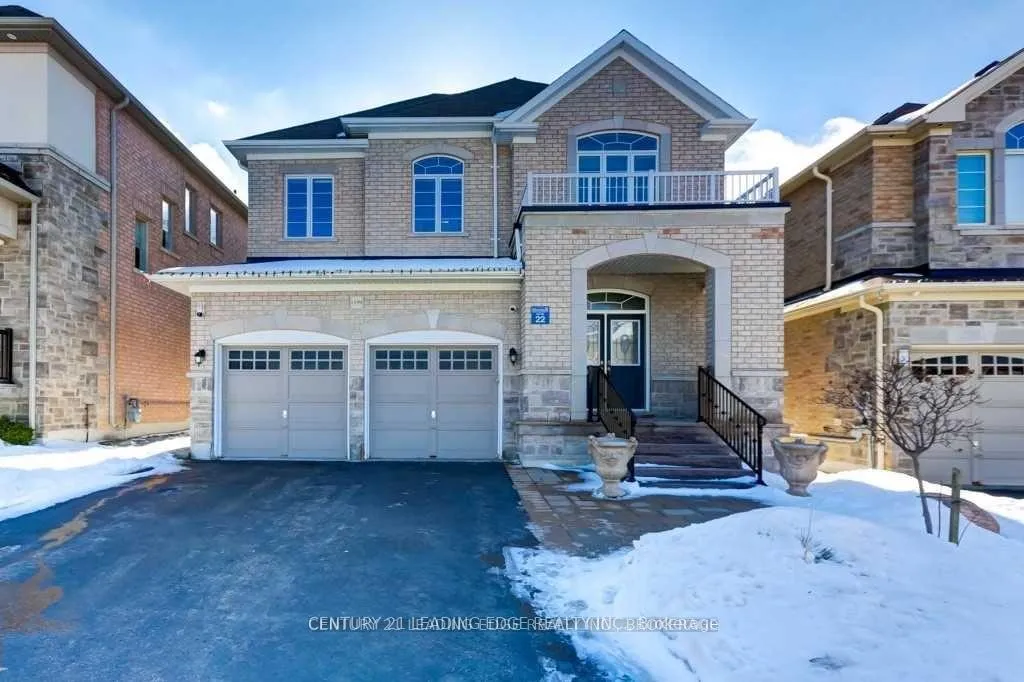
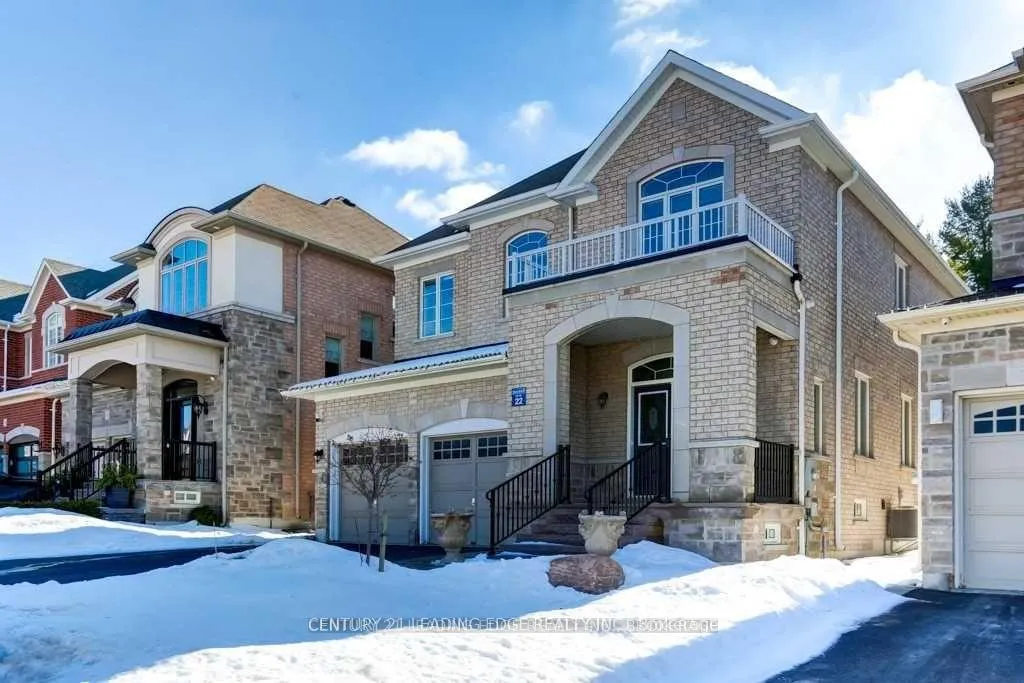
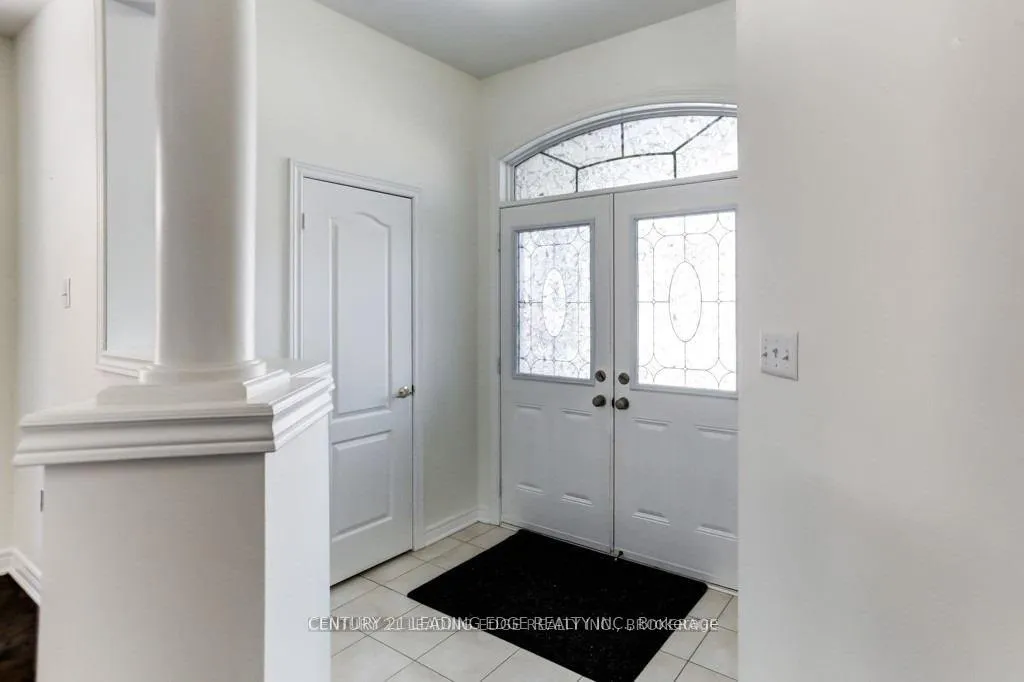
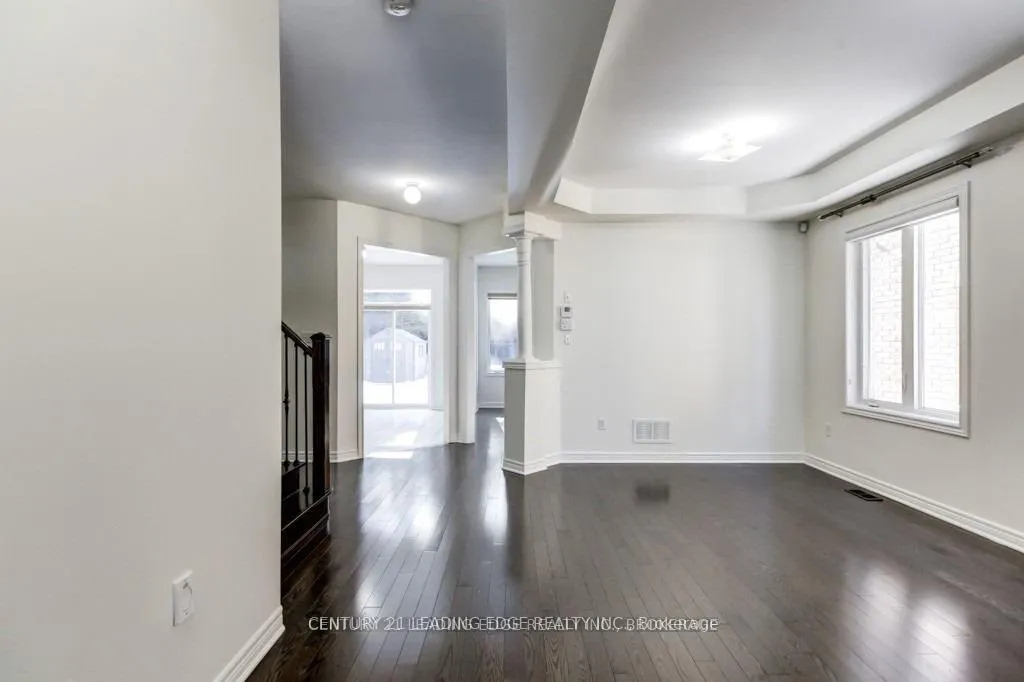
***Ravine Lot***Nestled in the prestigious **Copper Hills** neighbourhood of Newmarket, this stunning 4-bedroom detached home offers an exceptional blend of luxury, space, and natural beauty. Boasting 2,350 sq. ft. of living space, this property is a perfect retreat for families seeking comfort, elegance and privacy. Original owner shows true pride in home ownership. Professionally landscaped front porch provides a beautiful and inviting first impression. Step inside, and you'll be greeted by gleaming hardwood flooring throughout, enhancing the homes timeless appeal and seamlessly flowing from room to room. The sunlit main floor offers a functional open layout, featuring a generous living and dining area, perfect for entertaining. The well laid out large kitchen boasts ample cabinetry, and a breakfast area with clear view of the serene backyard with custom deck. The adjacent family room is a perfect space to unwind, complete with gas fireplace and breathtaking views of nature's greenery. The four well-sized bedrooms provide private sanctuaries for the entire family. The primary suite is a true retreat, featuring a walk-in closet and a luxurious ensuite bathroom. This home is also equipped with a custom mudroom off of the garage entrance. The most remarkable feature of this home is its RAVINE lot, offering exceptional privacy and an enchanting natural backdrop. The backyard oasis is a haven of tranquility, featuring a breathtaking view of towering evergreen trees a perfect setting for morning coffee, evening gatherings, or simply unwinding in natures embrace. A RARE GEM!!!
Ask about this home
A HOMEH agent will answer your questions about this home.
Around this home
Daily convenience, out of 100, from the distances below
Schools nearby
School rating, out of 10.
Helpful calculators
Your HOMEH agent

"I would see it this week."