

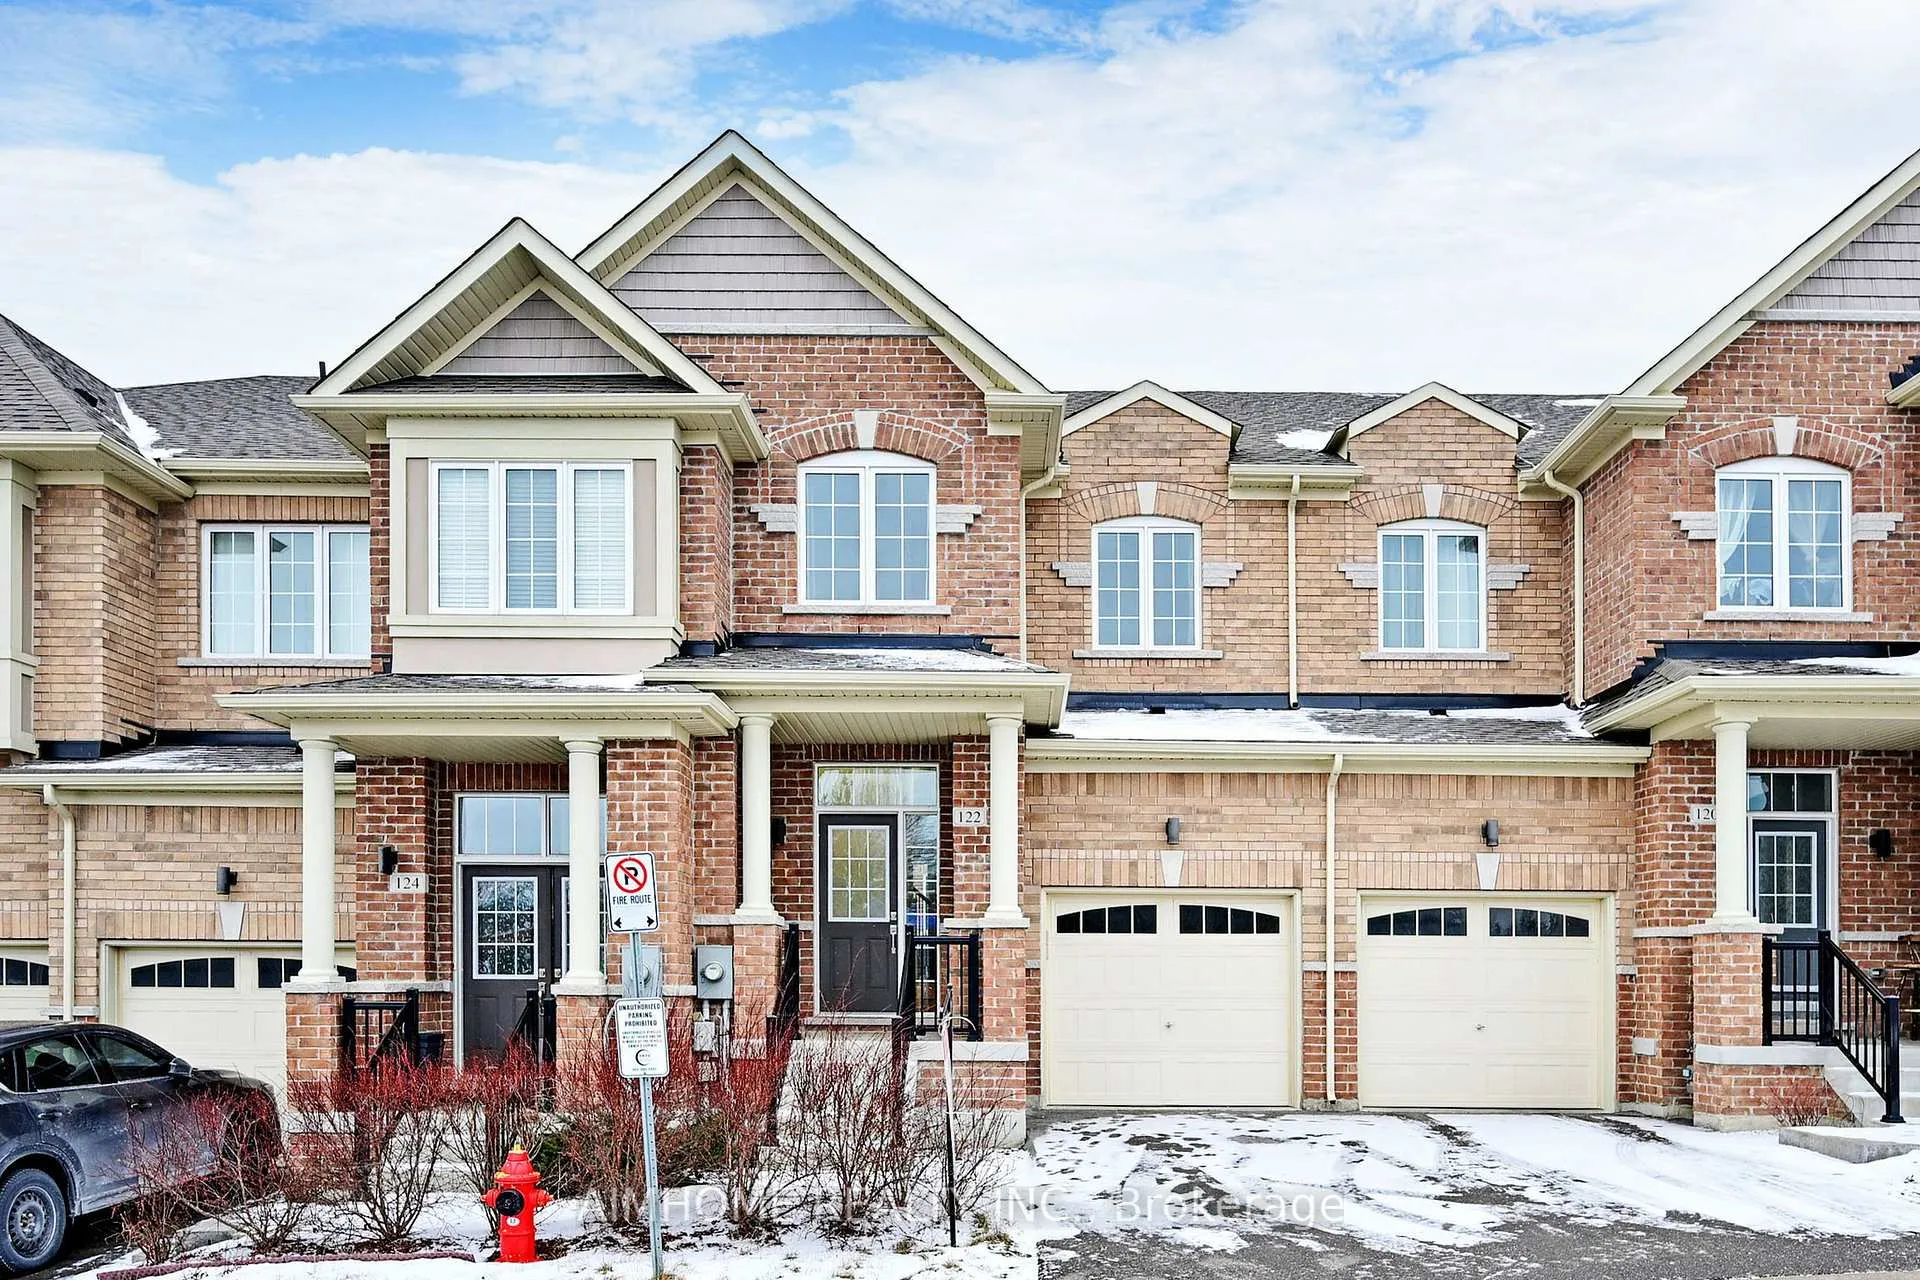
122 Knott End Crescent
122 Knott End Crescent
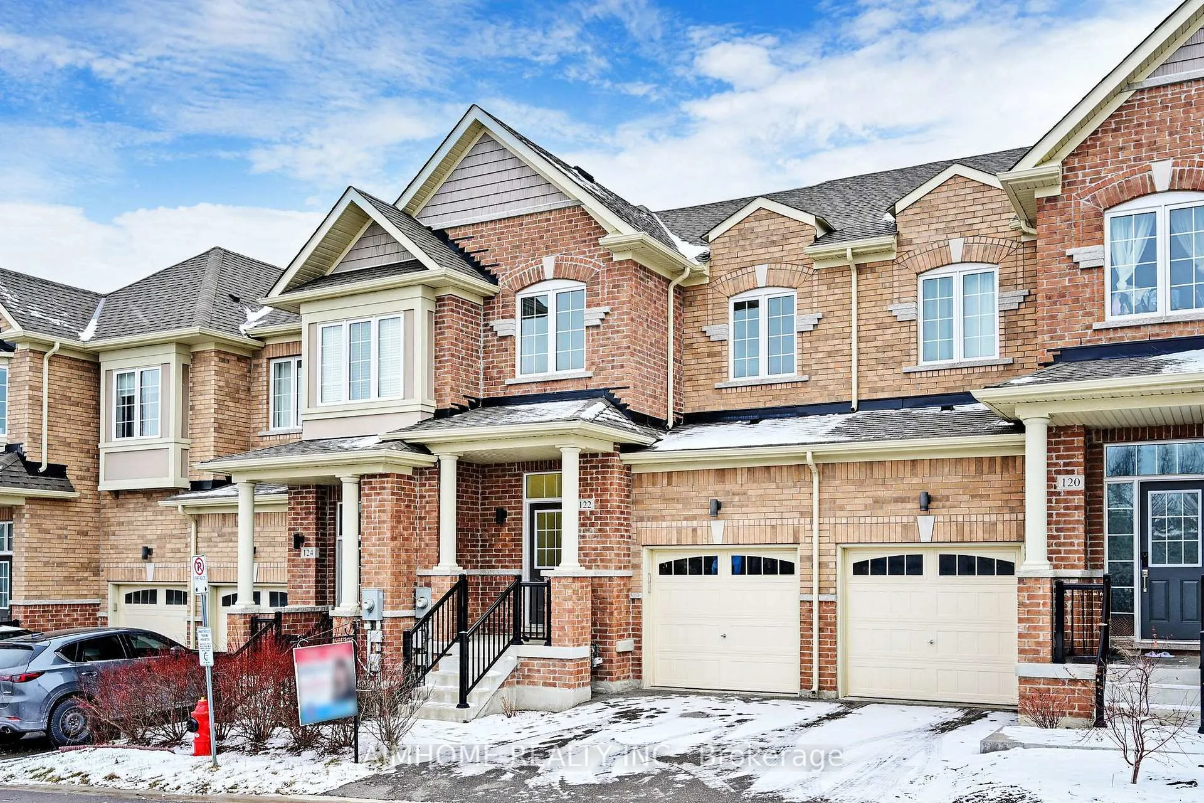
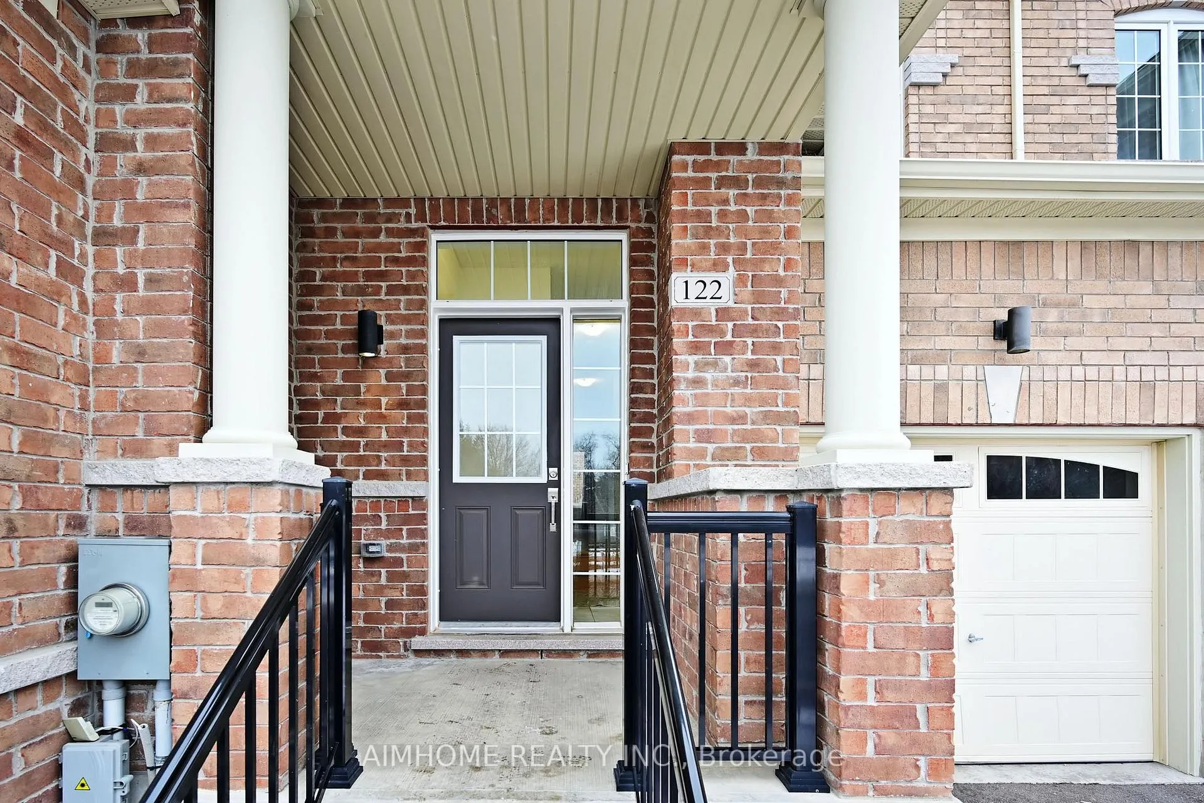
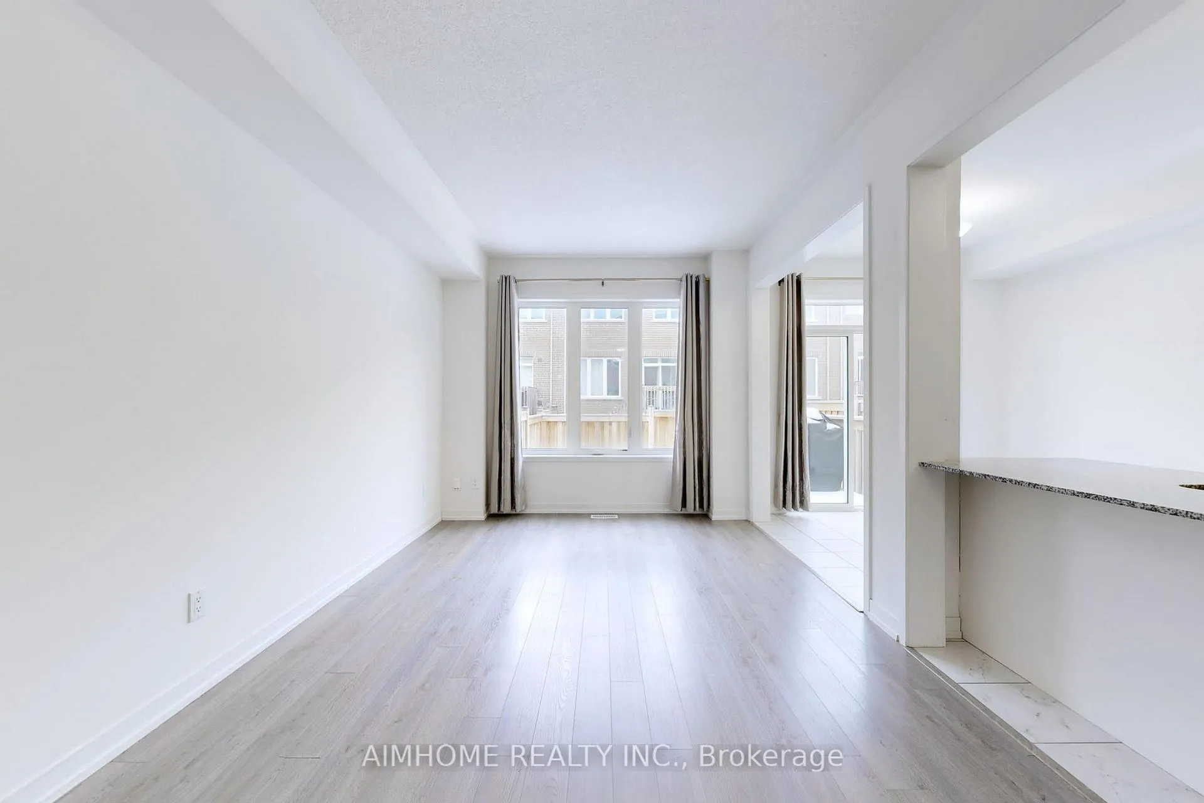
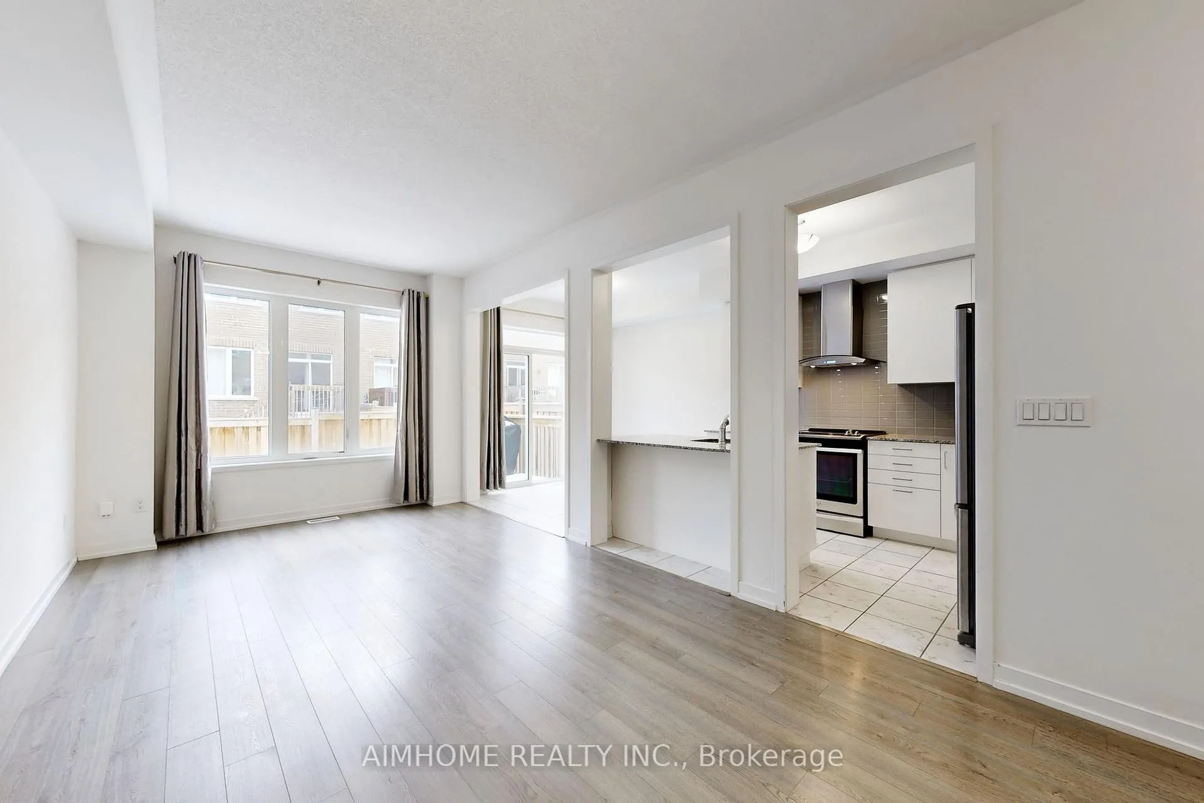 See all 40 photos
Property history
Facts and features
- BasementUnfinished
- Age of home0–5 years
- Water, sewerMunicipal
- HeatingForced air
- Central air
The homeFreehold Townhouse, 2-storey, Age 0–5 years
- Type: Freehold Townhouse
- Style: 2-storey
- Age: 0–5 years
- Living space: 1,500–2,000 sq ft
- Basement: Unfinished
- View: Park/greenbelt
InsideCeramic, Broadloom, Upper level, Air exchanger, auto garage door remote, water heater
- Flooring: Ceramic, Broadloom
- Laundry: Upper level
- Features: Air exchanger, auto garage door remote, water heater
- Rooms above ground: 8
- Bedrooms: 3
- Bathrooms: 3
- Kitchens: 1
Outside and lotBrick, Asphalt shingle, Concrete
- Exterior: Brick
- Roof: Asphalt shingle
- Foundation: Concrete
- Features: Deck, porch
- Size: 19.69 × 89.86 ft
- Zoning: Residential
Parking1 Garage, Built-in, Private
- Spaces: 1 Garage
- Garage: Built-in
- Driveway: Private
Heating, water and powerForced air, gas, Central air, Municipal water
- Heating: Forced air, gas
- Cooling: Central air
- Water: Municipal water
- Sewer: Municipal sewer
Costs and taxesTaxes $4,434 a year, Hot water tank
- Taxes, 2024: $4,434 a year
- Rental items: Hot water tank
Listing detailsN11950407, Sold, Jan 31, 2025
- MLS® number: N11950407
- Status: Sold
- Listed on: Jan 31, 2025
- Days on market: 63
- Updated: Apr 4, 2025
- Possession: To Be Determined
- Occupied by: Vacant
- Listing brokerage: AIMHOME REALTY INC.
About this home
122 Knott End Crescent, Newmarket (Glenway Estates), ON L3Y 0E4
Bright and Beautiful, Practical Layout 3 Bedrooms 3 Washroom townhouse in the heart of Newmarket at the Prestigious Glenway Estate. Facing Park. Spacious Living Room Combined with Dining Room. 9 Feet Ceiling on Main Floor, Stainless Steel Kitchen Appliances, Granite Countertop. Primary Bedroom w/4 pieces ensuite and Walk-in Closet. Direct Access From House to garage. Few minutes Drive To GO Train Station, Upper Canada Mall, Plazas, Parks, Schools & Recreational Centre, HWY 404. Pls. note the monthly POTL Fee: $147.11 to YRCECC No. 1408. **EXTRAS** Stainless Steel (Range Hood, Built-In dishwasher, Stove, Fridge), White Front Load Washer and Dryer, Gas Furnace, Oak Stairs and Iron Pickets, Air Exchanger, and Central Air Conditioner, Window Blinds.
Ask about this home
A HOMEH agent will answer your questions about this home.
Around this home
Daily convenience, out of 100, from the distances below
Schools nearby
School rating, out of 10.
Helpful calculators
Your HOMEH agent

"I would see it this week."