

Unit A, 61 Parkside Drive
Detached Rented
1/10Unit A, 61 Parkside Drive
Detached Rented
 See all 10 photos
3 Bedrooms
1 Bathroom
0 Garage
1.1K–1.5K sq.ft
Main Floor
— Unit
Property history
Facts and features
- BasementNone
- Lease term12 months
- FurnishedUnfurnished
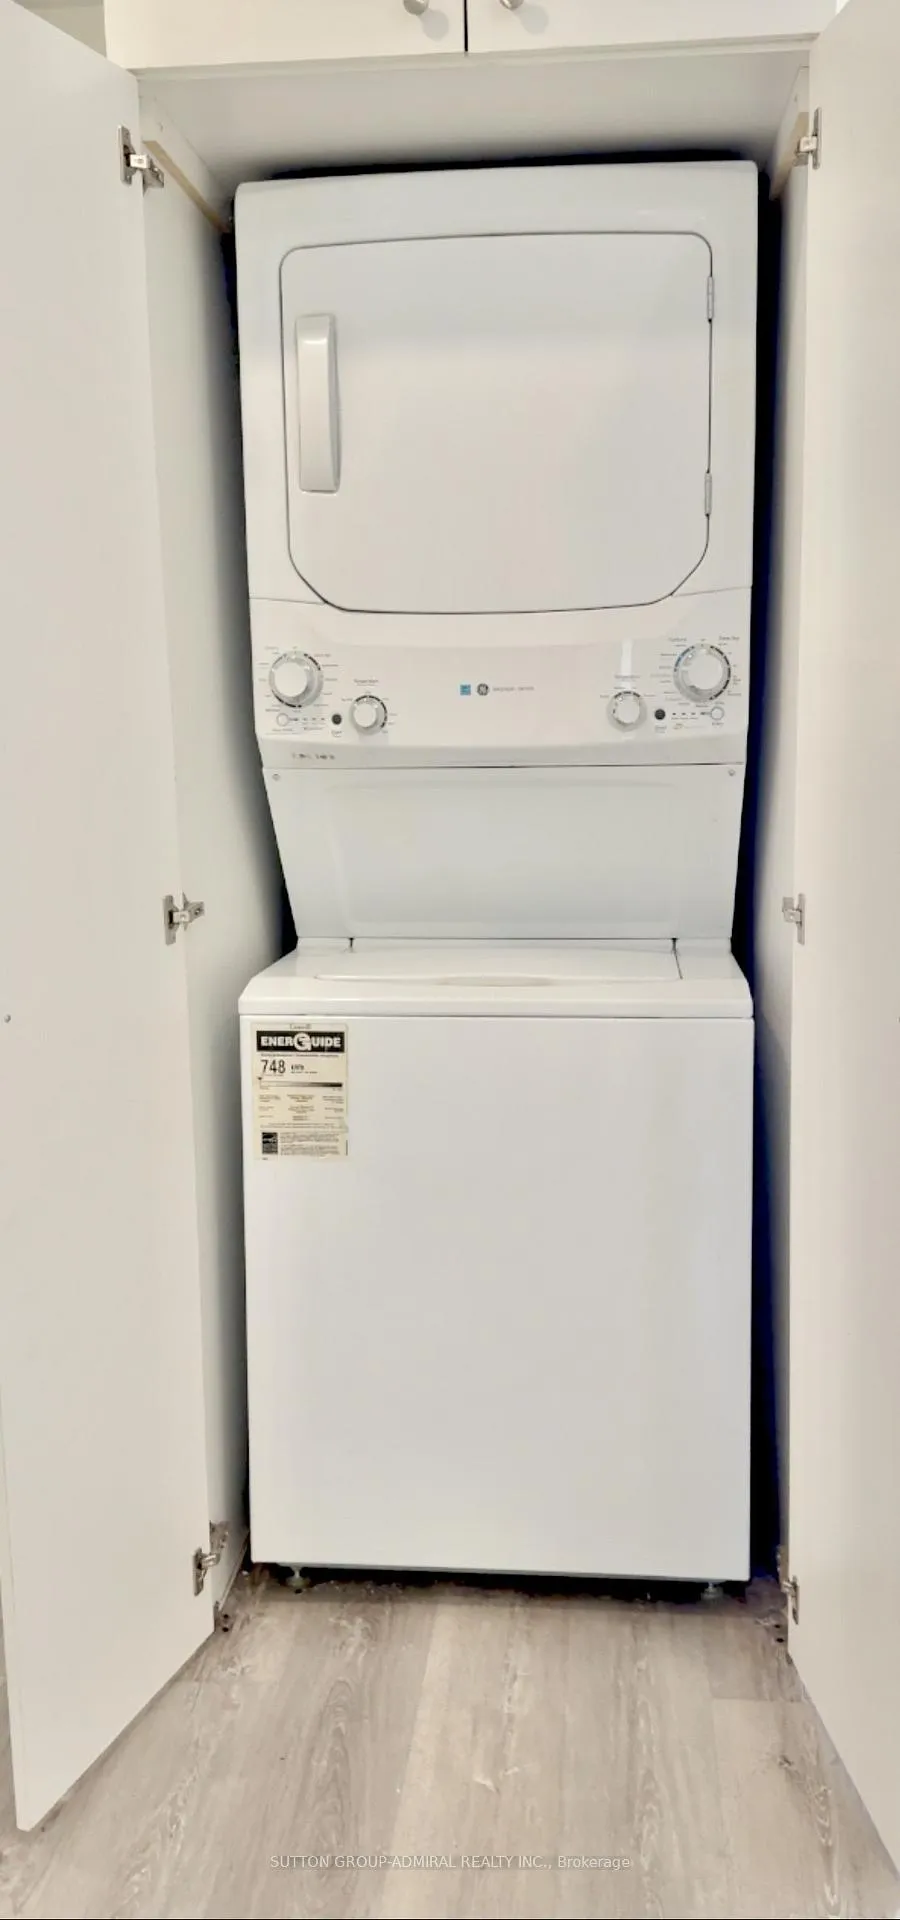
- LaundryEnsuite
What stands out
- Central air
The homeDetached, Bungalow, 1,100–1,500 sq ft
- Type: Detached
- Style: Bungalow
- Living space: 1,100–1,500 sq ft
- Basement: None
InsideEnsuite, main level, Carpet free, Rooms above ground 6
- Laundry: Ensuite, main level
- Features: Carpet free
- Rooms above ground: 6
- Bedrooms: 3
- Bathrooms: 1
- Kitchens: 1
- Family room: Yes
Outside and lotBrick, Shingles, Poured concrete
- Exterior: Brick
- Roof: Shingles
- Foundation: Poured concrete
Parking2 Parking, Detached, Available
- Spaces: 2 Parking
- Garage: Detached
- Driveway: Available
Heating, water and powerForced air, gas, Central air, Municipal water
- Heating: Forced air, gas
- Cooling: Central air
- Water: Municipal water
- Sewer: Municipal sewer
Rent and termsRent $2,250 a month, Main, Unfurnished
- Rent: $2,250 a month
- Space for rent: Main
- Furnished: Unfurnished
- Lease: 12 months
- Rent includes: Common elements, parking
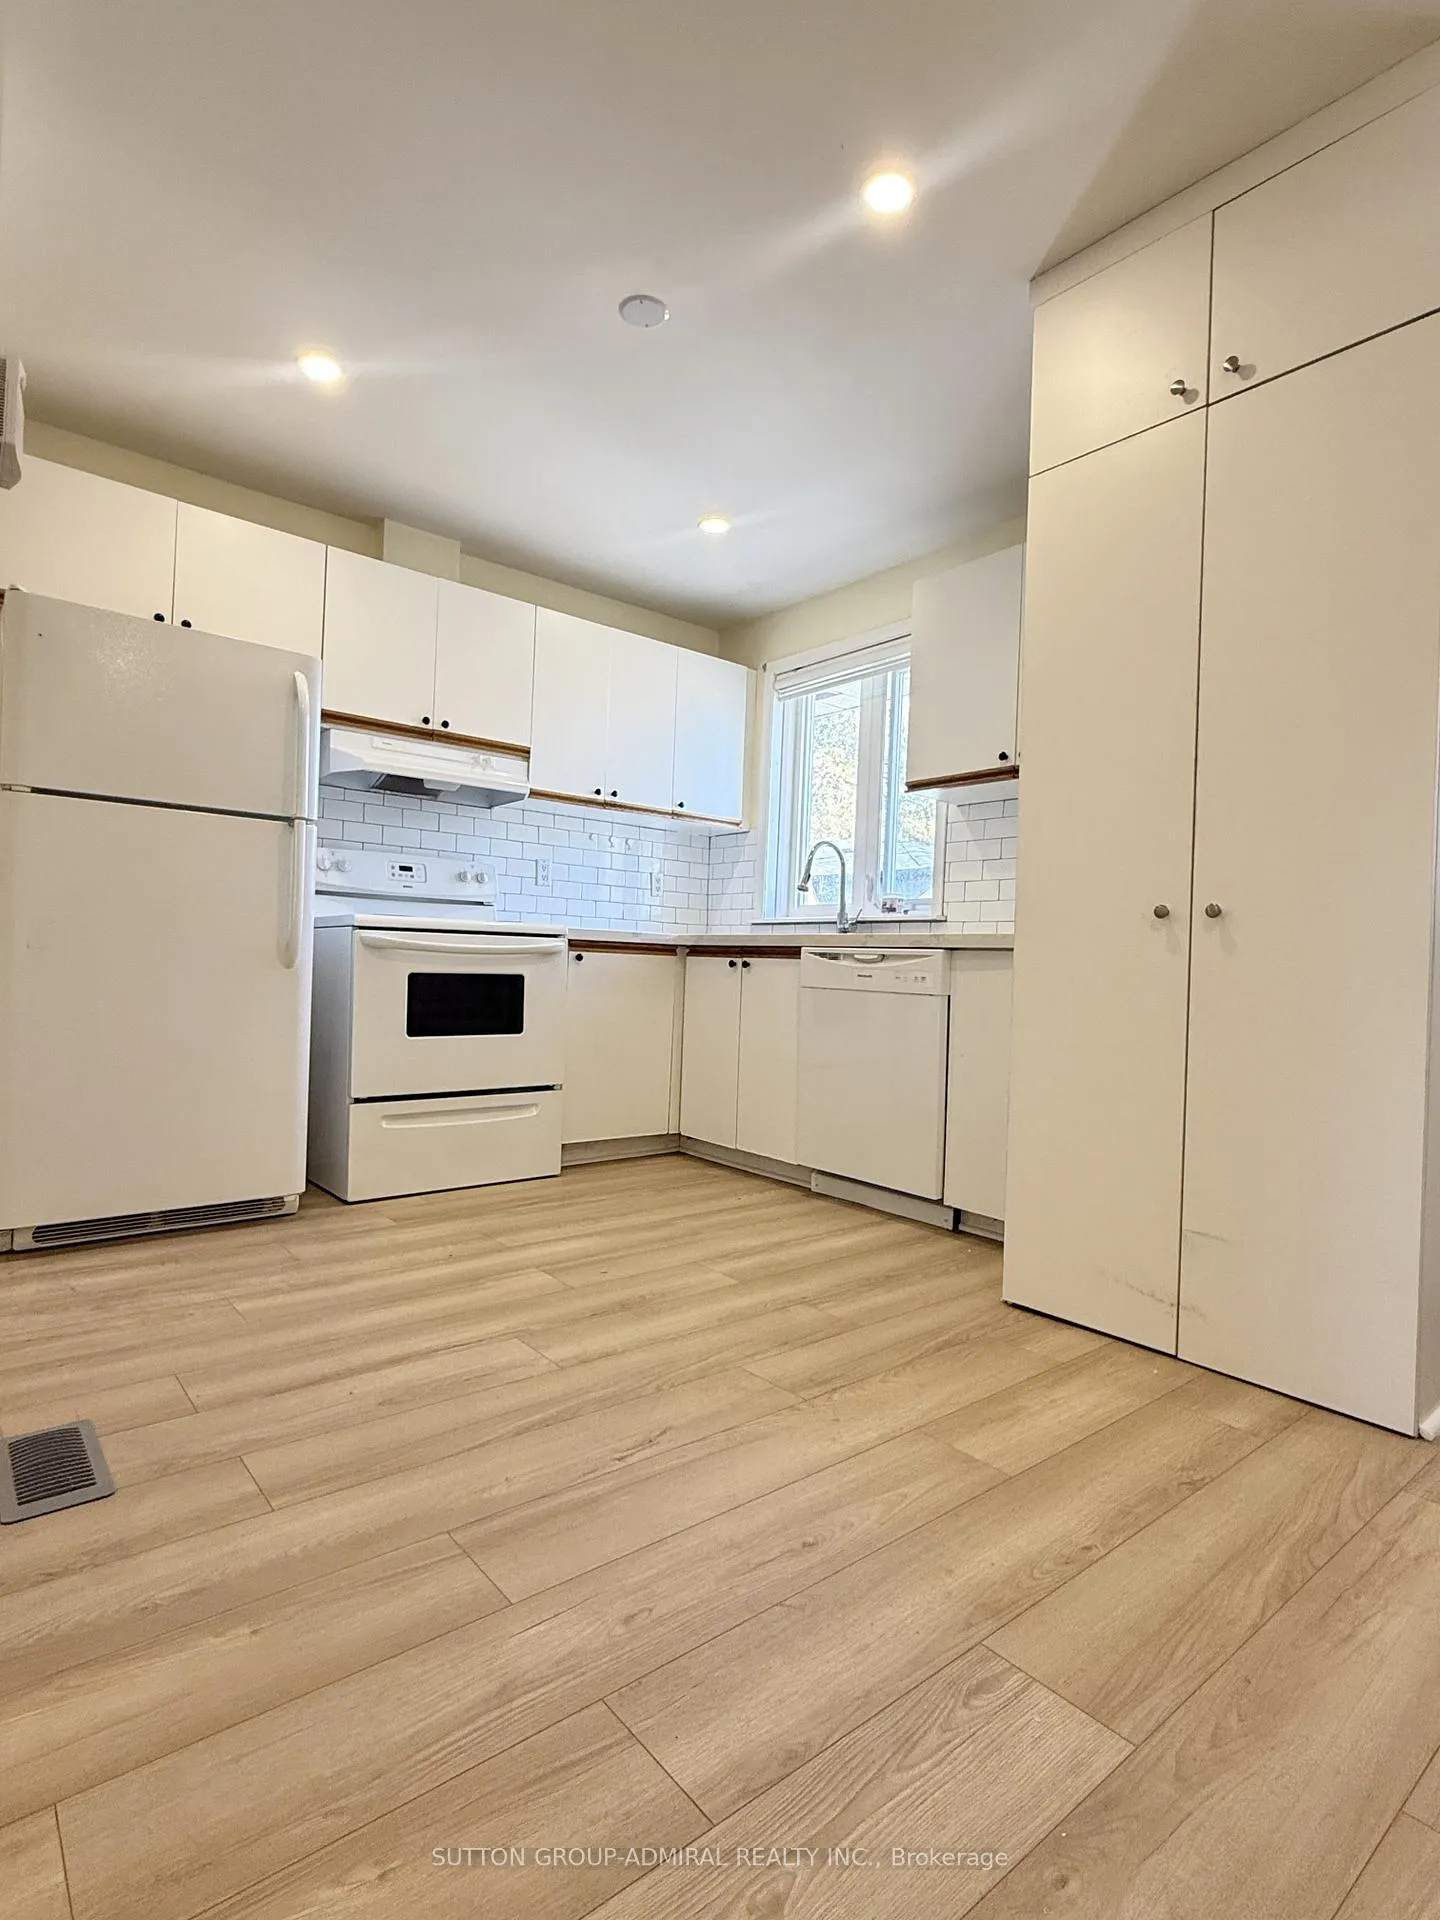
IncludedFridge, stove, dishwasher, washer and dryer. all light fixtures & window coverings., Tenant is responsible for 1/3 of all utilities(heat, hydro, water).
- Included: Fridge, stove, dishwasher, washer and dryer. all light fixtures & window coverings.
- Not included: Tenant is responsible for 1/3 of all utilities(heat, hydro, water).
Listing detailsN12705342, Rented, Jan 16, 2026
- MLS® number: N12705342
- Status: Rented
- Listed on: Jan 16, 2026
- Days on market: 109
- Updated: May 5, 2026
- Possession: Immediate
- Occupied by: Vacant
- Listing brokerage: SUTTON GROUP-ADMIRAL REALTY INC.
About this home
Unit A, 61 Parkside Drive, Newmarket (Central Newmarket), ON L3Y 4R7
Carpet Free
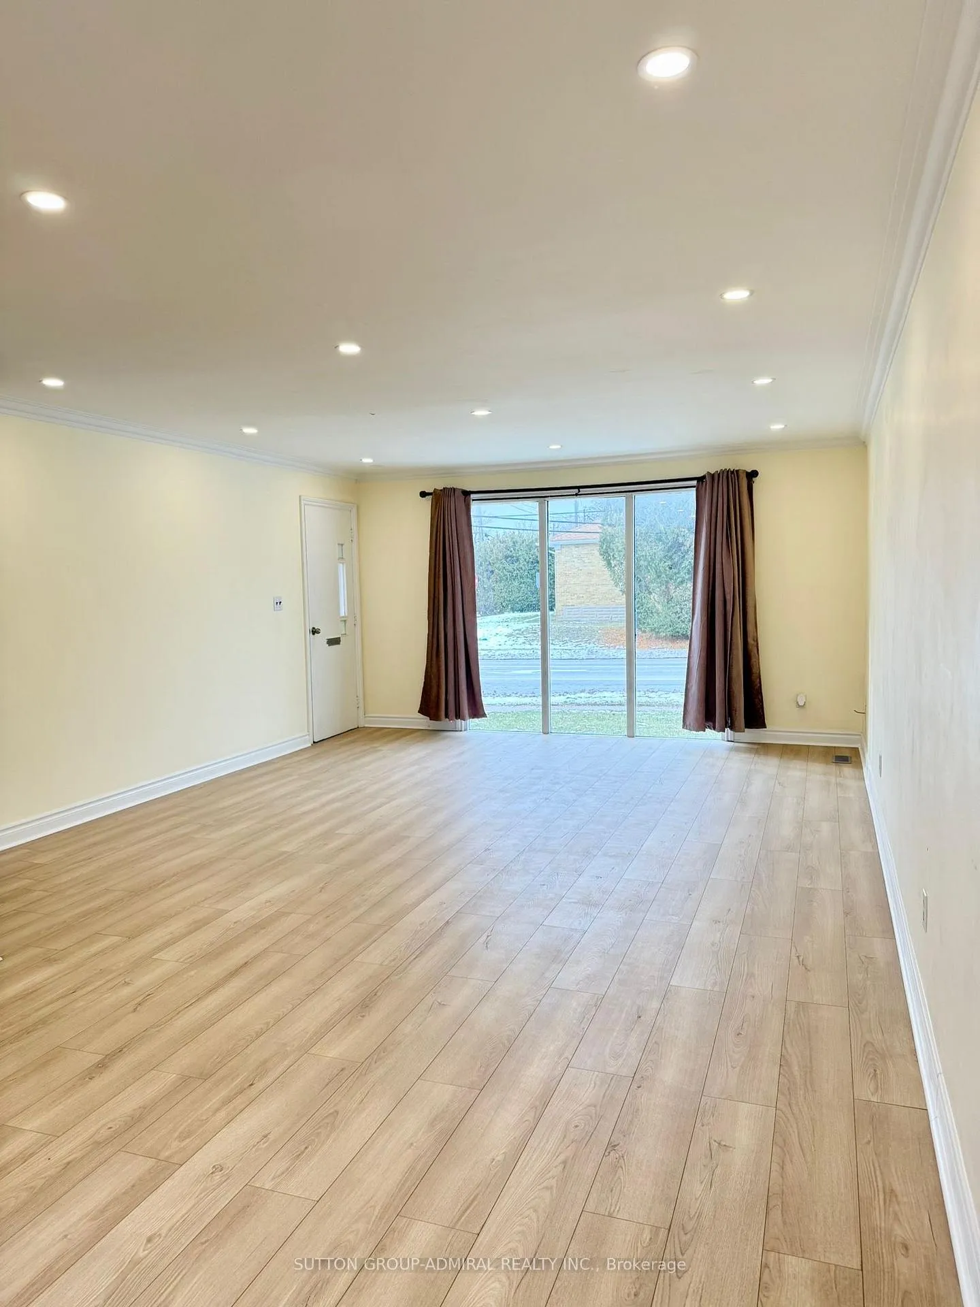
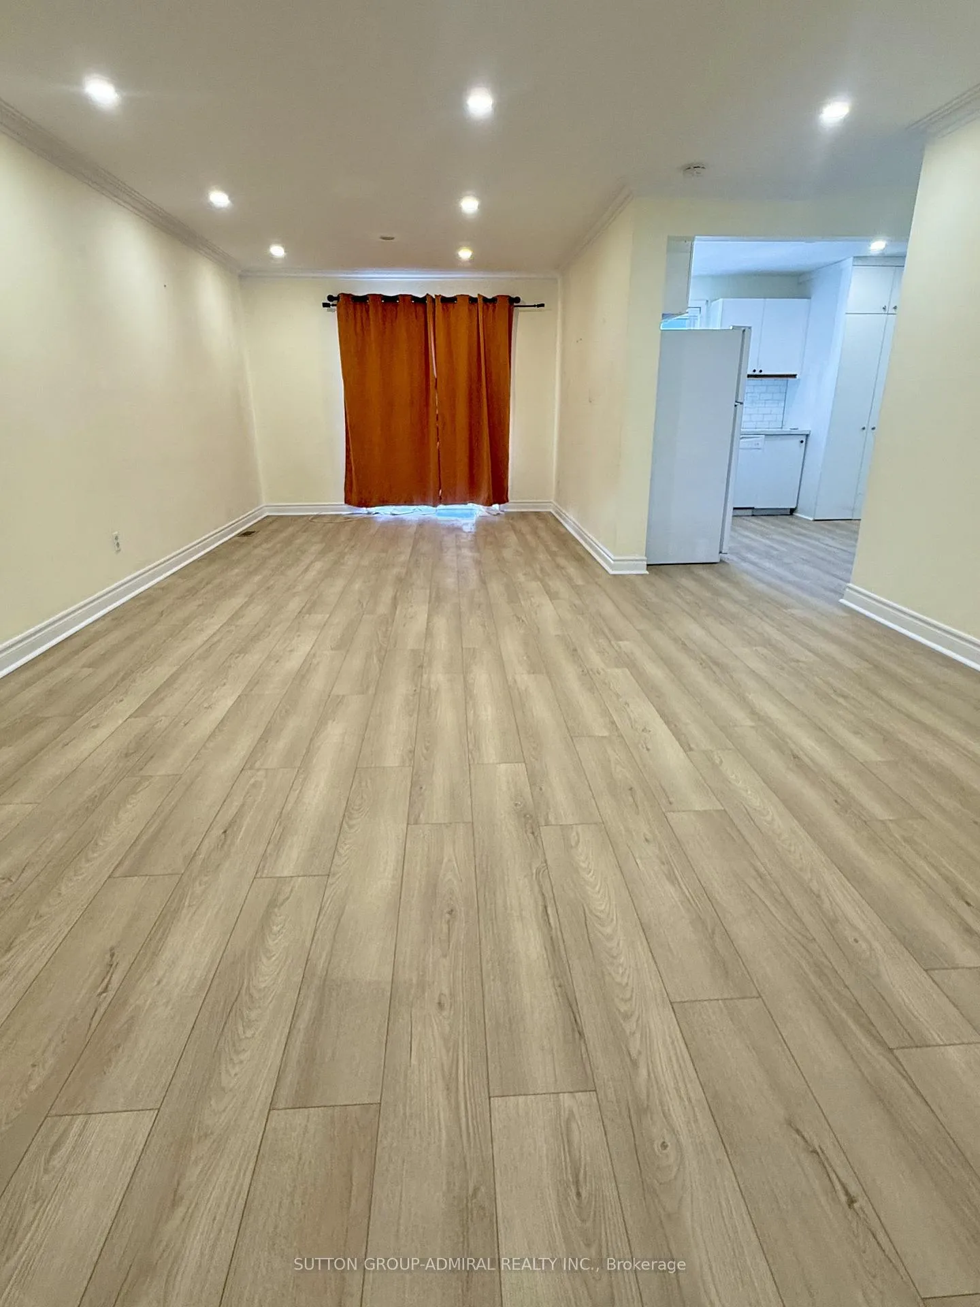
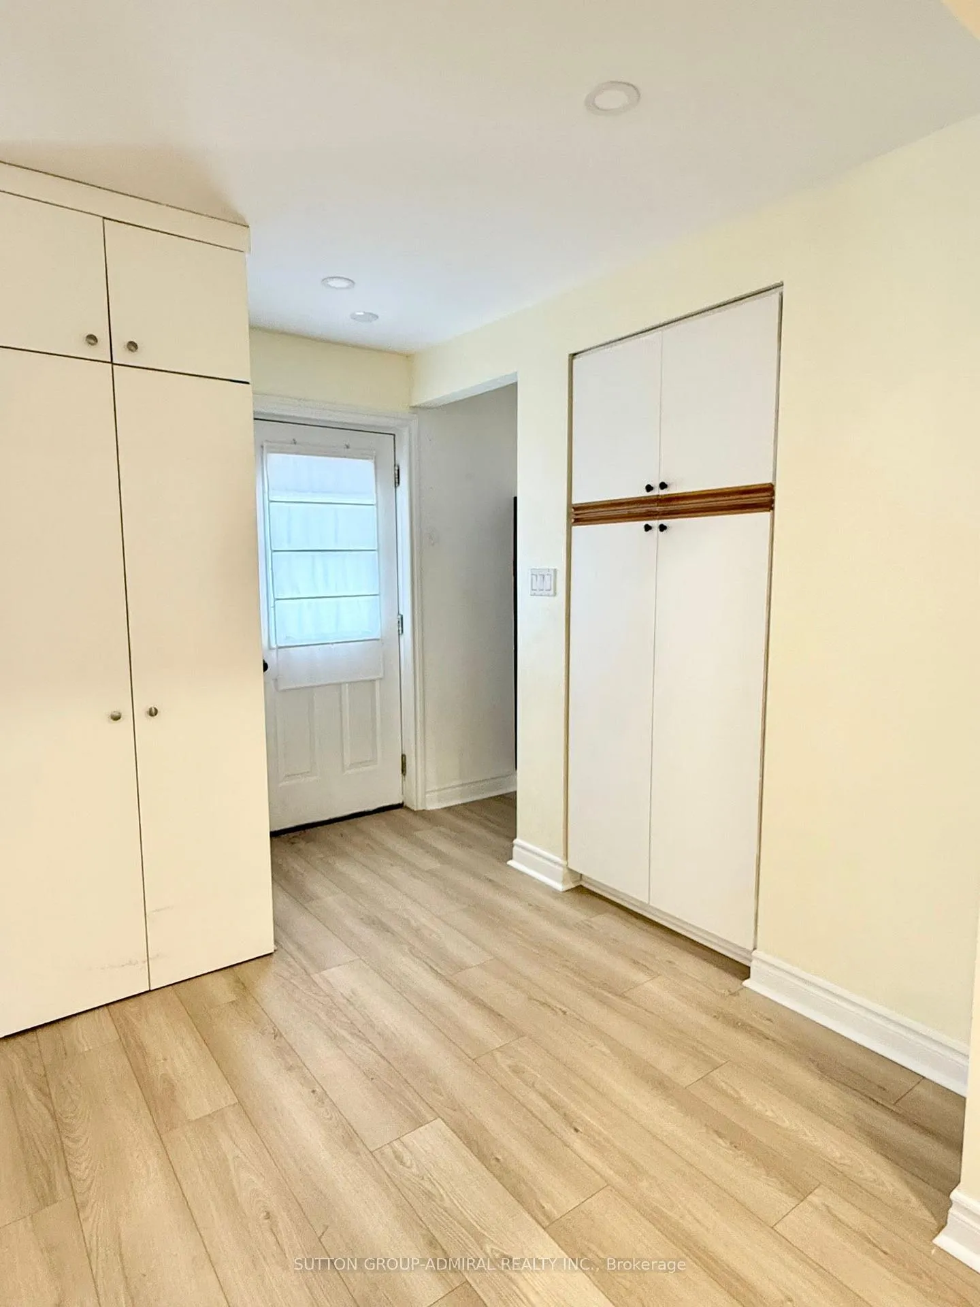
Spacious 3 Bedroom Main Floor Unit Located in Central Newmarket Community! New Laminate Floors Throughout. Separate Entrance. Ensuite Laundry. Back yard Shared Between Tenants Of All Units. Close To Upper Canada Mall, Grocery Stores, Schools, Great Restaurants, Parks And Much More
Read more
Ask about this home
A HOMEH agent will answer your questions about this home.
Ask a question
Around this home
Davis Dr & Parkside Dr
Errands
Parks
Schools
Daily convenience, out of 100, from the distances below
ParkHaskett Park · 4 within 1 km3 min walk209 m
GroceryBravo Fresh Foods6 min walk364 m
SchoolJ L R Bell Public School4 min walk230 m
PharmacyGuardian5 min walk301 m
Cafés & foodYang Chow Chinese Restaurant · 15 within 1 km2 min walk105 m
Gym & rec centreAbsolute Muay Thai3 min walk161 m
LibraryNewmarket Public Library17 min walk1.1 km
WalkDriveStraight-line distance, open map data
Grocery0.4 km
Park0.2 km
Coffee0.3 km
Dining0.1 km
Gym0.2 km
Schools nearby
School rating, out of 10.
J L R Bell Public Schoolelementary · Public · 0.2 km
—
Maple Leaf Public Schoolelementary · Public · 0.8 km
2.7/10Low
Regalo Montessorielementary · Private · 0.9 km
—
Contact agent
Helpful calculators
Rent vs buy
Affordability
Mortgage
Down payment
Stress test
CMHC insurance
Your HOMEH agent

NimaHOMEH agent · Newmarket
"I would see it this week."
Ask Nima