

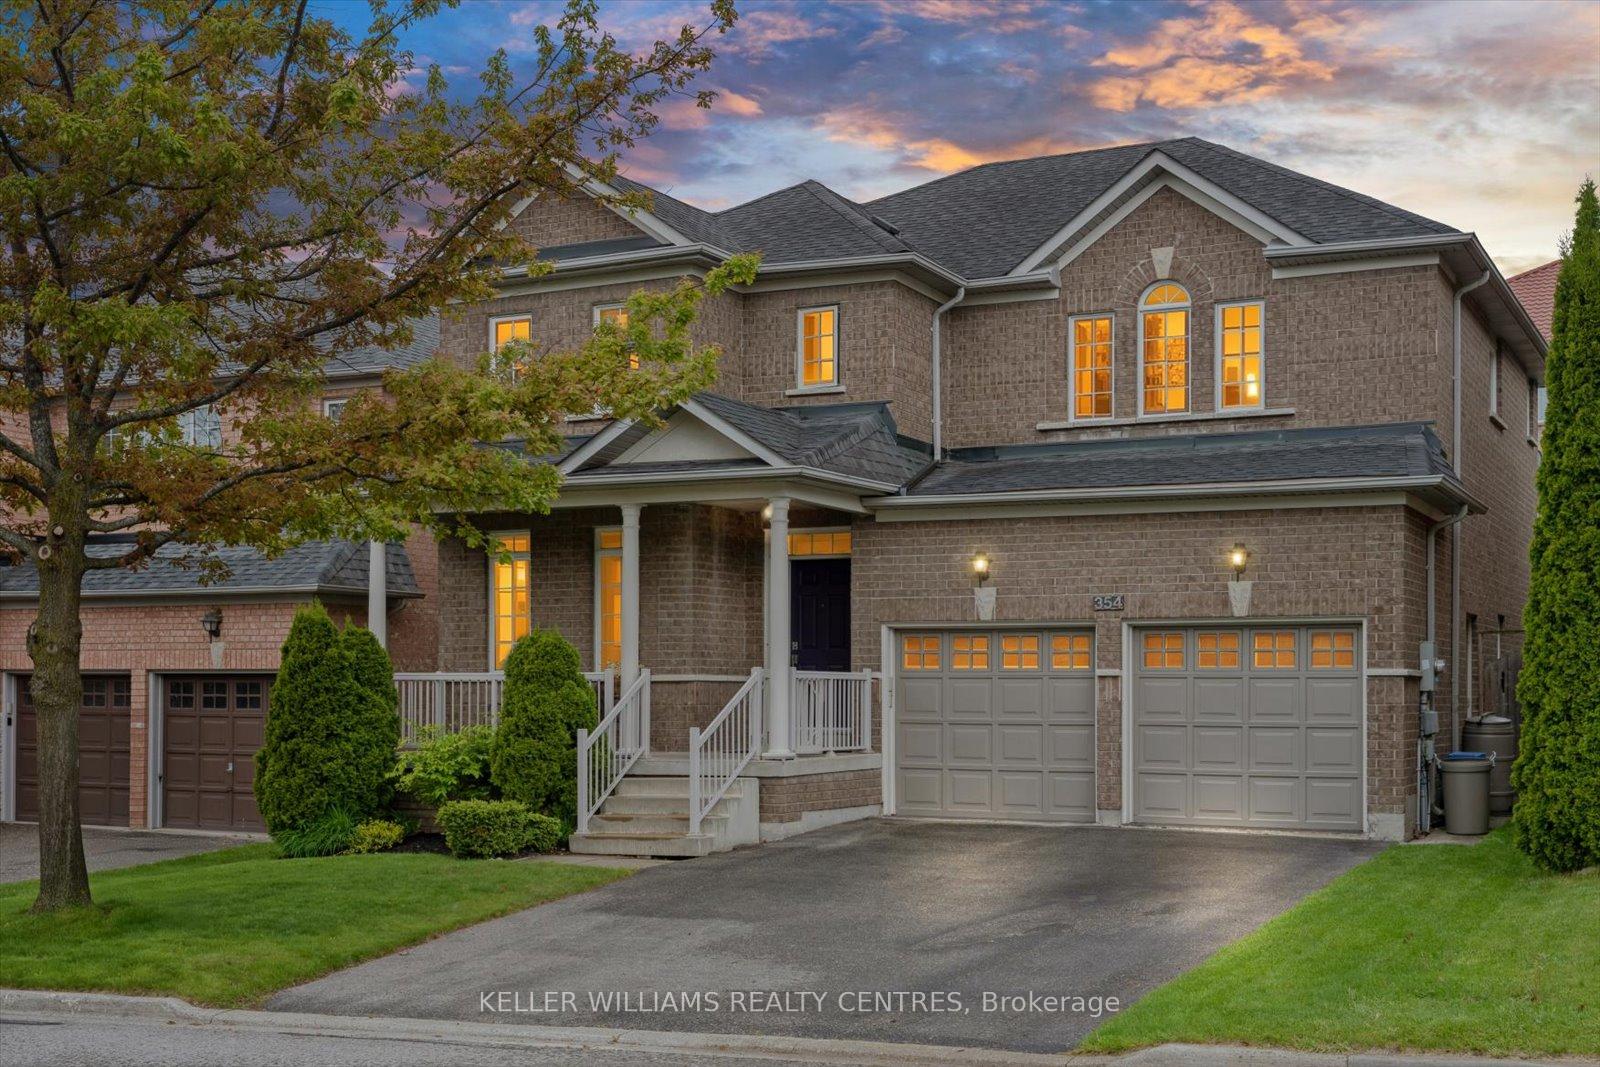
354 Coachwhip Trail
354 Coachwhip Trail
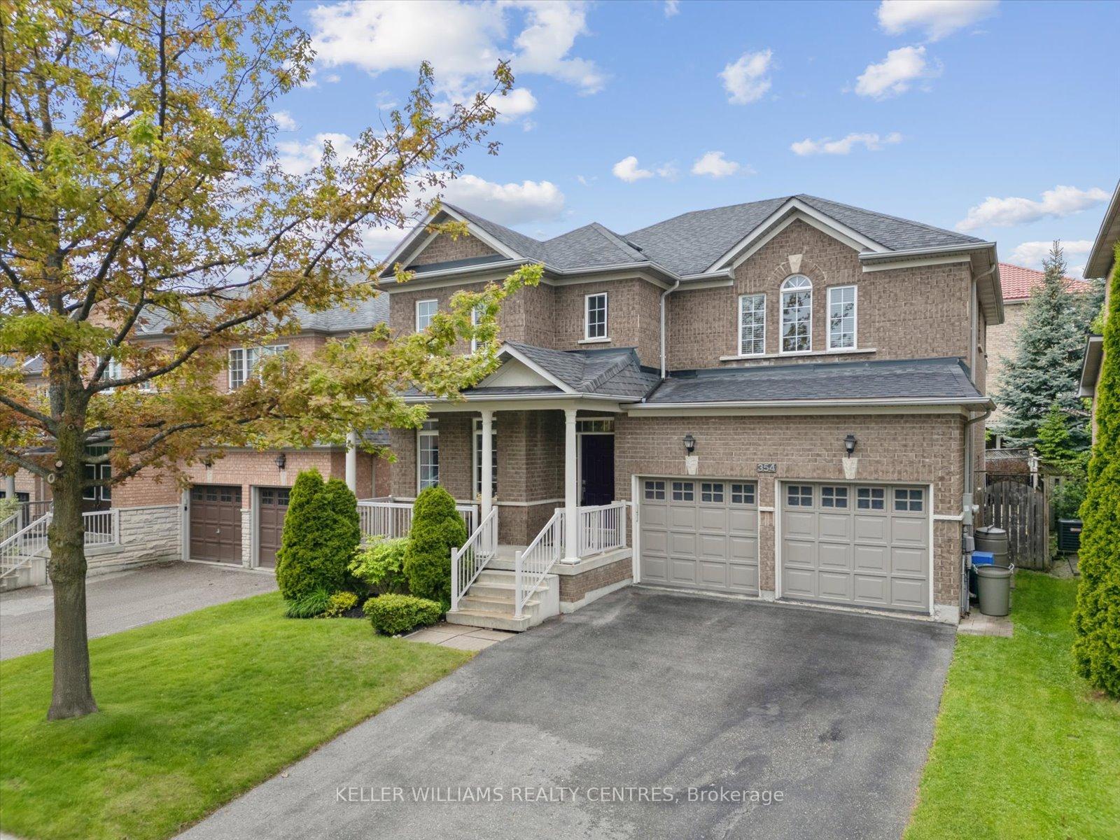
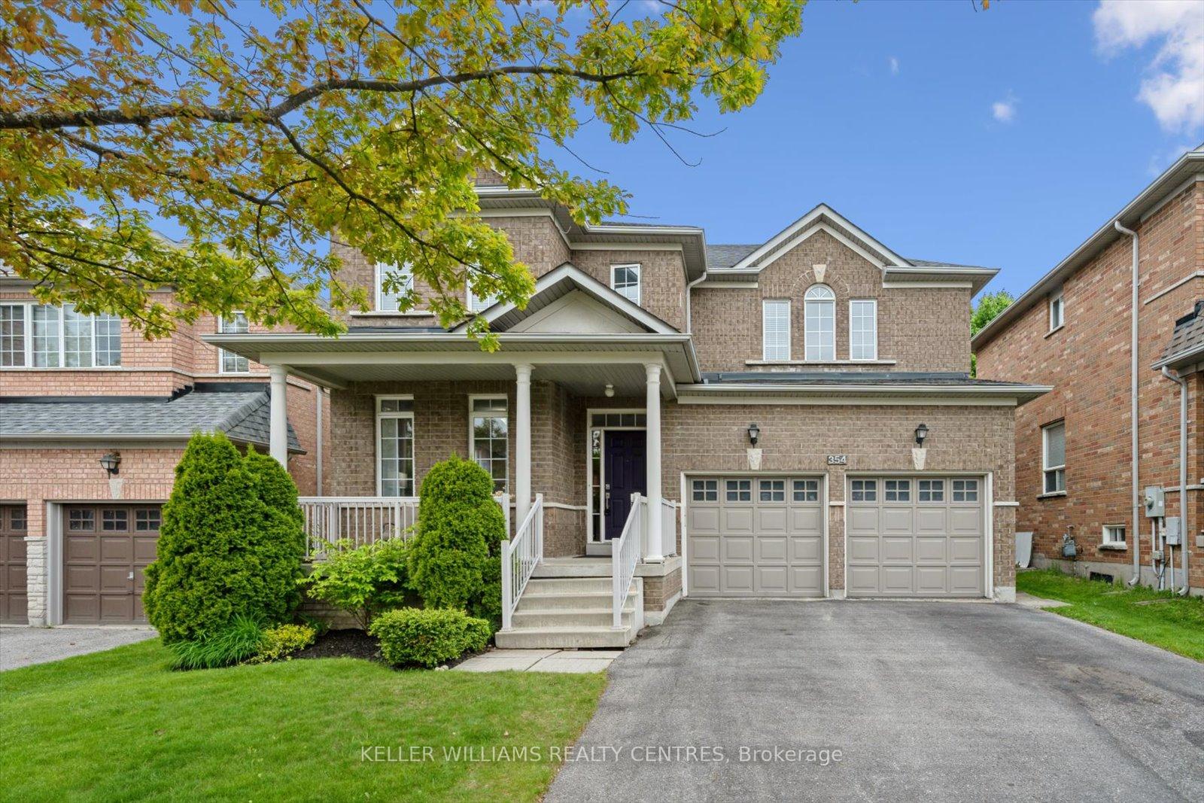
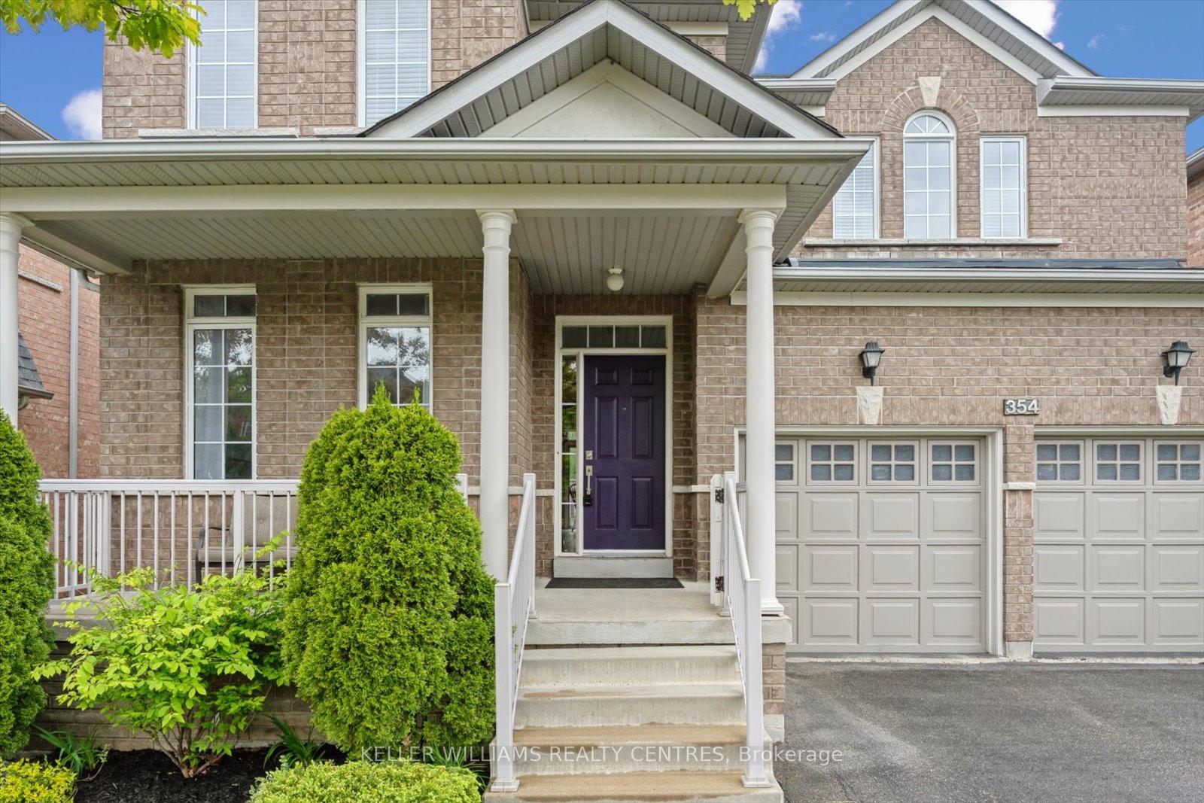
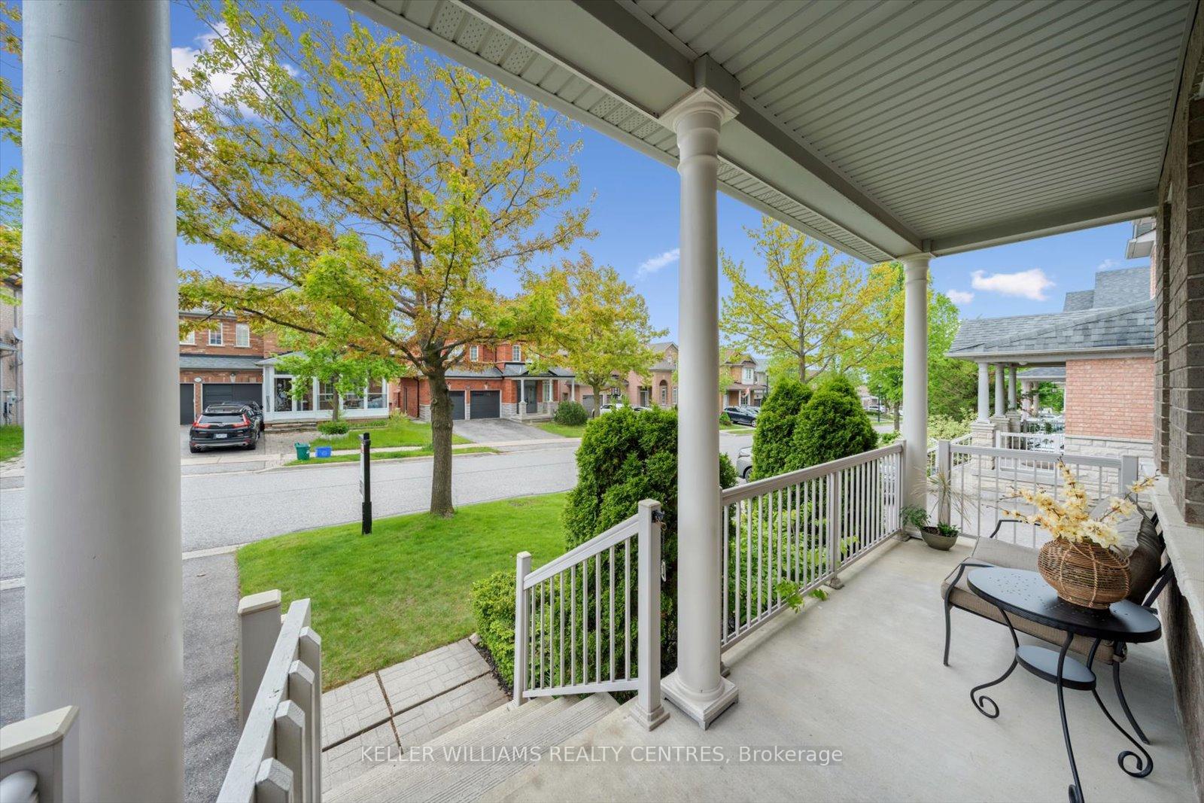 See all 44 photos
Property history
Facts and features
- BasementUnfinished
- Water, sewerMunicipal
- HeatingForced air
- CoolingCentral air
- Fireplace
- Central air
The homeDetached, 2-storey, 2,000–2,500 sq ft
- Type: Detached
- Style: 2-storey
- Living space: 2,000–2,500 sq ft
- Basement: Full, unfinished
InsideFireplace Yes, electric, Tile, Broadloom, Rooms above ground 8
- Fireplace: Yes, electric
- Flooring: Tile, Broadloom
- Rooms above ground: 8
- Bedrooms: 4
- Bathrooms: 3
- Kitchens: 1
- Family room: Yes
Outside and lotBrick, Unknown, Unknown
- Exterior: Brick
- Roof: Unknown
- Foundation: Unknown
- Size: 45.28 × 83.01 ft
Parking2 Garage, Built-in, Private double
- Spaces: 2 Garage
- Garage: Built-in
- Driveway: Private double
Heating, water and powerForced air, gas, Central air, Municipal water
- Heating: Forced air, gas
- Cooling: Central air
- Water: Municipal water
- Sewer: Municipal sewer
Costs and taxesTaxes $6,031 a year, HST included in the price, Hwt; furnace
- Taxes, 2024: $6,031 a year
- HST: HST included in the price
- Rental items: Hwt; furnace
Included in the saleAll kitchen appliances: fridge, stove, microwave, b/i dishwasher. all electronic light fixtures and fans. all window coverings, curtains and curtain rods. shelving units in garage., N/a
- Included: All kitchen appliances: fridge, stove, microwave, b/i dishwasher. all electronic light fixtures and fans. all window coverings, curtains and curtain rods. shelving units in garage.
- Not included: N/a
Listing detailsN12184591, Sold, May 30, 2025
- MLS® number: N12184591
- Status: Sold
- Listed on: May 30, 2025
- Days on market: 26
- Updated: Jun 25, 2025
- Possession: Flexible
- Occupied by: Owner
- Listing brokerage: KELLER WILLIAMS REALTY CENTRES
About this home
354 Coachwhip Trail, Newmarket (Woodland Hill), ON L3X 2R6
NO OFFER DATE! Settle down and grow your roots in this forever family home! Featuring 4 bedrooms, 3 bathrooms, and 2,461 sqft - there is room for the entire family. Step into a bright, open floor plan with 9ft ceilings on the main floor. The eat-in kitchen is functional and offers plenty of cabinet and countertop space, with a centre island and seamless flow into the cozy family room with electric fireplace. Walk out to the back deck in the fenced in yard to BBQ and entertain, or enjoy your morning coffee with privacy surrounded by lush gardens. Enjoy the ease of the large laundry room located on the main floor, with direct access to the two car garage. Upstairs, you'll be impressed by the large and serene primary bedroom with both walk-in and mirrored closets, and 4-pc ensuite with soaker tub and bidet rough in. You'll love the size of the 3 other bedrooms, and the natural light pouring in - offering comfort and privacy for the entire family. The spacious unfinished basement has a bathroom rough in, and offers ample storage space, or an opportunity to finish to your own needs. Situated on a quiet, family friendly street, with no sidewalk on your driveway! There is no shortage of convenience with an extensive selection of shopping, dining, entertainment and top rated schools, all within walking distance. Costco, Walmart, Superstore, Farm Boy, Cineplex and more, all steps away. Spend your weekends walking or biking through extensive forested trails, all in your backyard. You don't want to miss this one!
Ask about this home
A HOMEH agent will answer your questions about this home.
Around this home
Daily convenience, out of 100, from the distances below
Schools nearby
School rating, out of 10.
Helpful calculators
Your HOMEH agent

"I would see it this week."