

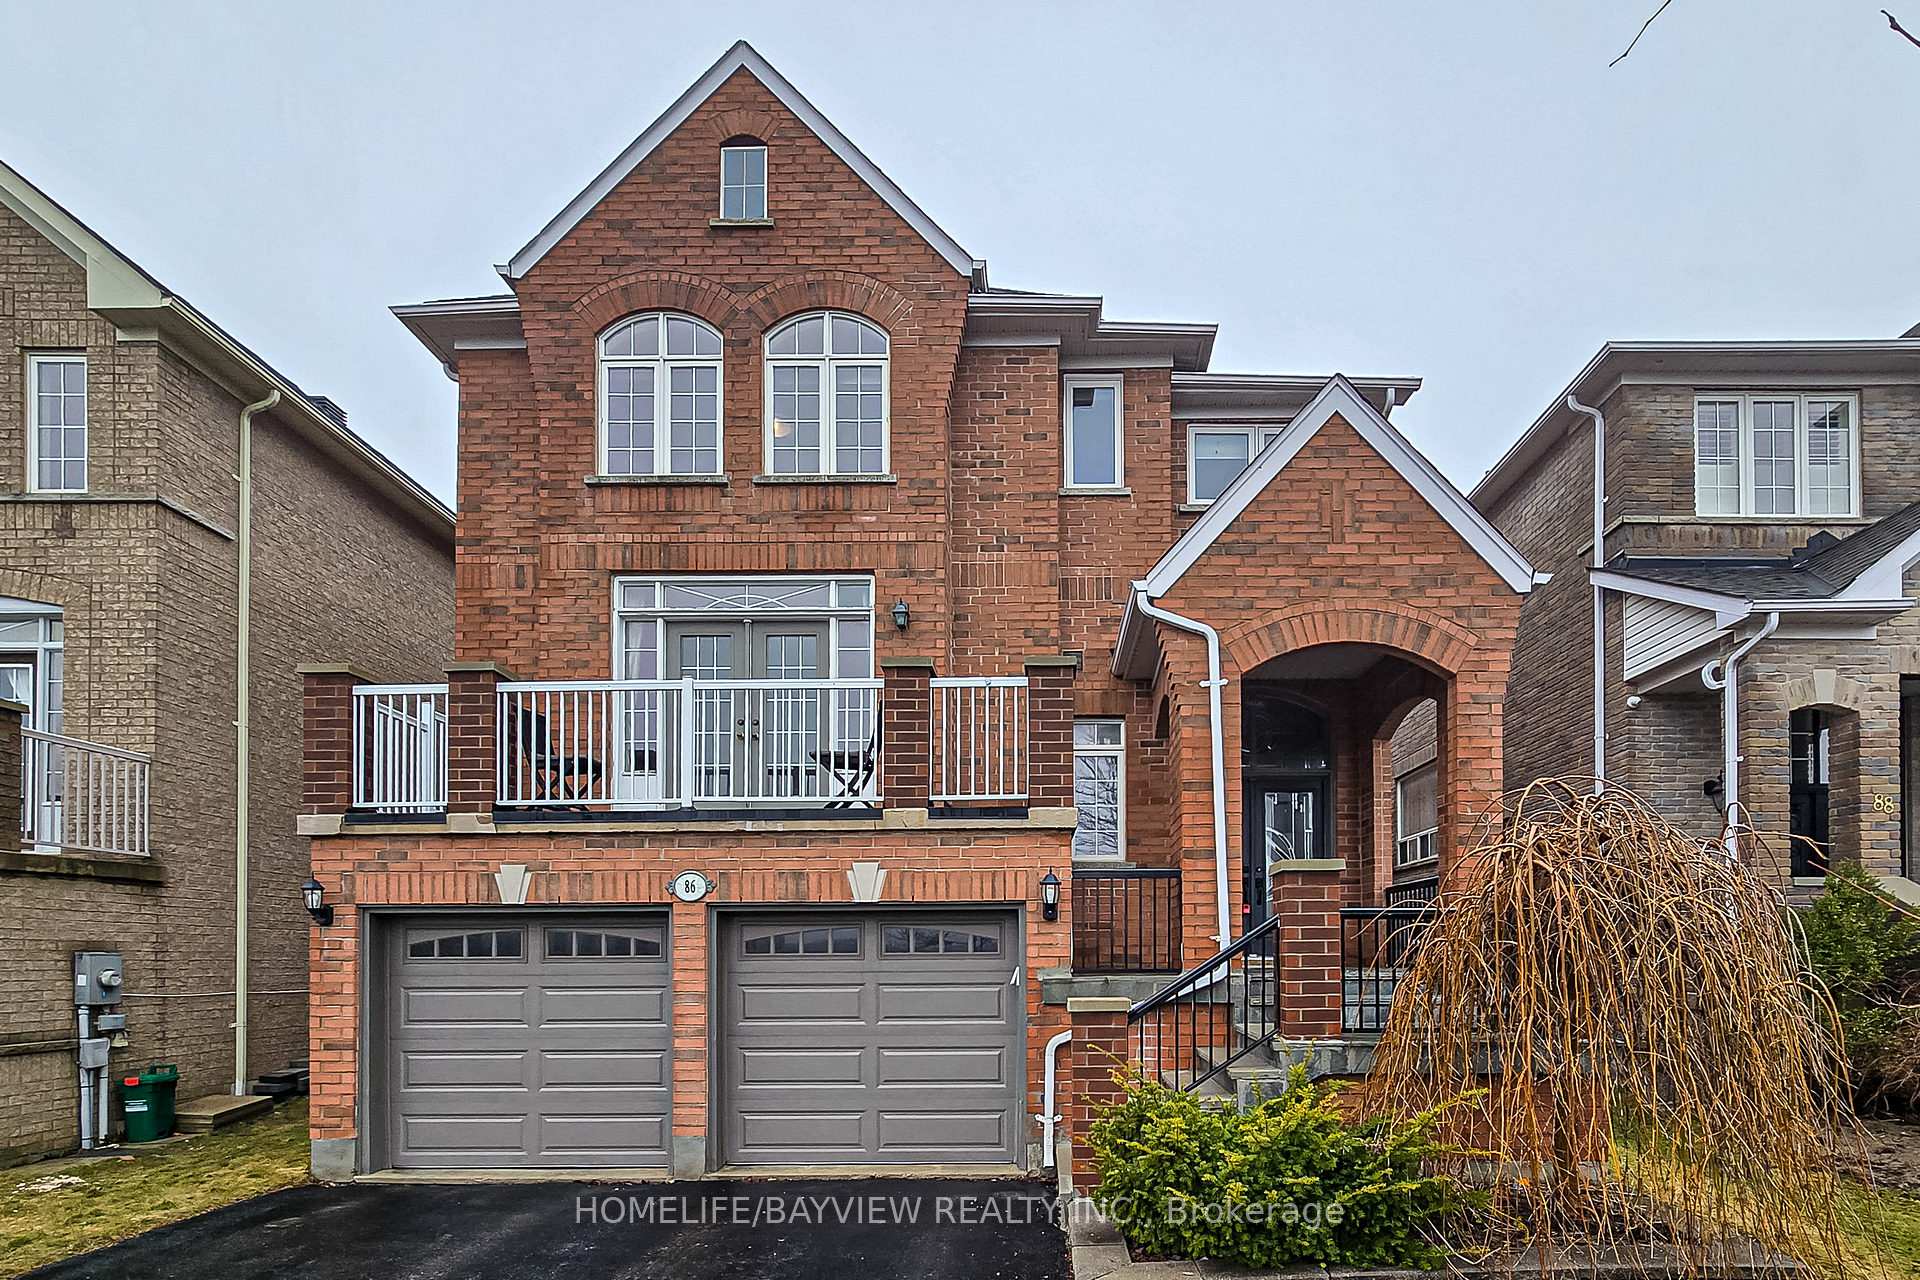
86 Ford Wilson Boulevard
86 Ford Wilson Boulevard
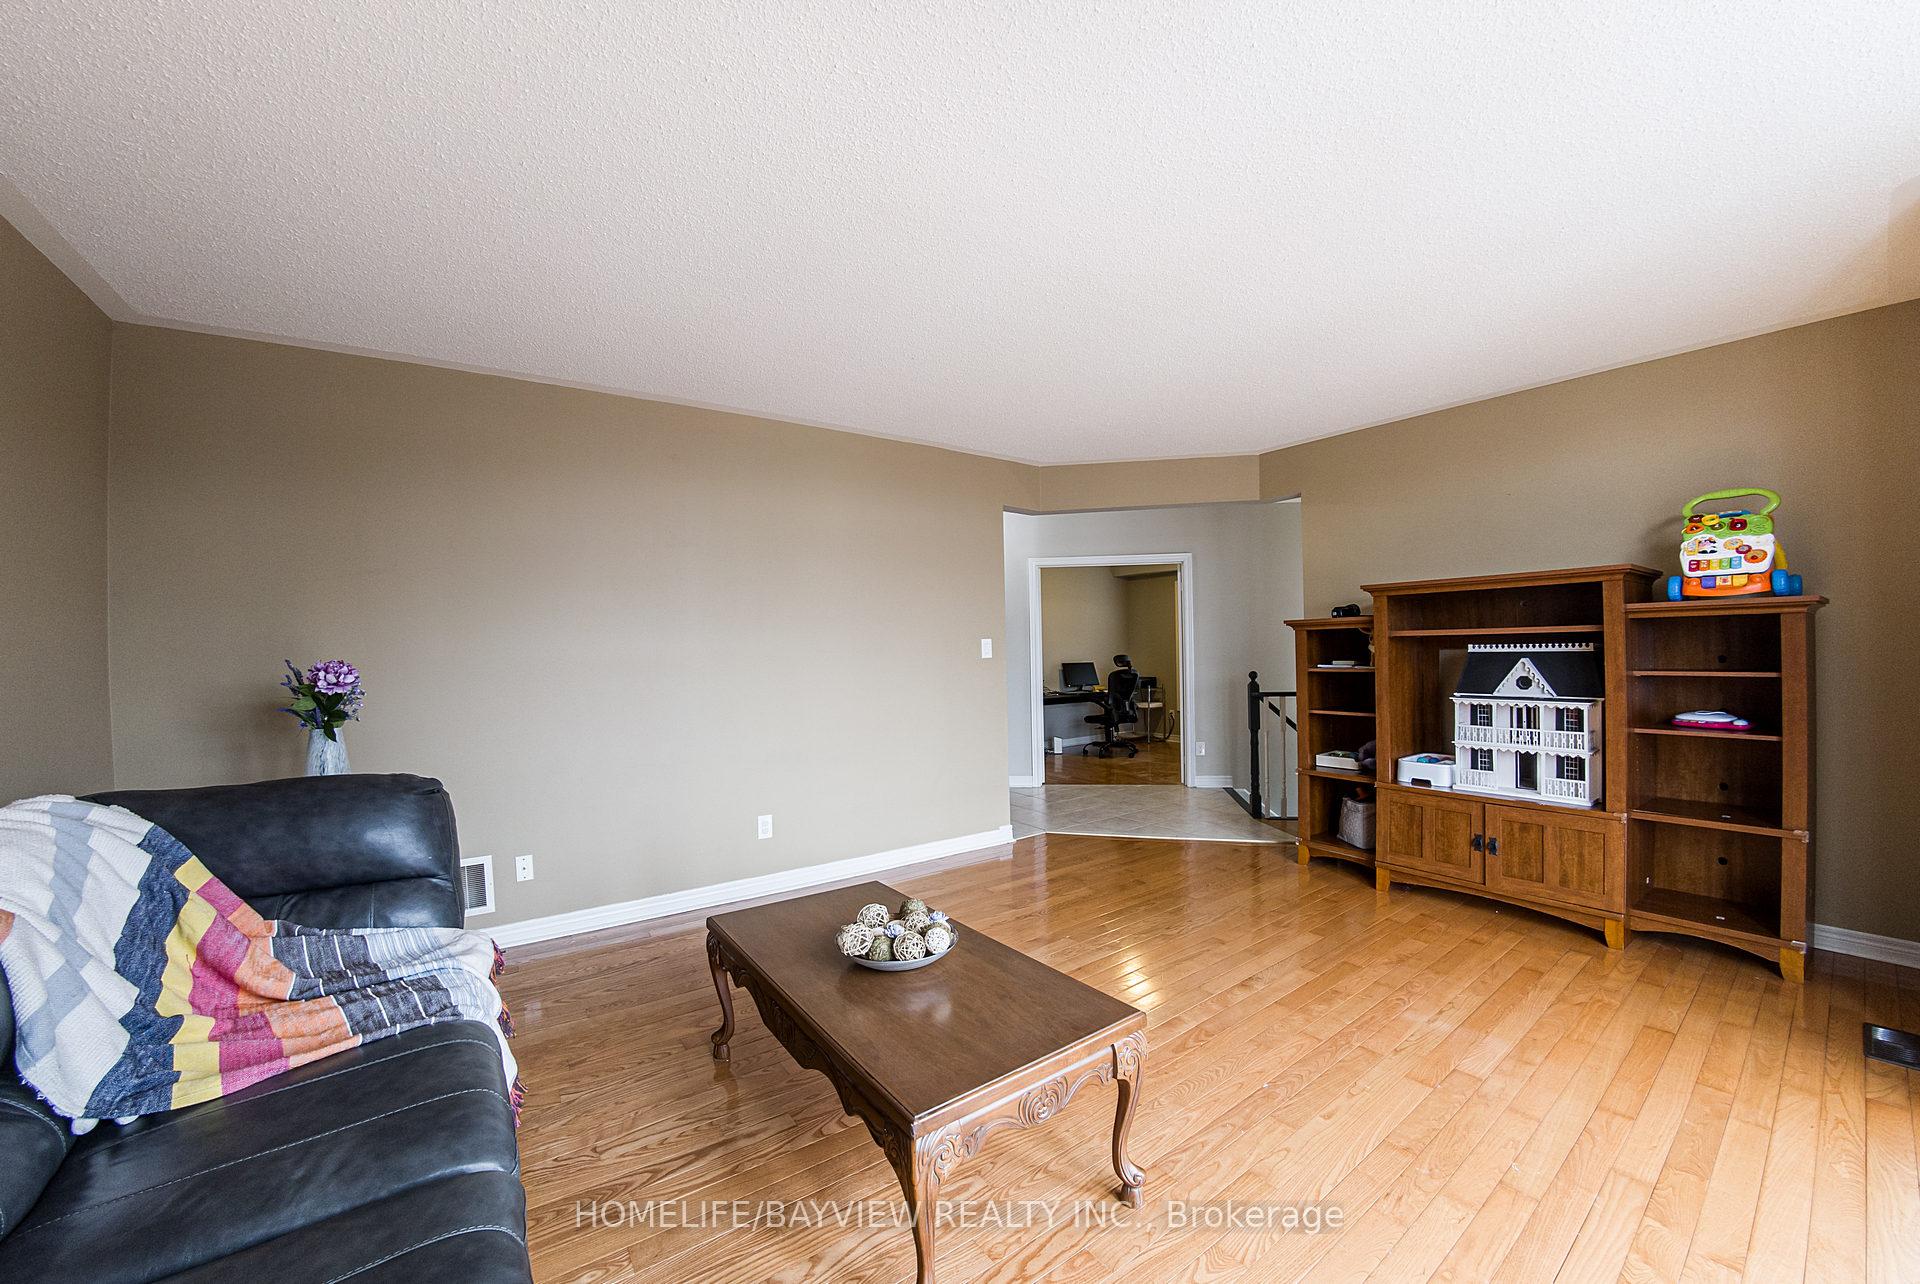 See all 37 photos
Property history
Facts and features
- BasementApartment
- Water, sewerMunicipal
- HeatingForced air
- CoolingCentral air
- Second kitchen
- Separate entrance
- Hardwood floors
- Fireplace
- Central air
The homeDetached, 2-storey, 3,000–3,500 sq ft
- Type: Detached
- Style: 2-storey
- Living space: 3,000–3,500 sq ft
- Basement: Separate entrance, apartment
InsideFireplace Yes, natural gas, Hardwood, Ceramic, Carpet free
- Fireplace: Yes, natural gas
- Flooring: Hardwood, Ceramic
- Features: Carpet free
- Rooms above ground: 9
- Rooms in the basement: 3
- Bedrooms: 4 + 1 in the basement
- Bathrooms: 5
- Kitchens: 2
- Family room: Yes
Outside and lotBrick, Asphalt shingle, Poured concrete
- Exterior: Brick
- Roof: Asphalt shingle
- Foundation: Poured concrete
- Features: Porch, deck
- Size: 40.03 × 104.98 ft
- Zoning: Residantial
Parking2 Garage, Built-in, Private double
- Spaces: 2 Garage
- Garage: Built-in
- Driveway: Private double
Heating, water and powerForced air, gas, Central air, Municipal water
- Heating: Forced air, gas
- Cooling: Central air
- Water: Municipal water
- Sewer: Municipal sewer
Costs and taxesTaxes $7,068 a year, HST included in the price, Hot water tank
- Taxes, 2024: $7,068 a year
- HST: HST included in the price
- Rental items: Hot water tank
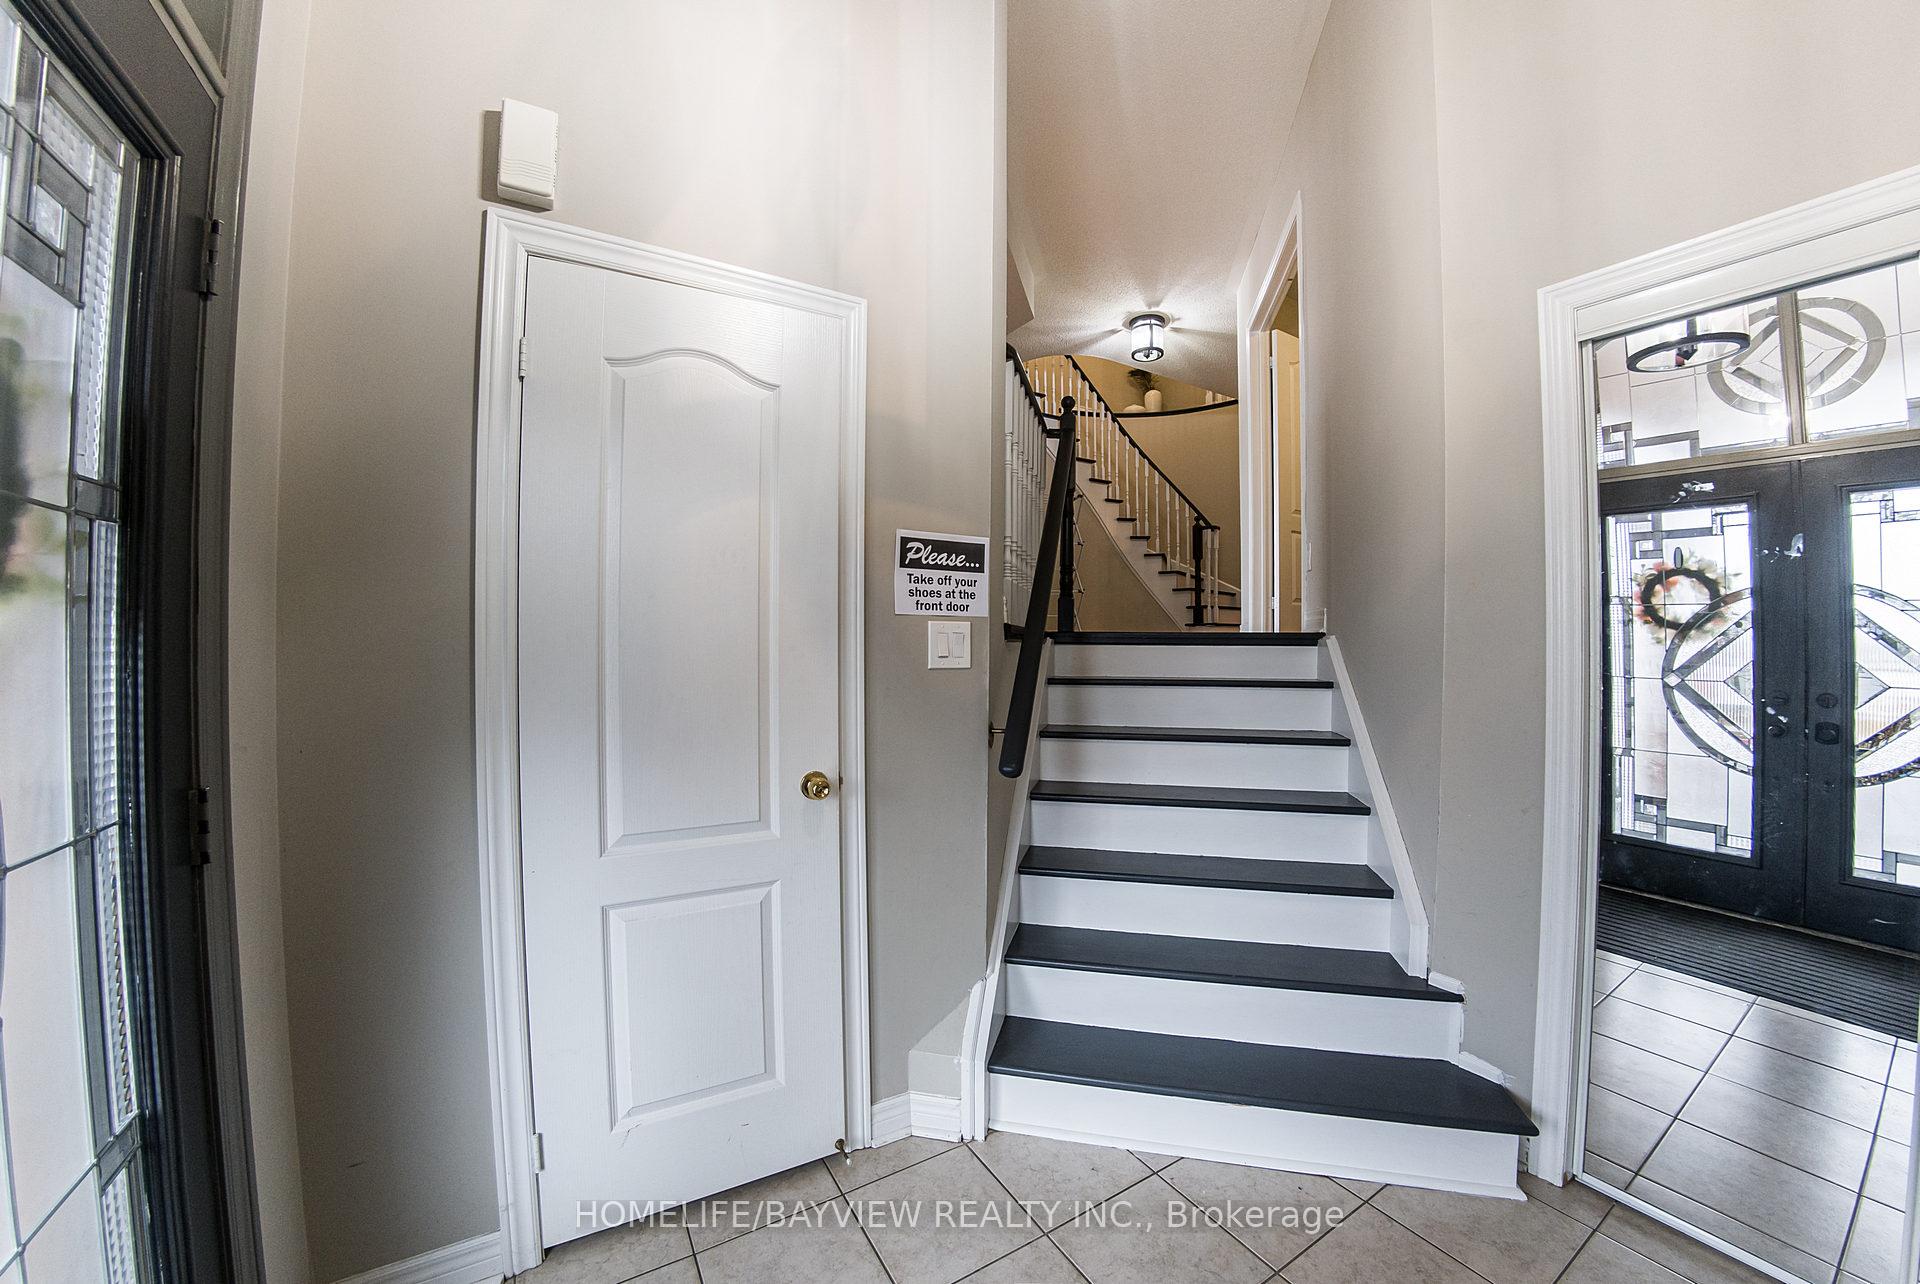
Included in the sale2 fridges, 2 stoves, 2 washers, 2 dryers, 2 microwaves, b/i dishwasher, all electric light fixtures, all window coverings, blinds and curtains. 2 gdo's + remotes, new central air, secondary a/c unit in primary bedroom, interlocking patio, fully fenced yard, circular stairs, double linen closet., Not included None
- Included: 2 fridges, 2 stoves, 2 washers, 2 dryers, 2 microwaves, b/i dishwasher, all electric light fixtures, all window coverings, blinds and curtains. 2 gdo's + remotes, new central air, secondary a/c unit in primary bedroom, interlocking patio, fully fenced yard, circular stairs, double linen closet.
- Not included: None
NearbyFenced yard, public transit, school
- Close to: Fenced yard, public transit, school
Listing detailsN12050504, Sold, Mar 31, 2025
- MLS® number: N12050504
- Status: Sold
- Listed on: Mar 31, 2025
- Days on market: 87
- Updated: Jun 26, 2025
- Possession: 2025-06-02 / 60-89 days
- Occupied by: Owner+tenant
- Listing brokerage: HOMELIFE/BAYVIEW REALTY INC.
About this home
86 Ford Wilson Boulevard, Newmarket (Woodland Hill), ON L3X 3G1
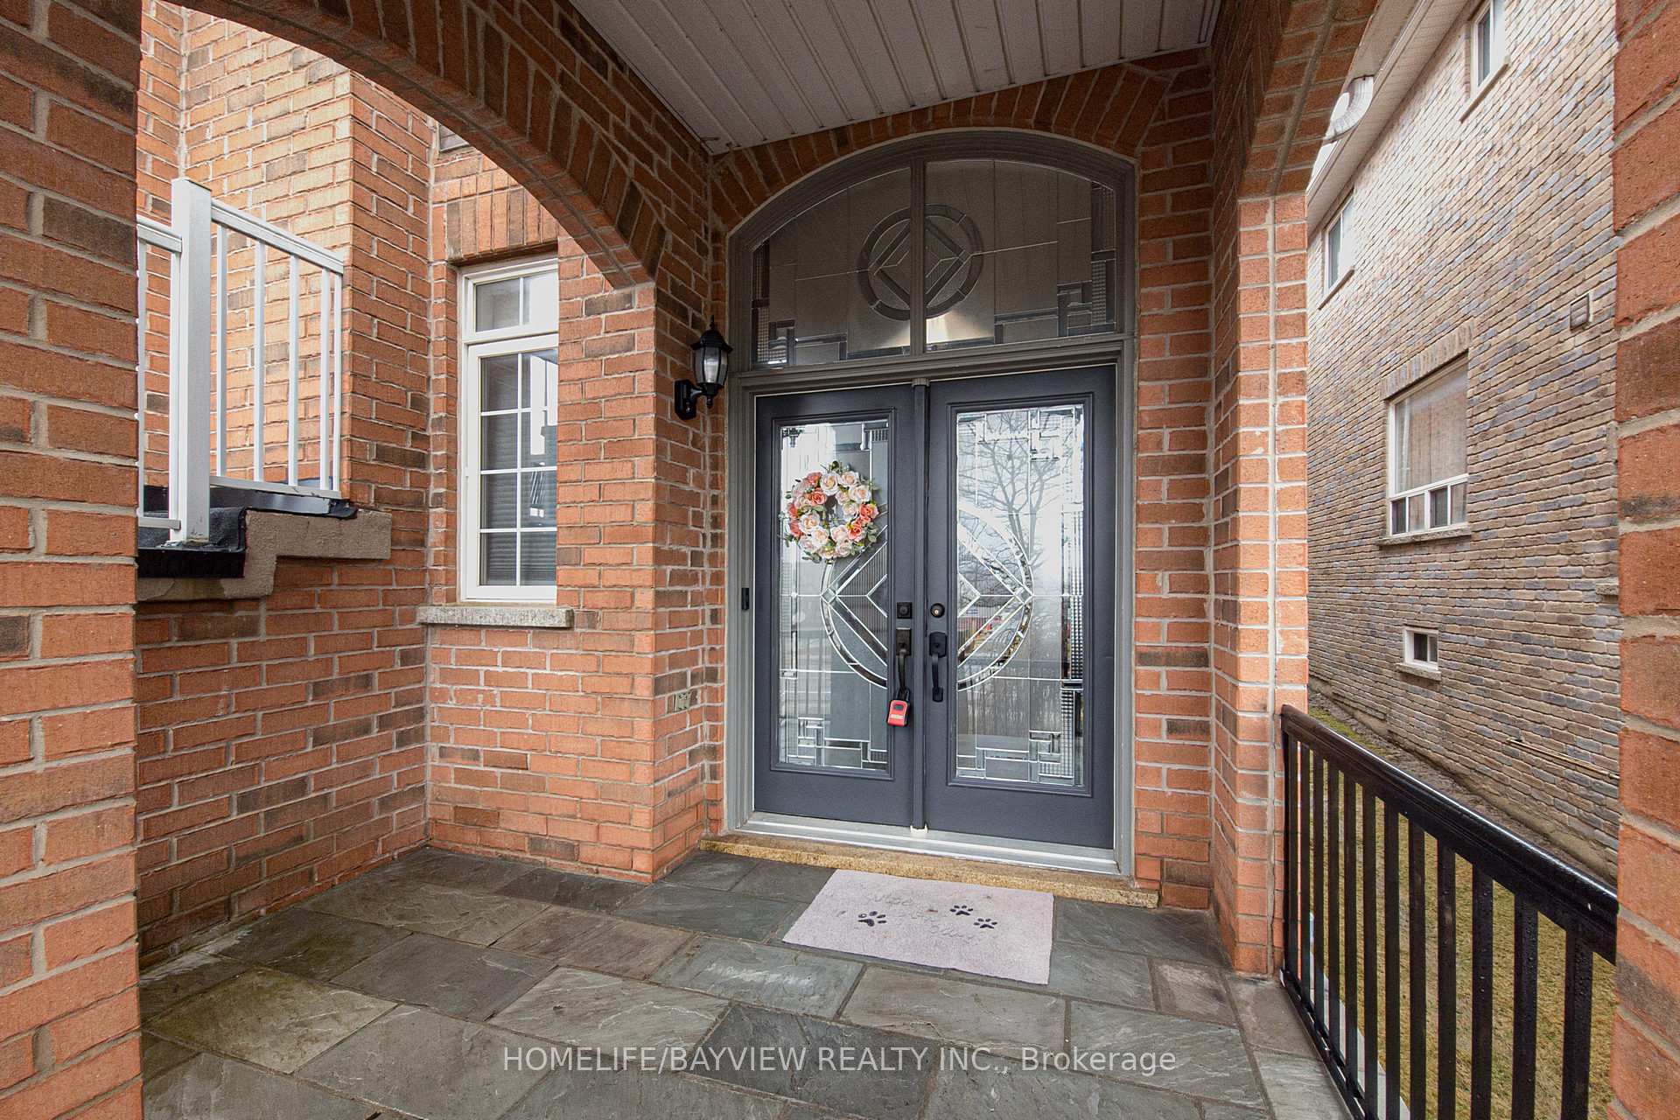
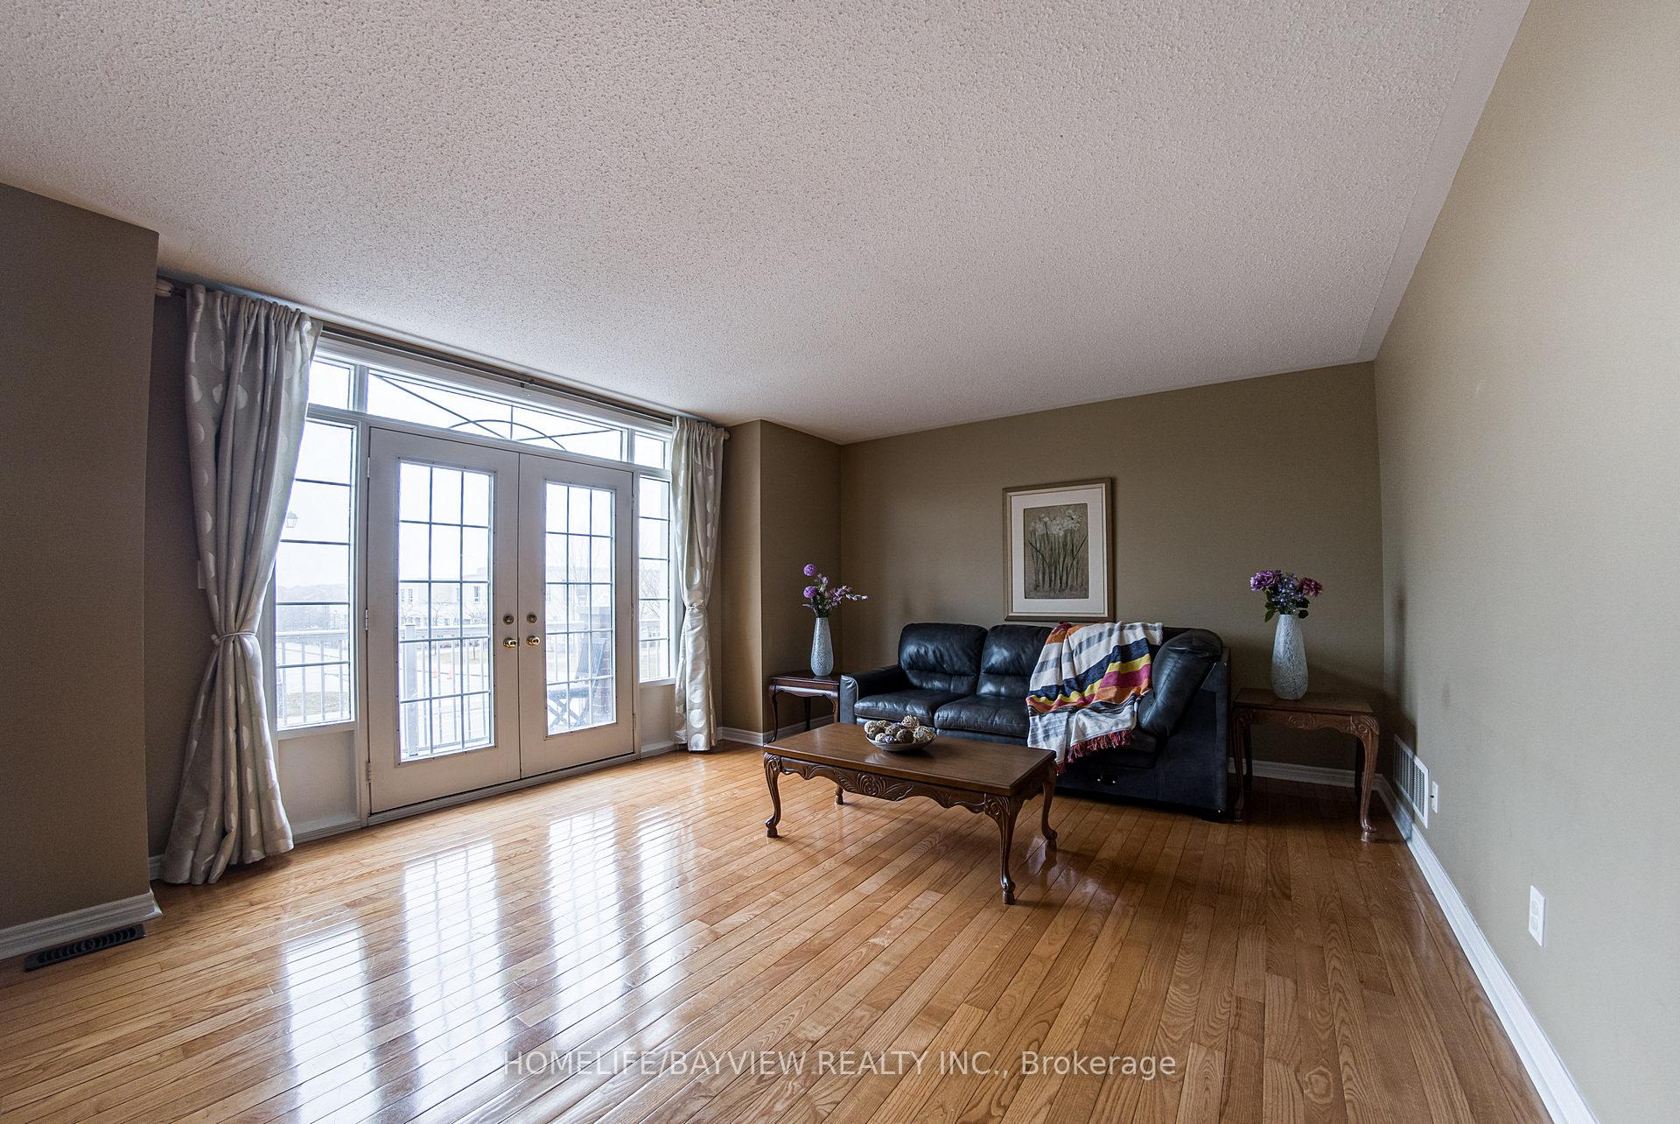
Large detached house approximately 3100 sqft plus finished basement apartment with separate entrance and separate laundry. This home features a 4 car long driveway, double door entrance, large foyer with high ceiling, main floor office, large living room with walk-out to balcony, huge eat-in kitchen with granite counters and custom backsplash, family room with gas fireplace and a formal dining room. The second floor features 4 large bedrooms with new hardwood flooring, 3 full bathrooms and ample closet space. The basement apartment is currently rented at $1700/Mo and the tenant is willing to stay or vacate. Located steps to high ranking school, parks and transit. A few minutes drive to highway 400, Upper Canada mall and Yonge street.
Ask about this home
A HOMEH agent will answer your questions about this home.
Around this home
Daily convenience, out of 100, from the distances below
Schools nearby
School rating, out of 10.
Helpful calculators
Your HOMEH agent

"I would see it this week."