

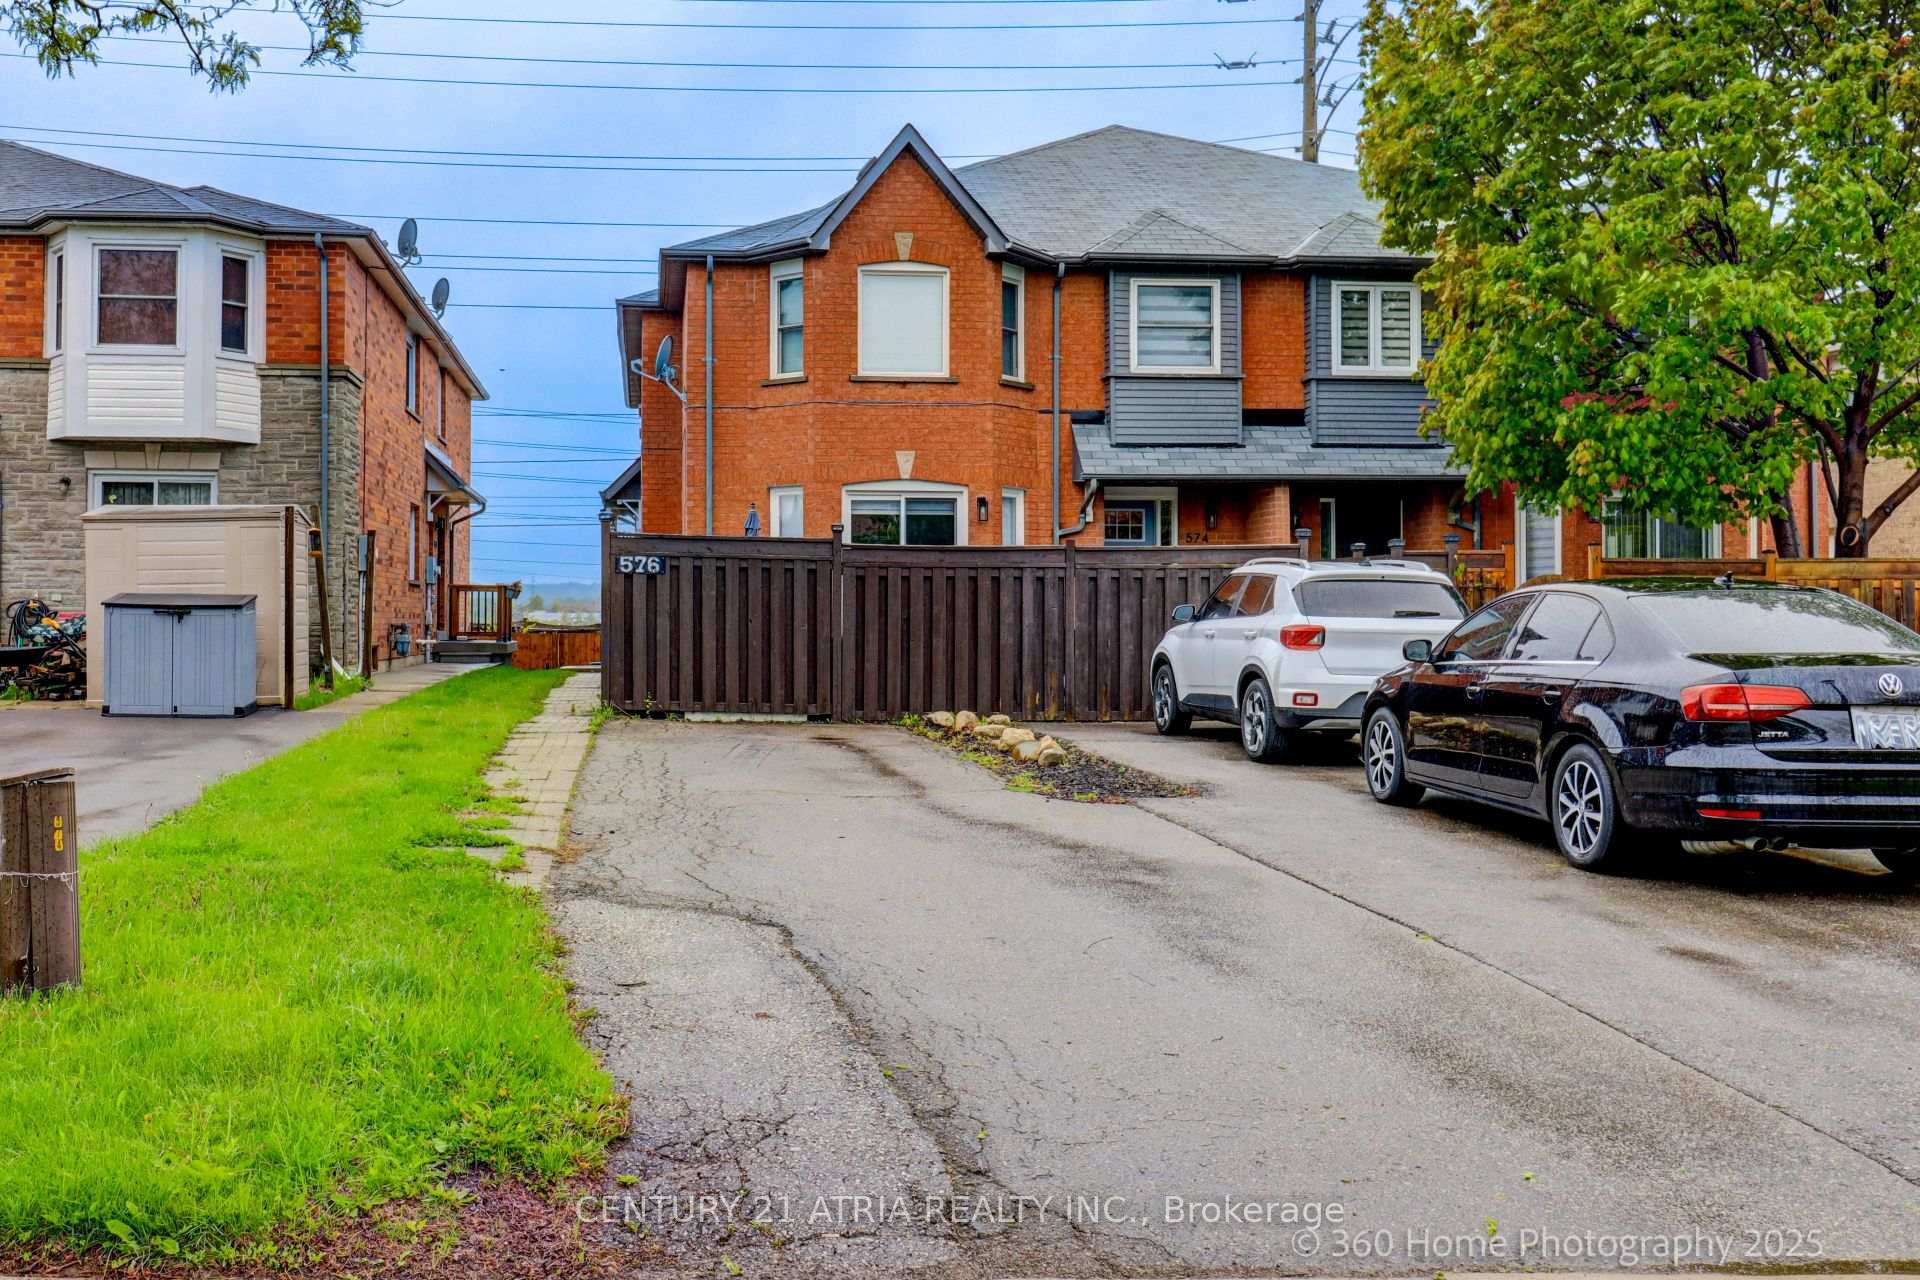
576 Pinder Avenue
Freehold Townhouse Sold
1/24576 Pinder Avenue
Freehold Townhouse Sold
 See all 24 photos
3 Bedrooms
3 Bathrooms
0 Garage
1.1K–1.5K sq.ft
5×40 m
$3,660/yr
Property history
Facts and features
- BasementFinished
- Age of home16–30 years
- Water, sewerMunicipal
- HeatingForced air
What stands out
- 3 kitchens
- Central air
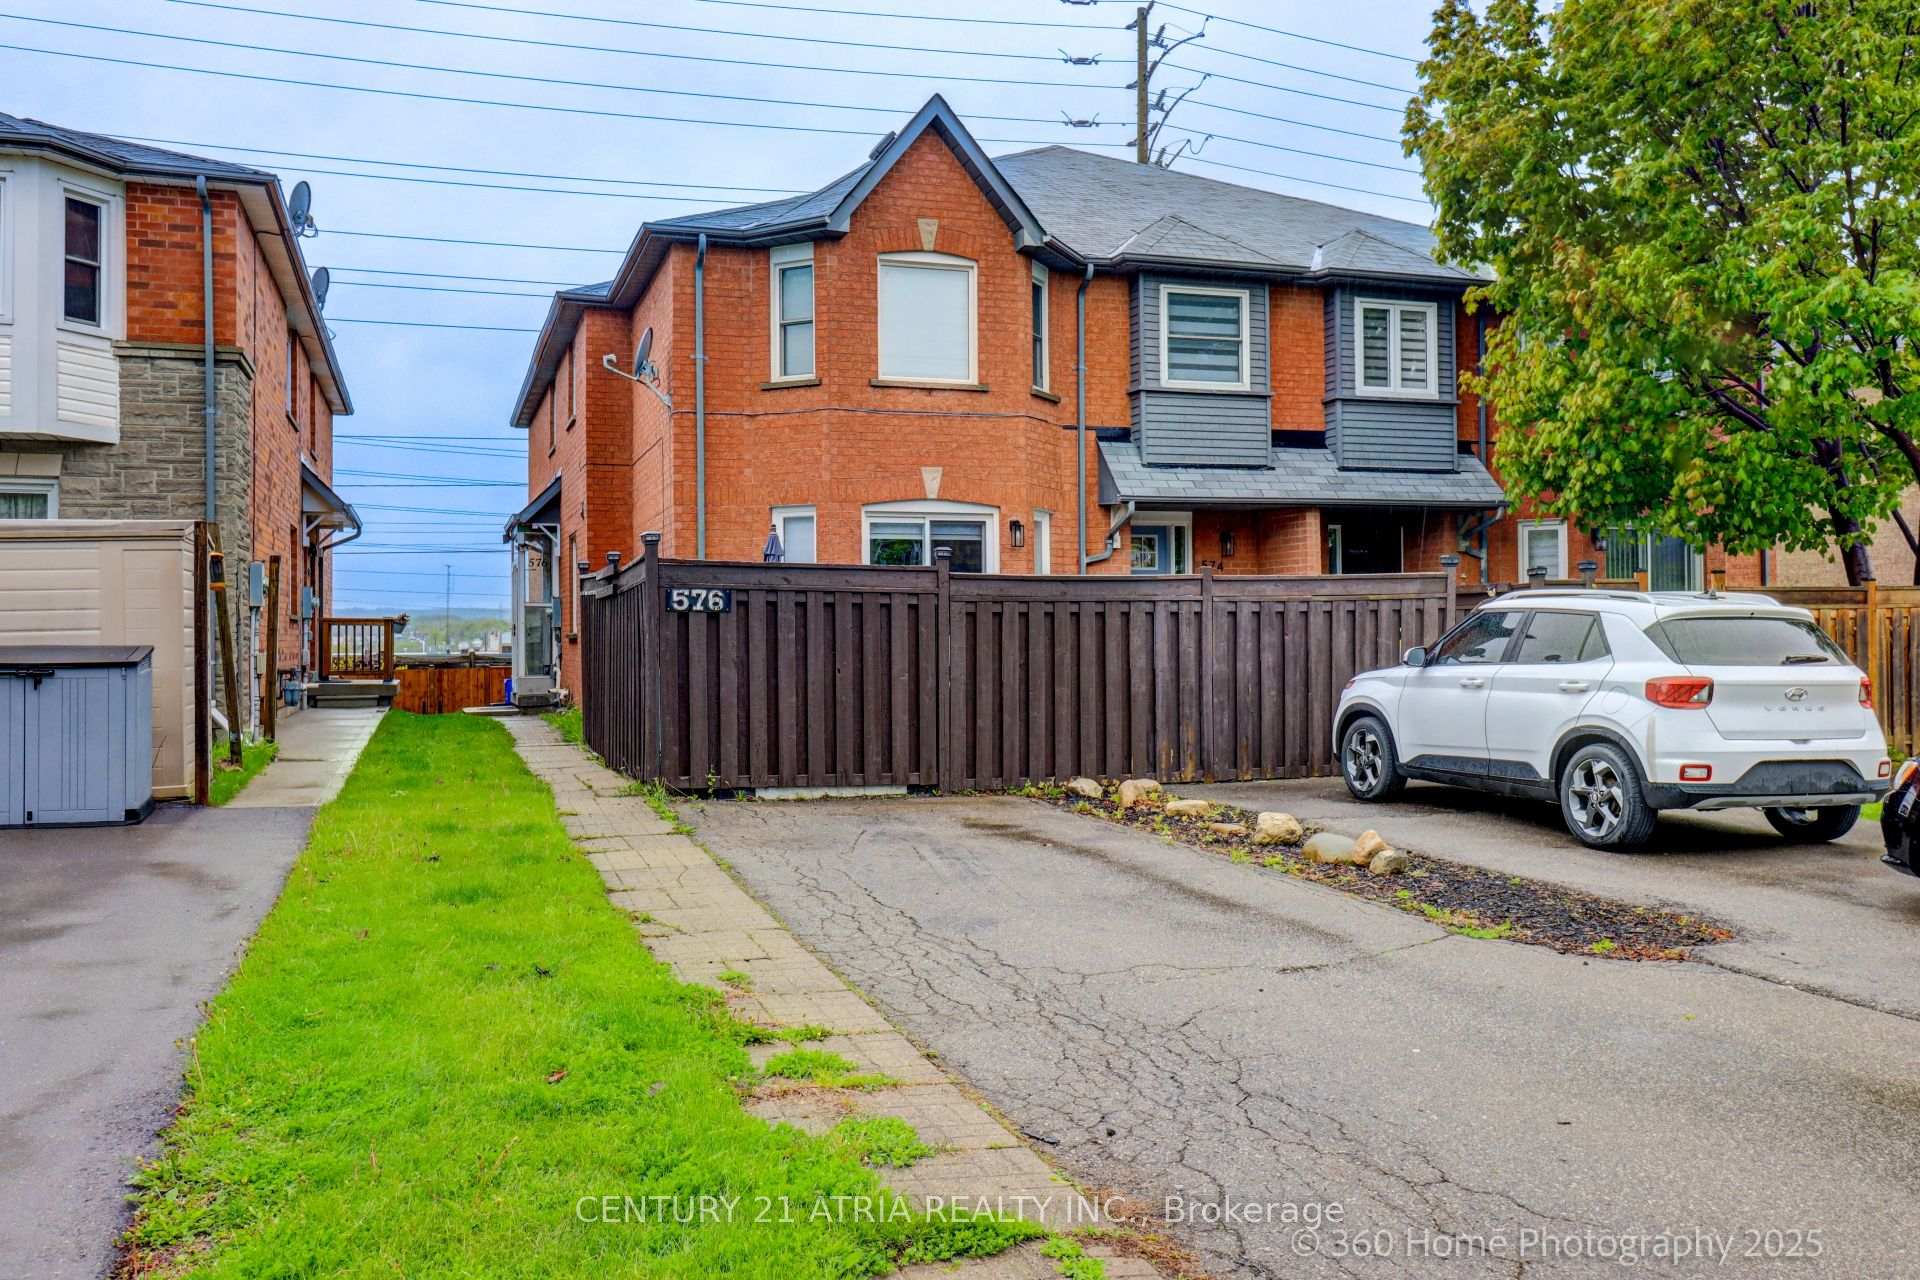
The homeFreehold Townhouse, 2-storey, Age 16–30 years
- Type: Freehold Townhouse
- Style: 2-storey
- Age: 16–30 years
- Living space: 1,100–1,500 sq ft
- Basement: Finished, full
InsideCarpet free, Rooms above ground 6, Rooms in the basement 1
- Features: Carpet free
- Rooms above ground: 6
- Rooms in the basement: 1
- Bedrooms: 3
- Bathrooms: 3
- Kitchens: 3
Outside and lotBrick, Asphalt shingle, Concrete
Outside
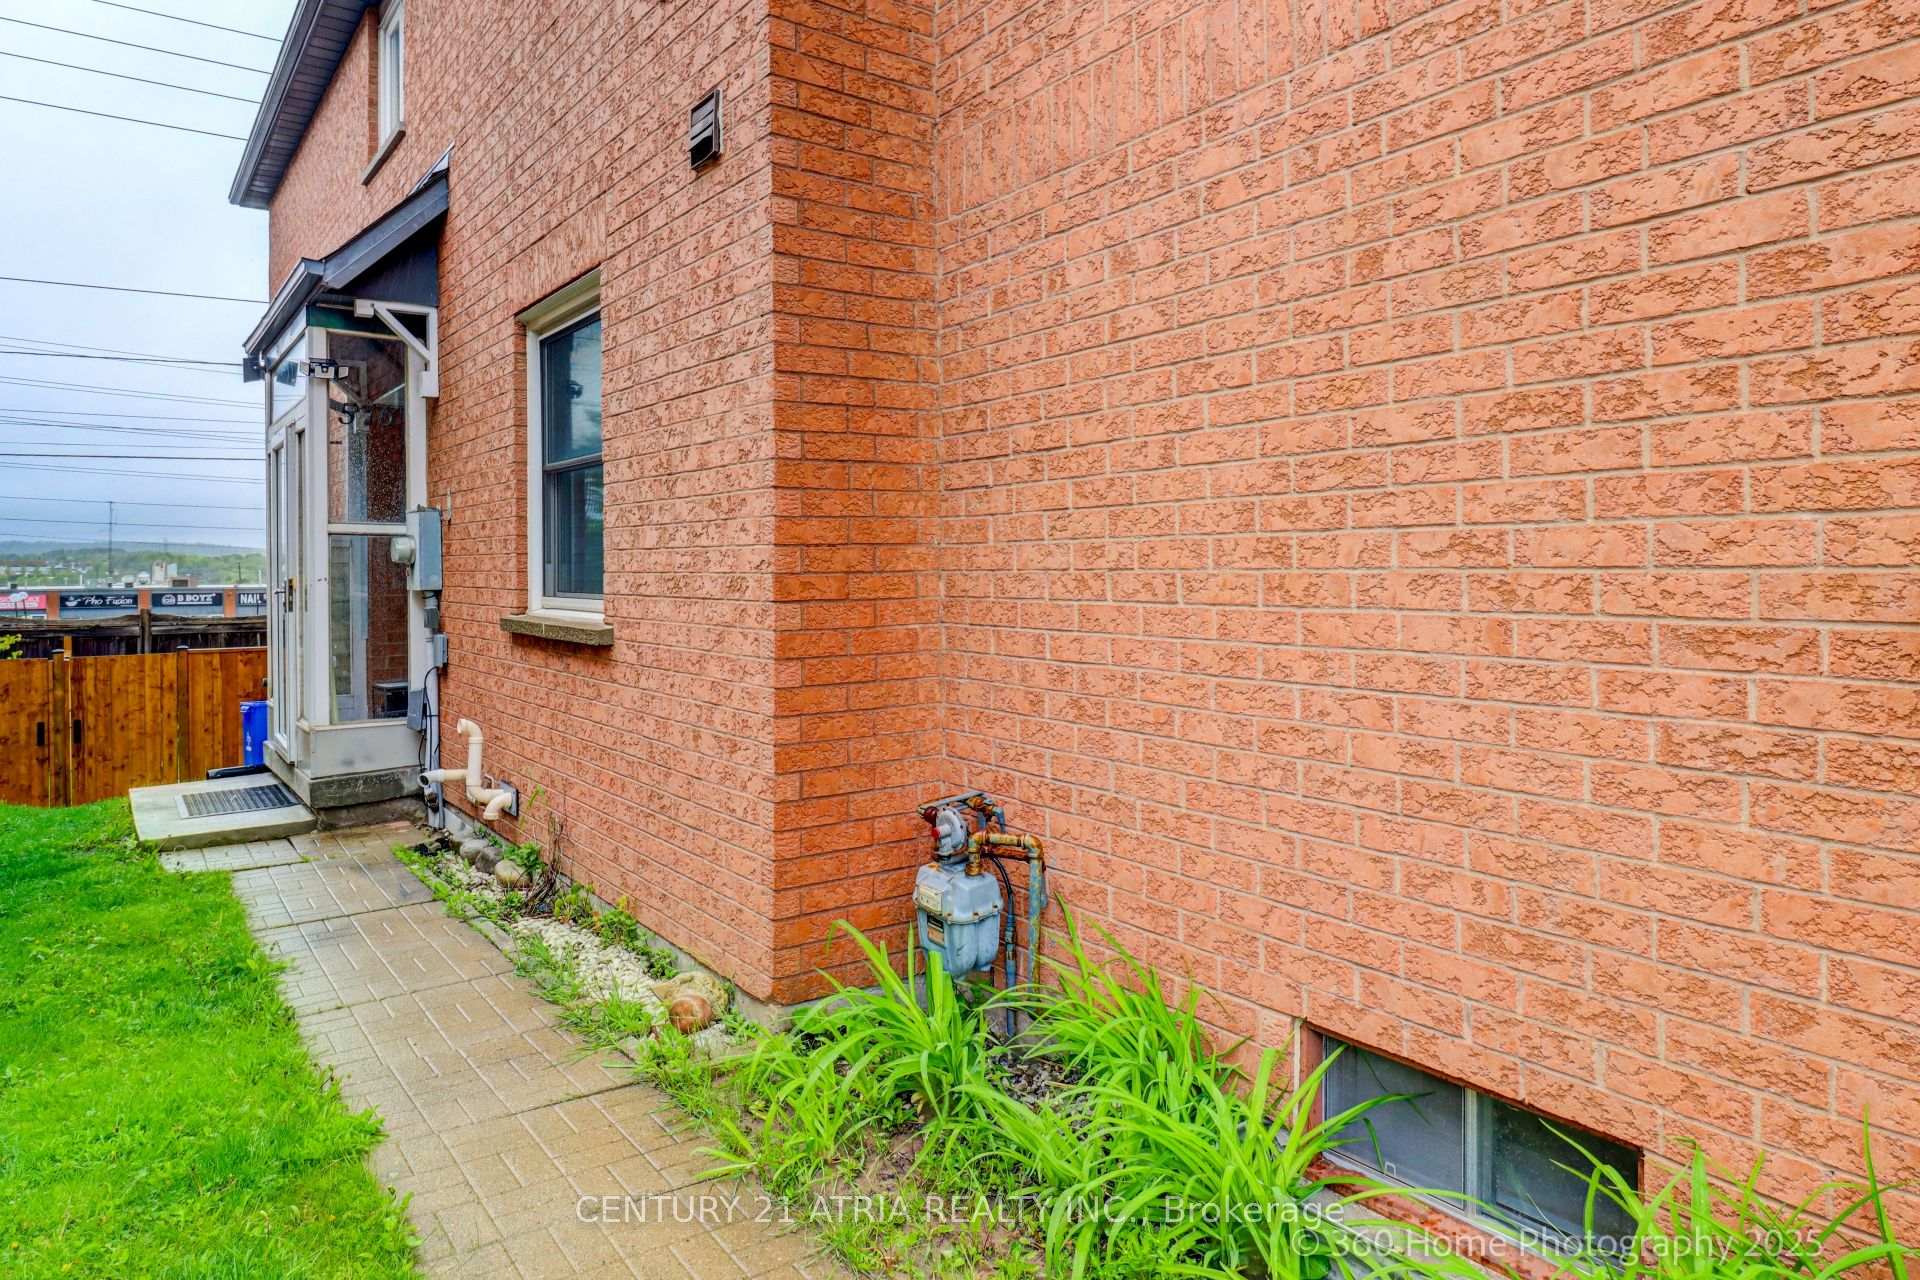
- Exterior: Brick
- Roof: Asphalt shingle
- Foundation: Concrete
- Size: 5 × 40 m
Parking2 Parking, Mutual
- Spaces: 2 Parking
- Driveway: Mutual
Heating, water and powerForced air, gas, Central air, Municipal water
- Heating: Forced air, gas
- Cooling: Central air
- Water: Municipal water
- Sewer: Municipal sewer
- Natural gas: Yes
- Hydro: Yes
- Cable: Available
- Telephone: Yes
Costs and taxesTaxes $3,660 a year, HST included in the price
- Taxes, 2025: $3,660 a year
- HST: HST included in the price
Included in the saleStove, fridge, and microwave. washer, dryer, water softener (rental), window covering, california shutters. elf
- Included: Stove, fridge, and microwave. washer, dryer, water softener (rental), window covering, california shutters. elf
Listing detailsN12172011, Sold, May 24, 2025
- MLS® number: N12172011
- Status: Sold
- Listed on: May 24, 2025
- Days on market: 33
- Updated: Jun 26, 2025
- Possession: 2025-08-07 / Flexible
- Occupied by: Owner
- Listing brokerage: CENTURY 21 ATRIA REALTY INC.
About this home
576 Pinder Avenue, Newmarket (Stonehaven-Wyndham), ON L3X 2A3
Carpet Free
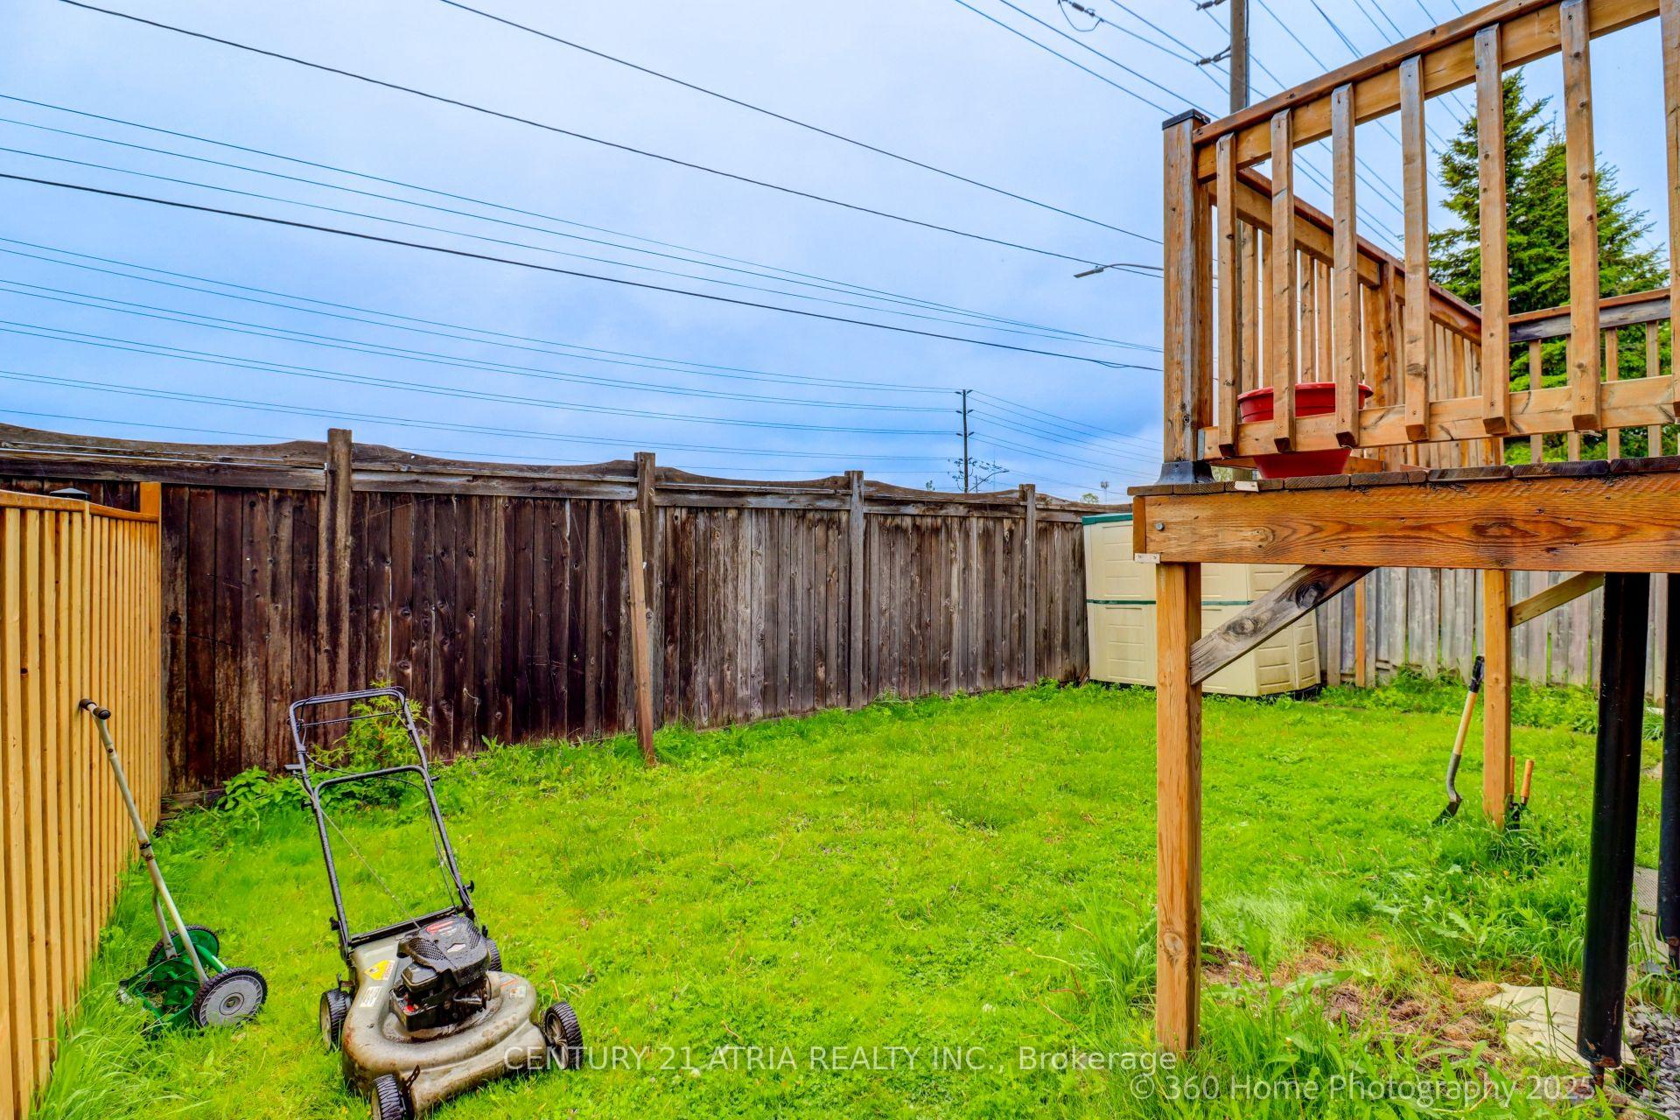
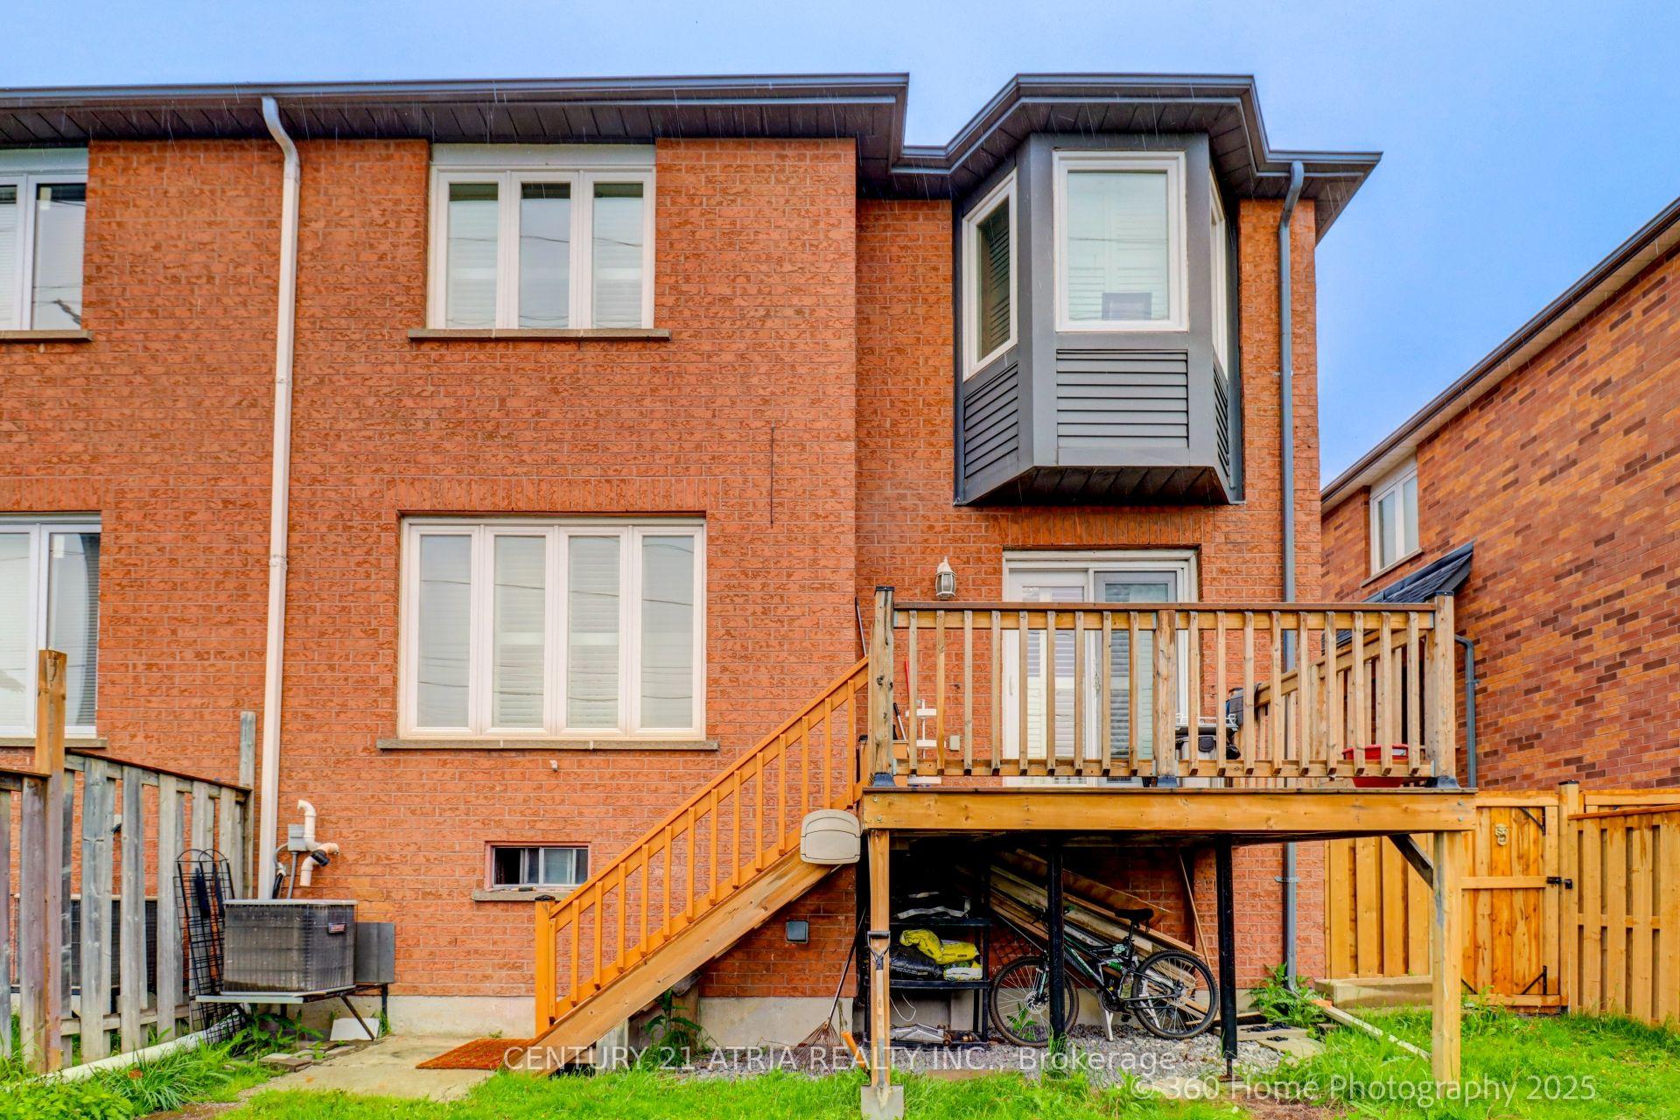
Newley Renovated End Unit Townhouse, Open Concept, new laminate floors throughout the home, new light fixtures,newly renovated kitchen with breakfast island, new deck, new washrooms and Furnace(2024),great Location, Close To All Amenities,Fenced Yard, Finished Basement with 3PcBthrm, close To Hwy#404. All renovations in 2024.
Read more
Ask about this home
A HOMEH agent will answer your questions about this home.
Ask a question
Thinking of selling your home?See what your home is worth today.
Around this home
Bayview/Mulock
Errands
Parks
Schools
Daily convenience, out of 100, from the distances below
ParkWesley Brooks Memorial Conservation Area · 2 within 1 km13 min walk814 m
GroceryMulock Kitchen Food Fair21 min walk1.3 km
SchoolCountry Garden Montessori Academy8 min walk510 m
PharmacyShoppers Drug Mart3 min walk174 m
Cafés & foodSubway · 4 within 1 km2 min walk98 m
Gym & rec centreMagna Centre17 min walk1.1 km
WalkDriveStraight-line distance, open map data
Grocery1.3 km
Park0.8 km
Coffee0.1 km
Dining1.4 km
Gym1.4 km
Schools nearby
School rating, out of 10.
Country Garden Montessori Academyelementary · Private · 0.5 km
—
Pickering Collegeelementary · Private · 0.7 km
—
Stonehaven Elementary Schoolelementary · Public · 1.1 km
7.2/10Good
Contact agent
Helpful calculators
Mortgage
Affordability
Closing costs
Land transfer tax
Property tax
Down payment
CMHC insurance
Stress test
Cashback Rebate
Your HOMEH agent

KimHOMEH agent · Newmarket
"I would see it this week."
Ask Kim