

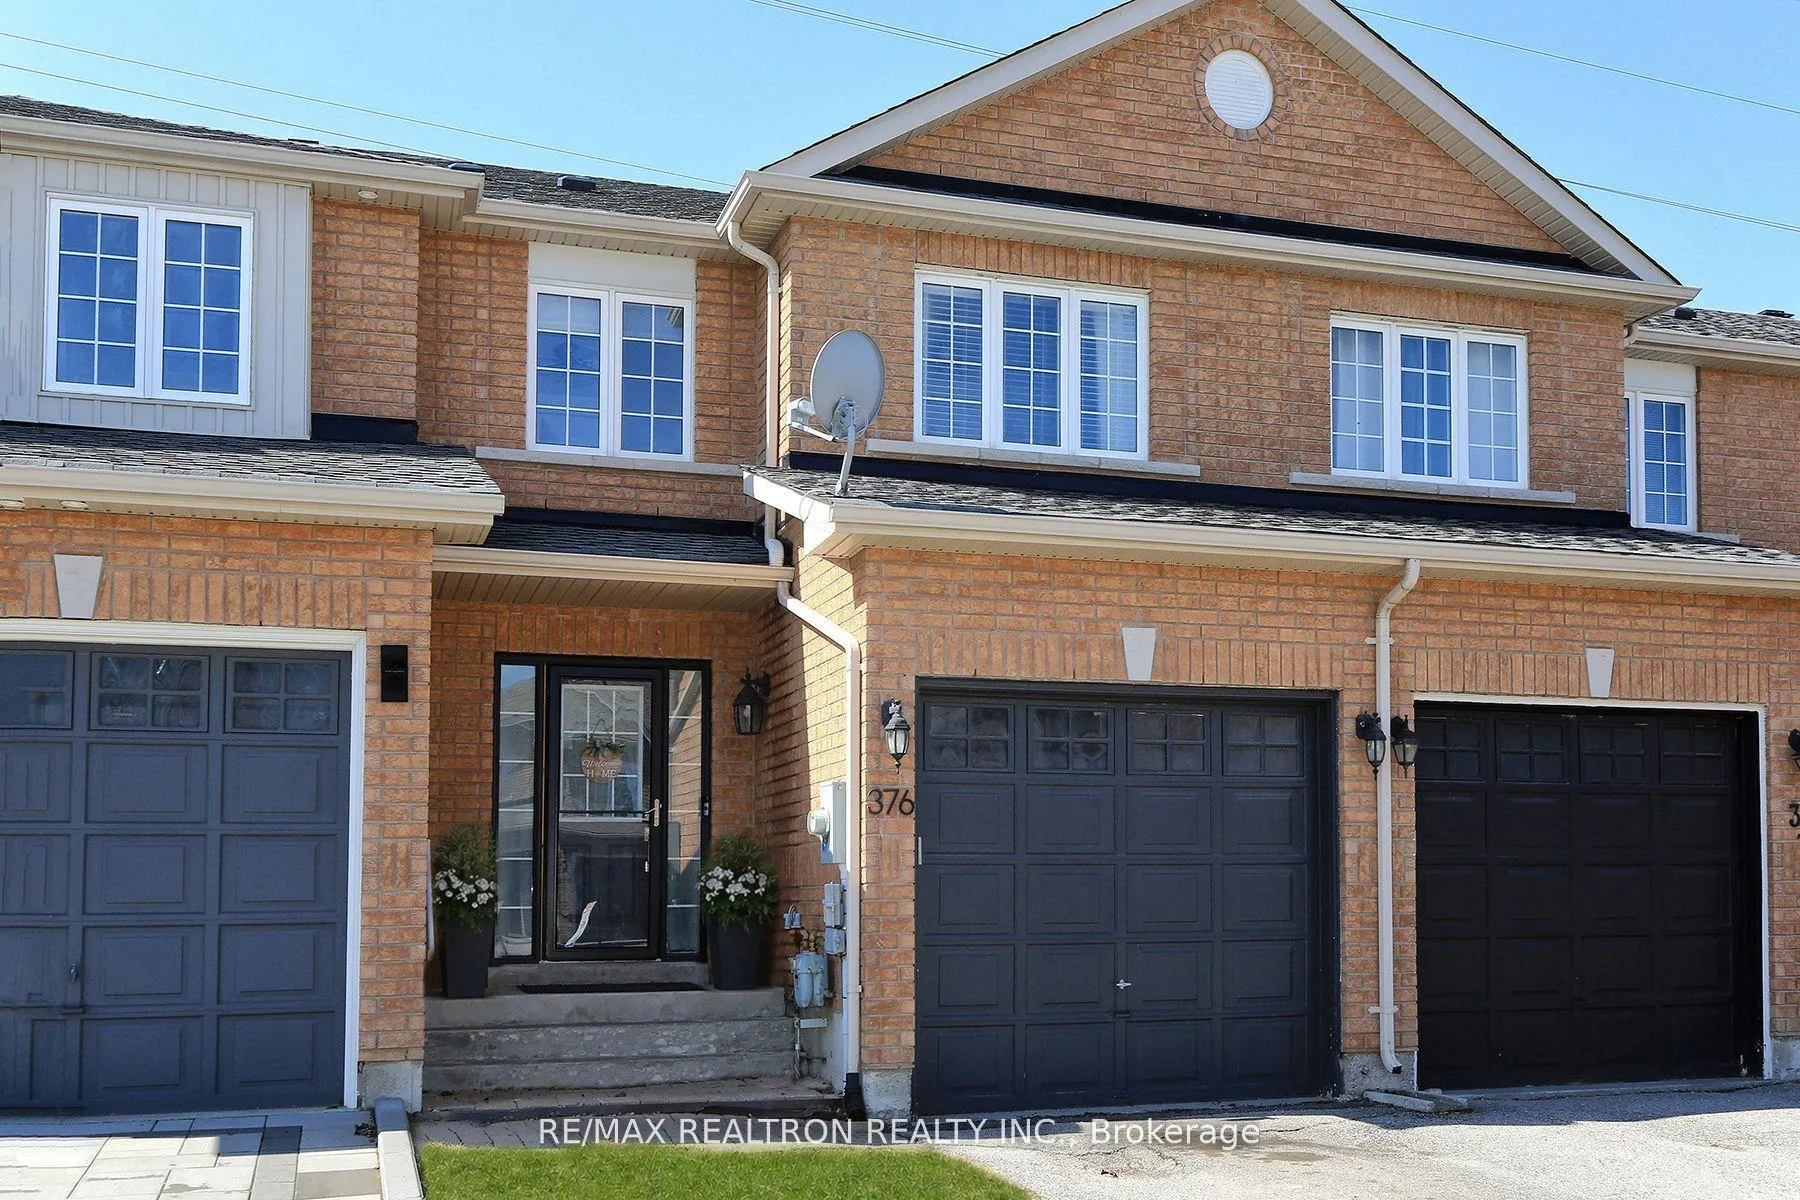
376 Rannie Road
376 Rannie Road
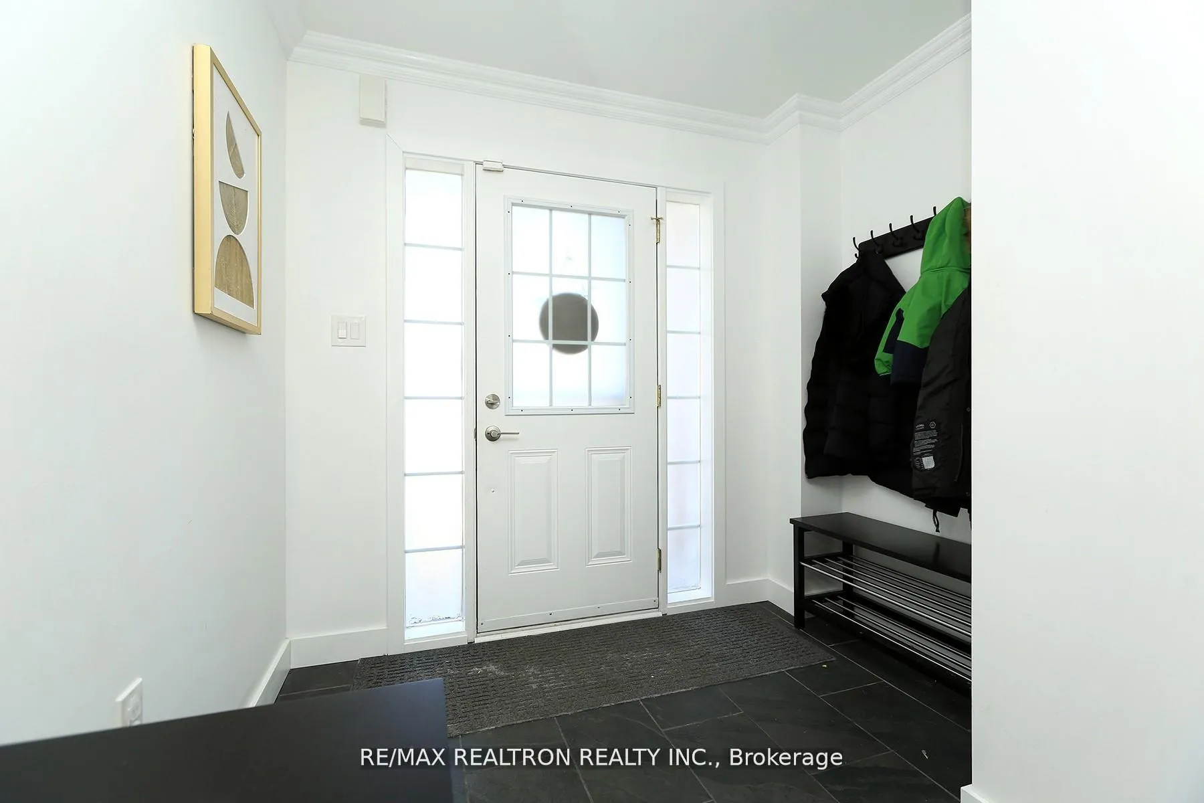
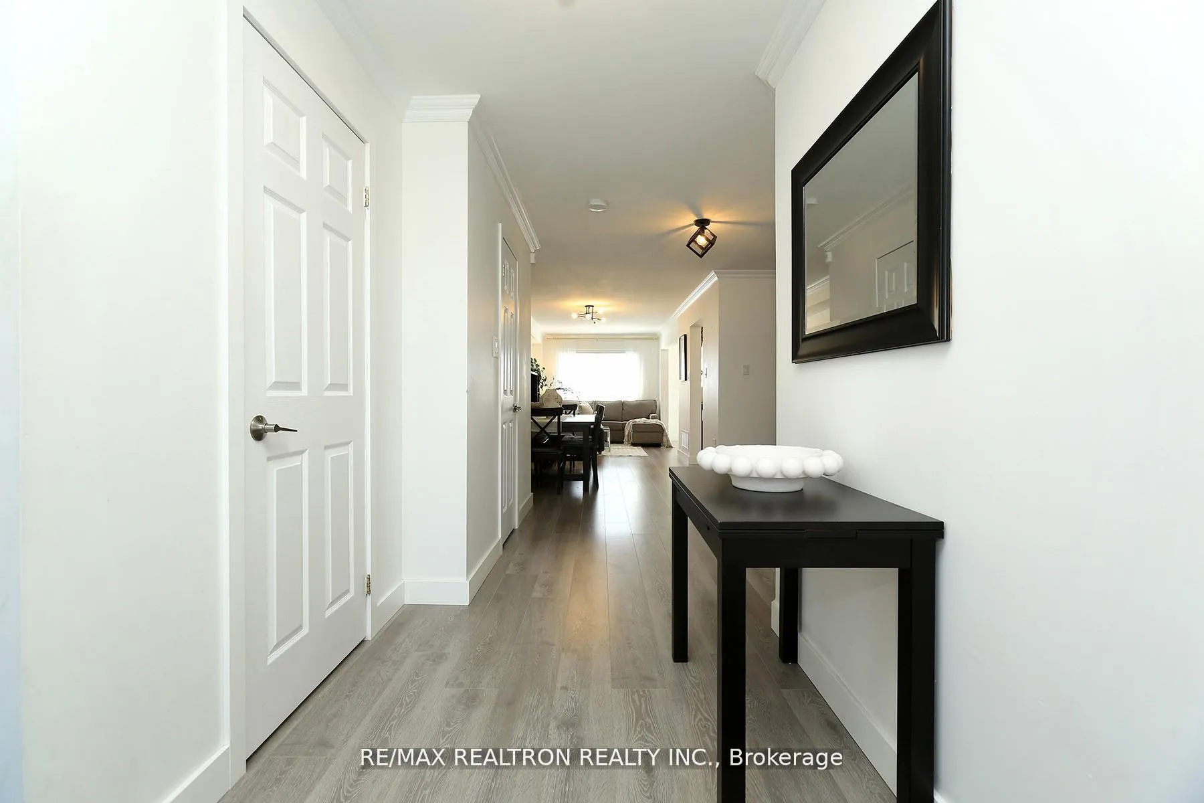
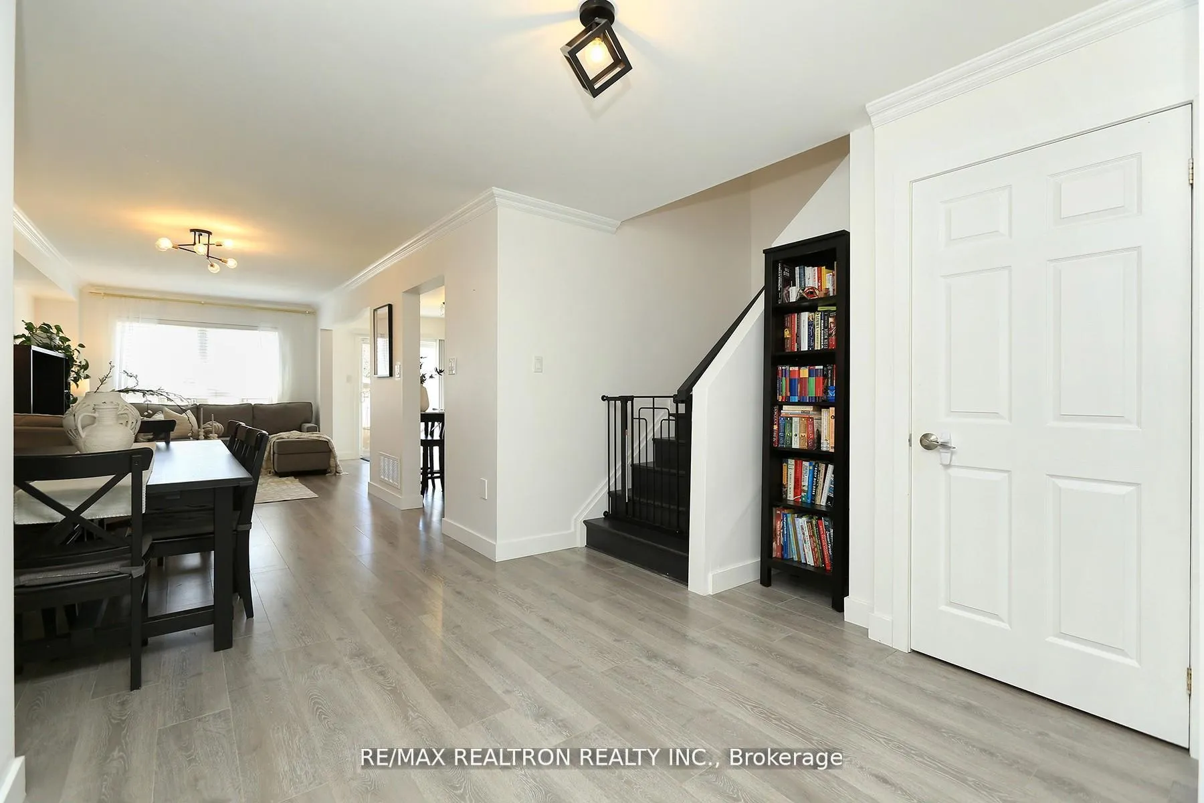
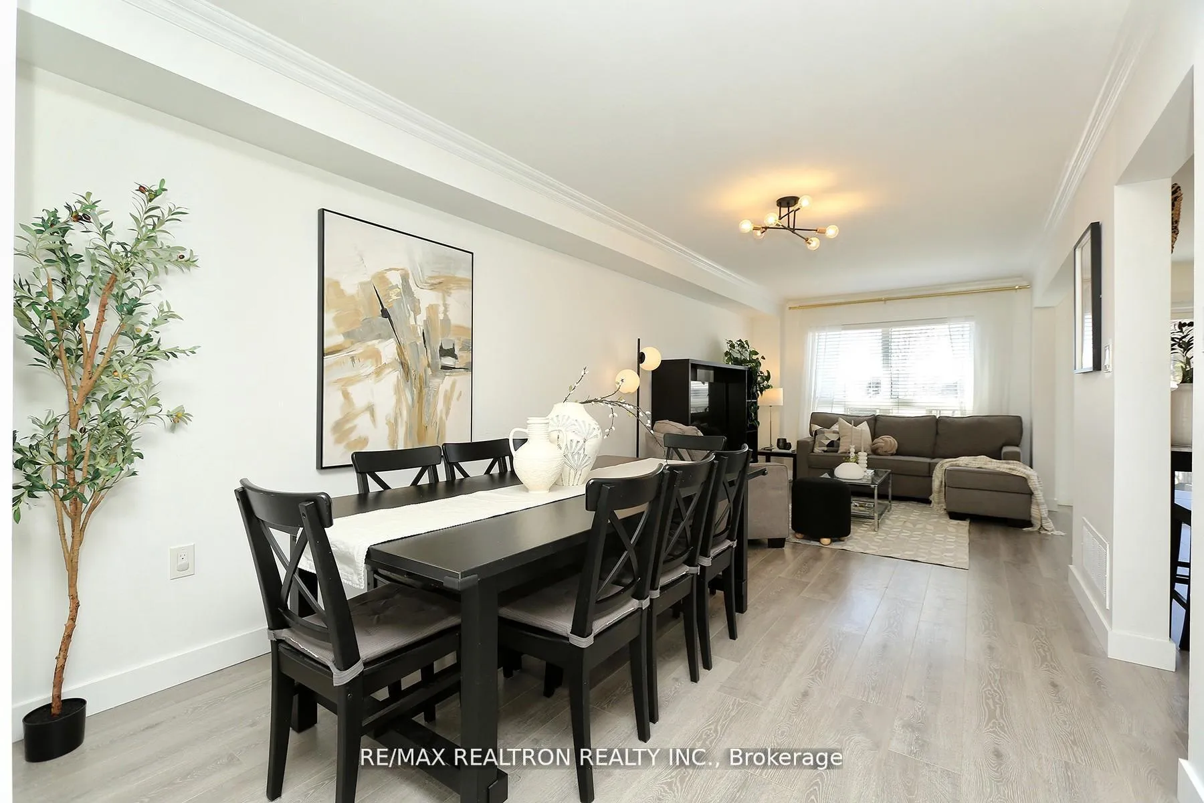 See all 29 photos
Property history
Facts and features
- BasementUnfinished
- Water, sewerMunicipal
- HeatingForced air
- CoolingCentral air
- Central air
The homeFreehold Townhouse, 2-storey, 1,500–2,000 sq ft
- Type: Freehold Townhouse
- Style: 2-storey
- Living space: 1,500–2,000 sq ft
- Basement: Unfinished
- View: Park/greenbelt
- Special designation: Other
- Waterfront: None
InsideLower level, Other, Rooms above ground 6
- Laundry: Lower level
- Features: Other
- Rooms above ground: 6
- Bedrooms: 3
- Bathrooms: 3
- Kitchens: 1
- Family room: Yes
Outside and lotBrick, Asphalt shingle, Concrete
- Exterior: Brick
- Roof: Asphalt shingle
- Foundation: Concrete
- Features: Privacy, recreational area
- Other structures: Fence - full
- Size: 19.7 × 120.17 ft
Parking1 Garage, Attached, Private
- Spaces: 1 Garage
- Garage: Attached
- Driveway: Private
Heating, water and powerForced air, gas, Central air, Municipal water
- Heating: Forced air, gas
- Cooling: Central air
- Water: Municipal water
- Sewer: Municipal sewer
- Natural gas: Yes
- Hydro: Yes
- Cable: Yes
- Telephone: Yes
Costs and taxesTaxes $4,370 a year, HST included in the price, Hot water tank rented
- Taxes, 2025: $4,370 a year
- HST: HST included in the price
- Rental items: Hot water tank rented
Included in the saleDishwasher, fridge, stove, bar fridge, microwave, washer, dryer, ac unit and screen, furnace,light fixtures and all window coverings
- Included: Dishwasher, fridge, stove, bar fridge, microwave, washer, dryer, ac unit and screen, furnace,light fixtures and all window coverings
NearbyFenced yard, park, public transit, rec./commun.centre, school
- Close to: Fenced yard, park, public transit, rec./commun.centre, school
Listing detailsN13187694, Sold, May 27, 2026
- MLS® number: N13187694
- Status: Sold
- Listed on: May 27, 2026
- Days on market: 12
- Updated: Jun 8, 2026
- Possession: 2026-06-30 / Flexible
- Occupied by: Owner
- Listing brokerage: RE/MAX REALTRON REALTY INC.
About this home
376 Rannie Road, Newmarket (Summerhill Estates), ON L3X 2N3
Welcome to 376 Rannie Road, a beautifully upgraded townhome with no rear neighbors and directaccess to green space, parks, and the Ray Twinney Recreation Complex. Featuring 3 spaciousbedrooms, a primary bedroom built like its own private retreat, and many other thoughtfulupgrades throughout. Recent updates include new roof (2021), new furnace (2025), andprofessionally completed hardscaping/landscaping (2022).Ideally located minutes to Upper CanadaMall, Costco Wholesale, transit, GO Station, and Southlake Regional Health Centre. Set in awelcoming, family-friendly community-an ideal place to call home.
Ask about this home
A HOMEH agent will answer your questions about this home.
Around this home
Daily convenience, out of 100, from the distances below
Schools nearby
School rating, out of 10.
Helpful calculators
Your HOMEH agent

"I would see it this week."