

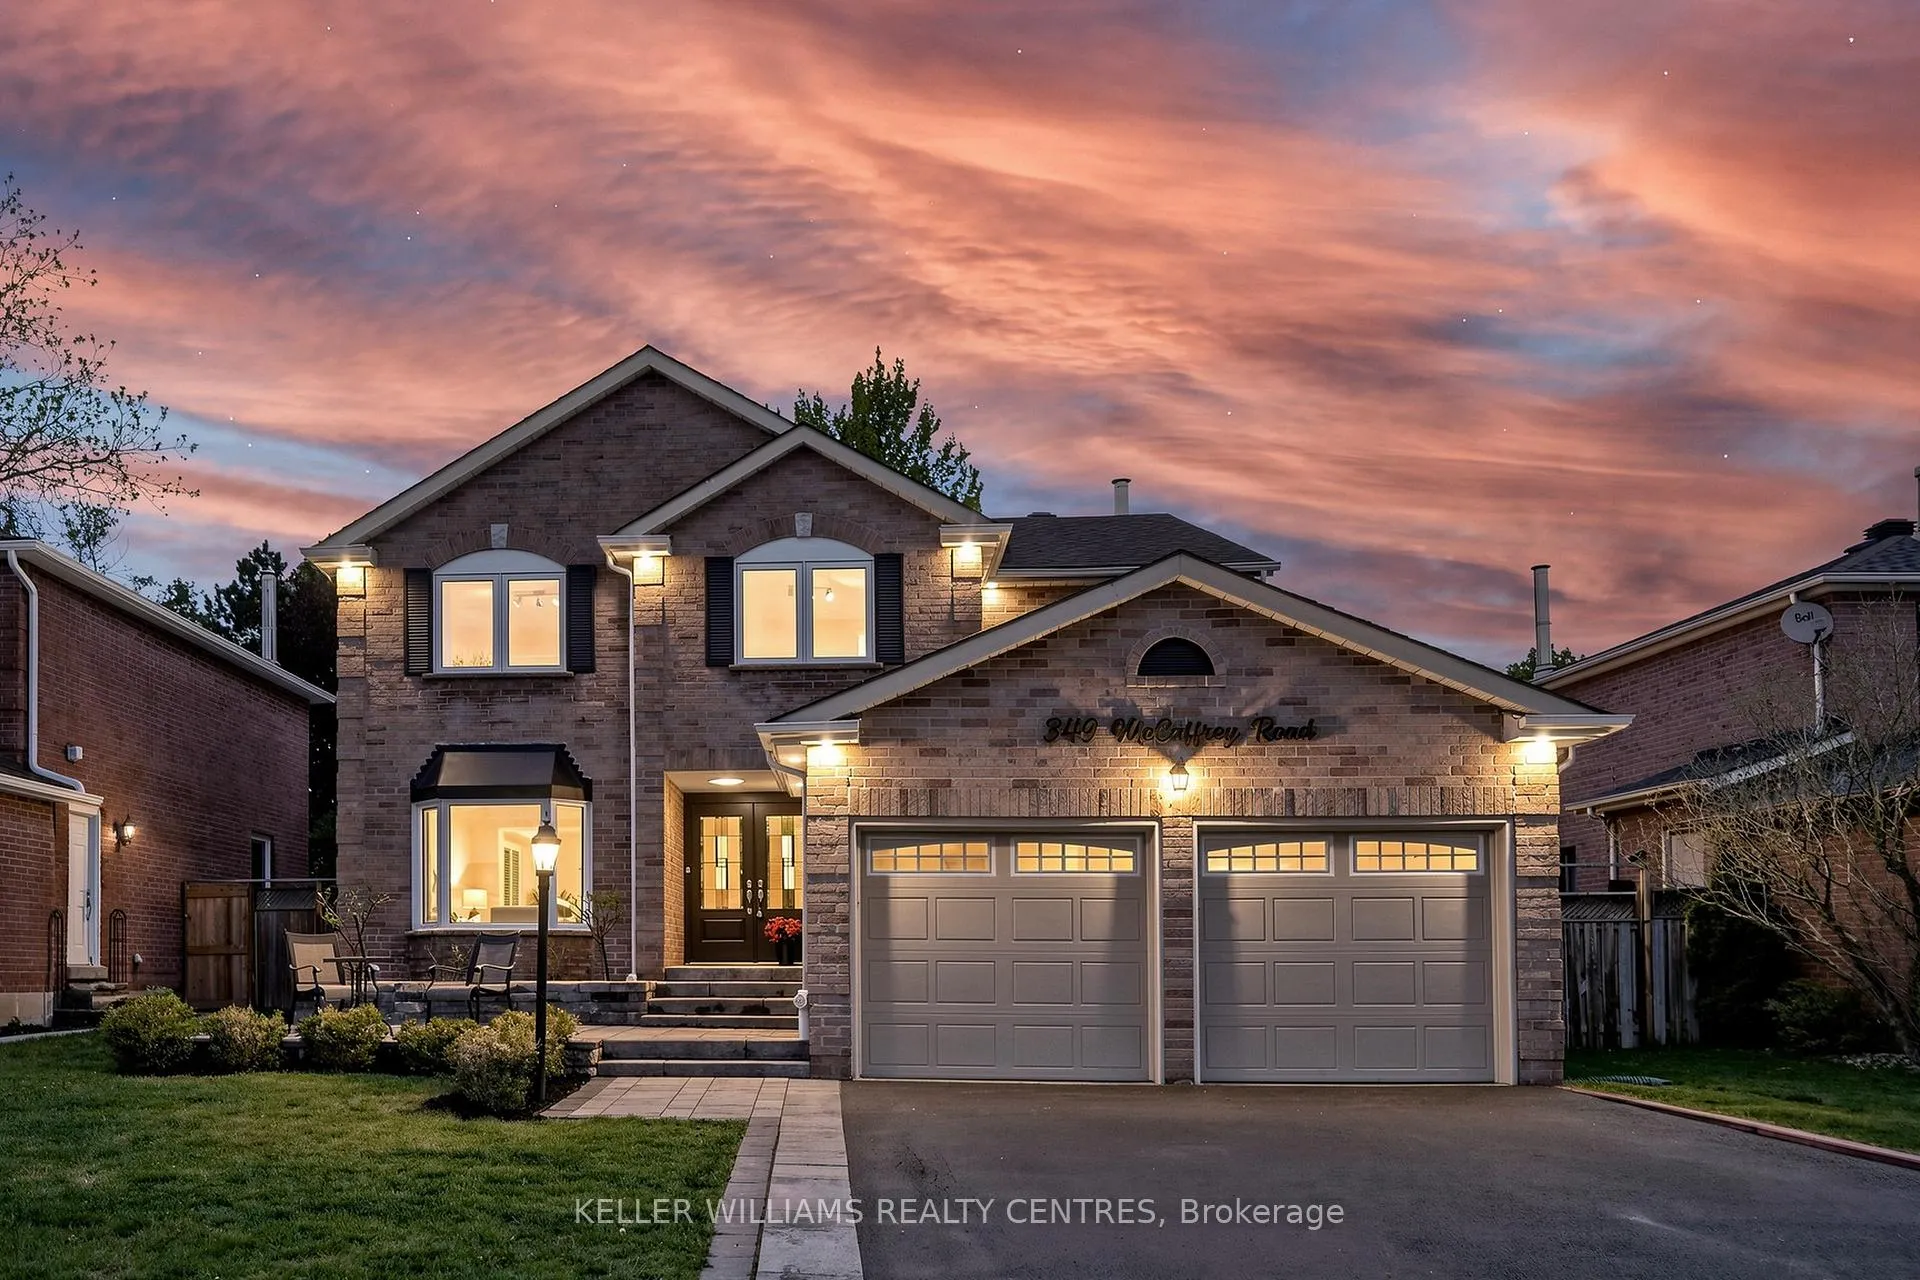
349 McCaffrey Road
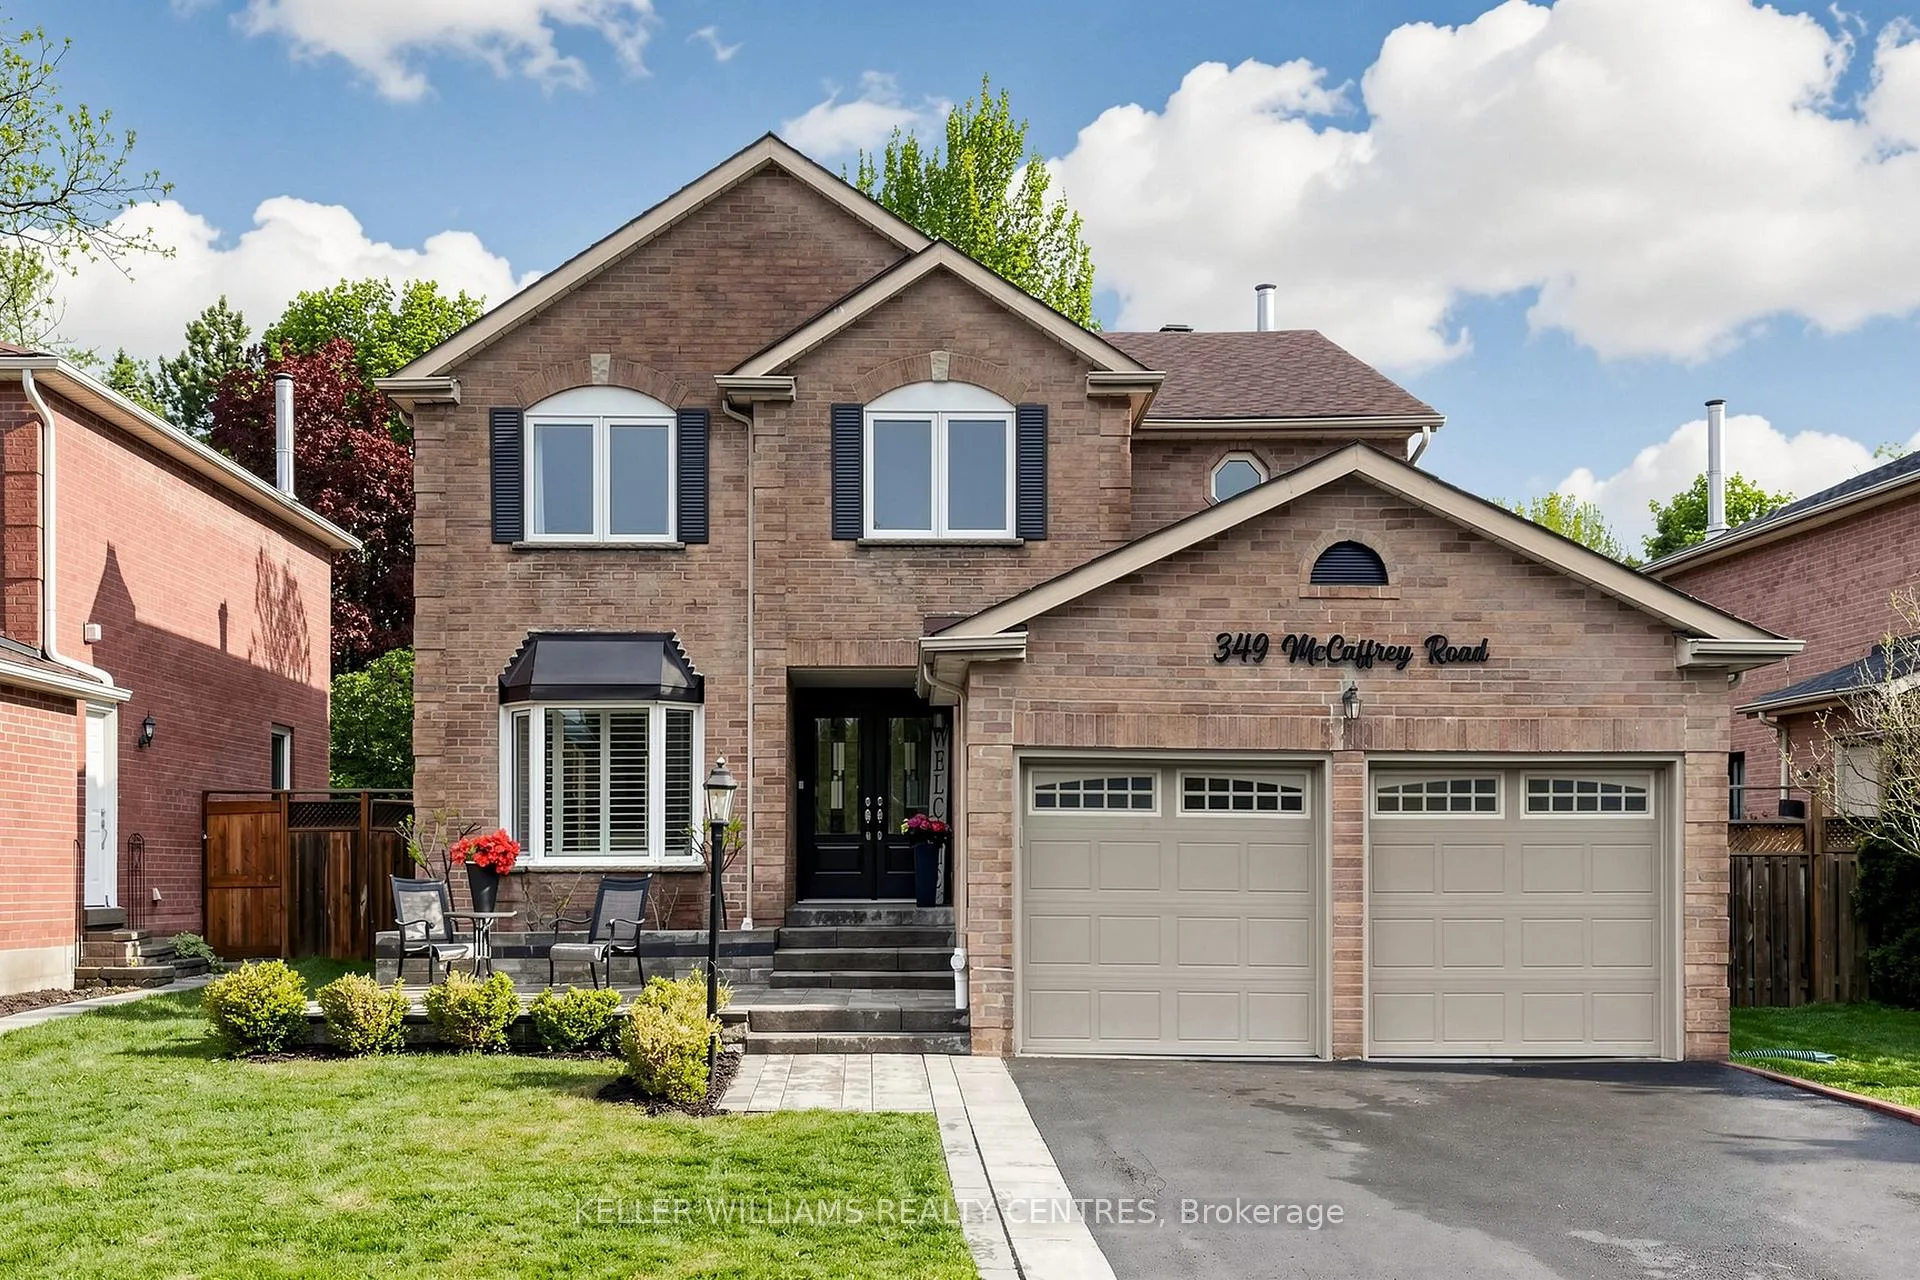
349 McCaffrey Road
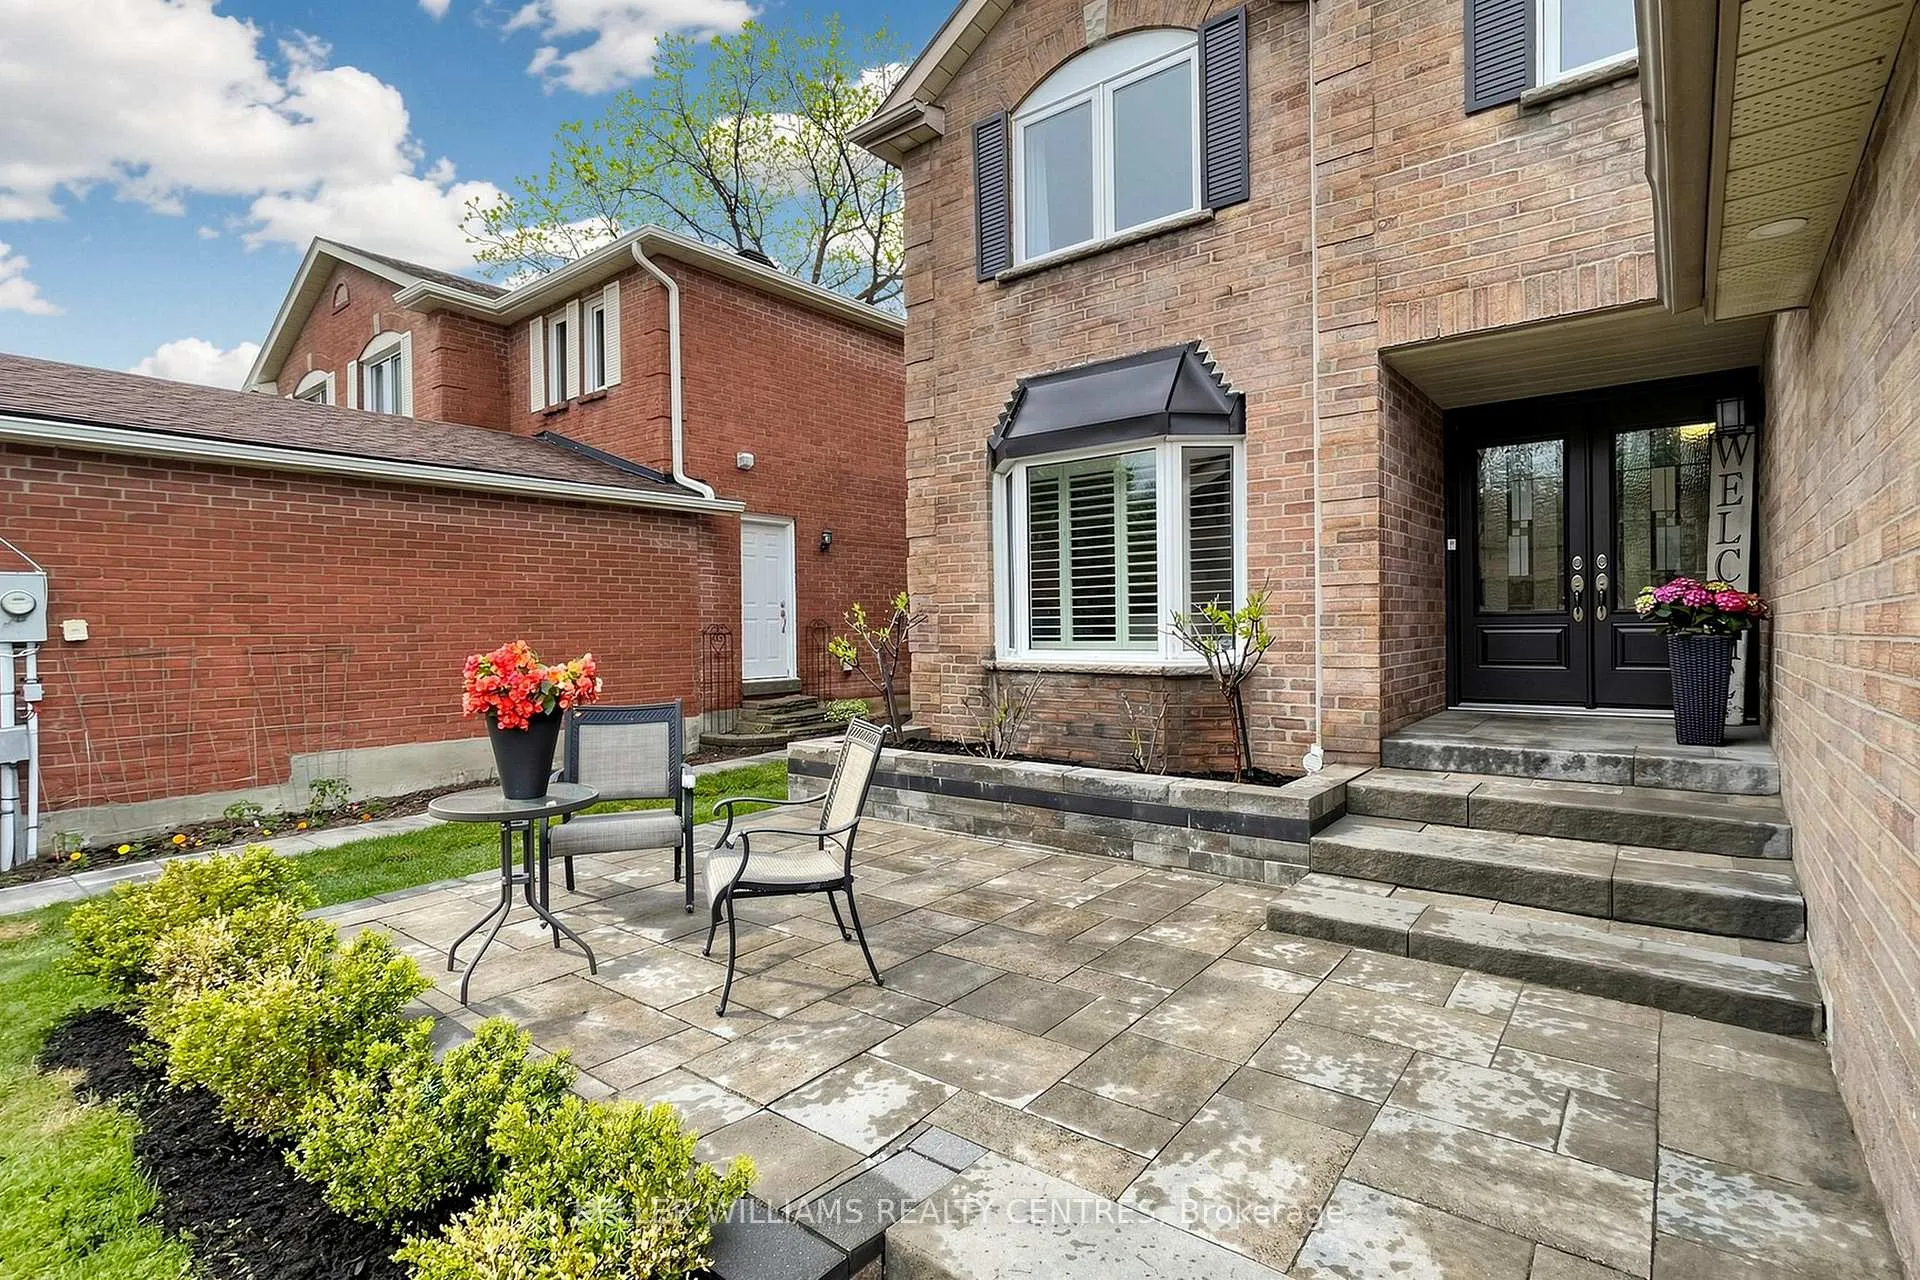 See all 49 photos
Property history
Facts and features
- BasementFinished
- Age of home31–50 years
- Water, sewerMunicipal
- HeatingForced air
- Fireplace
- Central air
The homeDetached, 2-storey, Age 31–50 years
- Type: Detached
- Style: 2-storey
- Age: 31–50 years
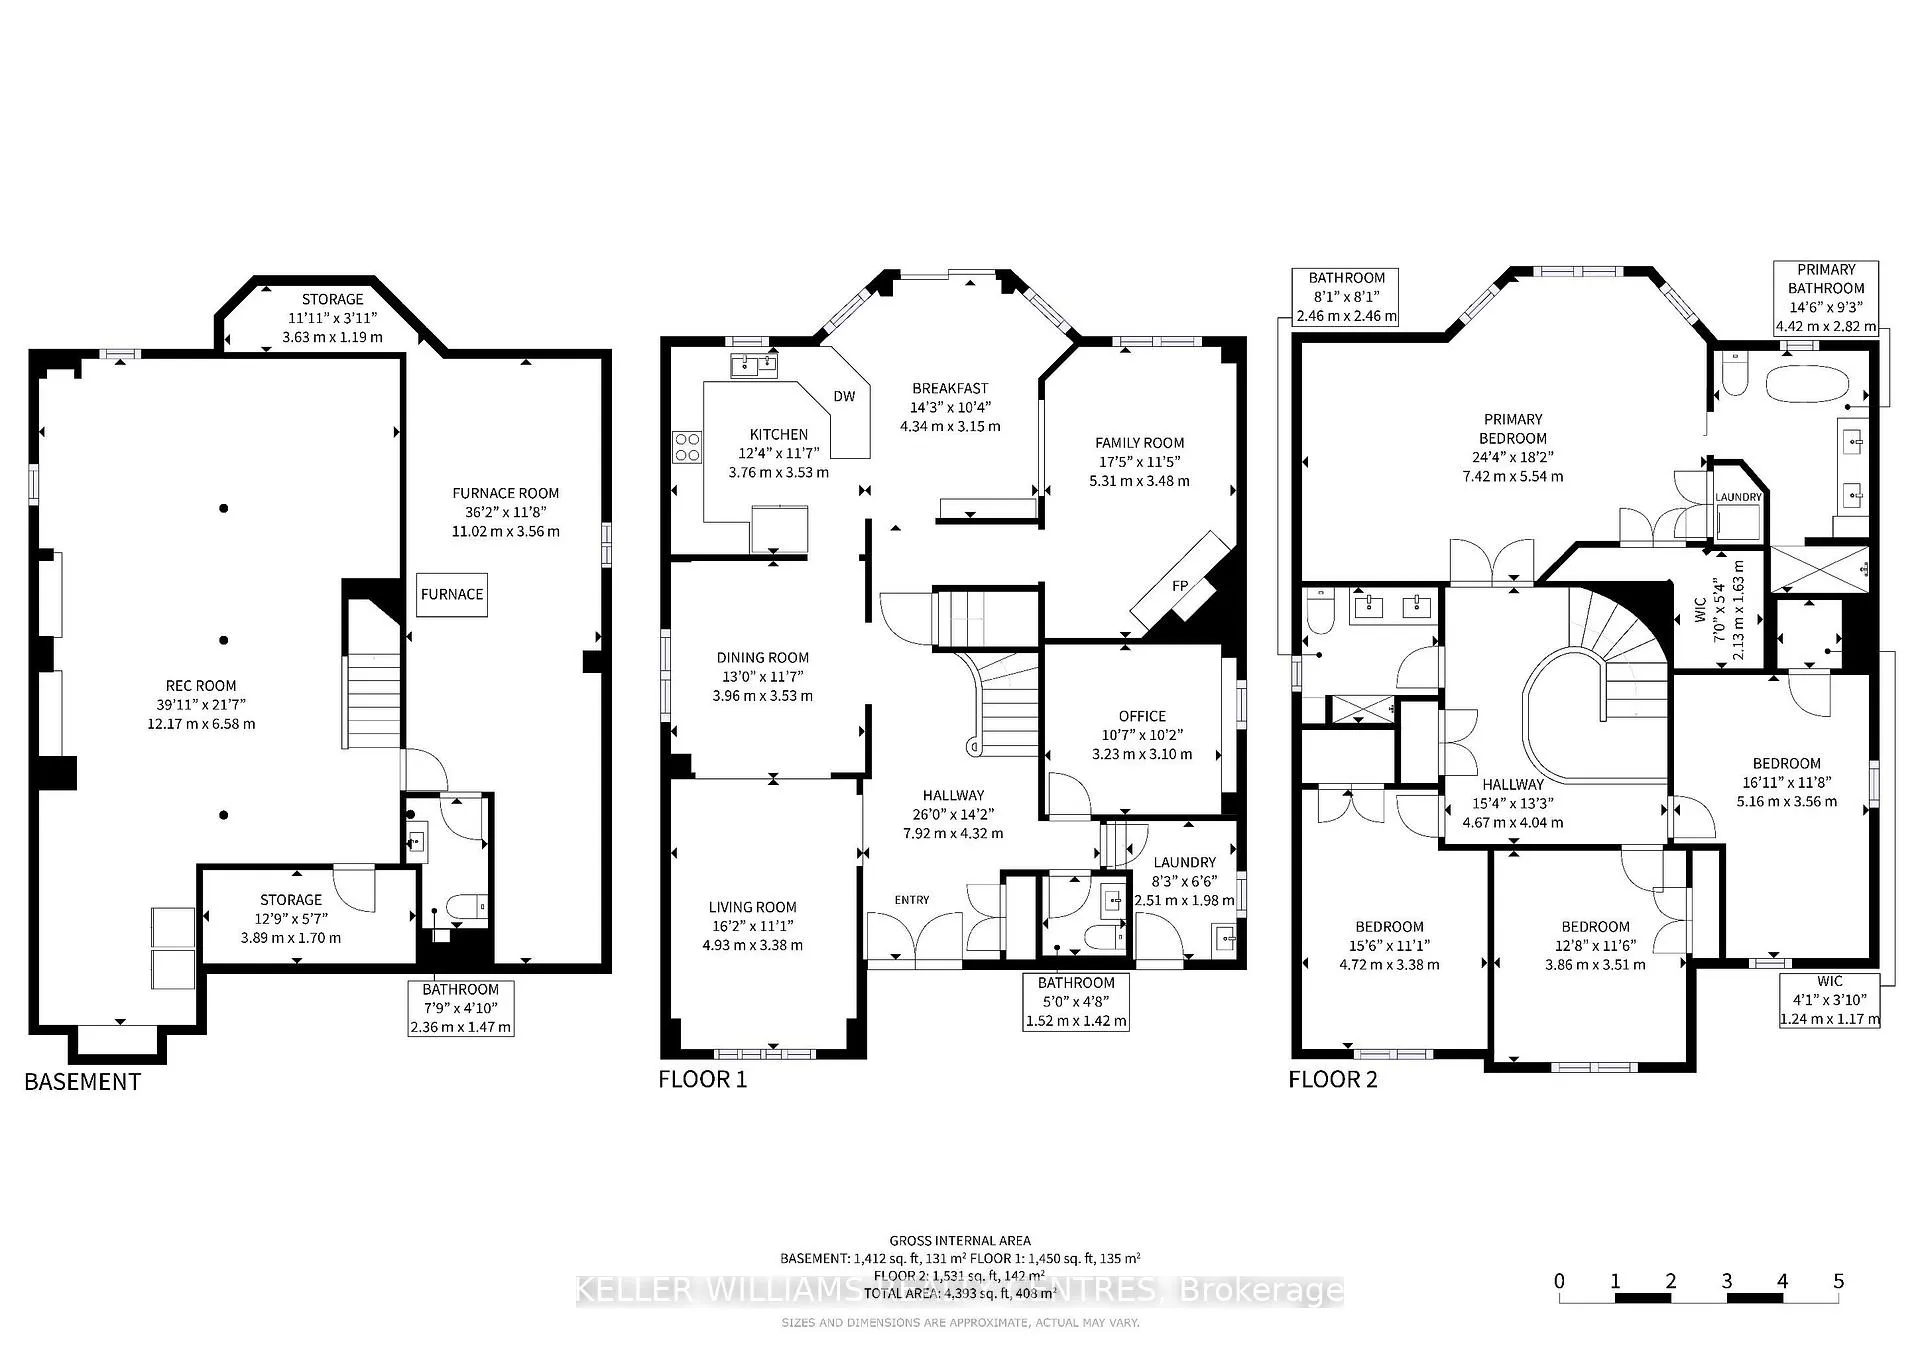
- Living space: 3,000–3,500 sq ft
- Basement: Finished, half
InsideFireplace Yes, Upper level, Auto garage door remote, carpet free, storage, sump pump, water heater, water softener
- Fireplace: Yes
- Laundry: Upper level
- Features: Auto garage door remote, carpet free, storage, sump pump, water heater, water softener
- Rooms above ground: 15
- Rooms in the basement: 1
- Bedrooms: 4
- Bathrooms: 4
- Kitchens: 1
- Family room: Yes
Outside and lotBrick, Shingles, Poured concrete
- Exterior: Brick
- Roof: Shingles
- Foundation: Poured concrete
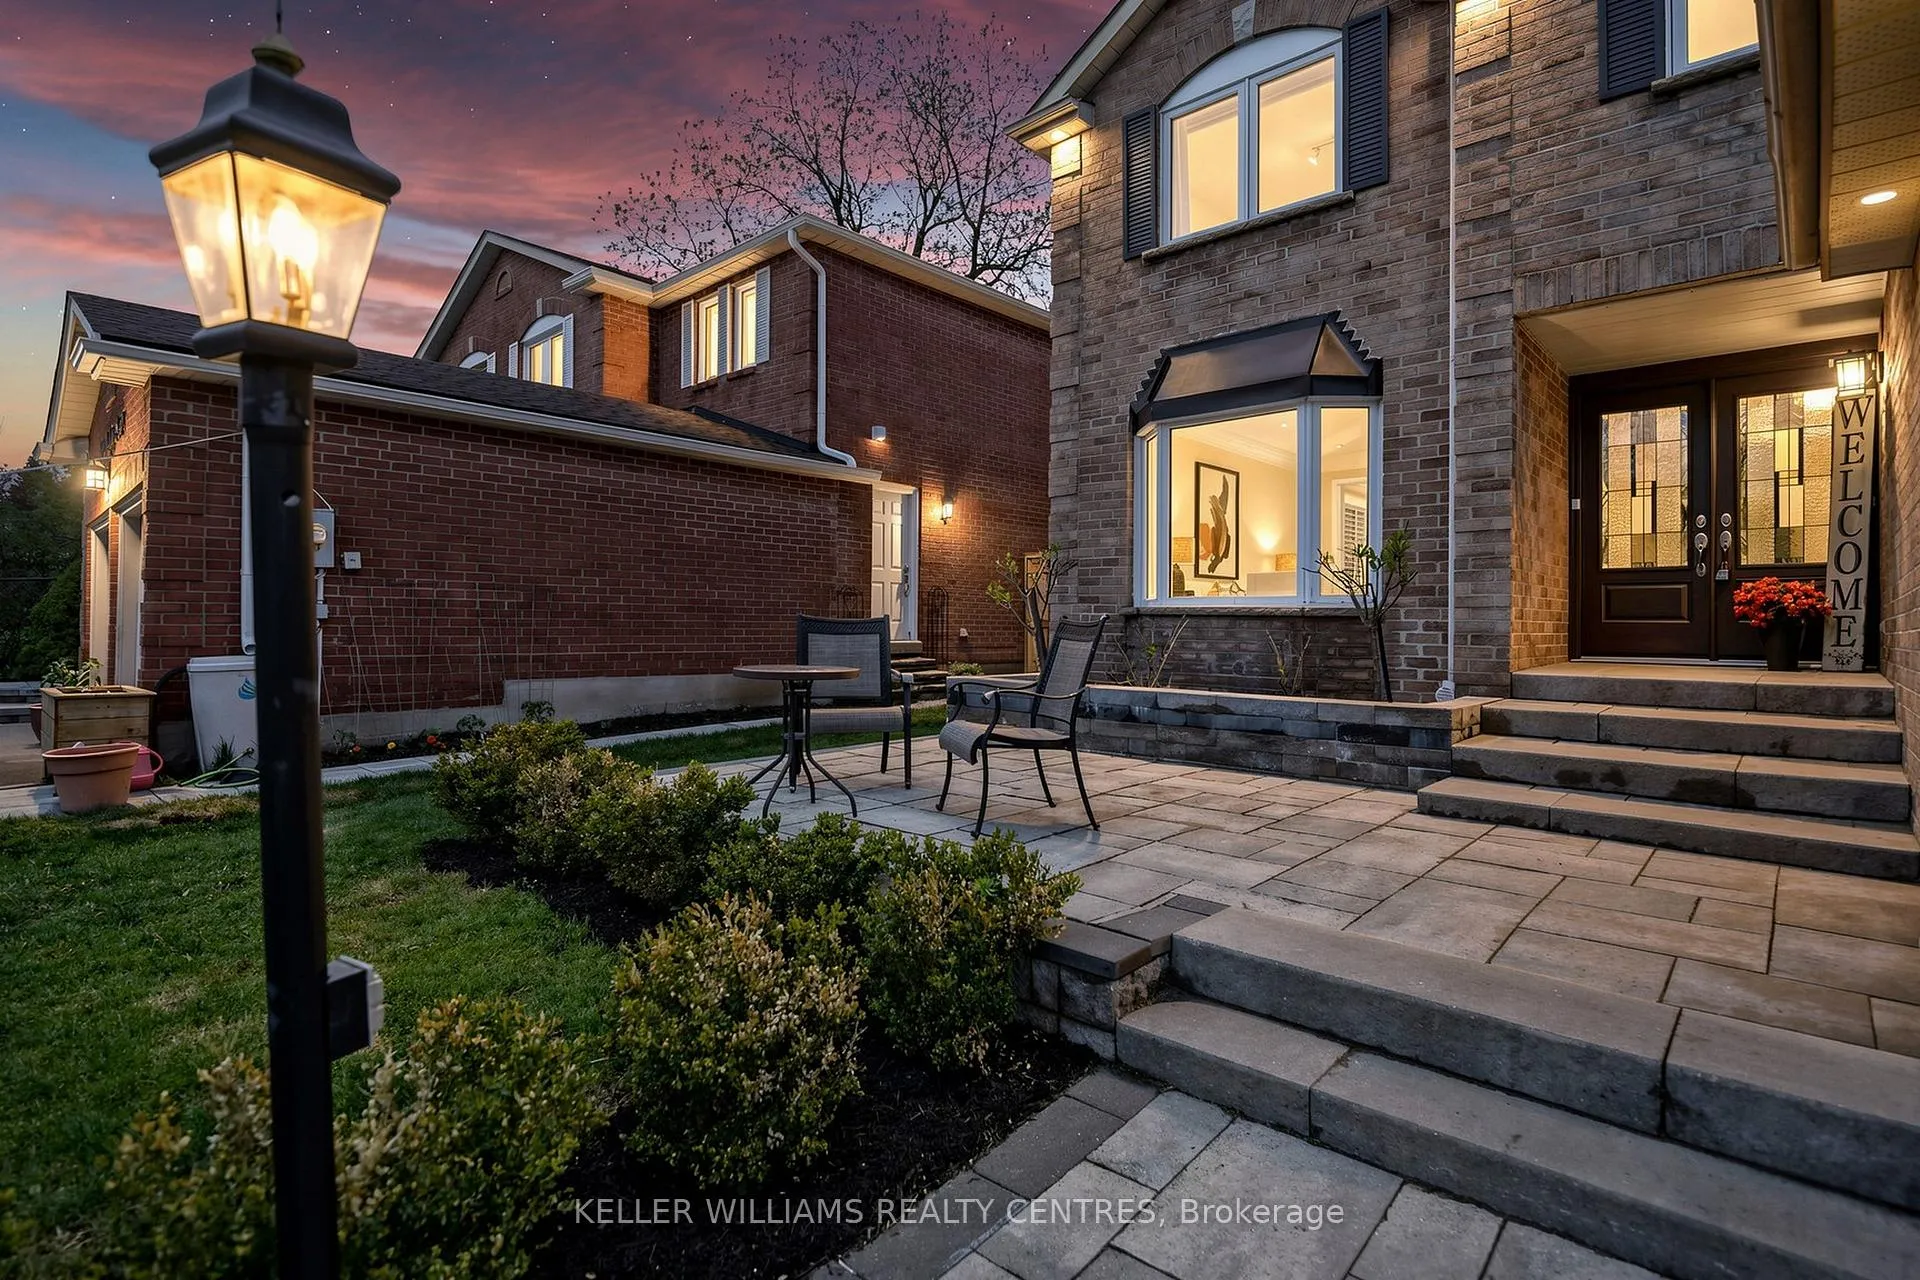
- Features: Deck, landscaped, lighting, privacy, porch
- Size: 53.68 × 118.4 ft
Parking2 Garage, Attached
- Spaces: 2 Garage
- Garage: Attached
Heating, water and powerForced air, gas, Central air, Municipal water
- Heating: Forced air, gas
- Cooling: Central air
- Water: Municipal water
- Sewer: Municipal sewer
Costs and taxesTaxes $6,518 a year, HST included in the price, Tankless water heater ($88/m)
- Taxes, 2025: $6,518 a year
- HST: HST included in the price
- Rental items: Tankless water heater ($88/m)
Included in the saleAll electric lighting fixtures, window coverings, built-in storage in basement, stove, fridge, dishwasher, water softener, washer & dryer, Fridge and stand up freezer in basement, tire racks in garage, microwave, electric tie rack, tvs & mounts, ring doorbell
- Included: All electric lighting fixtures, window coverings, built-in storage in basement, stove, fridge, dishwasher, water softener, washer & dryer
- Not included: Fridge and stand up freezer in basement, tire racks in garage, microwave, electric tie rack, tvs & mounts, ring doorbell
Listing detailsN13182176, Sold, May 27, 2026
- MLS® number: N13182176
- Status: Sold
- Listed on: May 27, 2026
- Days on market: 6
- Updated: Jun 2, 2026
- Possession: 2026-09-01 / 60-89 days
- Occupied by: Owner
- Listing brokerage: KELLER WILLIAMS REALTY CENTRES
About this home
349 McCaffrey Road, Newmarket (Glenway Estates), ON L3X 1J2
Welcome to this turn-key family home in the highly sought-after Glenway Estates community. Over 3000sq ft plus basement blends timeless elegance with modern upgrades. This exceptional residence offers 4 spacious bedrooms, rich hardwood flooring, and an abundance of natural light throughout. The thoughtfully designed main level features an office, formal living room, dining room, and a warm and inviting family room anchored by a stone-surround fireplace. The kitchen is equipped with granite countertops, stainless steel appliances, a tile backsplash, and a bright breakfast area with walkout to a large deck in a private, fenced backyard. Functionality meets convenience with a well-appointed mudroom featuring built-in cabinetry, a stainless steel undermount sink, and direct access to the double car garage. A striking winding maple staircase from the spacious foyer adds a touch of architectural elegance. Upstairs, the primary retreat offers a private sitting area, walk-in closet, and a luxurious ensuite with double vanity, soaker tub, and separate shower. 3 additional generously sized bedrooms, a modern upgraded 4-piece bathroom, and a large linen closet provide ample space for family living, while second-floor laundry adds everyday convenience. The finished basement offers versatile living space, featuring a spacious recreation room with built-in bookshelves, a 2-piece bathroom, and a separate area currently set up as a workshop and/or organized storage space. Additional upgrades include roof (2018), new electrical panel (2025), most windows upgraded, tankless water heater, and central vacuum system. Located just steps from parks, playgrounds, top-rated schools, transit, Upper Canada Mall, and major highways. This beautiful home offers the perfect blend of comfort, style, and convenience in a prime family-friendly neighbourhood. See for yourself: www.349McCaffreyRd.com
Ask about this home
A HOMEH agent will answer your questions about this home.
Around this home
Daily convenience, out of 100, from the distances below
Schools nearby
School rating, out of 10.
Helpful calculators
Your HOMEH agent

"I would see it this week."