

401 Terry Carter Crescent
401 Terry Carter Crescent
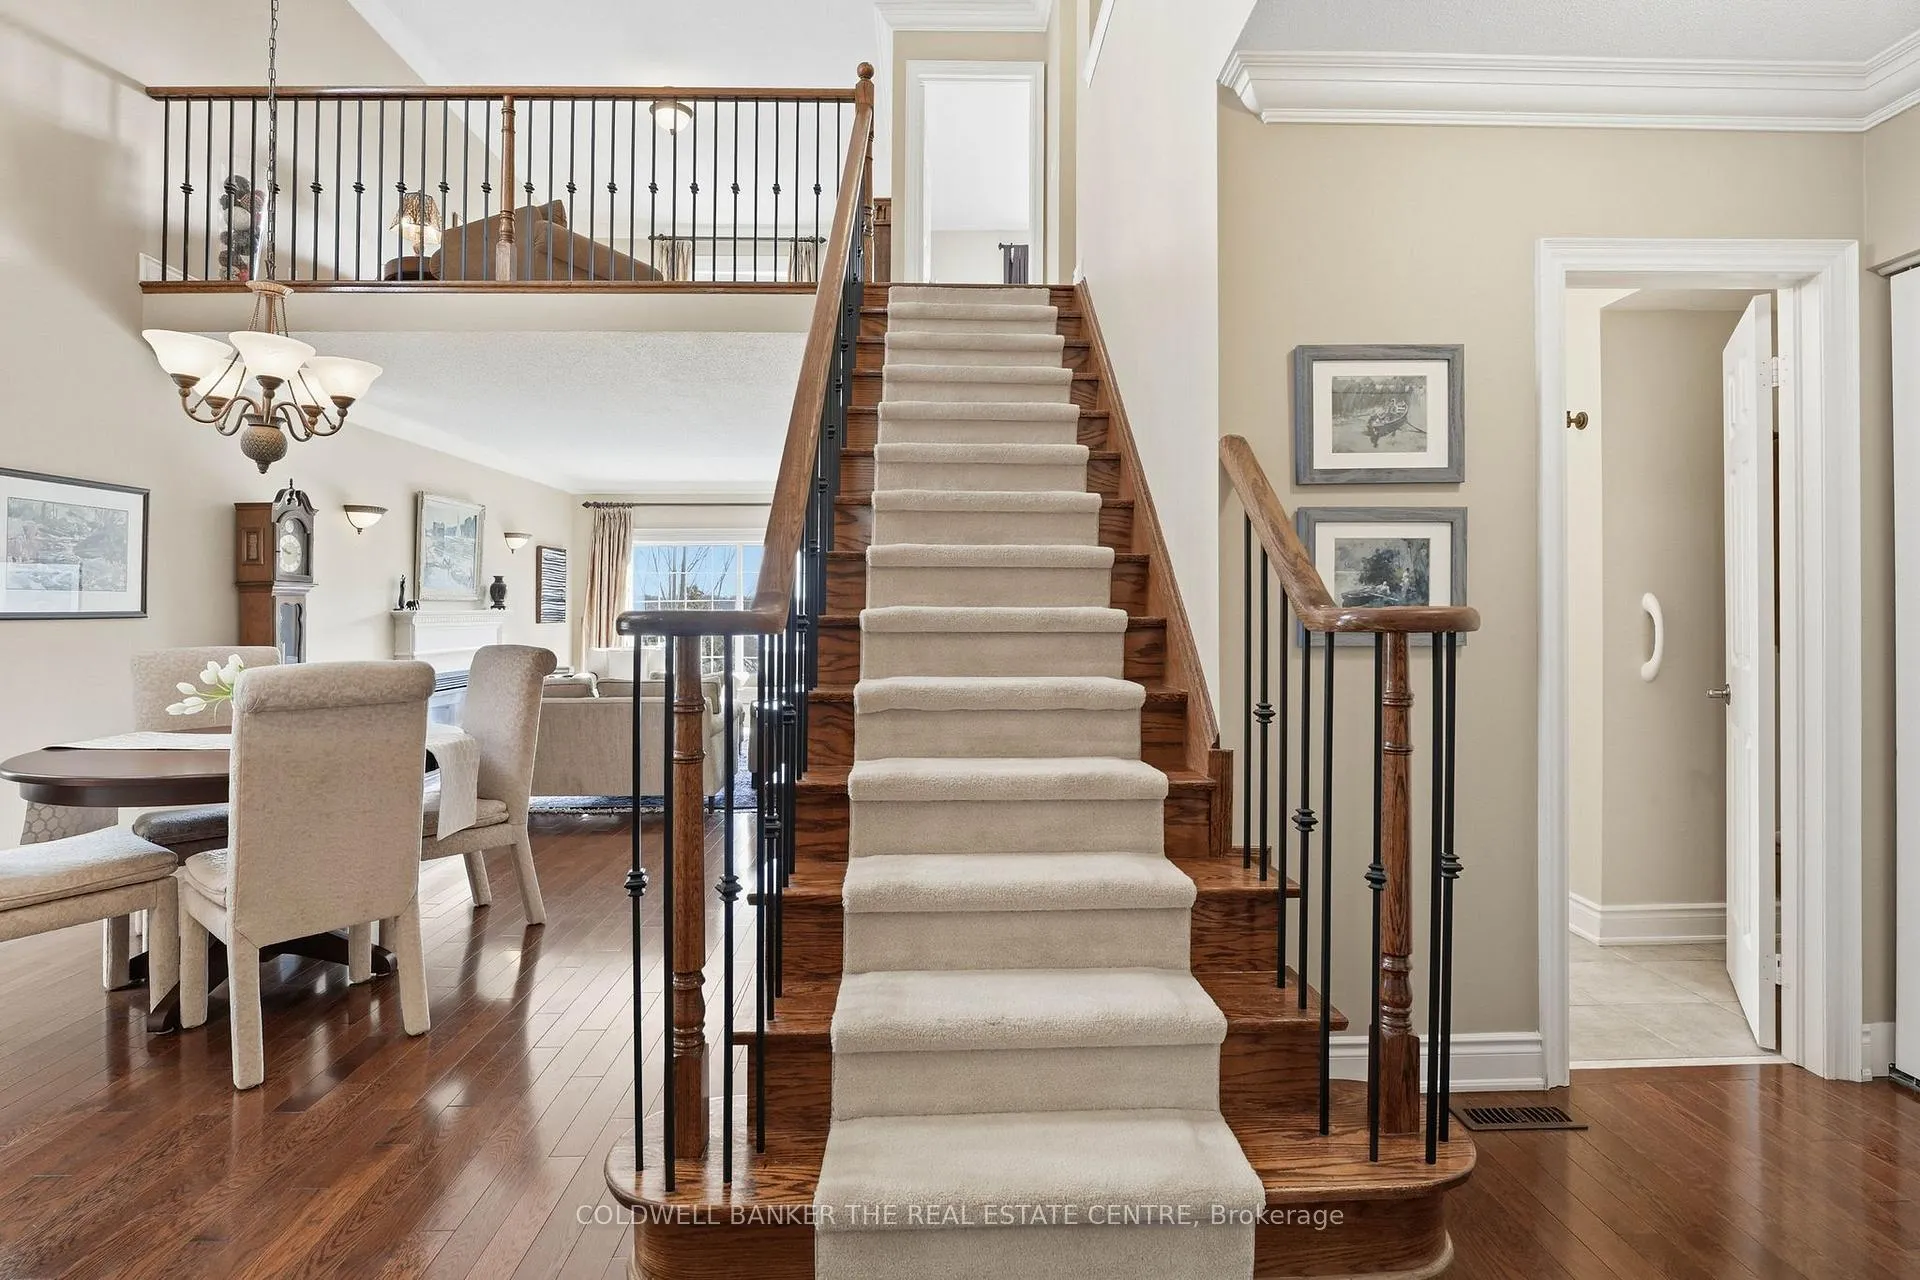 See all 22 photos
Property history
Facts and features
- BasementFinished
- Age of home16–30 years
- ExposureEast west
- LaundryEnsuite
- Fireplace
- Central air
The homeCondo Townhouse, Bungaloft, Age 16–30 years
- Type: Condo Townhouse
- Style: Bungaloft
- Age: 16–30 years
- Living space: 1,600–1,799 sq ft
- Basement: Finished, full
- Exposure: East West
InsideFireplace Yes, natural gas, electric, Ensuite, main level, Air exchanger, auto garage door remote, central vacuum, water heater owned, water softener, primary bedroom - main floor, storage, upgraded insulation, workbench
- Fireplace: Yes, natural gas, electric
- Laundry: Ensuite, main level
- Features: Air exchanger, auto garage door remote, central vacuum, water heater owned, water softener, primary bedroom - main floor, storage, upgraded insulation, workbench
- Rooms above ground: 8
- Rooms in the basement: 2
- Bedrooms: 2
- Bathrooms: 3
- Kitchens: 1
- Family room: Yes
OutsideStone, brick, Terrace
- Exterior: Stone, brick
- Balcony: Terrace
Parking and locker3 Parking (1 garage + 2 drive), Built-in, Exclusive
- Spaces: 3 Parking (1 garage + 2 drive)
- Garage: Built-in
- Parking type: Exclusive
- Locker: None
BuildingBarrington on the Park, Units 70, Registered 2005
- Name: Barrington on the Park
- Units: 70
- Registered: 2005
- Condo corporation: 1046
- Pets: Allowed
Heating, water and powerForced air, gas, Central air
- Heating: Forced air, gas
- Cooling: Central air
Costs and taxesTaxes $5,376 a year, Condo fee $650 a month, Common elements included, parking included, building insurance included
- Taxes, 2025: $5,376 a year
- Condo fee: $650 a month
- Fee includes: Common elements included, parking included, building insurance included
- HST: HST included in the price
- Rental items: None
Included in the saleExisting fridge, oven/stove, dishwasher, microwave, washer & dryer. built-in shelving in office and family room. existing elf and window coverings. furniture list available but not to be included as chattels., Not included None
- Included: Existing fridge, oven/stove, dishwasher, microwave, washer & dryer. built-in shelving in office and family room. existing elf and window coverings. furniture list available but not to be included as chattels.
- Not included: None
NearbyPublic transit, library, rec./commun.centre, hospital, park, clear view
- Close to: Public transit, library, rec./commun.centre, hospital, park, clear view
Listing detailsN13177582, Sold, May 26, 2026
- MLS® number: N13177582
- Status: Sold
- Listed on: May 26, 2026
- Days on market: 15
- Updated: Jun 10, 2026
- Possession: 2026-06-30 / Flexible
- Occupied by: Owner
- Listing brokerage: COLDWELL BANKER THE REAL ESTATE CENTRE
About this home
401 Terry Carter Crescent, Newmarket (Gorham-College Manor), ON L3Y 9G2
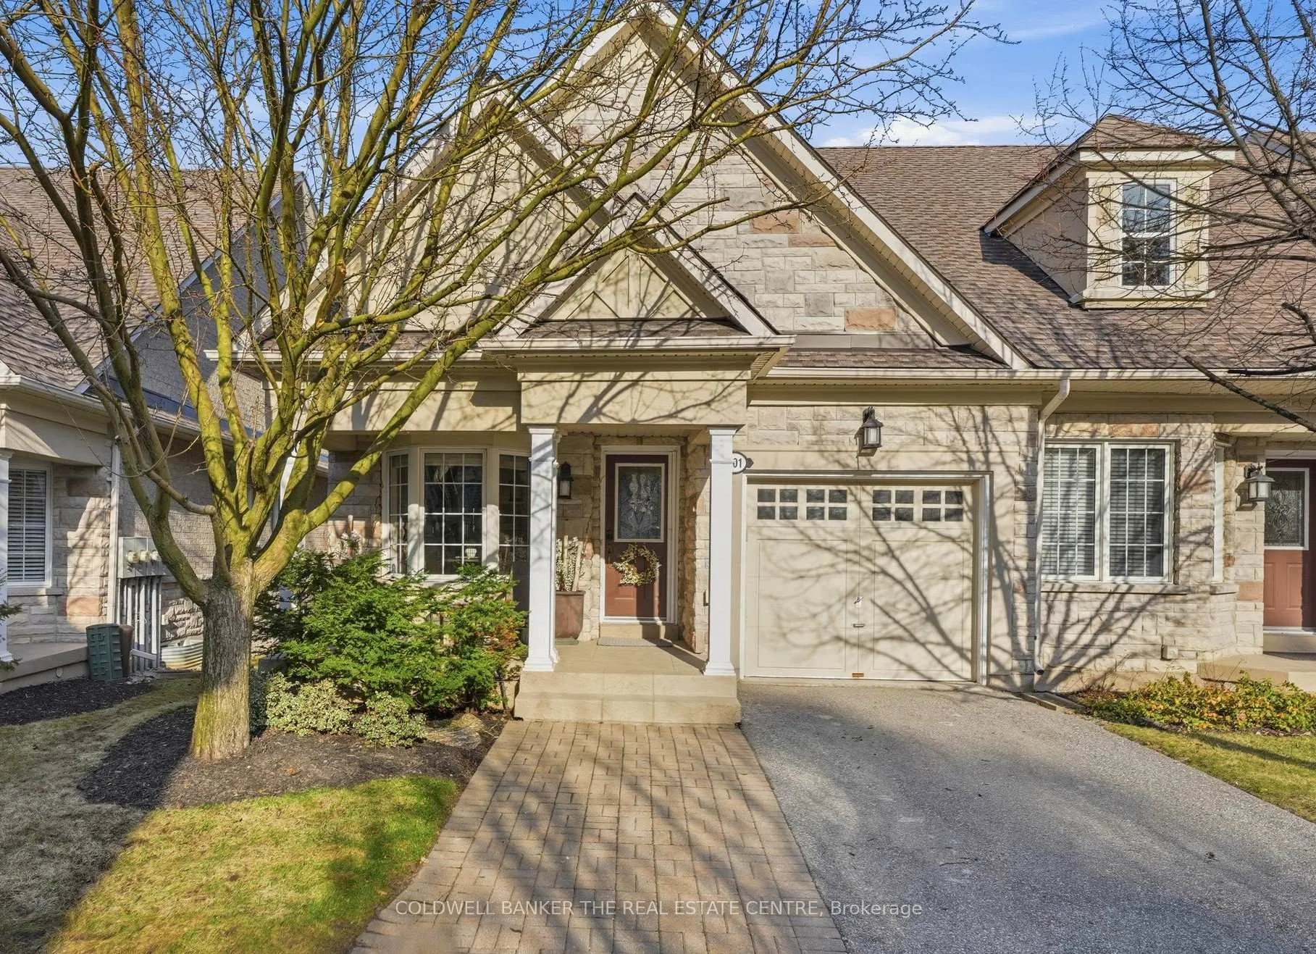
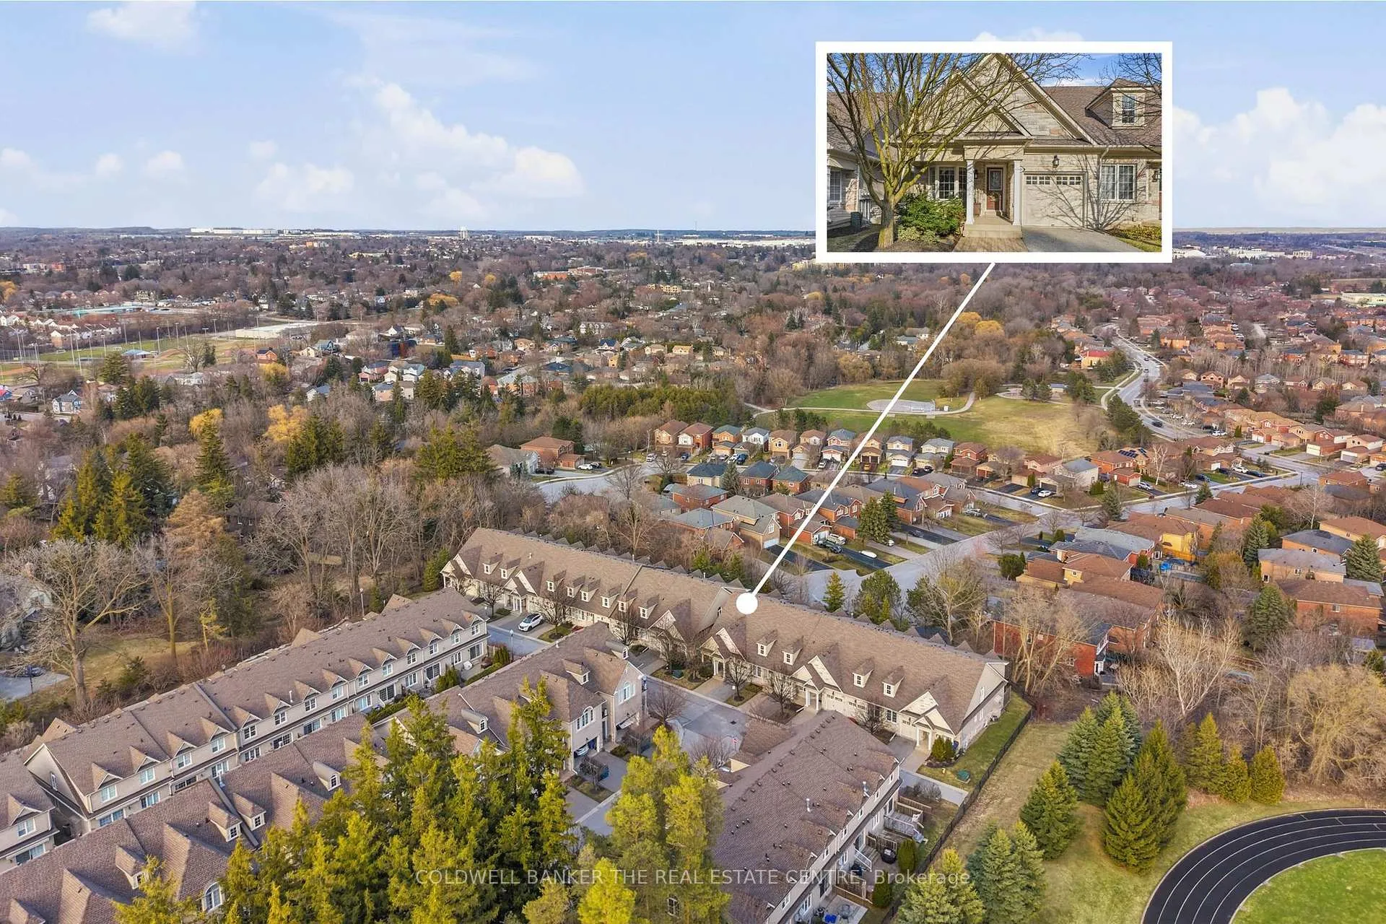
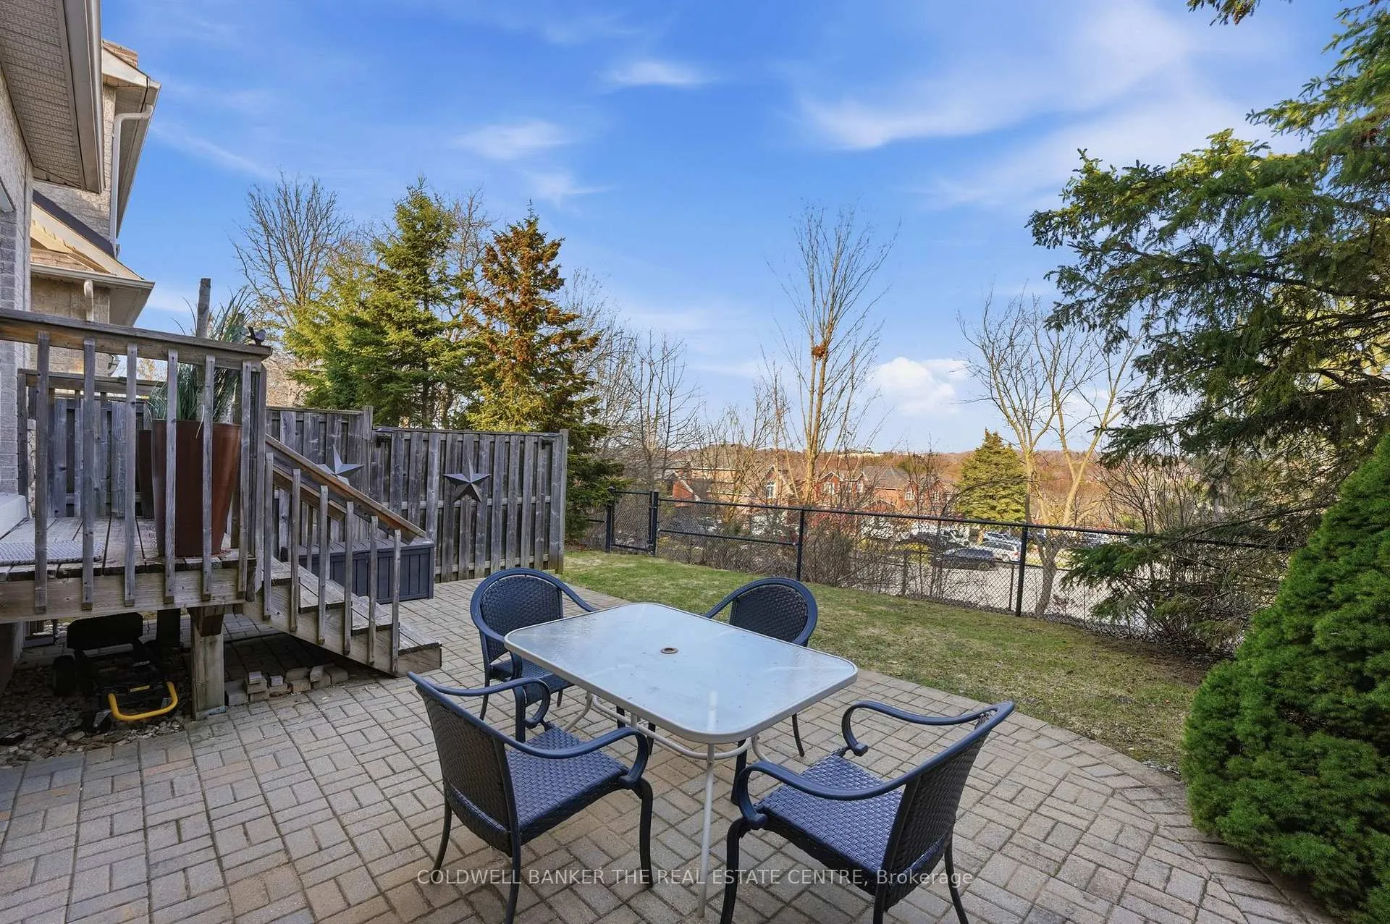
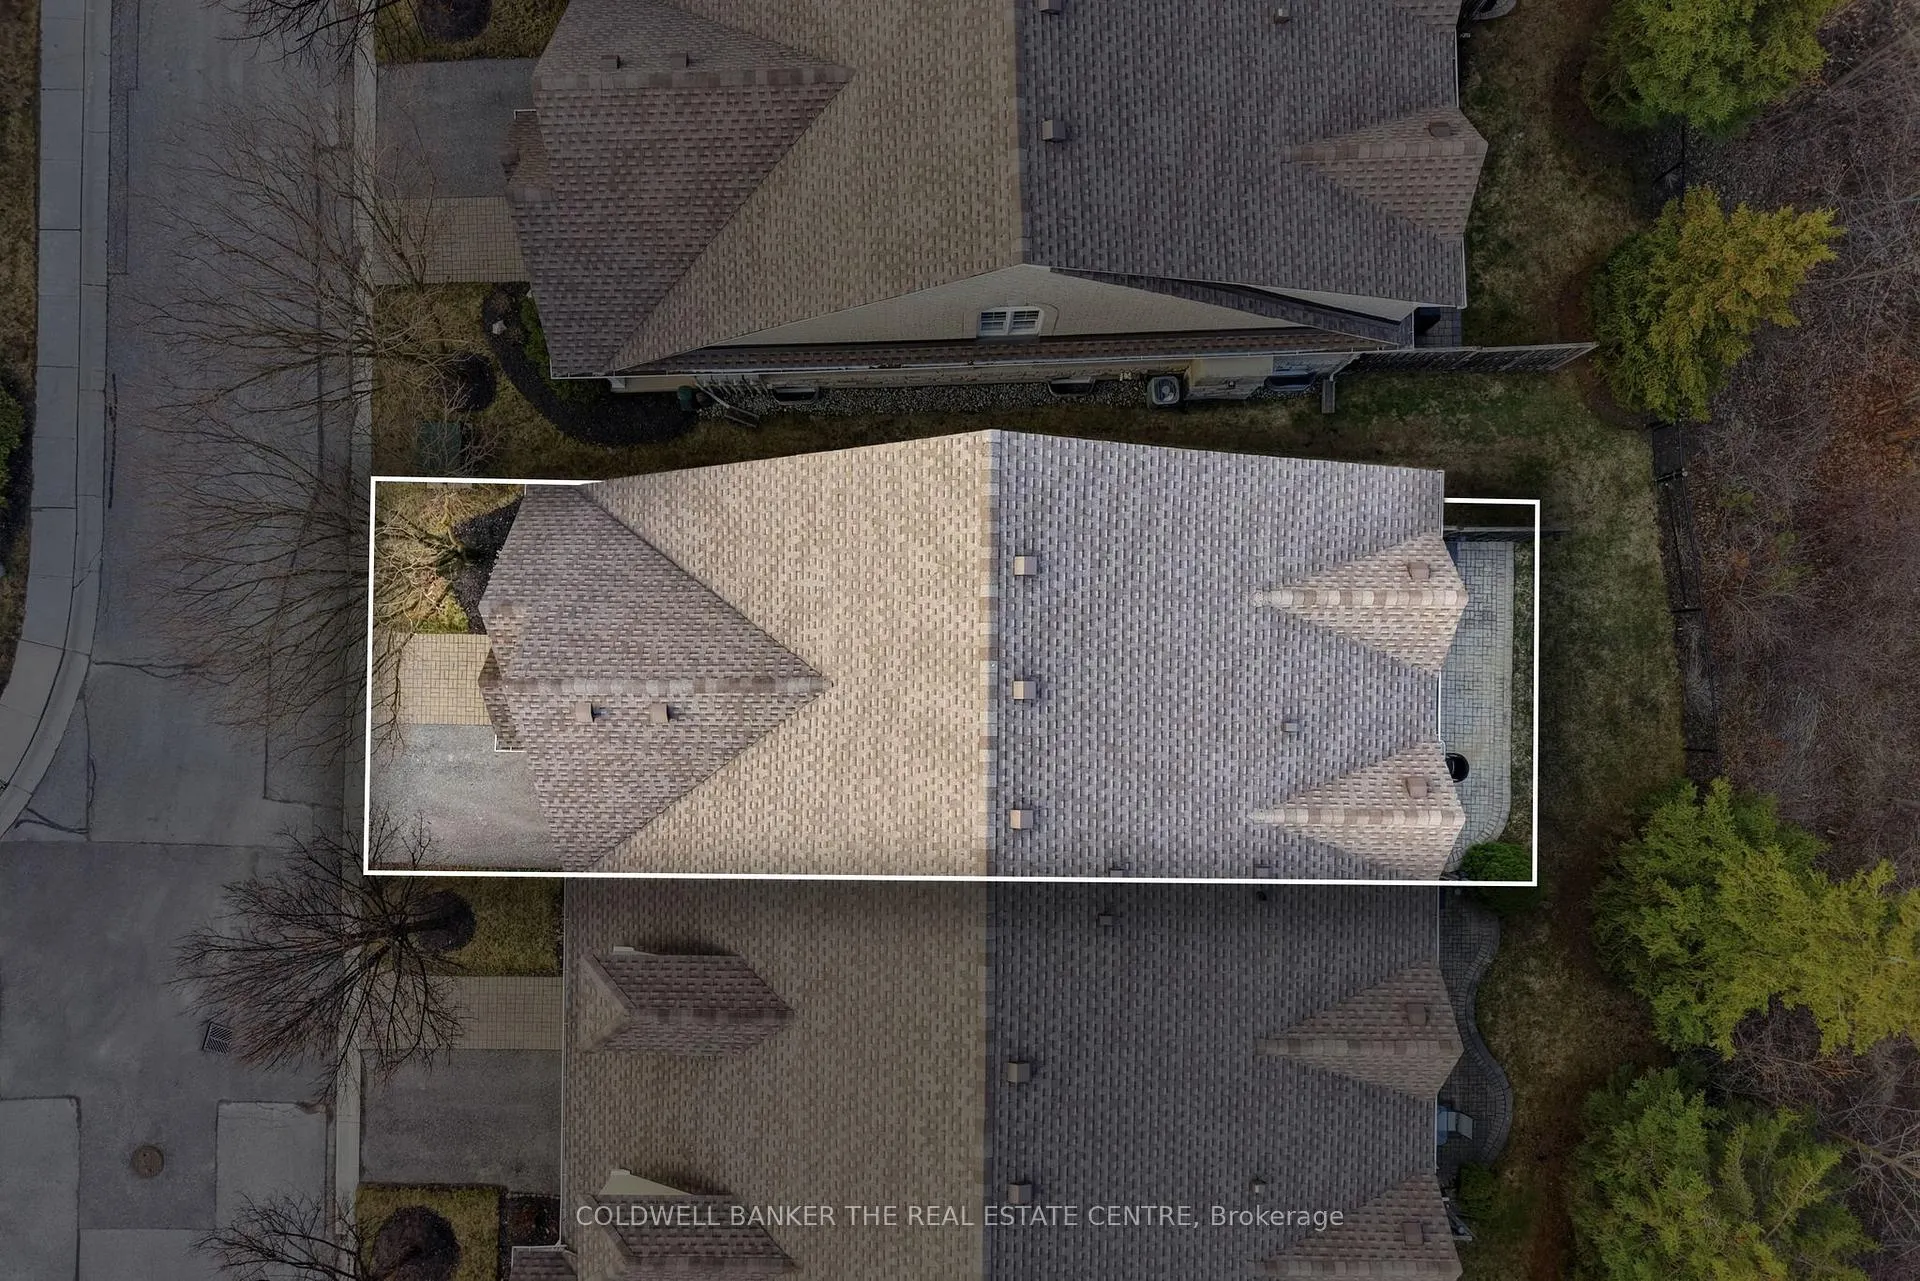
Welcome to Barrington on the Park, the sought-after Executive Townhouse condo community in Newmarket, that is conveniently located steps from Fairy Lake, Tom Taylor Trail and Historic Main Street! Located in the most desirable location within this Feng Shui designed community, you will have an unobstructed east facing backyard to enjoy morning sunshine on your patio. This meticulously maintained end-unit bungaloft offers double-height windows with vaulted ceilings creating a bright, open and comfortable space. The kitchen has lots of storage with pull-out drawers and extra height cupboards. Entertain with the large breakfast bar for easy serving, and keep the conversation engaging with the dining living room combination! Put on the living room or loft fireplace to warm up the room and make memories with your family and friends. From the living room, walk-out to the private patio to enjoy the views of the sky! Enjoy the spacious main floor primary suite, with ensuite and double closets. Added convenience with a main floor laundry area and access to the garage. The open staircase with iron pickets, brings you to the expansive second floor loft. There is large second bedroom with 4 piece ensuite and large closet. The open loft area has a large family room with built-in shelving, and a flex space that can be used for an office, library or den. The finished basement has above-grade windows in the family friendly recreation room with a 4-piece bathroom. Transform the large bonus room with above grade windows into an exercise room, workshop or convert to an additional bedroom. Need storage...not a problem, there is additional storage closets and a cantina with lots of shelving! Relax on the west facing front porch with ample room for seating relishing quiet time or socialize with your neighbours. Perfect for Downsizing! Treat yourself to the convenience and lifestyle with this gorgeous townhome in Barrington on the Park...don't hesitate because you deserve it!
Ask about this home
A HOMEH agent will answer your questions about this home.
Know more about Barrington on the Park
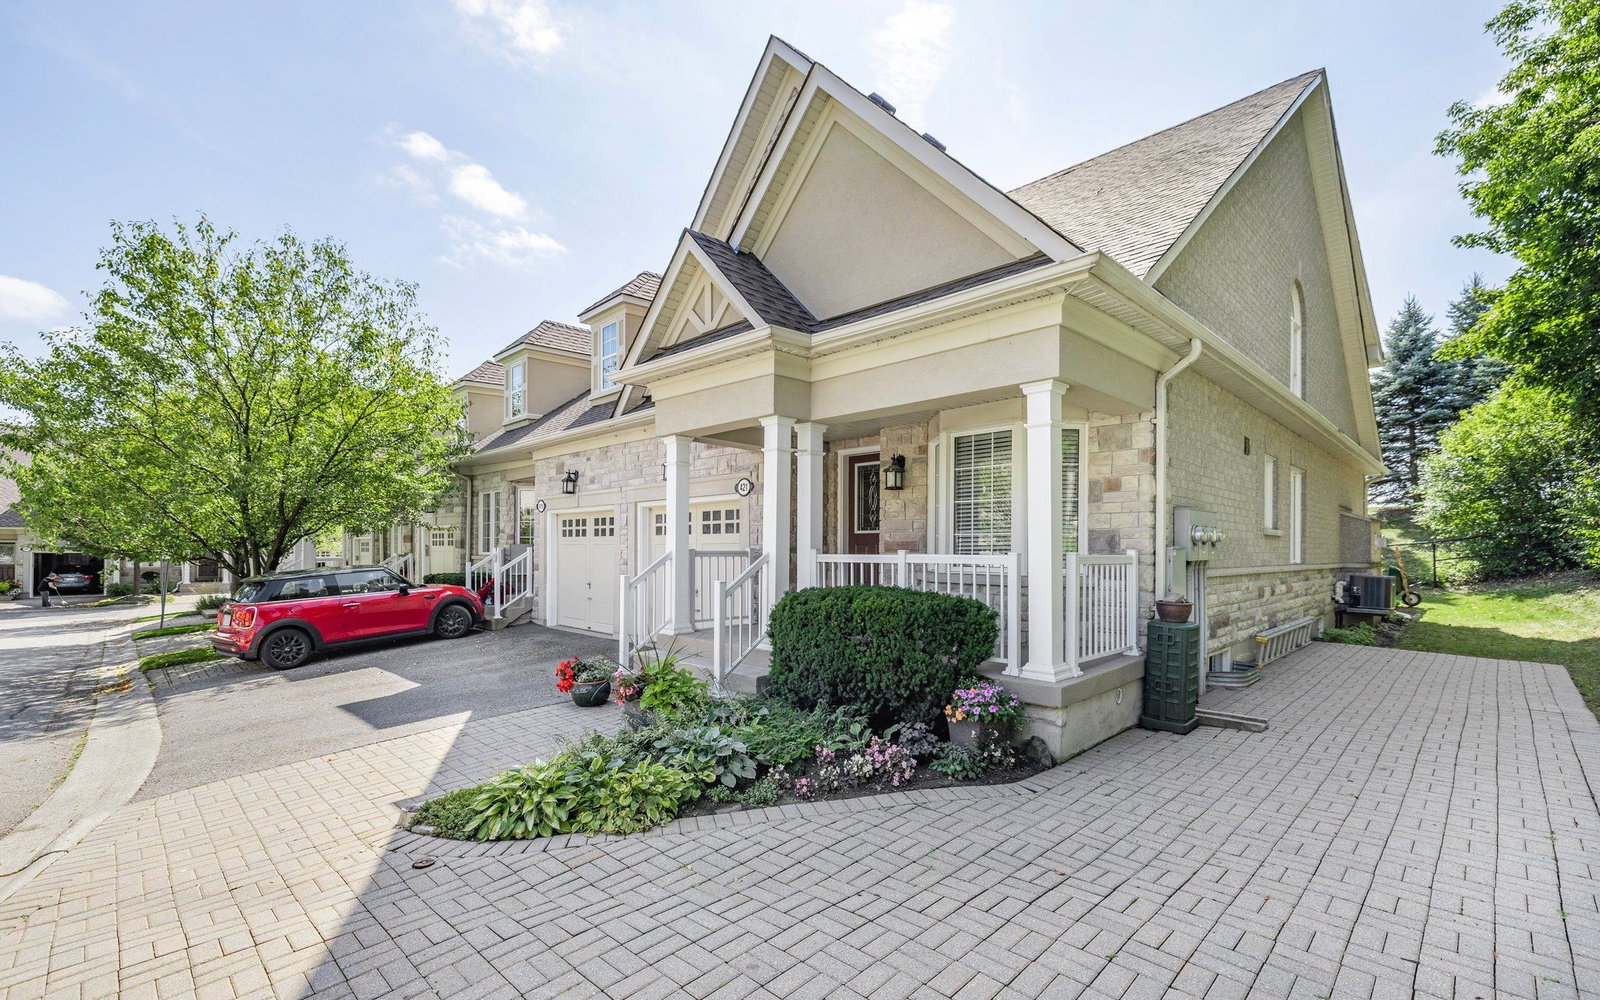
Condo building · 325-488 Terry Carter Cres
Barrington on the Park is a condo with 70 suites, built in 2005. No units are on the market here right now.
- 1storey
- 70suites
- $619/sq ft
- 2005built
No similar units for sale in Barrington on the Park right now.
Around this home
Daily convenience, out of 100, from the distances below
Schools nearby
School rating, out of 10.
Helpful calculators
Your HOMEH agent

"Priced 9% over the Hestimate. I would see it this week."