

378 Ashworth Drive
378 Ashworth Drive
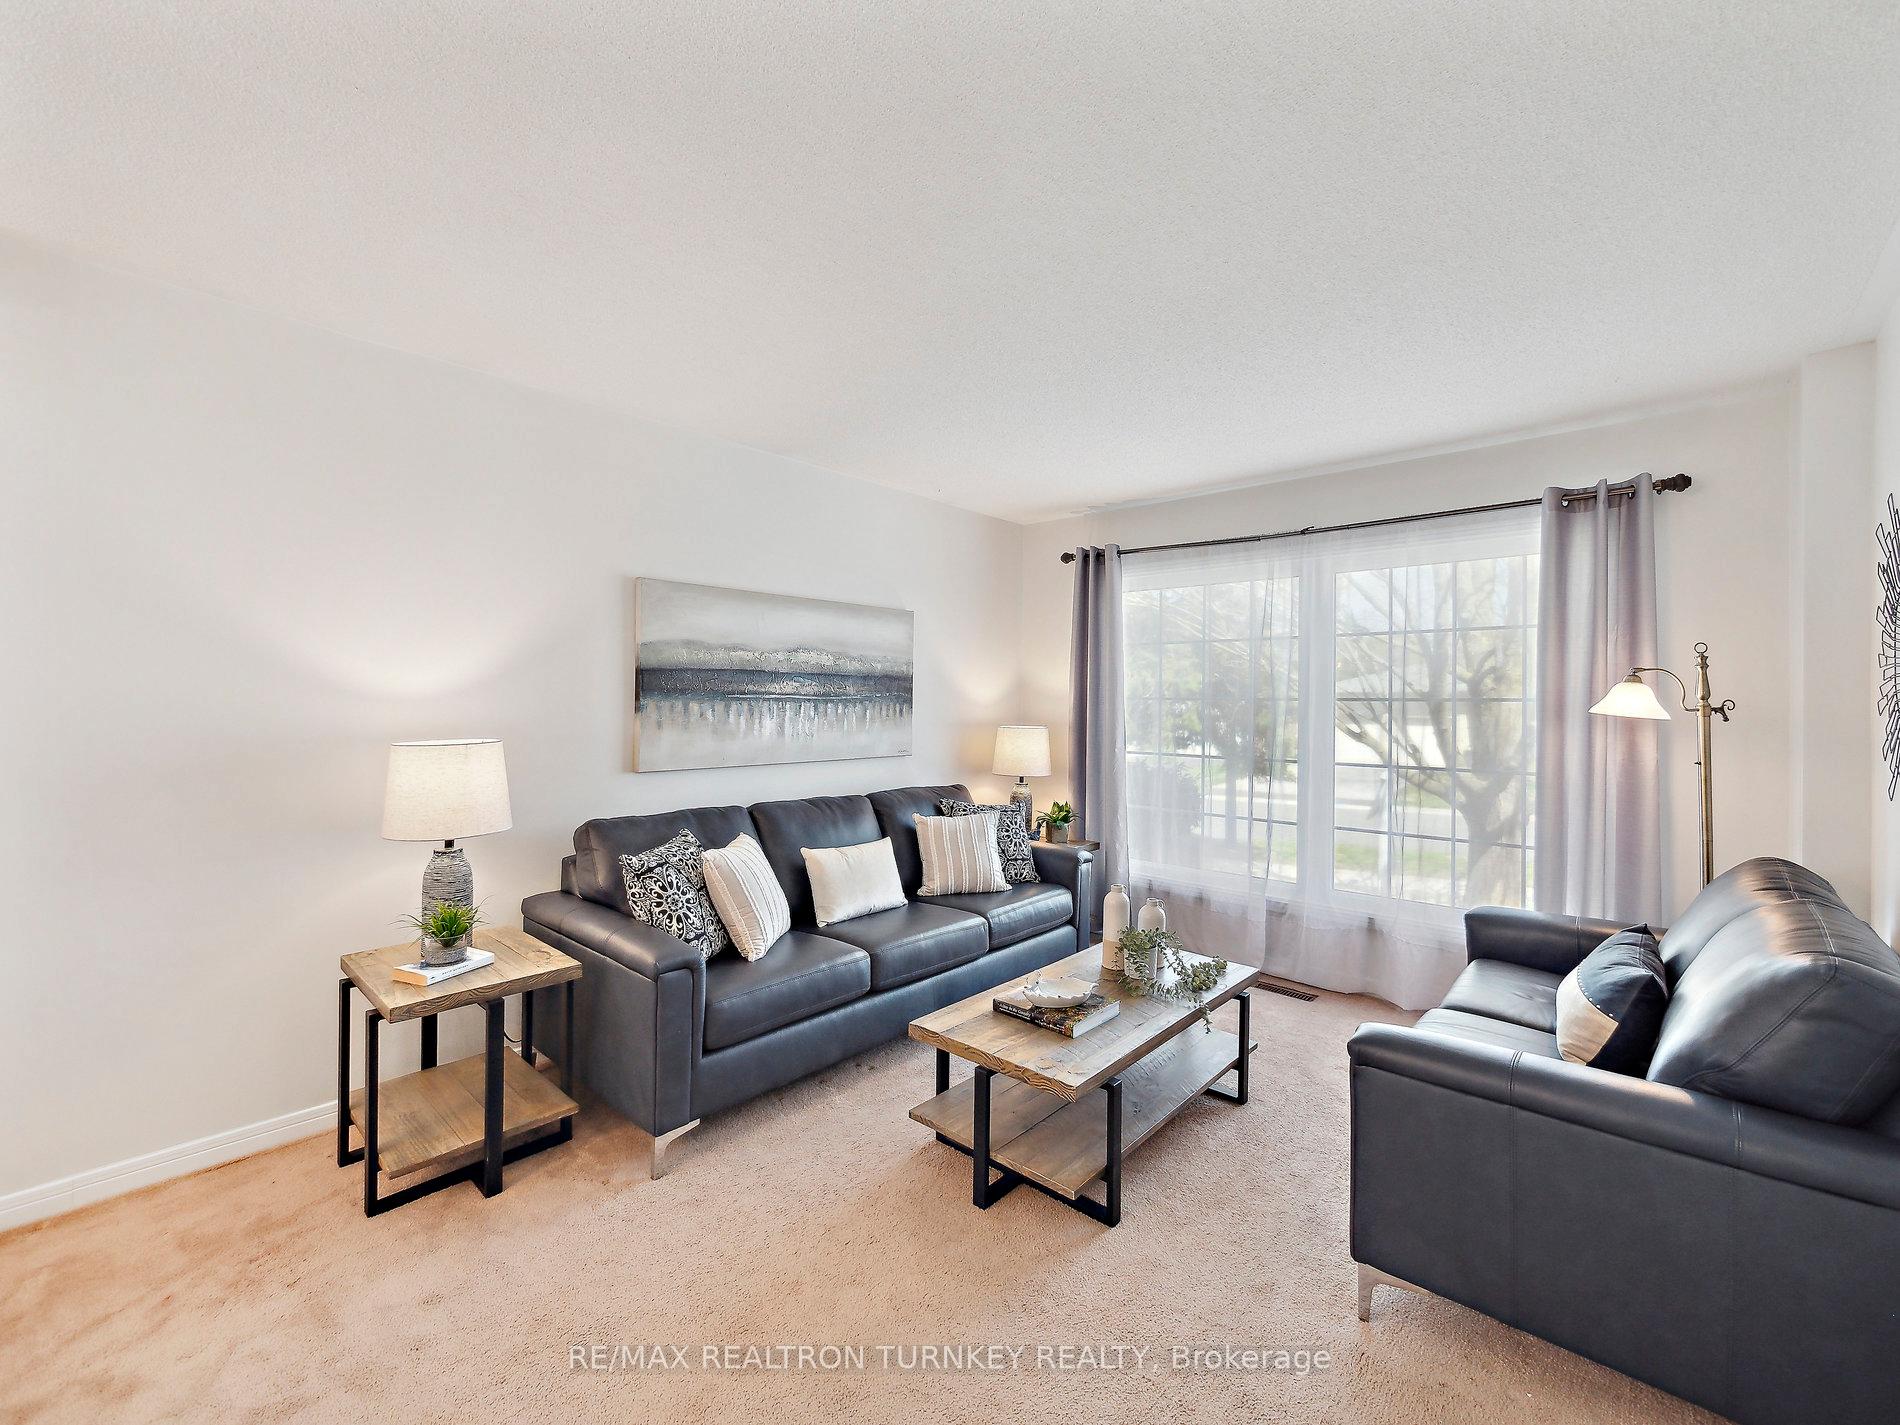 See all 37 photos
Property history
Facts and features
- BasementFinished
- Water, sewerMunicipal
- HeatingForced air
- CoolingCentral air
- Fireplace
- Central air
The homeDetached, 2-storey, 1,500–2,000 sq ft
- Type: Detached
- Style: 2-storey
- Living space: 1,500–2,000 sq ft
- Basement: Finished
InsideFireplace Yes, natural gas, Ceramic, Broadloom, Vinyl, Other
- Fireplace: Yes, natural gas
- Flooring: Ceramic, Broadloom, Vinyl
- Features: Other
- Rooms above ground: 8
- Rooms in the basement: 2
- Bedrooms: 3
- Bathrooms: 2
- Kitchens: 1
Outside and lotBrick, Asphalt shingle, Poured concrete
- Exterior: Brick
- Roof: Asphalt shingle
- Foundation: Poured concrete
- Other structures: Shed
- Size: 60.12 × 106.51 ft
- Zoning: R1-D
Parking2 Garage, Attached, Private double
- Spaces: 2 Garage
- Garage: Attached
- Driveway: Private double
Heating, water and powerForced air, gas, Central air, Municipal water
- Heating: Forced air, gas
- Cooling: Central air
- Water: Municipal water
- Sewer: Municipal sewer
Costs and taxesTaxes $4,512 a year, HST included in the price, Hwt rental through enercare
- Taxes, 2024: $4,512 a year
- HST: HST included in the price
- Rental items: Hwt rental through enercare
Included in the saleAll existing kitchen appliances; stainless steel double door fridge, stainless steel stove, range hood, dishwasher. clothes washer. deep freezer. central vac and all attachments. gas fireplace. all existing light fixtures, all existing bathroom mirrors, all existing built ins throughout subject property. backyard shed. water softener as is. gdo + 1 rmt., Drapery in all rooms
- Included: All existing kitchen appliances; stainless steel double door fridge, stainless steel stove, range hood, dishwasher. clothes washer. deep freezer. central vac and all attachments. gas fireplace. all existing light fixtures, all existing bathroom mirrors, all existing built ins throughout subject property. backyard shed. water softener as is. gdo + 1 rmt.
- Not included: Drapery in all rooms
NearbyFenced yard, public transit, park, hospital, school, golf
- Close to: Fenced yard, public transit, park, hospital, school, golf
Listing detailsN12259743, Sold, Jul 3, 2025
- MLS® number: N12259743
- Status: Sold
- Listed on: Jul 3, 2025
- Days on market: 6
- Updated: Jul 9, 2025
- Possession: 30-59 days
- Occupied by: Vacant
- Listing brokerage: RE/MAX REALTRON TURNKEY REALTY
About this home
378 Ashworth Drive, Newmarket (Bristol-London), ON L3Y 6T6
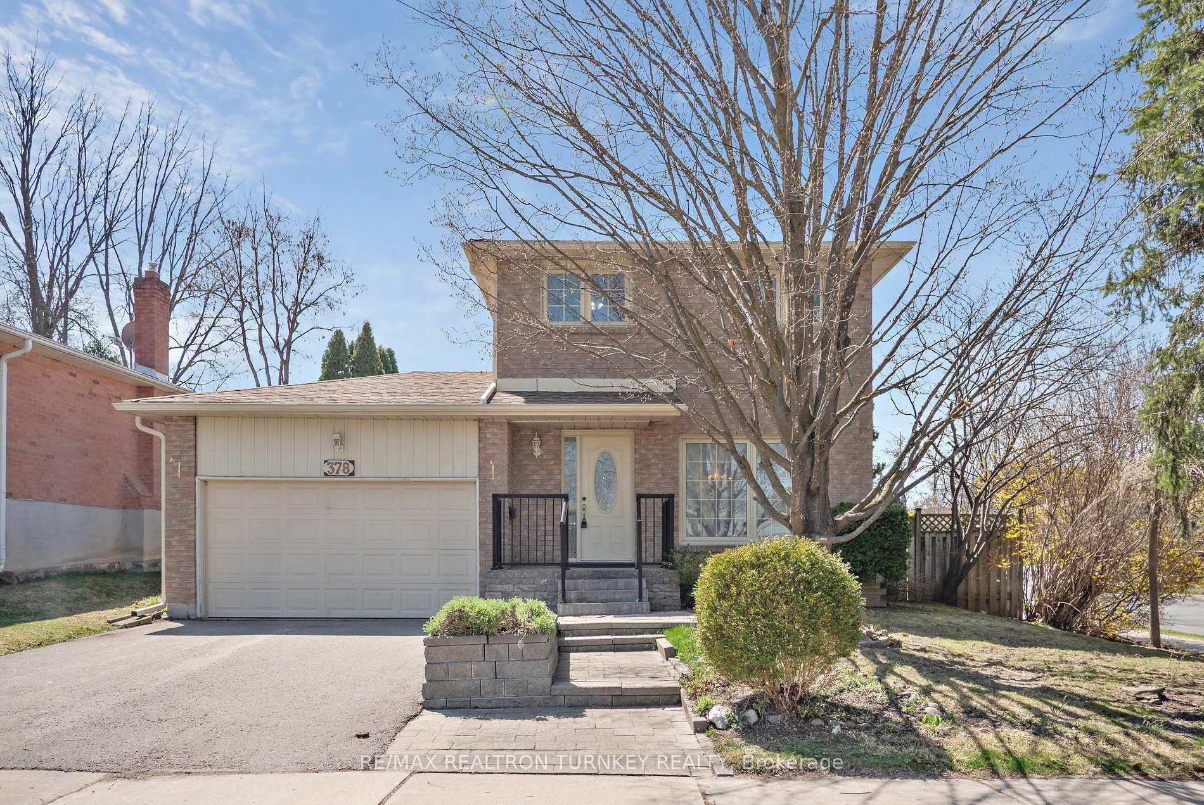
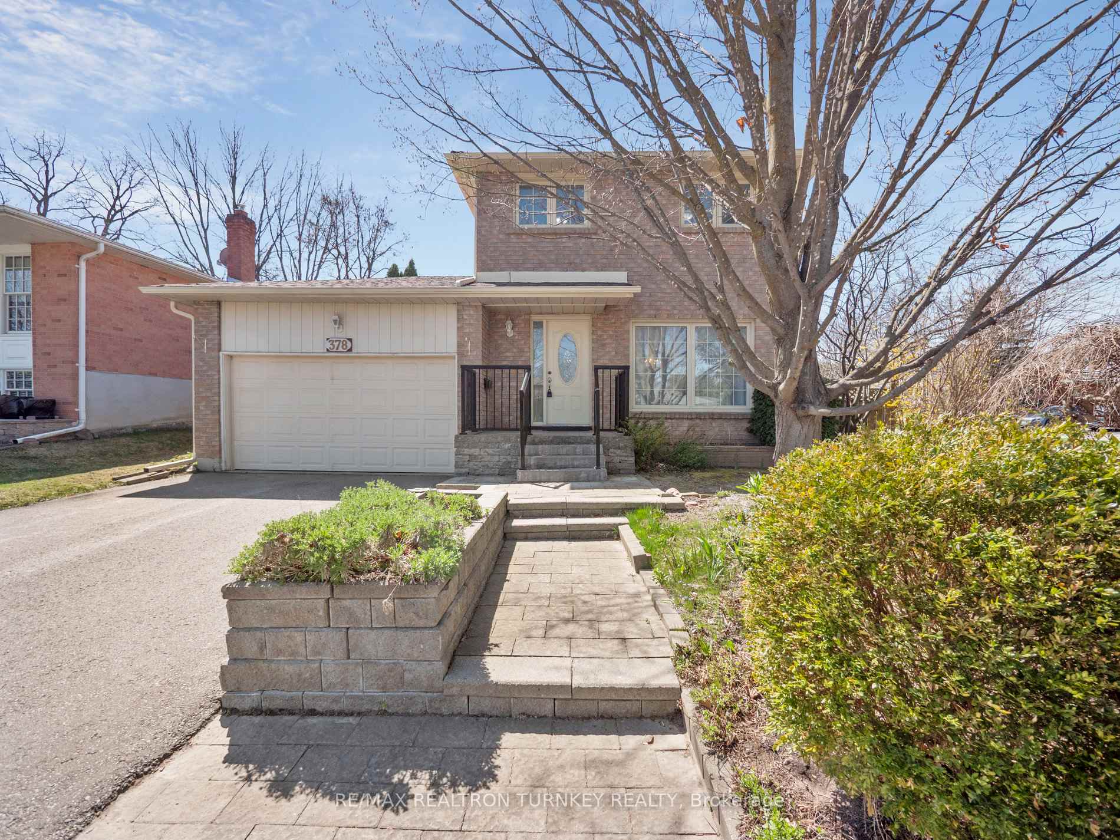
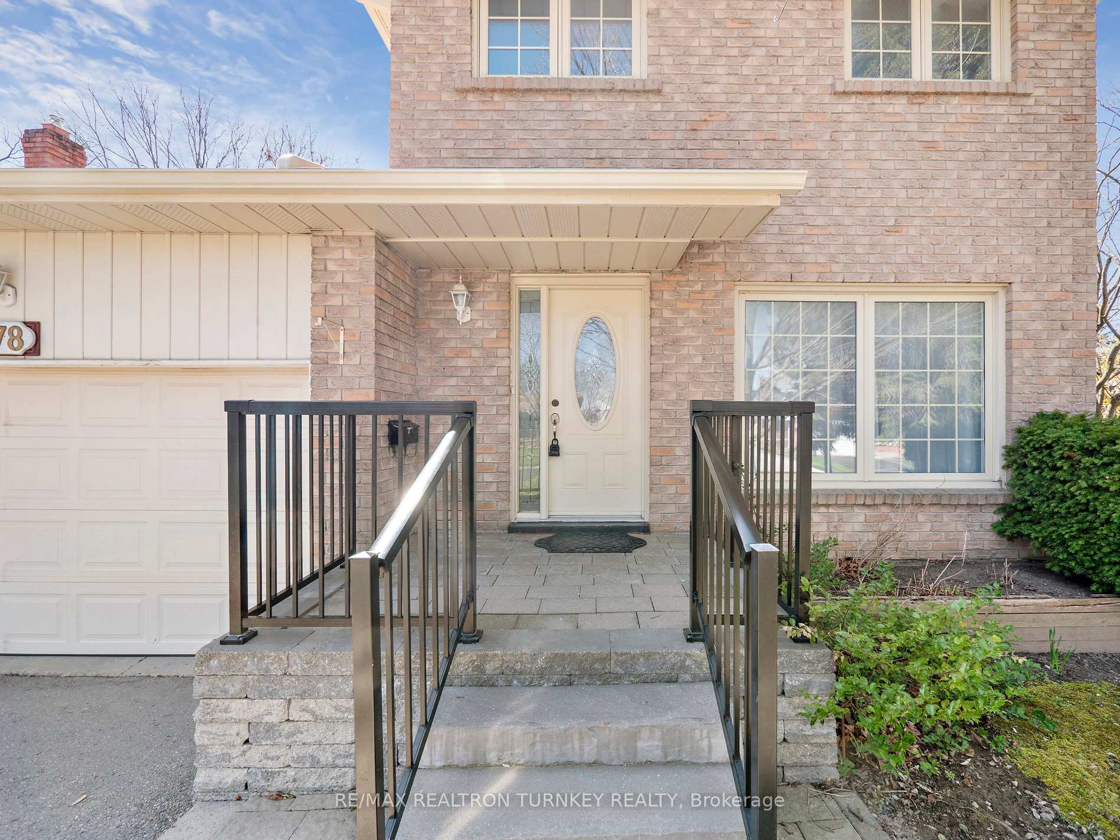
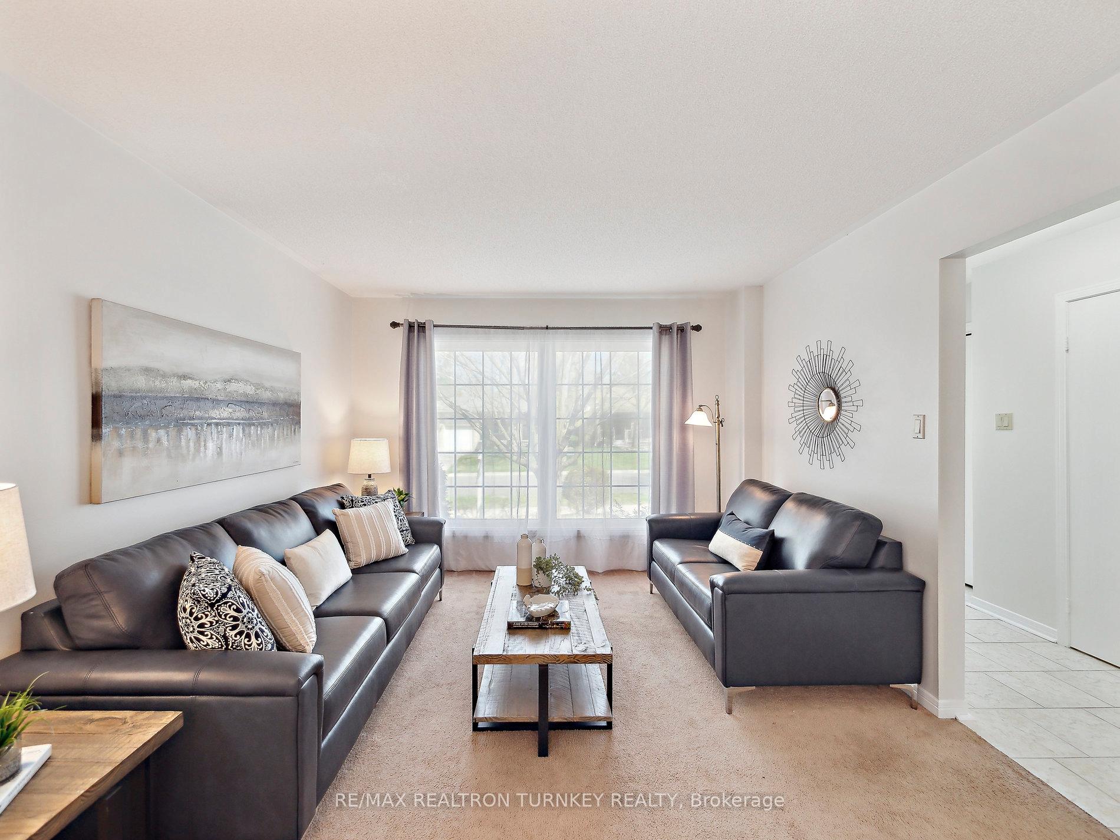
Opportunity Knocks! Own a detached brick home with lovely curb appeal and a finished basement in one of Newmarket's most sought-after family neighbourhoods! Situated on a mature, private, 60-foot wide lot, this lovingly maintained brick home is just a short walk to the GO Station, historic Main Street, and beautiful Fairy Lake. This freshly painted approx.1,528 sq ft home offers a bright and spacious layout. The sunny Eat-in Kitchen features solid Oak Cabinetry, Granite Countertops and a walkout to a large Deck and expansive Fenced Backyard, perfect for entertaining. Enjoy the combined living and dining rooms, filled with natural light from oversized windows. Upstairs, you'll find a full 4-piece bathroom and three generously sized bedrooms, including a primary bedroom with double closets. The finished basement provides a cozy family room with a gas fireplace, a large utility/laundry room, and ample storage space, ideal for family living. Relax on the covered front porch and take advantage of the home's unbeatable location, close to top-rated schools, parks, trails, shopping, transit, Southlake Hospital, and more. Perfect for commuters, just 5 minutes to Highway 404 and steps to all the amenities of Main Street and Fairy Lake! $$$ Upgrades include: Ceramic Tiles (Main) Freshly Painted Throughout 2025, Eavestroughs and Downspouts 2023, Roof Shingles 2017, Vinyl Windows, Gas Furnace, 100 Amp Electrical Panel, Hard Wired Smoke Detector(s), Granite Counter in Kitchen, Central Vac, Electric Garage Door Opener with Remote, Large Shed, Interlock Front Walk. Take advantage of this rare opportunity to put down roots in a welcoming and well-established community!
Ask about this home
A HOMEH agent will answer your questions about this home.
Around this home
Daily convenience, out of 100, from the distances below
Schools nearby
School rating, out of 10.
Helpful calculators
Your HOMEH agent

"I would see it this week."