

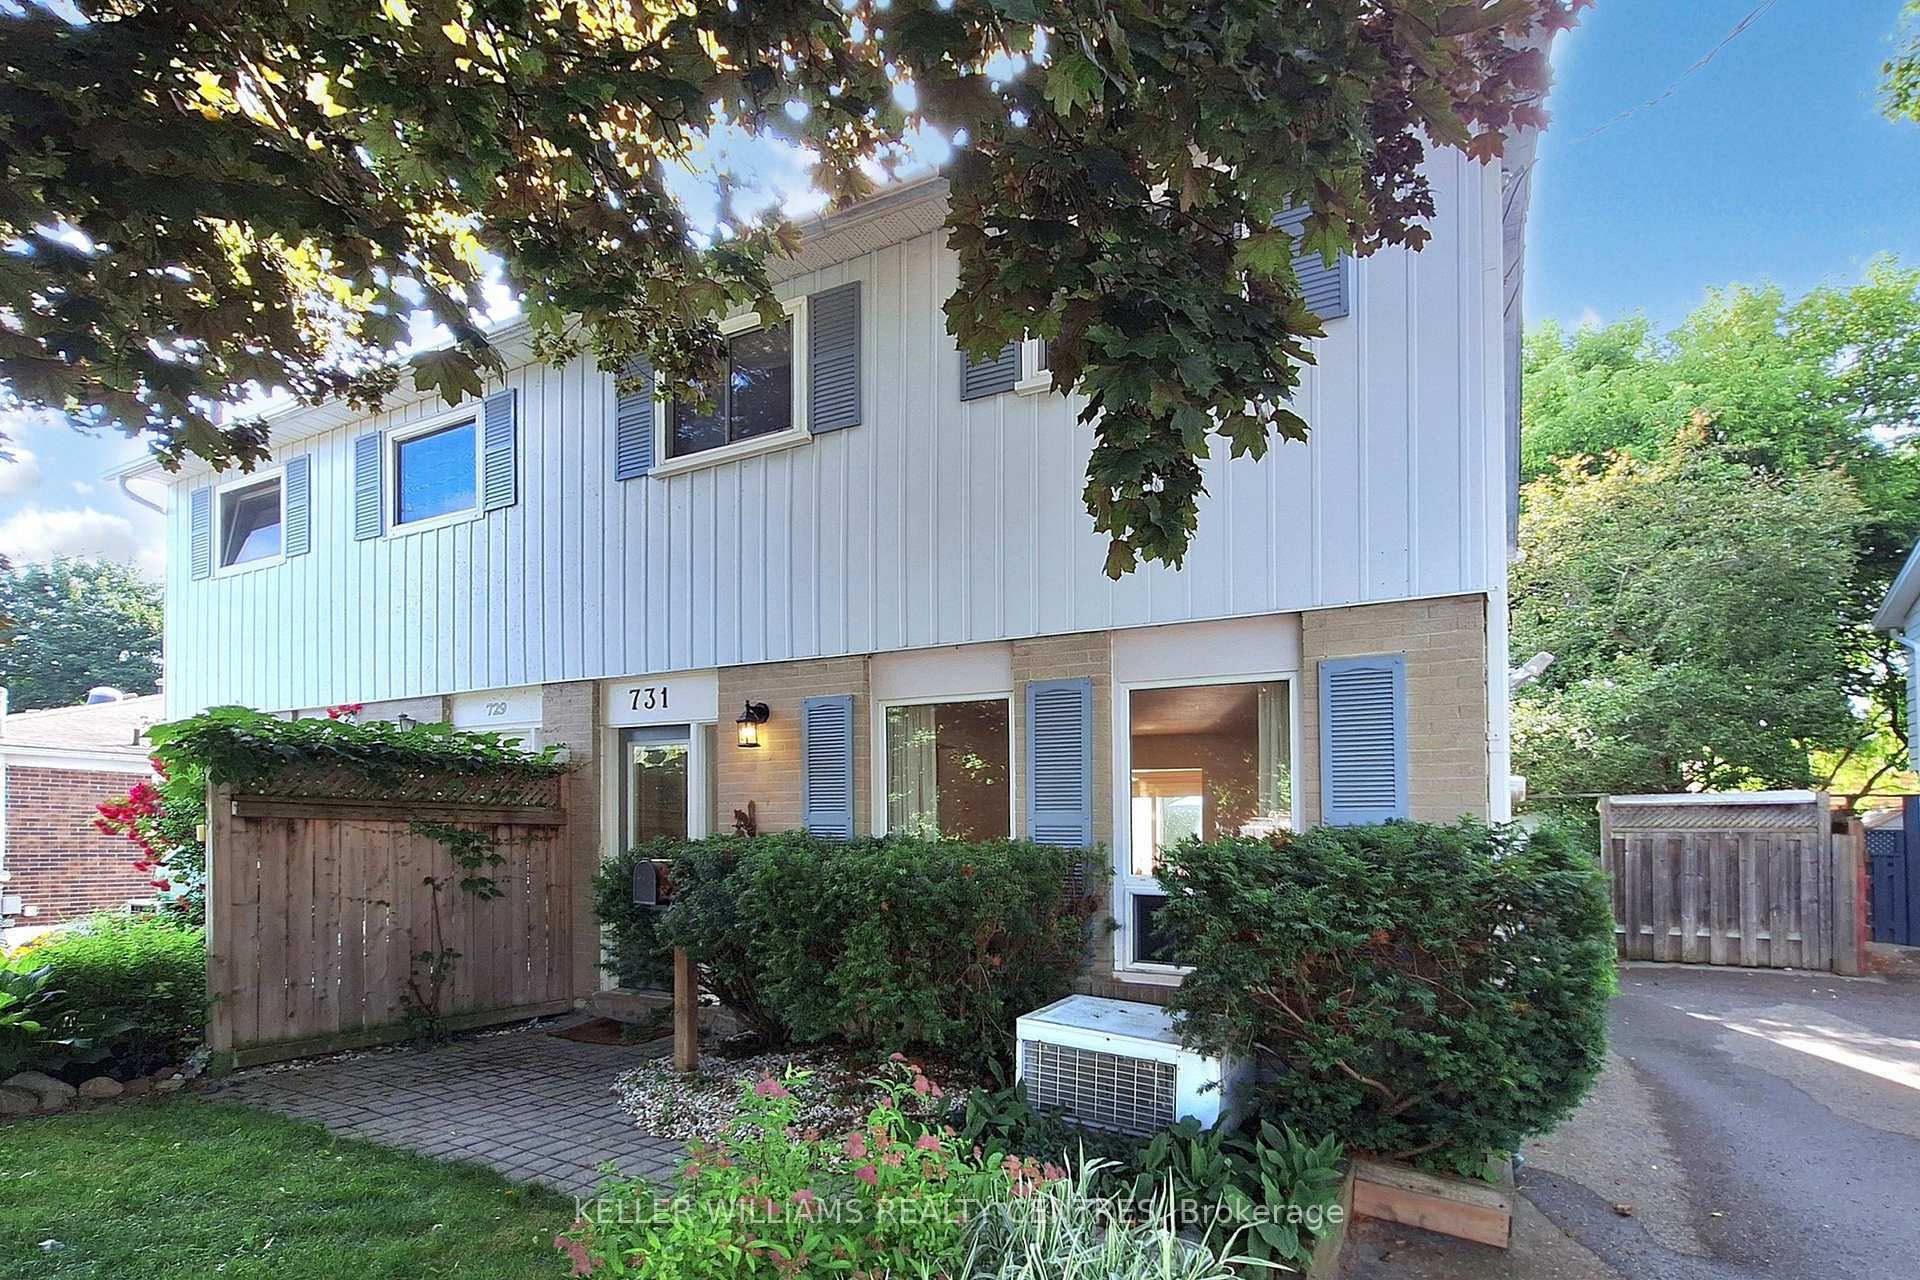
731 Greenfield Crescent
Semi-Detached Sold
1/20731 Greenfield Crescent
Semi-Detached Sold
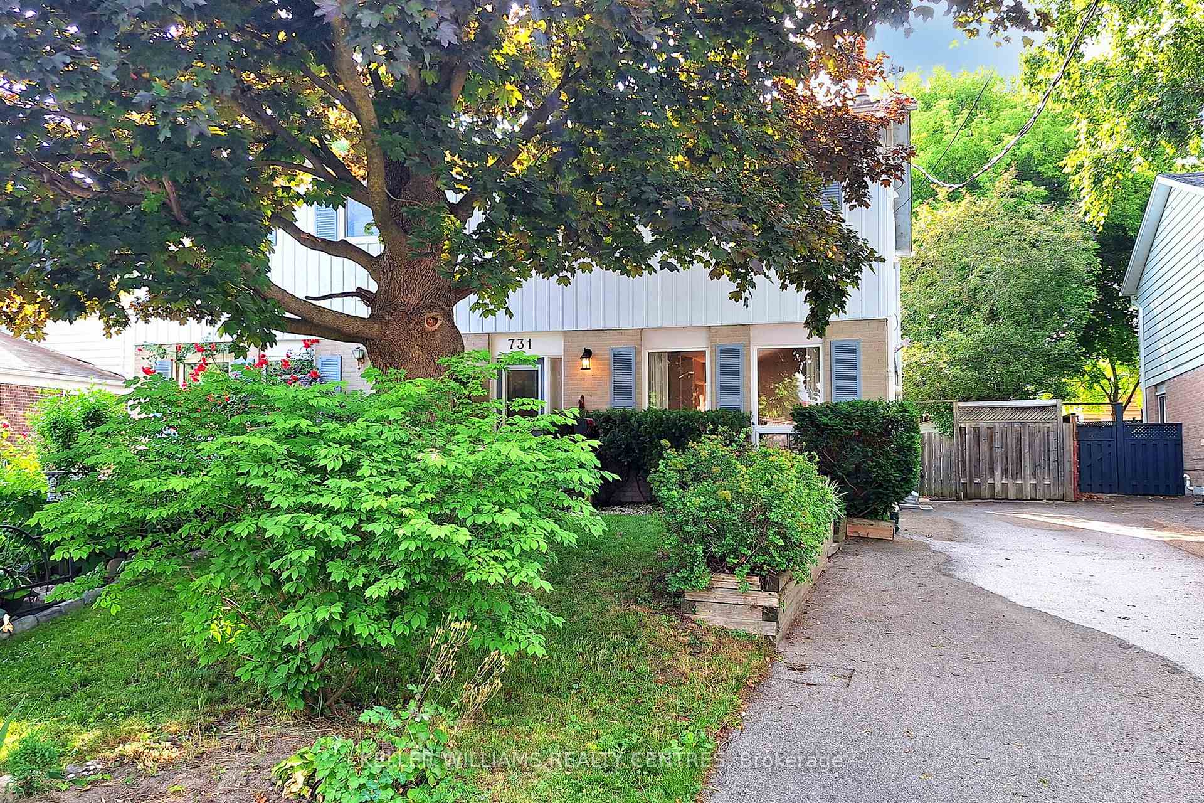
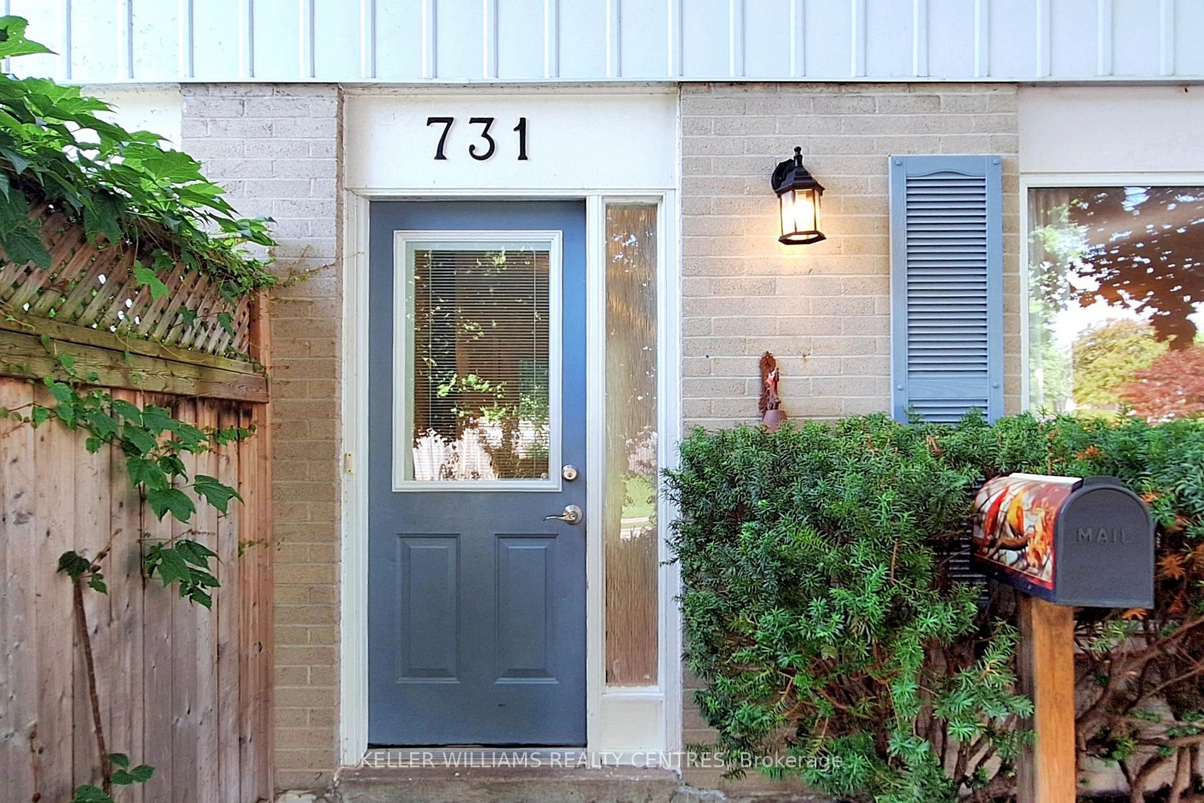
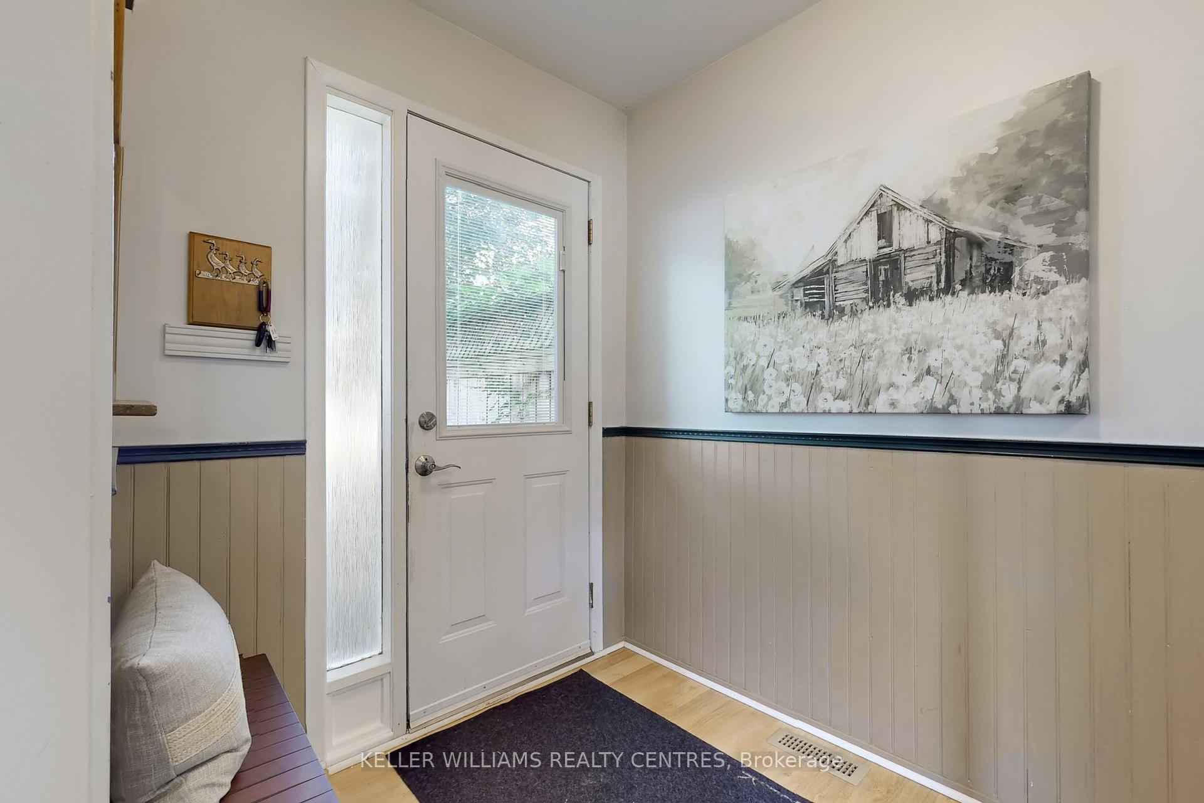
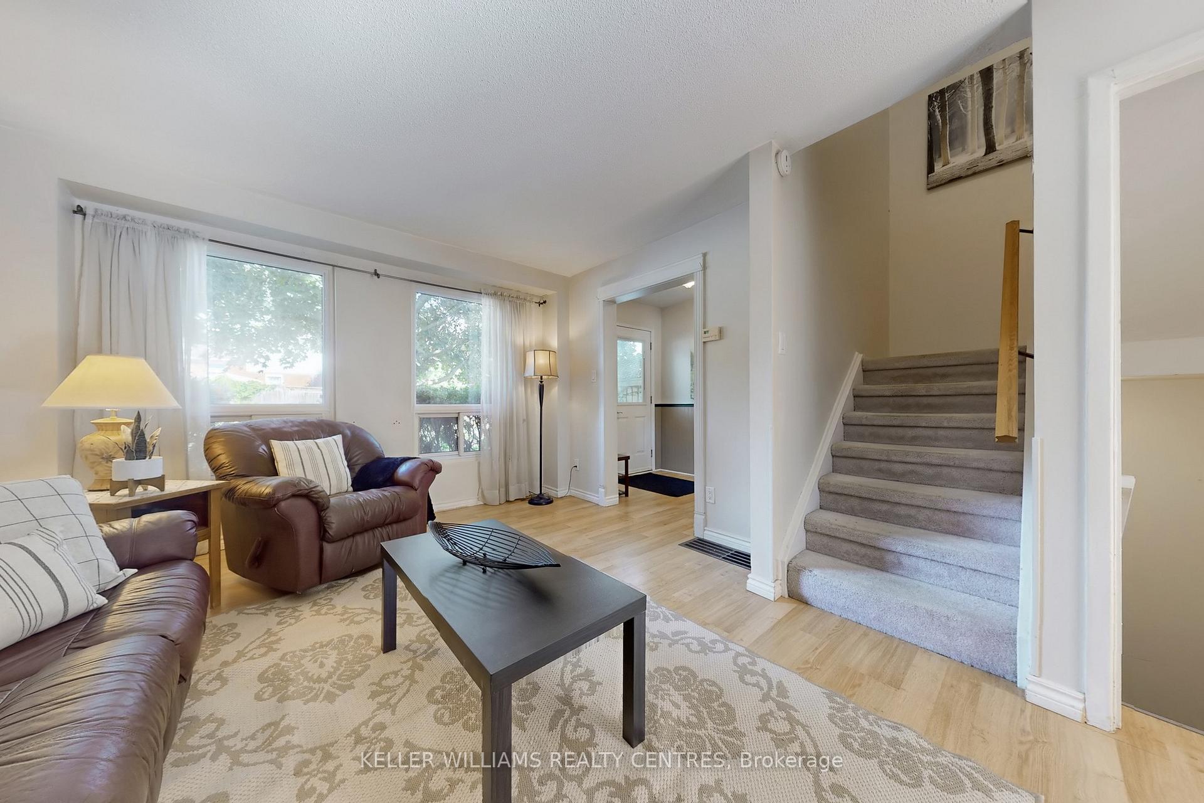 See all 20 photos
Asked for: $749,000Sold Aug 11, 2025
3 Bedrooms
2 Bathrooms
0 Garage
700–1.1K sq.ft
30×117 ft
$3,335/yr
Property history
Facts and features
- BasementFinished
- Water, sewerMunicipal
- HeatingForced air
- CoolingCentral air
What stands out
- Central air
The homeSemi-Detached, 2-storey, 700–1,100 sq ft
- Type: Semi-Detached
- Style: 2-storey
- Living space: 700–1,100 sq ft
- Basement: Finished
InsideBroadloom, Other, Rooms above ground 6
- Flooring: Broadloom
- Features: Other
- Rooms above ground: 6
- Rooms in the basement: 1
- Bedrooms: 3
- Bathrooms: 2
- Kitchens: 1
Outside and lotAluminum siding, brick, Asphalt shingle, Concrete
Outside
- Exterior: Aluminum siding, brick
- Roof: Asphalt shingle
- Foundation: Concrete
- Size: 30 × 117 ft
Parking3 Parking
- Spaces: 3 Parking
Heating, water and powerForced air, gas, Central air, Municipal water
- Heating: Forced air, gas
- Cooling: Central air
- Water: Municipal water
- Sewer: Municipal sewer
Costs and taxesTaxes $3,335 a year, HST No HST, Hot water tank.
- Taxes, 2025: $3,335 a year
- HST: No HST
- Rental items: Hot water tank.
Included in the saleFridge, stove, dishwasher, washer, dryer, all electric light fixtures, all window coverings.
- Included: Fridge, stove, dishwasher, washer, dryer, all electric light fixtures, all window coverings.
Listing detailsN12261910, Sold, Jul 4, 2025
- MLS® number: N12261910
- Status: Sold
- Listed on: Jul 4, 2025
- Days on market: 38
- Updated: Aug 11, 2025
- Possession: Flexible
- Occupied by: Owner
- Listing brokerage: KELLER WILLIAMS REALTY CENTRES
About this home
731 Greenfield Crescent, Newmarket (Huron Heights-Leslie Valley), ON L3Y 3B2
Other
Charming 3-Bedroom Semi-Detached Home on a quiet Crescent, nestled in a mature and family-friendly Neighbourhood. This home is conveniently located just minutes from Southlake Hospital, Elementary and Secondary Schools, Public Transit, Parks and the vibrant Shops and Restaurants of Newmarket's Historic Main Street. Enjoy outdoor living on a spacious 130-foot deep Lot featuring a Deck and Firepit, perfect for relaxing Summer Nights and entertaining Guests.
Read more
Ask about this home
A HOMEH agent will answer your questions about this home.
Ask a question
Thinking of selling your home?See what your home is worth today.
Around this home
Patterson St / Sunnypoint Dr
Errands
Parks
Schools
Daily convenience, out of 100, from the distances below
ParkGeorge Richardson Park Trail · 5 within 1 km6 min walk356 m
GroceryT & B Variety15 min walk938 m
SchoolMeadowbrook Public School3 min walk200 m
PharmacyTotal Health Pharmacy16 min walk986 m
Cafés & foodHamish Kitchen · 3 within 1 km15 min walk935 m
Gym & rec centreHollingsworth Arena14 min walk884 m
HospitalSouthlake Regional Health Centre20 min walk1.2 km
WalkDriveStraight-line distance, open map data
Grocery0.9 km
Park0.4 km
Coffee1.2 km
Dining0.9 km
Gym0.9 km
Hospital1.2 km
Schools nearby
School rating, out of 10.
Meadowbrook Public Schoolelementary · Public · 0.2 km
6.2/10Fair
Glen Cedar Public Schoolelementary · Public · 0.8 km
2.9/10Low
Huron Heights Secondary Schoolsecondary · Public · 0.8 km
6.1/10Fair
Contact agent
Helpful calculators
Mortgage
Affordability
Closing costs
Land transfer tax
Property tax
Down payment
CMHC insurance
Stress test
Cashback Rebate
Your HOMEH agent

KimHOMEH agent · Newmarket
"I would see it this week."
Ask Kim