

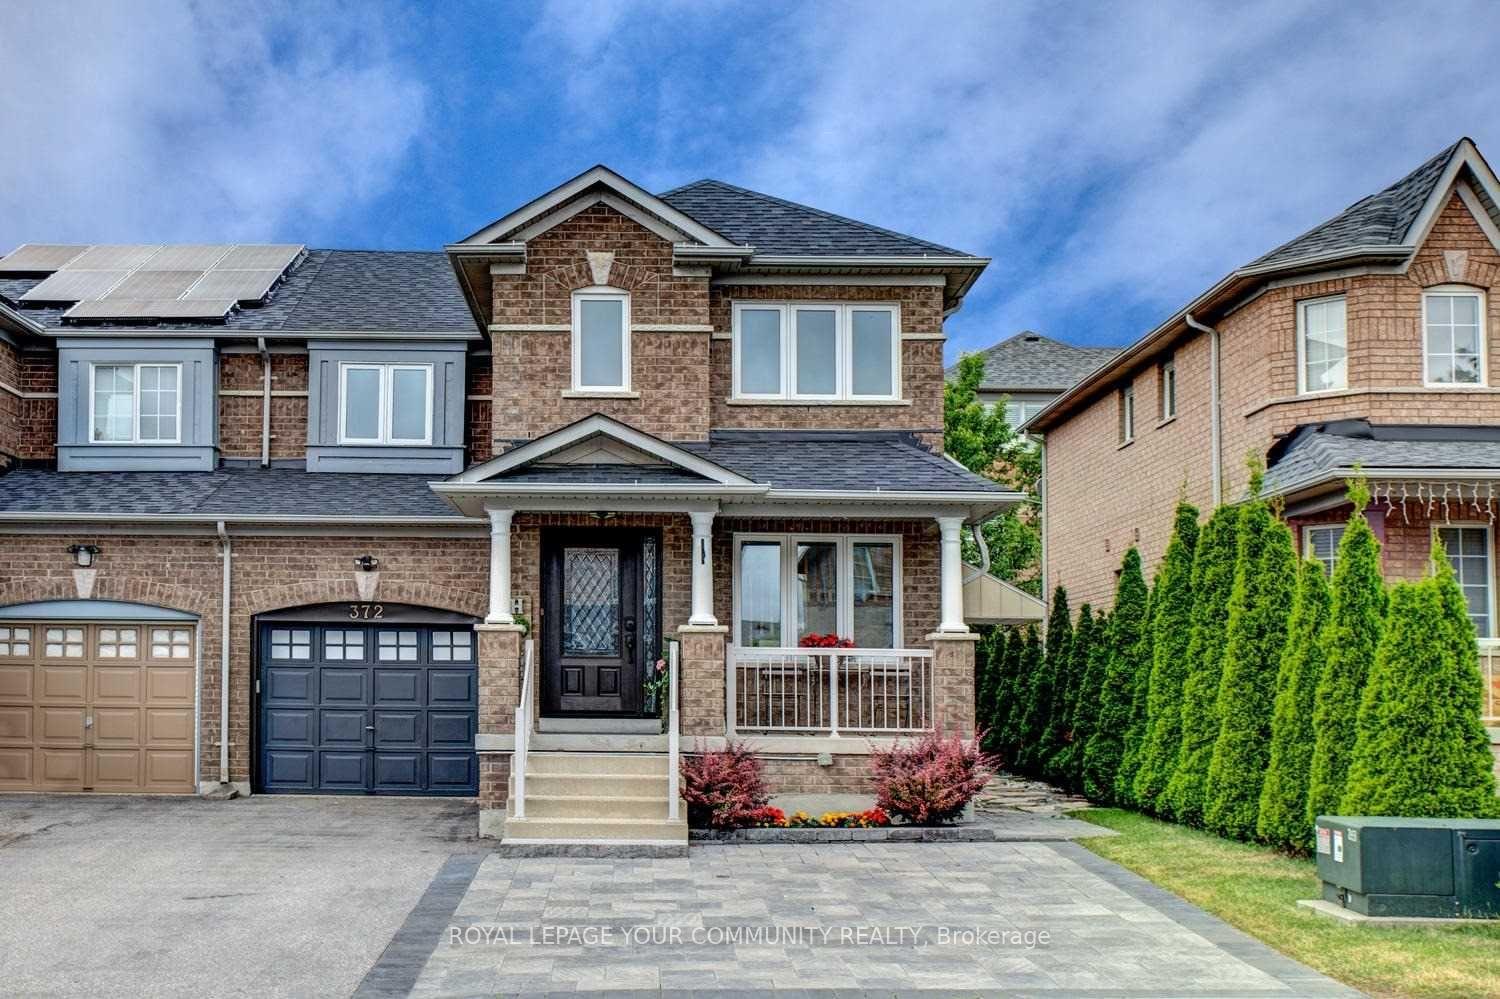
372 Marble Place
Semi-Detached Rented
1/27372 Marble Place
Semi-Detached Rented
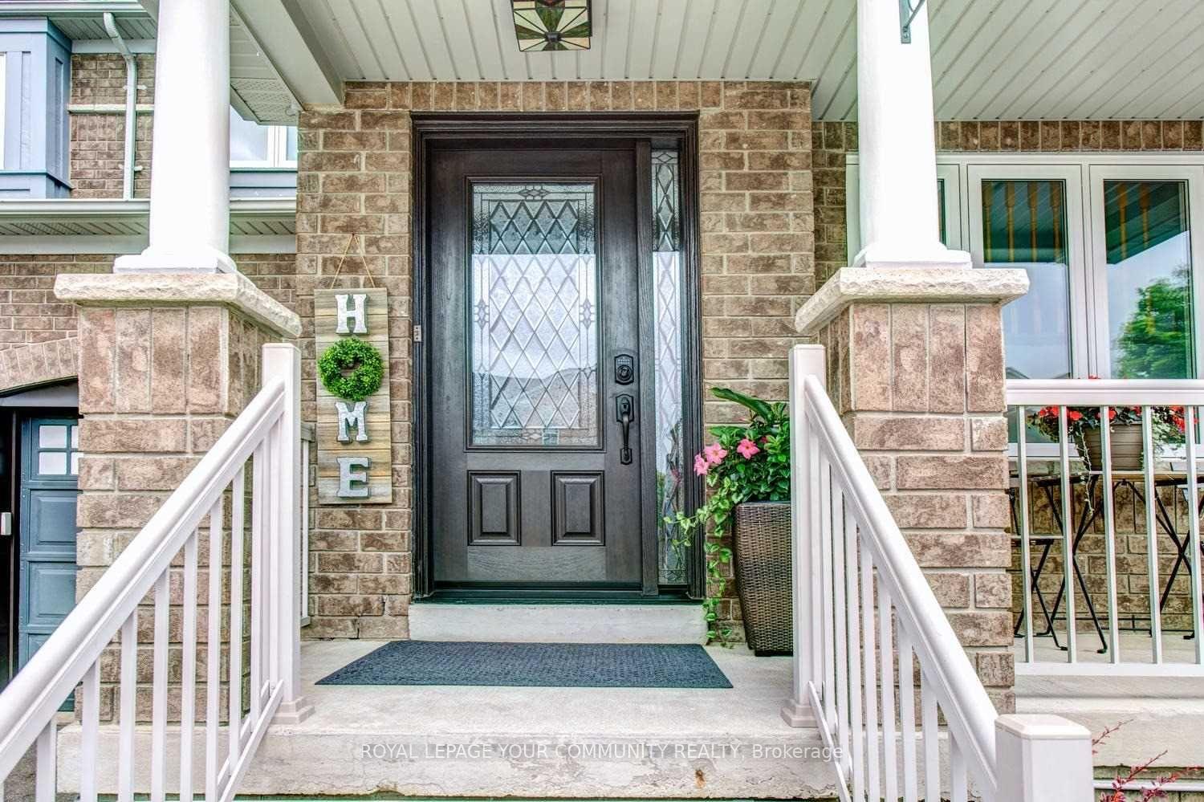
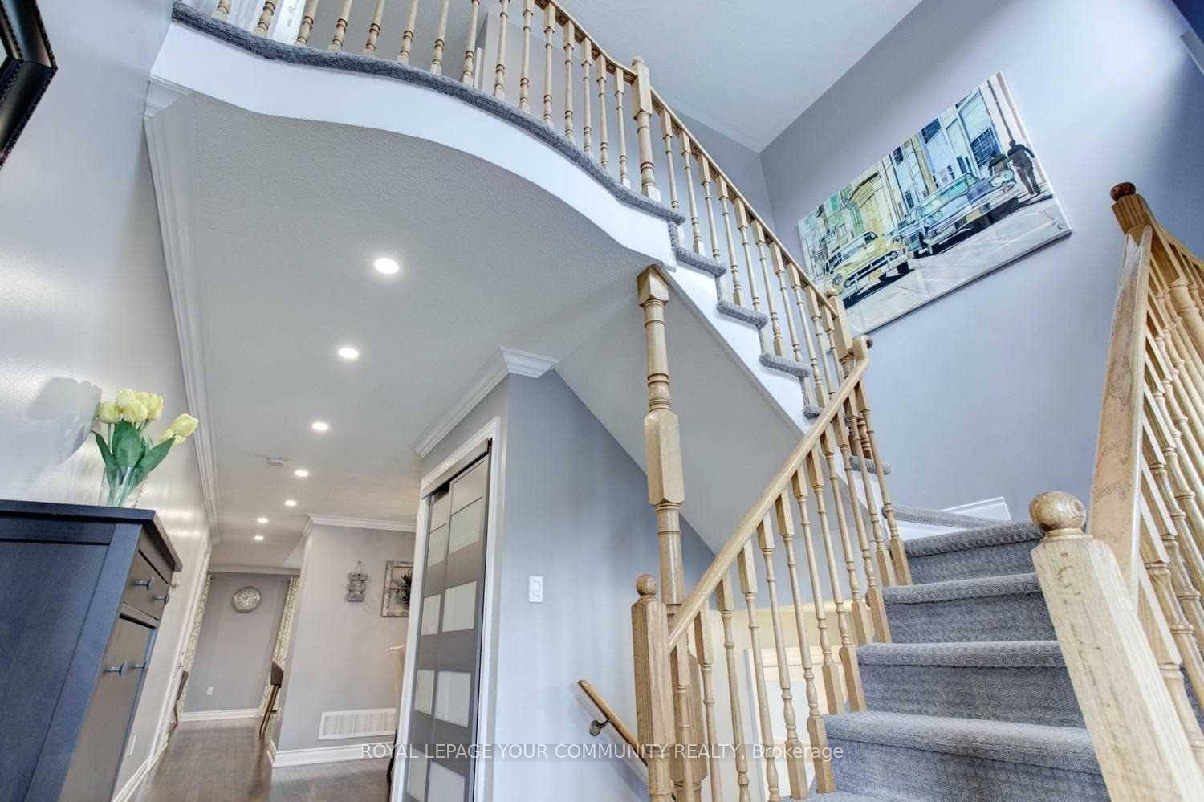
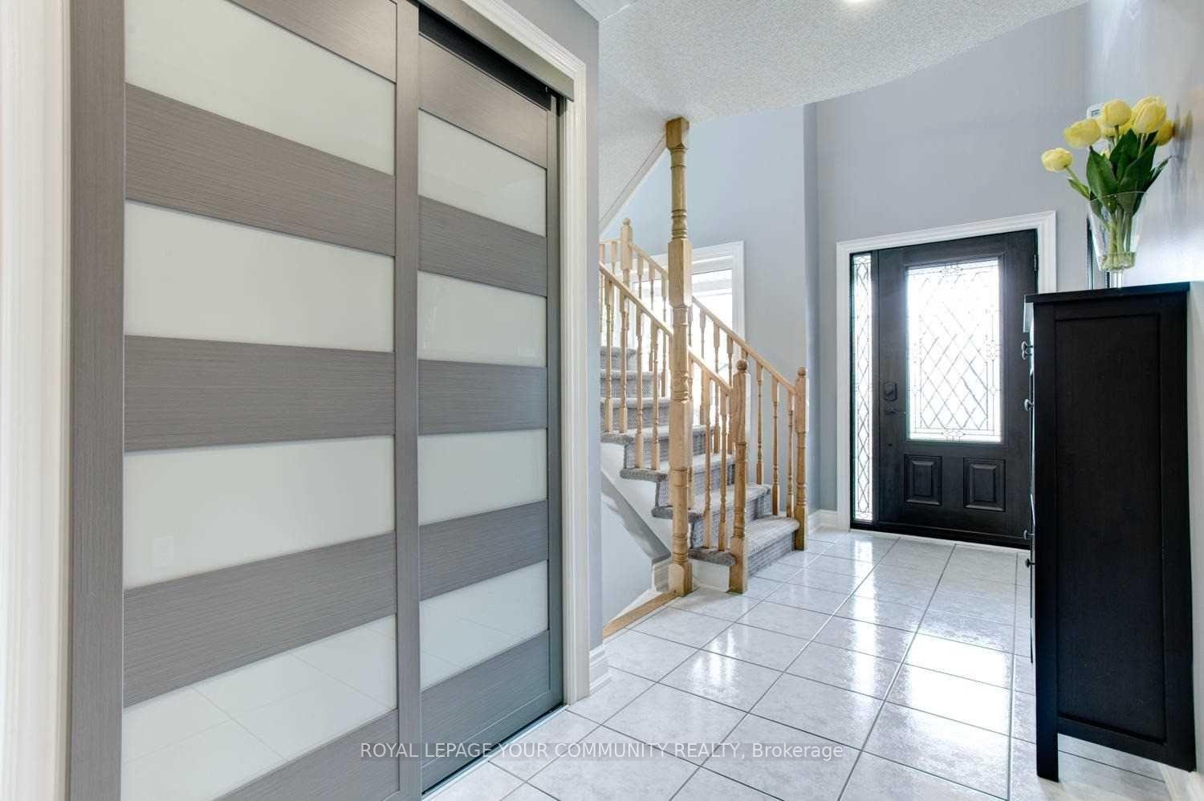
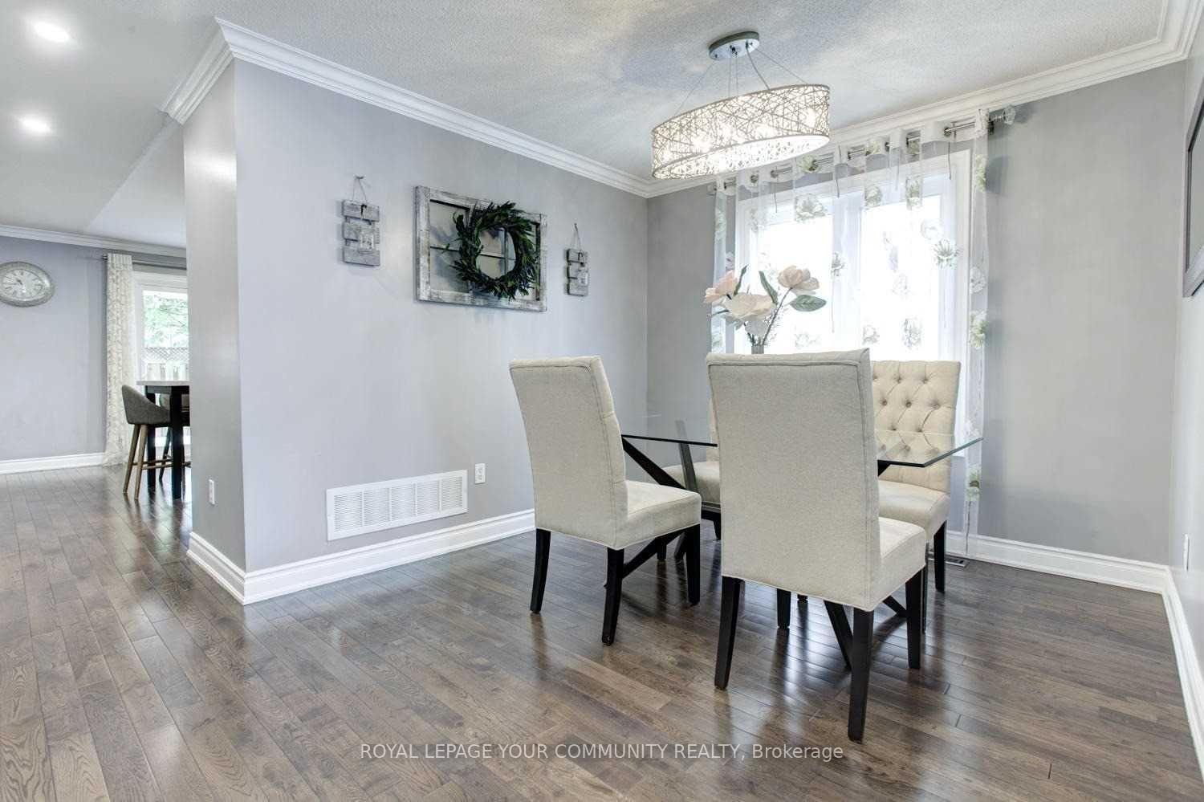 See all 27 photos
3 Bedrooms
3 Bathrooms
1 Garage
1.5K–2K sq.ft
Main, 2nd Fl…
— Unit
Property history
Facts and features
- BasementNone
- Lot size30 × 77 ft
- Lease term12 months
- FurnishedUnfurnished
What stands out
- Hardwood floors
- Central air
The homeSemi-Detached, 2-storey, 1,500–2,000 sq ft
- Type: Semi-Detached
- Style: 2-storey
- Living space: 1,500–2,000 sq ft
- Basement: None
InsideCeramic, Hardwood, Laundry closet, main level, Water heater
- Flooring: Ceramic, Hardwood
- Laundry: Laundry closet, main level
- Features: Water heater
- Rooms above ground: 6
- Bedrooms: 3
- Bathrooms: 3
- Kitchens: 1
- Family room: Yes
Outside and lotBrick, Asphalt shingle, Concrete
Outside
- Exterior: Brick
- Roof: Asphalt shingle
- Foundation: Concrete
- Size: 30.35 × 77.1 ft
Parking1 Garage, Built-in, Private
- Spaces: 1 Garage
- Garage: Built-in
- Driveway: Private
Heating, water and powerForced air, gas, Central air, Municipal water
- Heating: Forced air, gas
- Cooling: Central air
- Water: Municipal water
- Sewer: Municipal sewer
Rent and termsRent $3,000 a month, Main, 2nd floor, Unfurnished
- Rent: $3,000 a month
- Space for rent: Main, 2nd floor
- Furnished: Unfurnished
- Lease: 12 months
- Deposit: Required
- Credit check: Required
- Employment letter: Required
- Rental application: Required
IncludedMove in ready,make this home yours & live in style! !new interior &ext dors! new windows.impressive yard w/wood deck!interlocked front!steps to shops & amenities!
- Included: Move in ready,make this home yours & live in style! !new interior &ext dors! new windows.impressive yard w/wood deck!interlocked front!steps to shops & amenities!
NearbyFenced yard, hospital, park, public transit, rec./commun.centre, school
- Close to: Fenced yard, hospital, park, public transit, rec./commun.centre, school
Listing detailsN12261668, Rented, Jul 4, 2025
- MLS® number: N12261668
- Status: Rented
- Listed on: Jul 4, 2025
- Days on market: 12
- Updated: Jul 16, 2025
- Possession: Flexible
- Occupied by: Owner
- Listing brokerage: ROYAL LEPAGE YOUR COMMUNITY REALTY
About this home
372 Marble Place, Newmarket (Woodland Hill), ON L3X 2P1
Water HeaterFenced YardHospitalParkPublic TransitRec./Commun.Centre
Chic Showstopper!Imagine Living In This Turnkey Home In Central Newmarket W/Breathtaking Floor Plan!Great Foyer W/Vaulted Ceilings& Upgraded Entry Dr!Luxury Upgrades T-Out:Rich Plank Hardwood Floors On Main&Bdrms,Pot Lights,Crown Moldings,Bsbrds,Tirms,New Doors & New Windows,Stone C-Tops In Baths! Modern Open Concept Kitchen W/Granite C-Tops. full Furnished option is available for $3,200 per
Read more
Ask about this home
A HOMEH agent will answer your questions about this home.
Ask a question
Around this home
Yonge & Davis
Errands
Parks
Schools
Daily convenience, out of 100, from the distances below
ParkBonshaw Park · 4 within 1 km7 min walk456 m
GroceryWalmart Supercentre3 min walk163 m
SchoolPoplar Bank Public School8 min walk470 m
PharmacyTaurus7 min walk425 m
Cafés & foodMcDonald's · 15 within 1 km3 min walk182 m
Gym & rec centreF45 Training9 min walk538 m
WalkDriveStraight-line distance, open map data
Grocery0.2 km
Park0.5 km
Coffee0.3 km
Dining0.4 km
Gym0.5 km
Schools nearby
School rating, out of 10.
Poplar Bank Public Schoolelementary · Public · 0.5 km
—
Phoebe Gilman Public Schoolelementary · Public · 0.7 km
5.6/10Fair
Dr John M Denison Secondary Schoolsecondary · Public · 0.9 km
5.6/10Fair
Contact agent
Helpful calculators
Rent vs buy
Affordability
Mortgage
Down payment
Stress test
CMHC insurance
Your HOMEH agent

KimHOMEH agent · Newmarket
"I would see it this week."
Ask Kim