

176 Park Avenue
176 Park Avenue
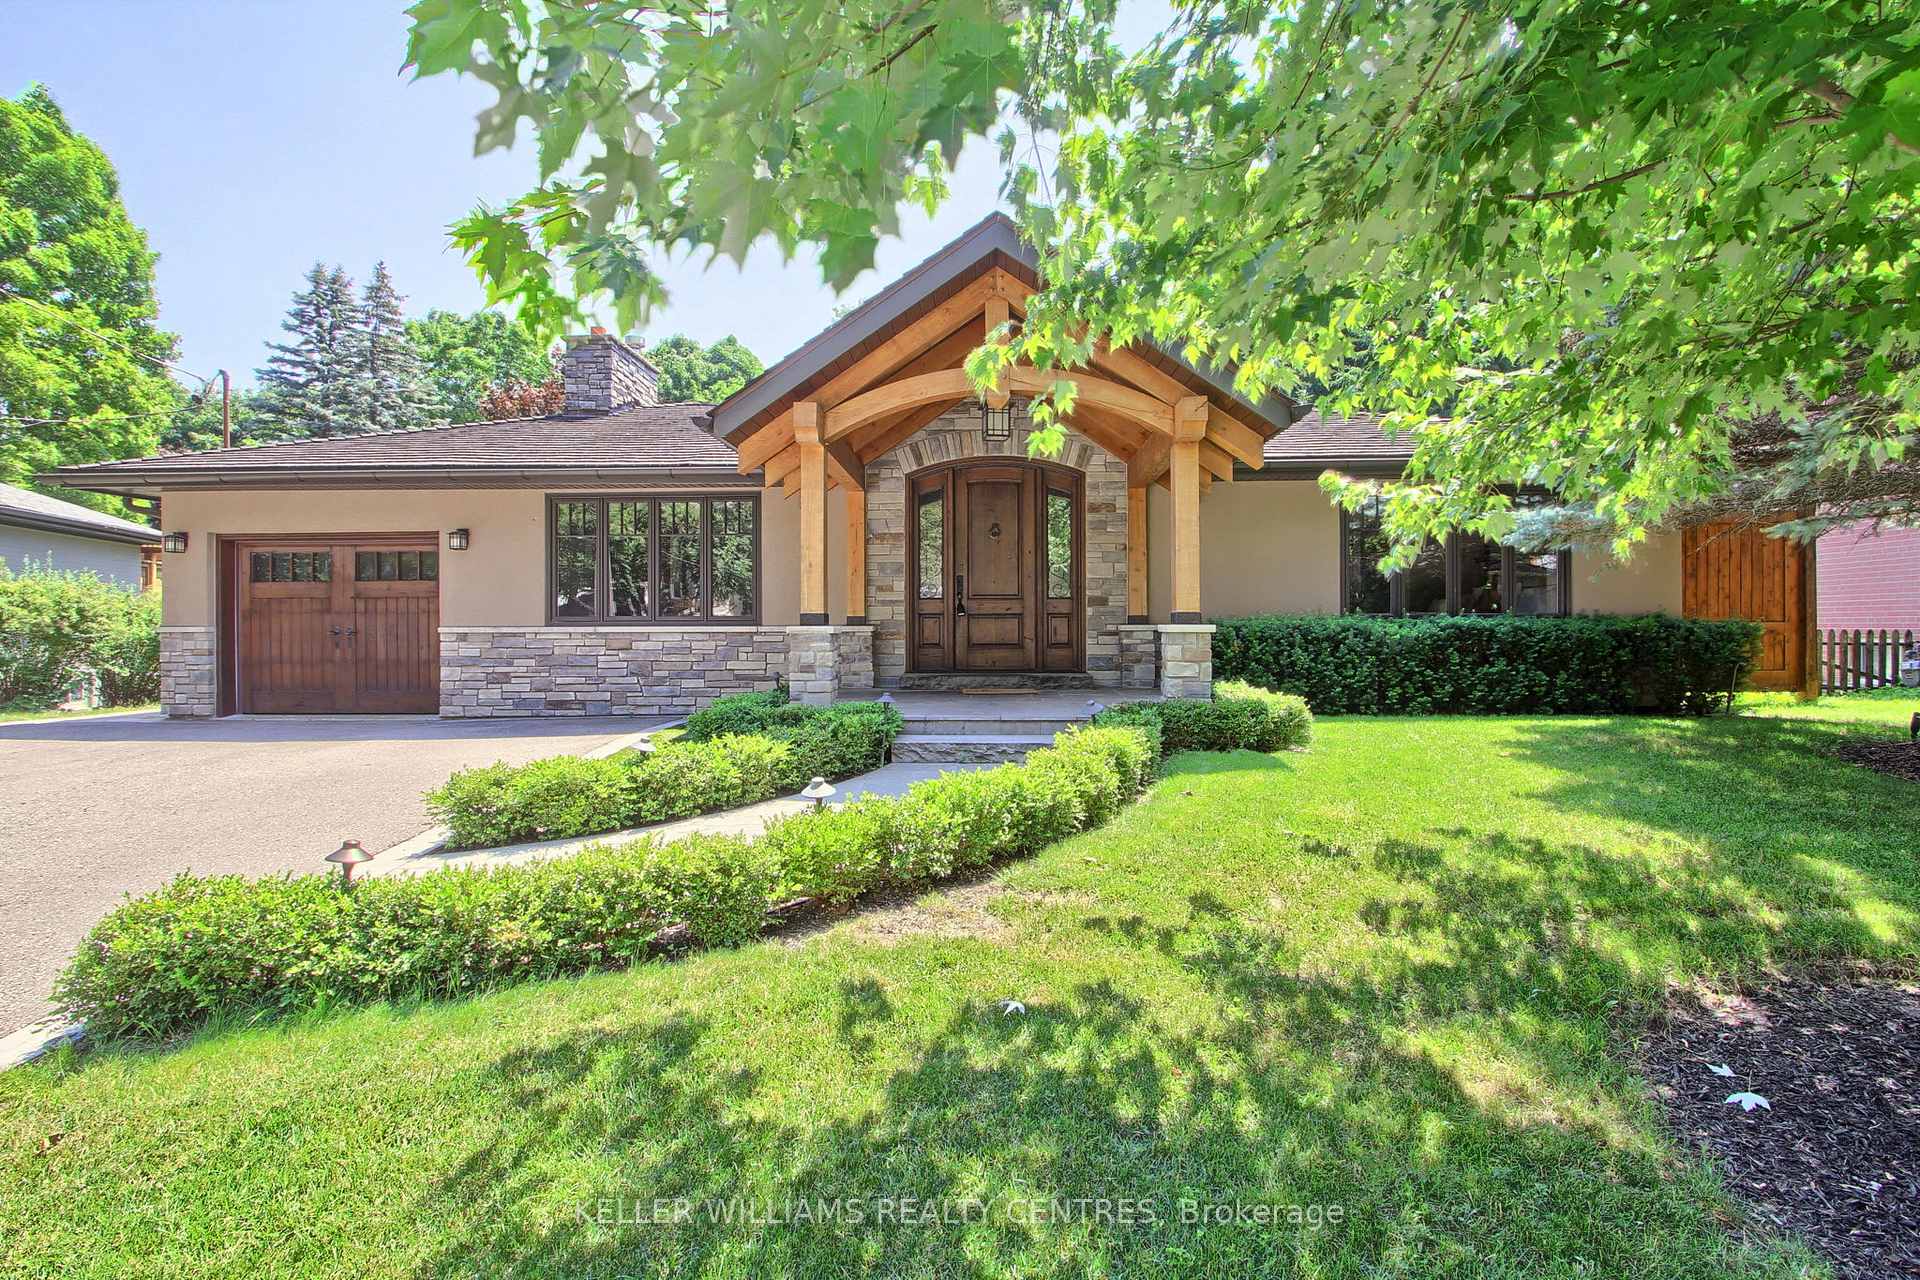 See all 49 photos
Property history
Facts and features
- BasementFinished
- Water, sewerMunicipal
- Lot shapePie
- HeatingForced air
- Second kitchen
- Hardwood floors
- Fireplace
- Central air
- Inground pool
The homeDetached, Bungalow, 2,000–2,500 sq ft
- Type: Detached
- Style: Bungalow
- Living space: 2,000–2,500 sq ft
- Basement: Finished
InsideFireplace Yes, natural gas, electric, Hardwood, Ceramic, Broadloom, Main level
- Fireplace: Yes, natural gas, electric
- Flooring: Hardwood, Ceramic, Broadloom
- Laundry: Main level
- Features: Brick & beam, in-law capability, primary bedroom - main floor
- Security: Security system
- Rooms above ground: 9
- Rooms in the basement: 4
- Bedrooms: 4 + 1 in the basement
- Bathrooms: 4
- Kitchens: 2
- Family room: Yes
Outside and lotStone, stucco (plaster), Shingles, Concrete
- Exterior: Stone, stucco (plaster)
- Roof: Shingles
- Foundation: Concrete
- Pool: Inground
- Features: Built-in-bbq, landscaped, lawn sprinkler system, patio, privacy
- Other structures: Fence - full, garden shed
- Size: 65 × 160.04 ft
- Shape: Pie
- Zoning: Res
Parking1 Garage, Built-in, Private double
- Spaces: 1 Garage
- Garage: Built-in
- Driveway: Private double
Heating, water and powerForced air, gas, Central air, Municipal water
- Heating: Forced air, gas
- Cooling: Central air
- Water: Municipal water
- Sewer: Municipal sewer
Costs and taxesTaxes $7,315 a year, HST included in the price, Hot water tank-gas
- Taxes, 2024: $7,315 a year
- HST: HST included in the price
- Under contract: Hot water tank-gas
Included in the saleExisting upper and lower kitchen appliances, washer/dryer, a/c, all light fixtures and window coverings, all pool equipment including newer safety cover, humidifier, security system, existing outdoor kitchen appliances, tv mounts, gas fire table, Televisions, golf collectibles
- Included: Existing upper and lower kitchen appliances, washer/dryer, a/c, all light fixtures and window coverings, all pool equipment including newer safety cover, humidifier, security system, existing outdoor kitchen appliances, tv mounts, gas fire table
- Not included: Televisions, golf collectibles
NearbyFenced yard, golf, level, park, wooded/treed
- Close to: Fenced yard, golf, level, park, wooded/treed
Listing detailsN12264657, Sold, Jul 4, 2025
- MLS® number: N12264657
- Status: Sold
- Listed on: Jul 4, 2025
- Days on market: 4
- Updated: Jul 8, 2025
- Possession: Flexible
- Occupied by: Owner
- Listing brokerage: KELLER WILLIAMS REALTY CENTRES
About this home
176 Park Avenue, Newmarket (Central Newmarket), ON L3Y 1V1
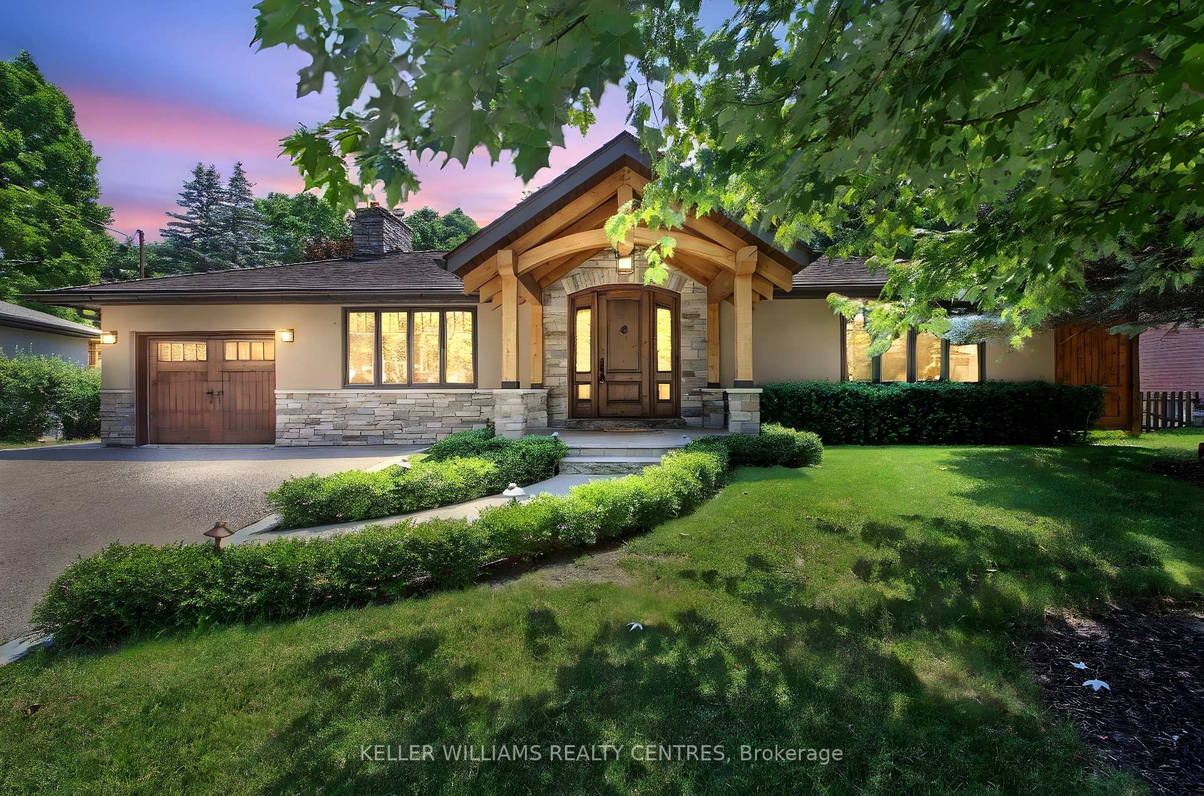
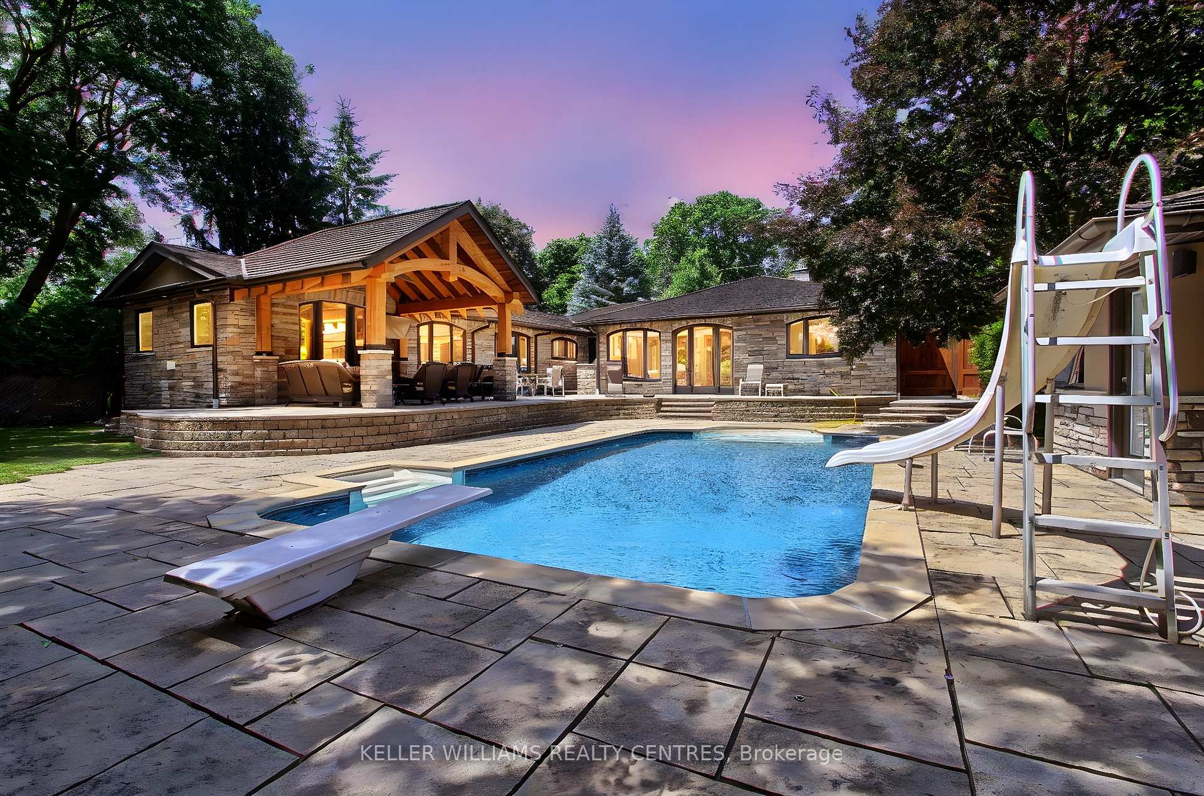
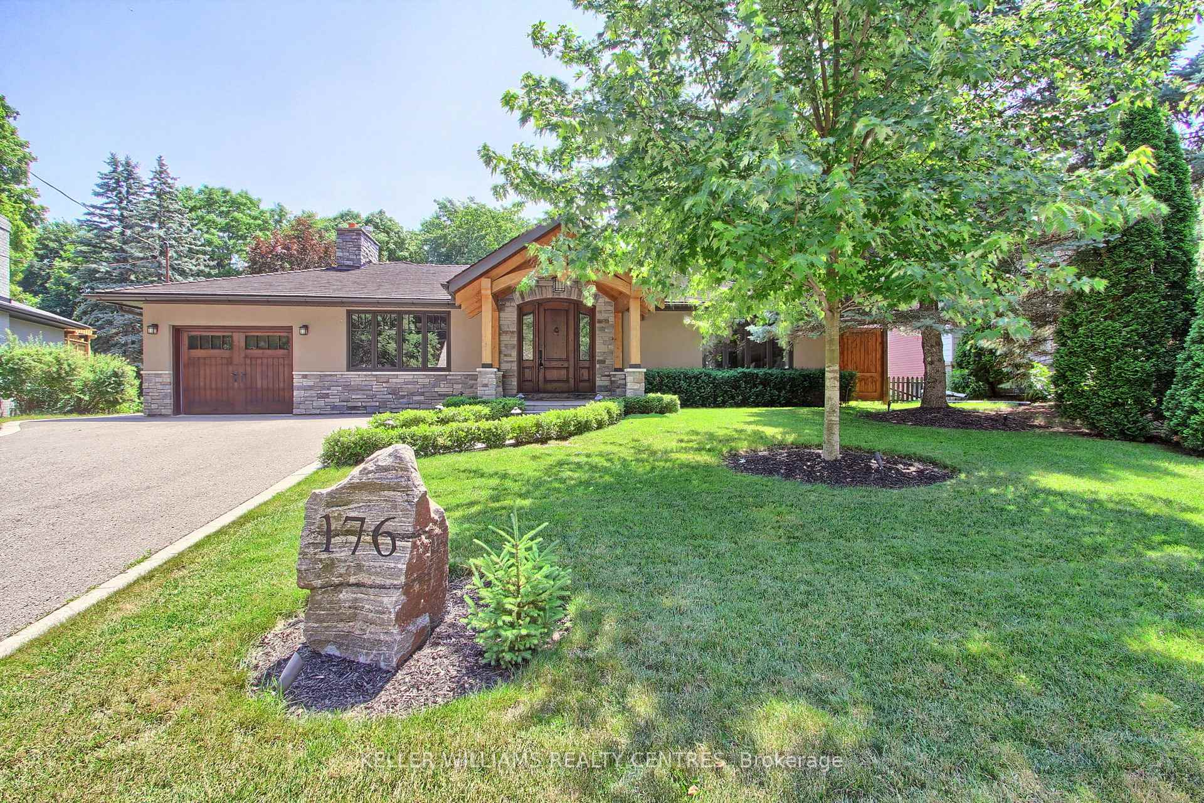
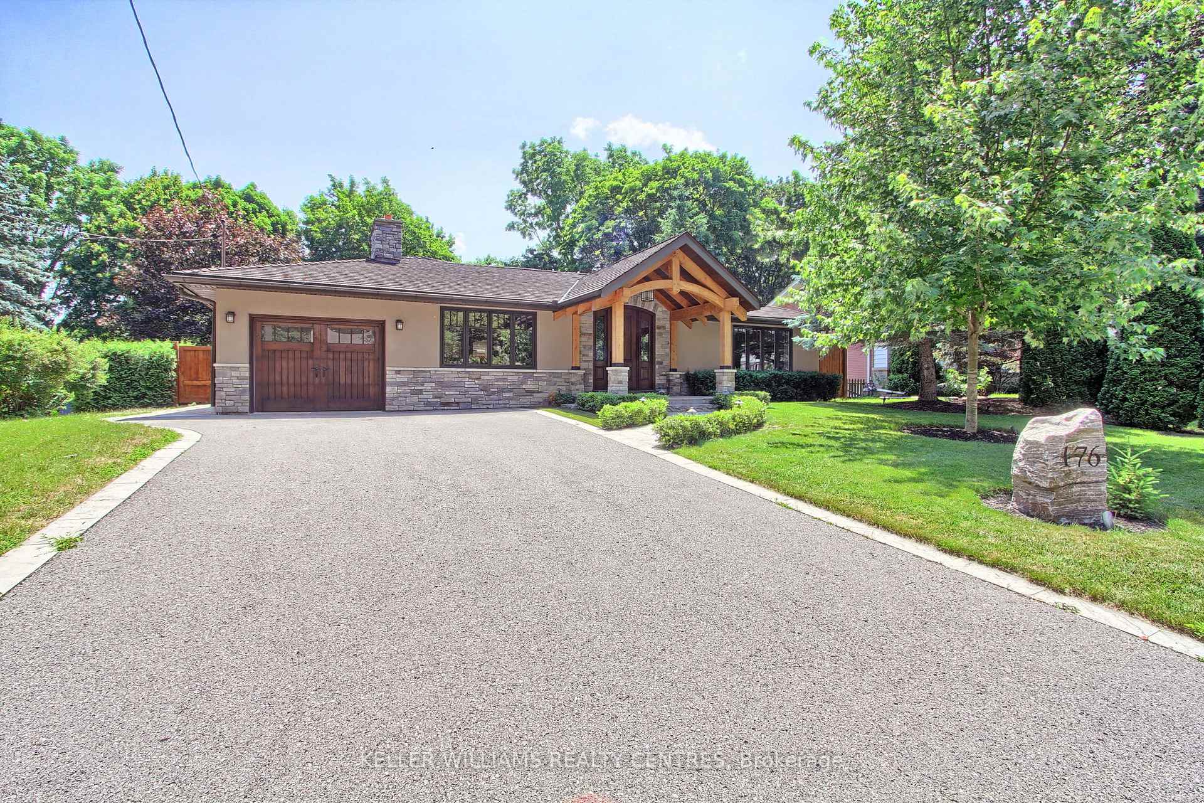
Welcome to 176 Park Avenue in highly sought-after central Newmarket!A premier address just a short walk to Newmarkets vibrant downtown*Exceptional Custom Home w/Luxury Finishes on one of the finest lots in the area*Featuring hand-scraped oak hardwood floors,extensive crown/trim and solid oak doors throughout-this residence blends classic charm w/modern convenience*The oak-domed ceiling in the dining room, oak beams in the kitchen and family room and a stunning custom stone fireplace set the tone for refined living*The gourmet kitchen boasts solid maple cabinets,pot filler,built-in appliances,stone countertops, ceramic backsplash and a solid oak barn door leading to a functional laundry room*A trayed ceiling elevates the master bedroom which also offers his/hers walk-in closets and luxurious ensuite*Bedrooms 2 and 3 share a Jack & Jill bathroom-perfect for family living*Bedroom 4(presently used as office)boasts high-end built-in cabinetry and a walkout to spectacular pool and entertaining area*Enjoy year-round comfort with 2 gas fireplaces and an electric fireplace in the fully finished basement which also includes a complete 1-bedroom in-law suite with a mini-putt course*Add a main-floor golf practice facility (easily transformed back to deep garage)-ideal for enthusiasts*Outdoor living is just as impressive with two custom porticos,a maintenance-free backyard including artificial turf,stucco/stone pool house,outdoor shower,natural gas fire table,warm south exposure,inground pool,extensive multi-level stone work/landscaping and an outdoor kitchen featuring a built-in BBQ,sink and fridge*The new pool heater and liner (2024) ensure summer-ready enjoyment complemented by an inground irrigation system for front yard*Additional features include Custom solid oak front door/garage door, extensive exterior timber work, maint free casement windows and high-end Rubber roof with 50-year warranty*This is a Must See for families and entertaining!
Ask about this home
A HOMEH agent will answer your questions about this home.
Around this home
Daily convenience, out of 100, from the distances below
Schools nearby
School rating, out of 10.
Helpful calculators
Your HOMEH agent

"I would see it this week."