

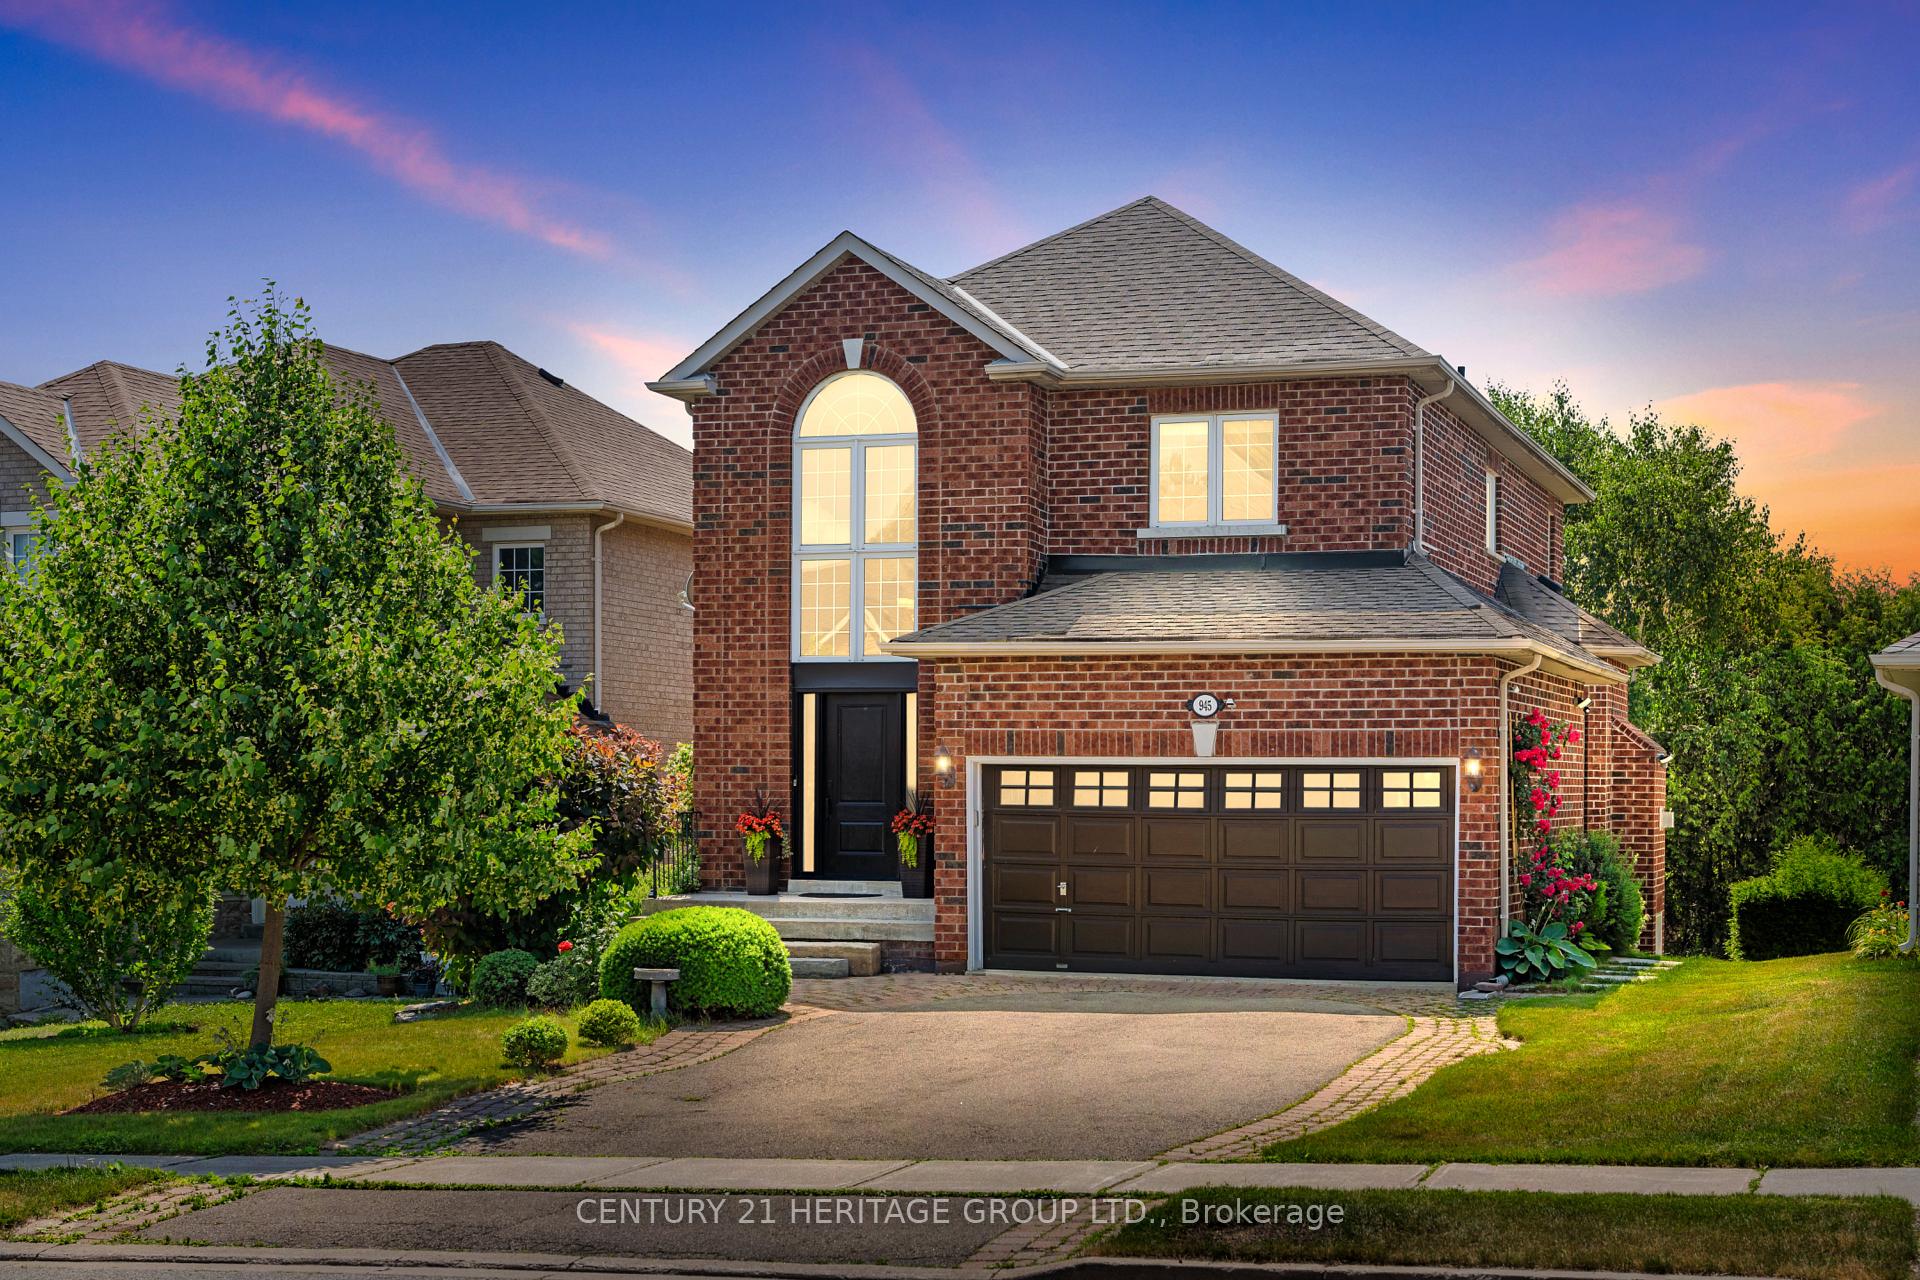
945 Best Circle
945 Best Circle
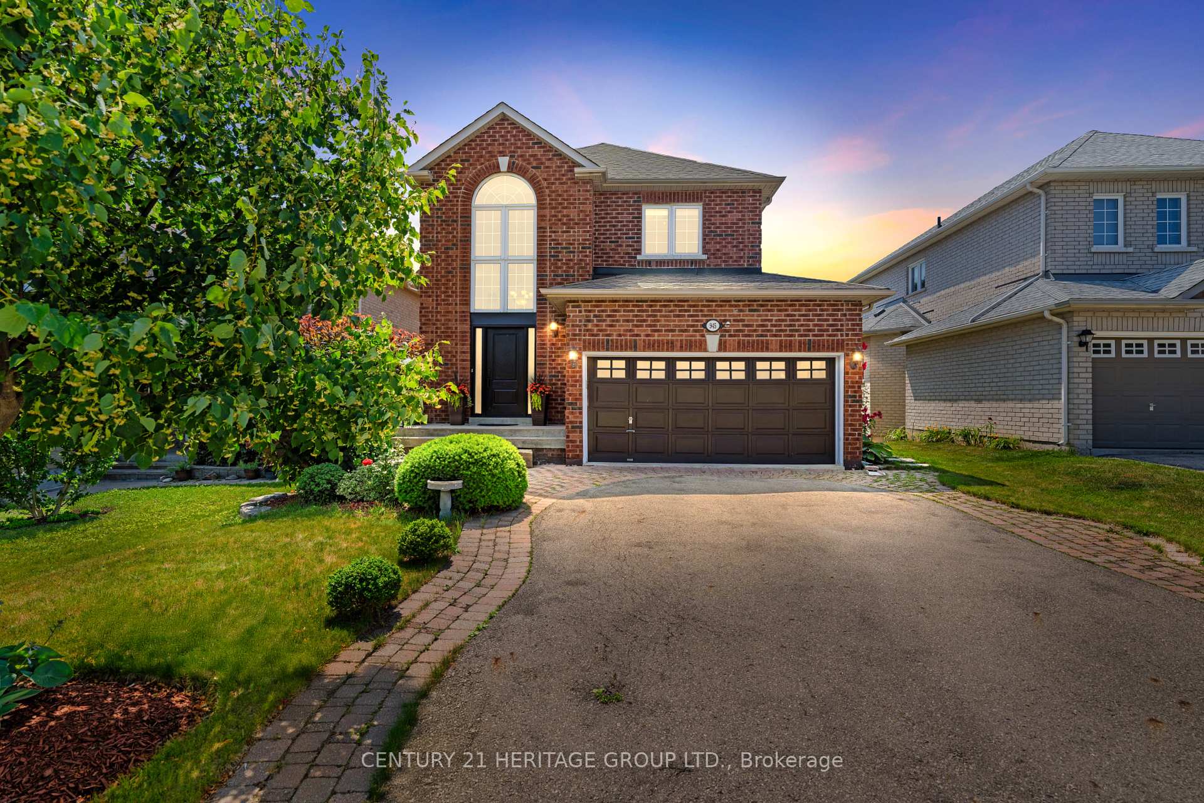
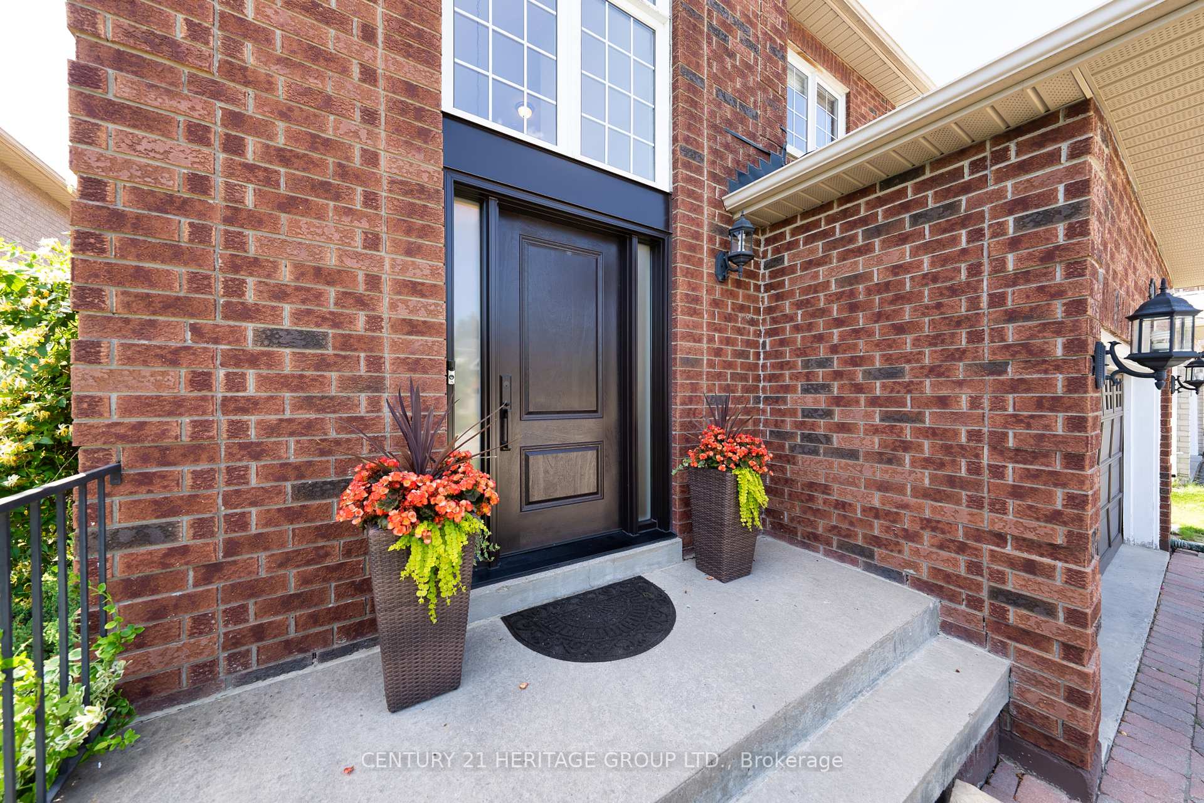
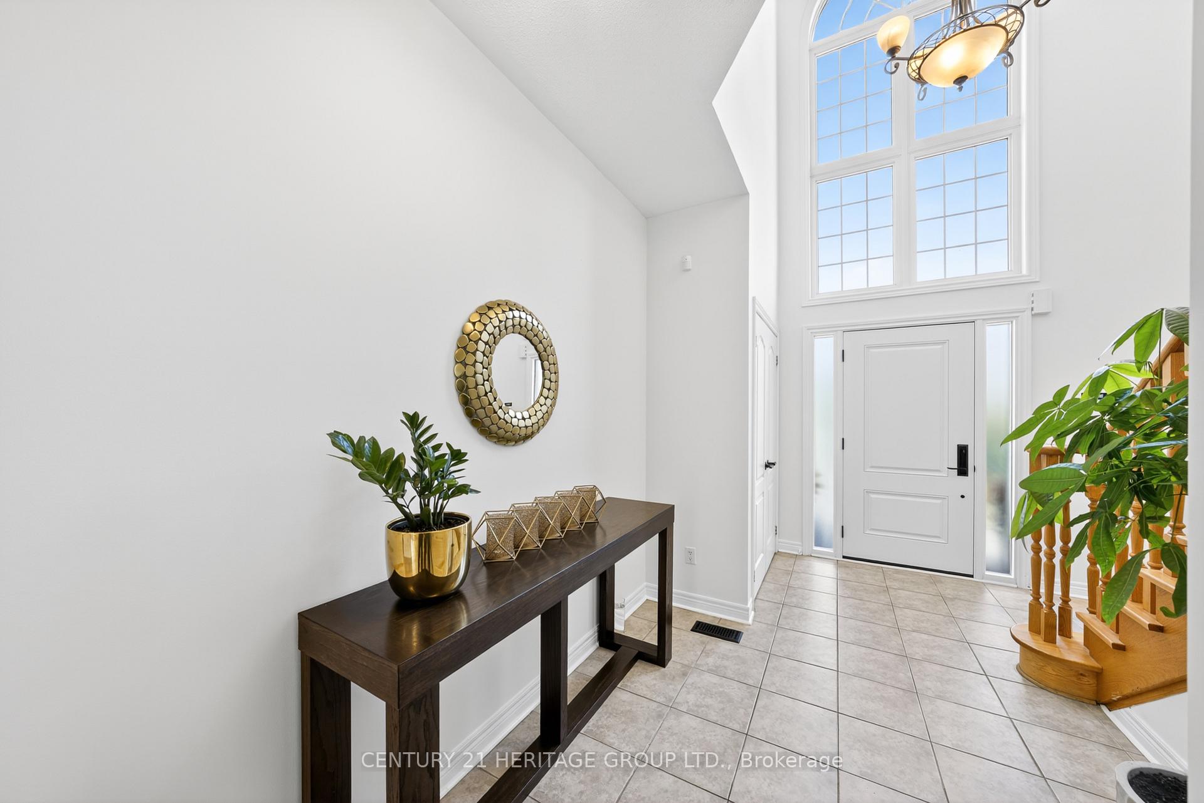
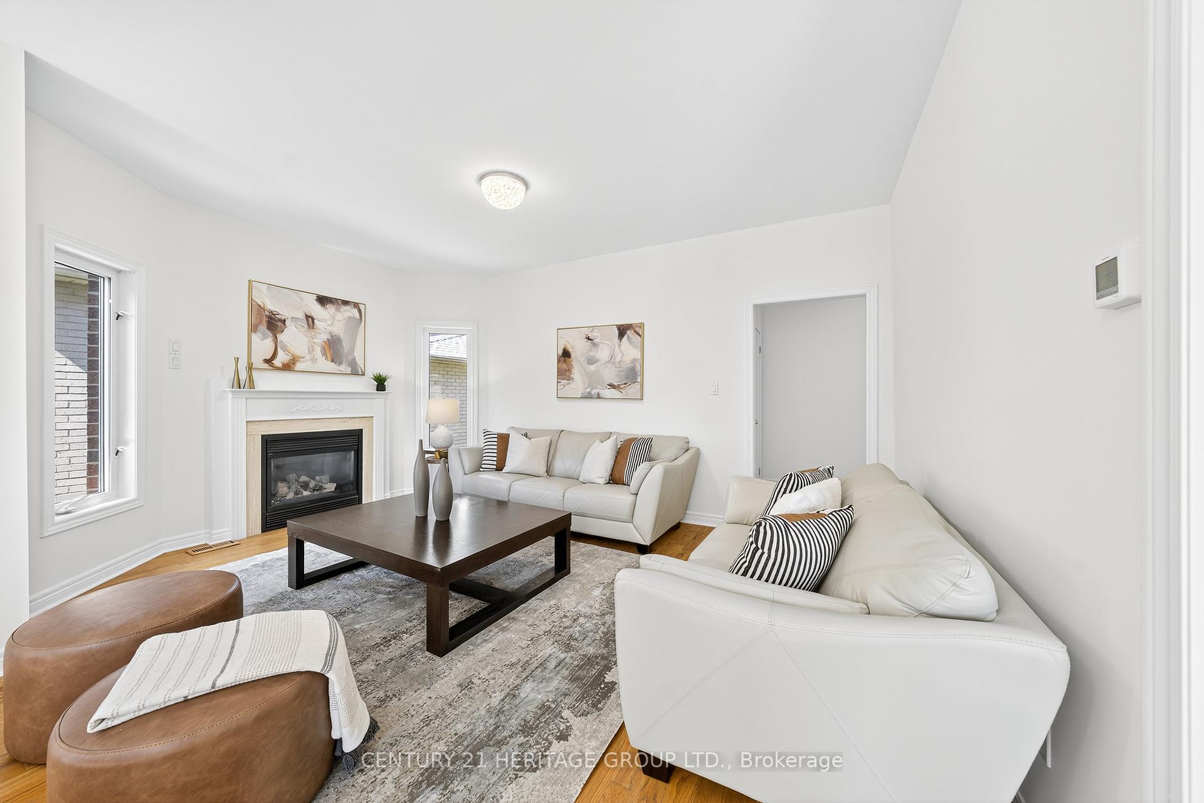 See all 49 photos
Property history
Facts and features
- BasementWalk-out
- Water, sewerMunicipal
- HeatingForced air
- CoolingCentral air
- Second kitchen
- Hardwood floors
- Fireplace
- Central air
The homeDetached, 2-storey, 1,500–2,000 sq ft
- Type: Detached
- Style: 2-storey
- Living space: 1,500–2,000 sq ft
- Basement: Finished with walk-out, walk-out
InsideFireplace Yes, living room, natural gas, Hardwood, Ceramic, Broadloom, In-law suite
- Fireplace: Yes, living room, natural gas
- Flooring: Hardwood, Ceramic, Broadloom
- Features: In-law suite
- Rooms above ground: 7
- Rooms in the basement: 3
- Bedrooms: 3 + 1 in the basement
- Bathrooms: 4
- Kitchens: 2
Outside and lotBrick, Asphalt shingle, Concrete
- Exterior: Brick
- Roof: Asphalt shingle
- Foundation: Concrete
- Features: Deck, hot tub
- Size: 42.68 × 109.96 ft
Parking2 Garage, Attached, Private
- Spaces: 2 Garage
- Garage: Attached
- Driveway: Private
Heating, water and powerForced air, gas, Central air, Municipal water
- Heating: Forced air, gas
- Cooling: Central air
- Water: Municipal water
- Sewer: Municipal sewer
- Natural gas: Yes
- Hydro: Yes
- Cable: Available
- Telephone: Available
Costs and taxesTaxes $6,135 a year, HST included in the price, Hot water tank
- Taxes, 2025: $6,135 a year
- HST: HST included in the price
- Rental items: Hot water tank
- Under contract: Hot water heater
Included in the saleExisting main floor appliances (2020: stainless steel fridge, stove, dishwasher, microwave hood fan) washer & dryer); basement appliances (fridge, stove, dishwasher, microwave hood fan, washer & dryer (2020), all electrical light fixtures, all window coverings, hot tub (as-is, as not used by current owners), 1 garage door opener & remote, freshly painted (2025). kitchen cabinets w/ quartz counters & backsplash (2025), both washrooms on 2nd floor & powder room all updated (2024), roof(2017), front door(2019), updated windows, air conditioner (2019), 200 amp service.
- Included: Existing main floor appliances (2020: stainless steel fridge, stove, dishwasher, microwave hood fan) washer & dryer); basement appliances (fridge, stove, dishwasher, microwave hood fan, washer & dryer (2020), all electrical light fixtures, all window coverings, hot tub (as-is, as not used by current owners), 1 garage door opener & remote, freshly painted (2025). kitchen cabinets w/ quartz counters & backsplash (2025), both washrooms on 2nd floor & powder room all updated (2024), roof(2017), front door(2019), updated windows, air conditioner (2019), 200 amp service.
NearbyFenced yard, park, school, hospital, public transit, rec./commun.centre
- Close to: Fenced yard, park, school, hospital, public transit, rec./commun.centre
Listing detailsN12267194, Sold, Jul 7, 2025
- MLS® number: N12267194
- Status: Sold
- Listed on: Jul 7, 2025
- Days on market: 24
- Updated: Jul 31, 2025
- Possession: Flexible
- Occupied by: Owner
- Listing brokerage: CENTURY 21 HERITAGE GROUP LTD.
About this home
945 Best Circle, Newmarket (Stonehaven-Wyndham), ON L3X 2K9
Welcome To 945 Best Circle, A Stunning Home in the Prestigious And High-Demand Stonehaven Community Of Newmarket * This Beautiful All-Brick Property Sits On A Quiet Crescent And Features A Double Car Garage, Landscaped Front Entry, And Exceptional Curb Appeal * A Grand Two-Storey Foyer With Soaring Windows And A Sweeping Oak Staircase Welcomes You In Style * The Main Floor with 9 Ft Ceilings Offers An Open-Concept Living And Dining Area With Gleaming Hardwood Floors, Oversized Windows, And A Cozy Gas Fireplace That Creates A Warm, Inviting Atmosphere * The Newly Renovated Kitchen (2025) Features Quartz Countertops which Extends into the Backsplash, Stainless Steel Appliances, Sleek Cabinetry, And A Family-Sized Breakfast Area With A Walk-Out To A Multi-Level Deck Overlooking The Private Backyard *Step Outside To A Fully Fenced Backyard Oasis With Mature Landscaping, Plenty Of Space For Lounging And Entertaining, And A Hot Tub For Year-Round Relaxation * Mud Room includes a Convenient Laundry Area * Upstairs, You'll Find Three Spacious Bedrooms, Including A Bright Primary Retreat With Walk-In Closet And A Spa-Inspired Five-Piece Ensuite With Soaker Tub, Frameless Glass Shower, And Dual Vanity * The Professionally Finished Walk-Out Basement Offers A Full Kitchen, Bright Living Space, One Bedroom, A Three-Piece Bathroom, Private Laundry, And A Separate Entrance Ideal For In-Laws, Teens, Or Potential Rental Income (Non-Retrofit) * The Lower Level Also Features Its Own Dedicated Washer And Dryer, Providing Complete Independence Between Living Spaces *Located Just Minutes From Top-Ranked Schools, Walking Trails, Parks, Shopping, Transit, And Hwy 404 * This Home Combines Style, Comfort, And Versatility In One Of Newmarkets Most Prestigious Family Neighbourhoods * Do Not Miss Your Chance To Call This Home!!
Ask about this home
A HOMEH agent will answer your questions about this home.
Around this home
Daily convenience, out of 100, from the distances below
Schools nearby
School rating, out of 10.
Helpful calculators
Your HOMEH agent

"I would see it this week."