

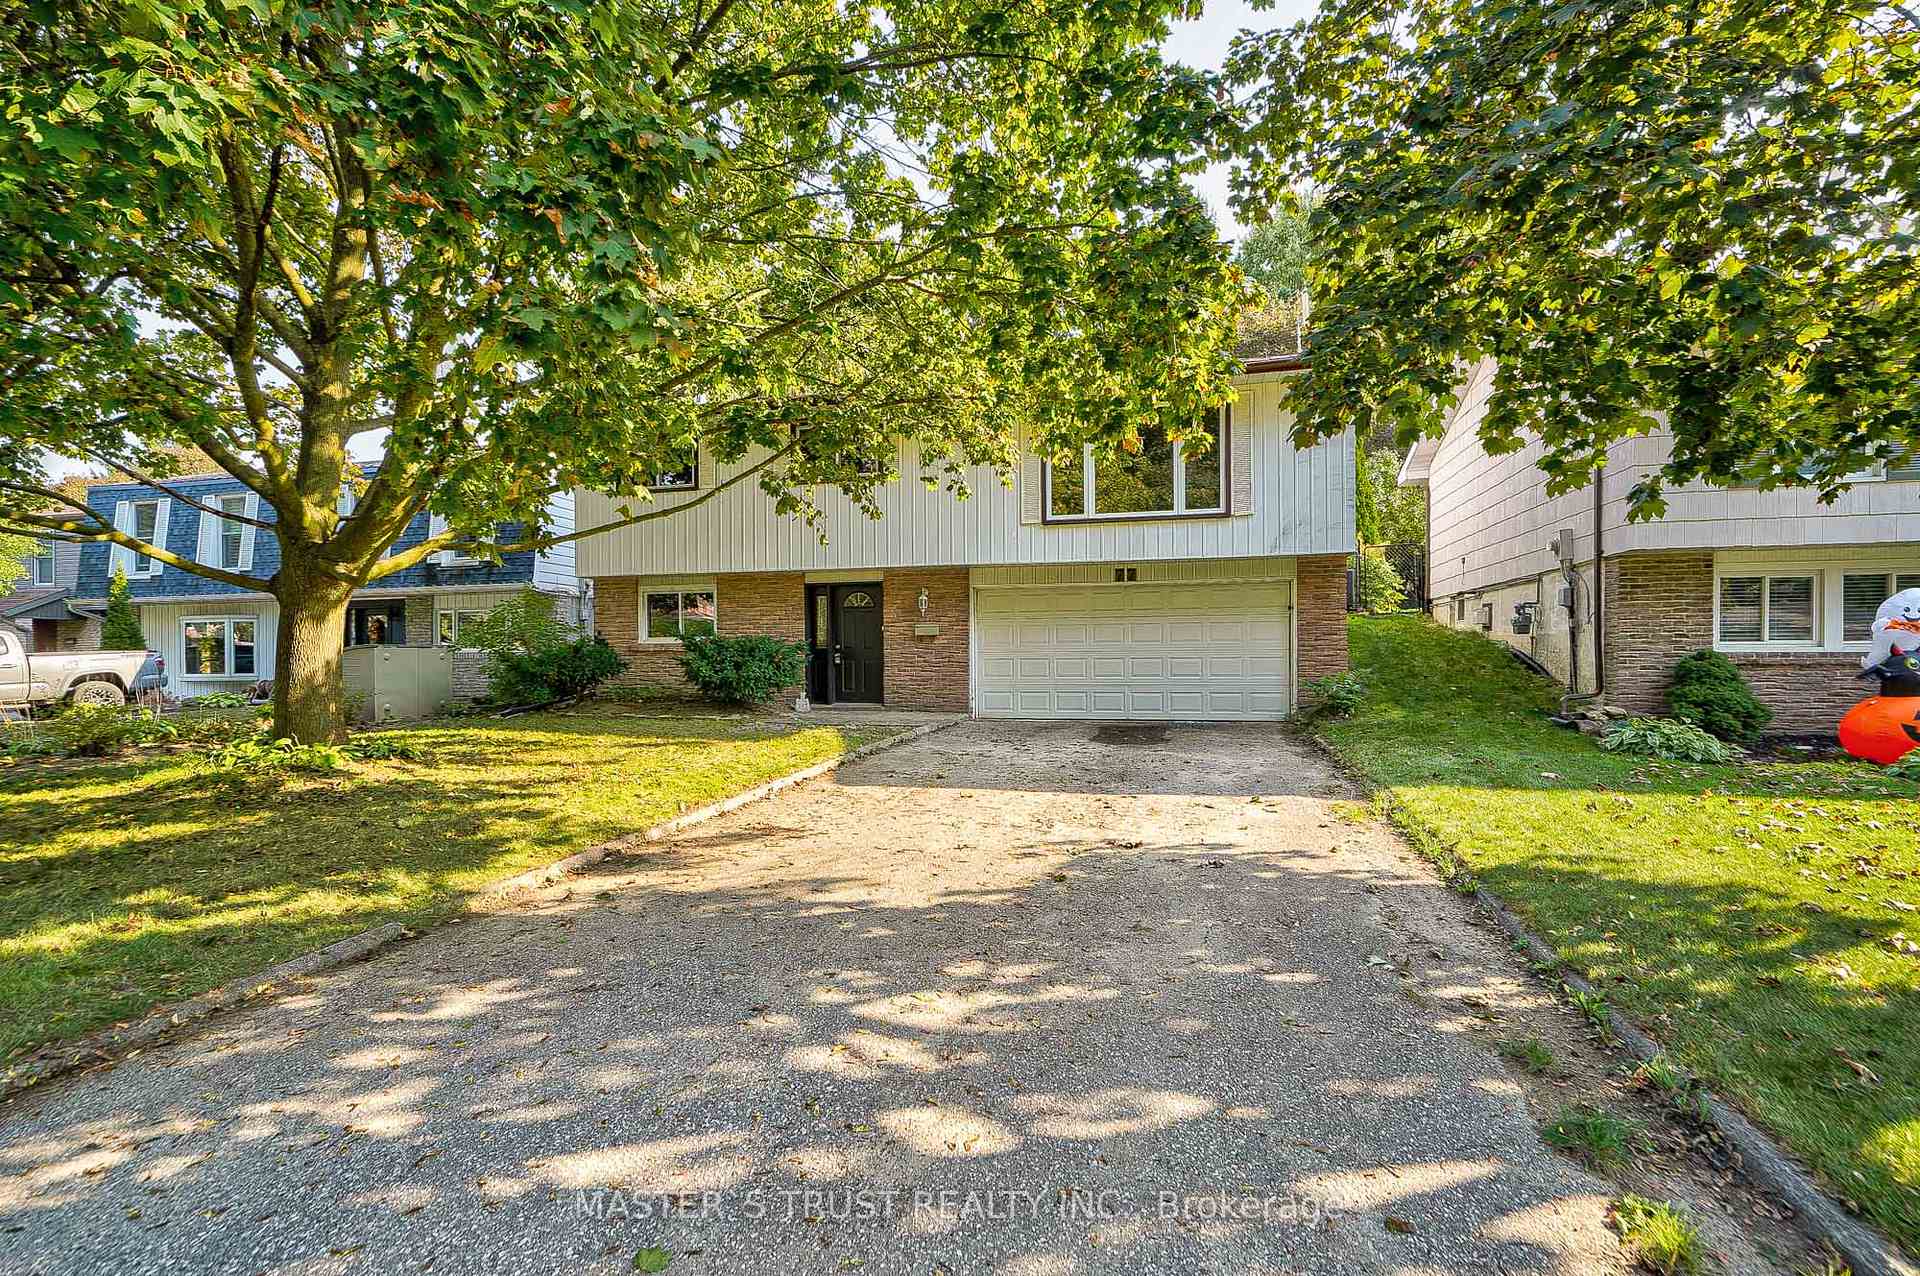
77 Highland Avenue
Detached Sold
1/3777 Highland Avenue
Detached Sold
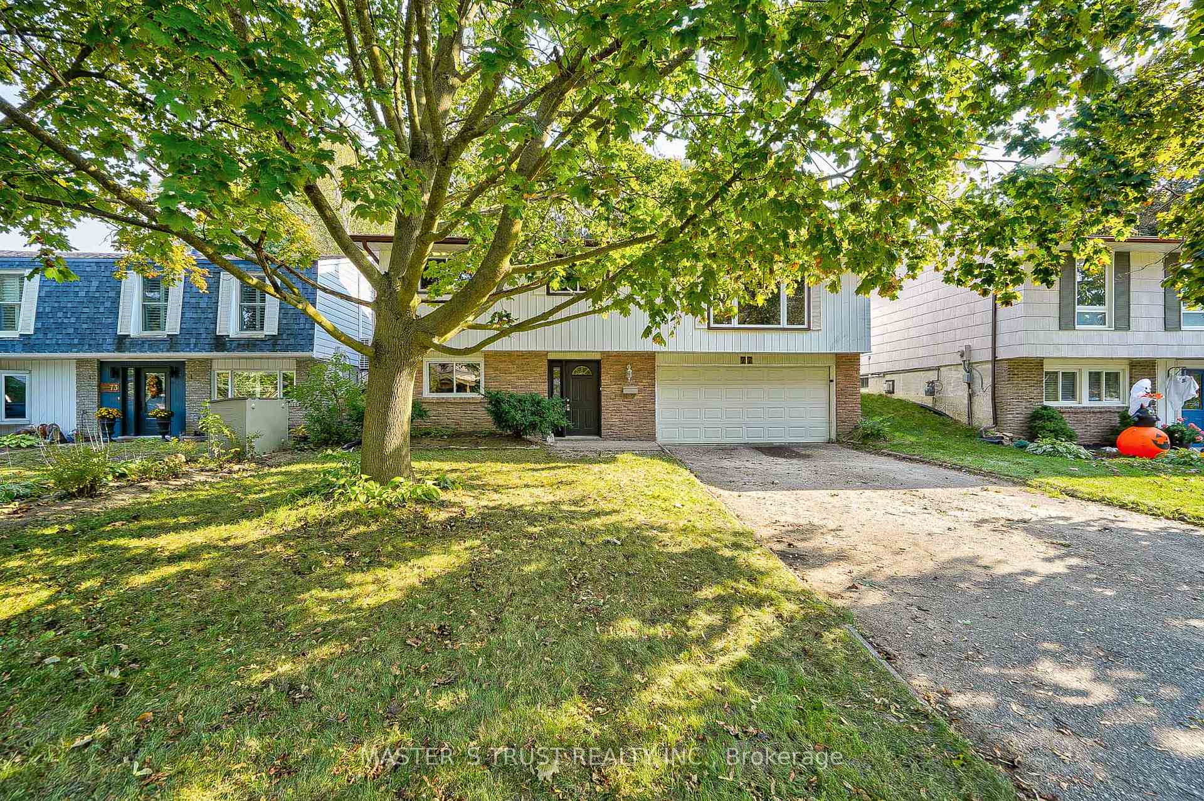
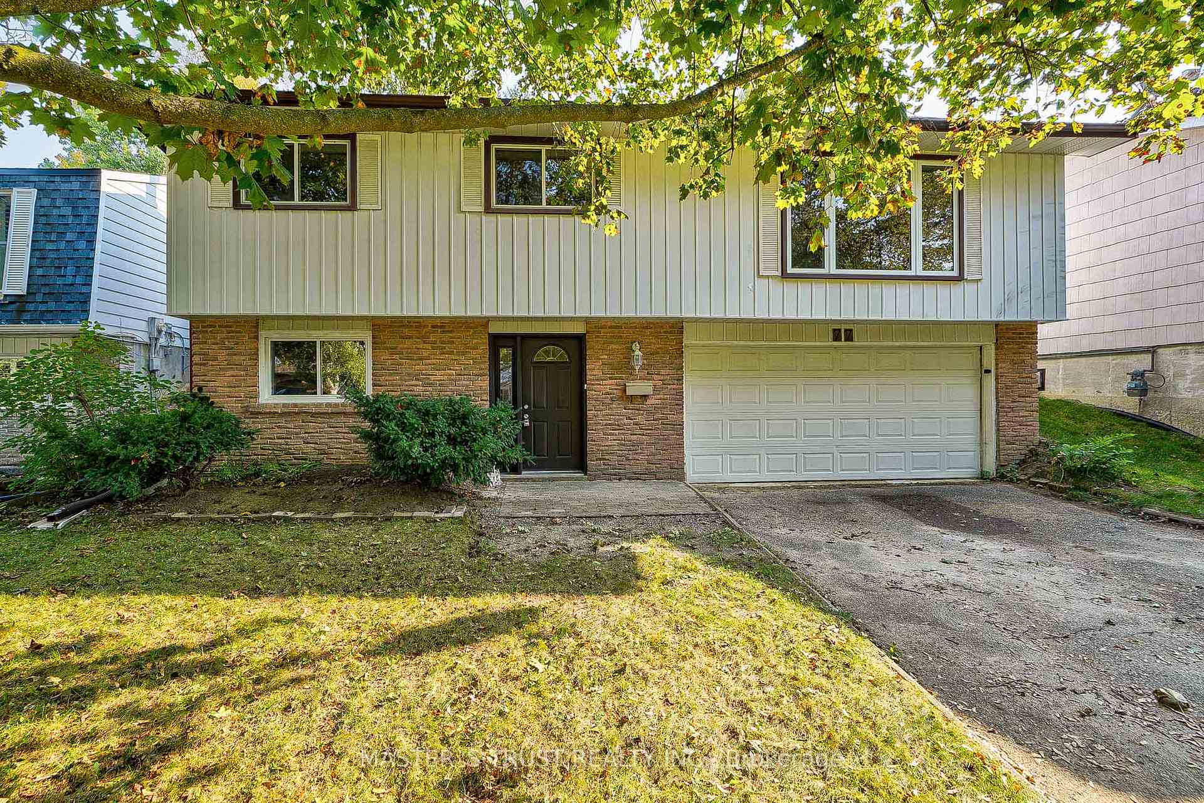
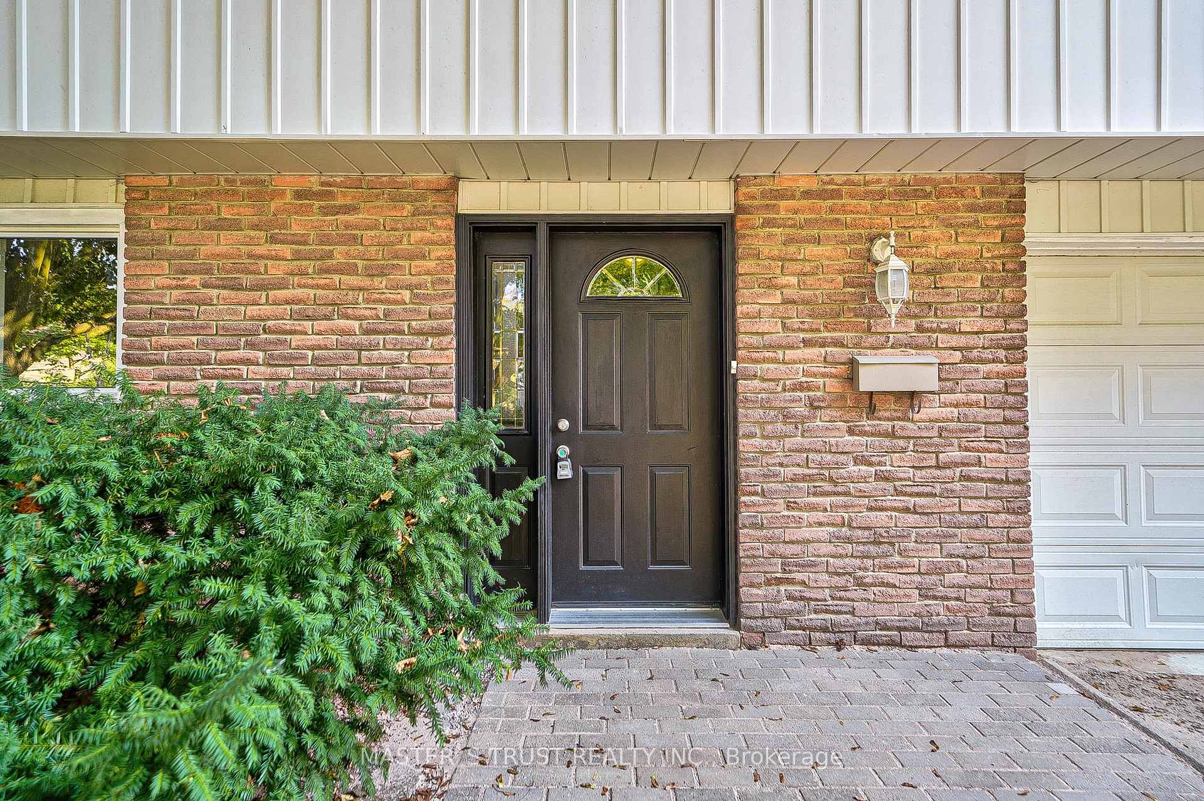
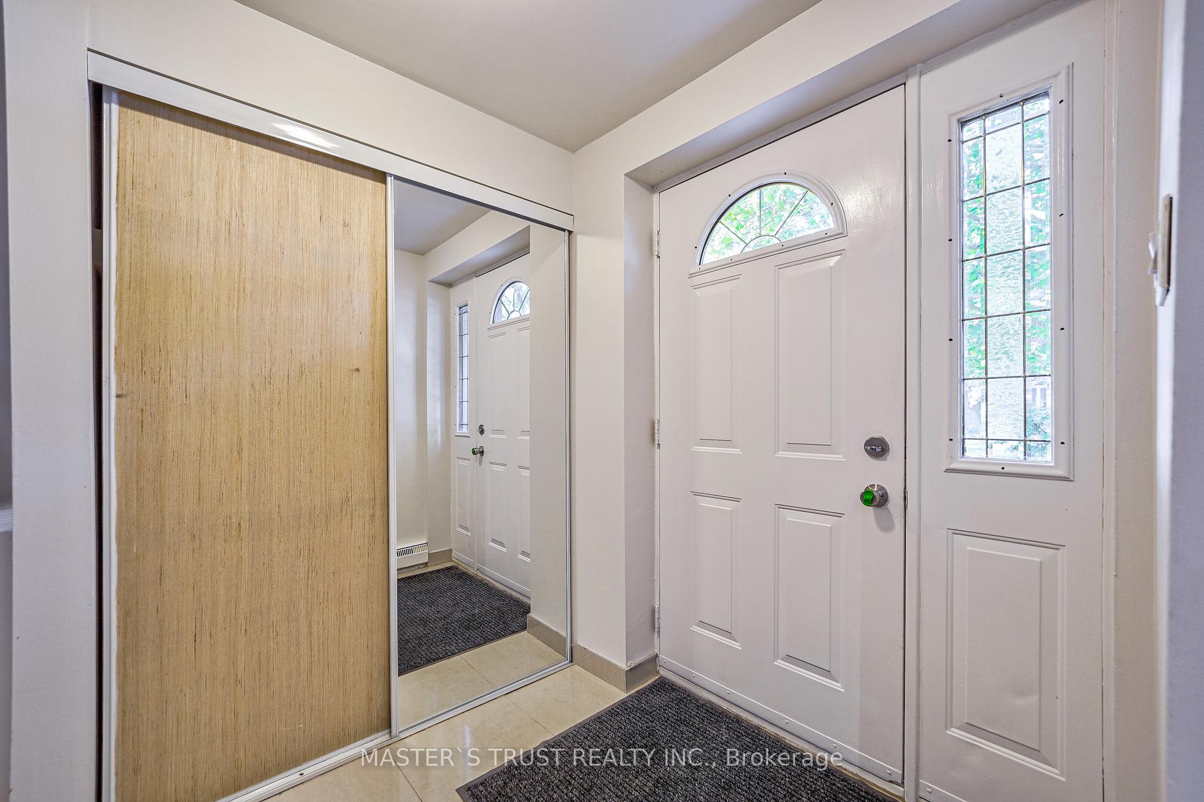 See all 37 photos
3+1 Bedrooms
3 Bathrooms
2 Garage
1.1K–1.5K sq.ft
50×120 ft
$5,430/yr
Property history
Facts and features
- BasementWalk-out
- Water, sewerMunicipal
- HeatingForced air
- CoolingCentral air
What stands out
- Second kitchen
- Separate entrance
- Hardwood floors
- Central air
The homeDetached, Bungalow-raised, 1,100–1,500 sq ft
- Type: Detached
- Style: Bungalow-raised
- Living space: 1,100–1,500 sq ft
- Basement: Finished with walk-out, separate entrance
InsideHardwood, Ceramic, Main level, Rooms above ground 10
- Flooring: Hardwood, Ceramic
- Laundry: Main level
- Rooms above ground: 10
- Bedrooms: 3 + 1 in the basement
- Bathrooms: 3
- Kitchens: 2
- Family room: Yes
Outside and lotAluminum siding, brick, Shingles, Foundation Not applicable
Outside
- Exterior: Aluminum siding, brick
- Roof: Shingles
- Foundation: Not applicable
- Size: 50 × 120 ft
- Zoning: Res
Parking2 Garage, Attached, Private
- Spaces: 2 Garage
- Garage: Attached
- Driveway: Private
Heating, water and powerForced air, gas, Central air, Municipal water
- Heating: Forced air, gas
- Cooling: Central air
- Water: Municipal water
- Sewer: Municipal sewer
Costs and taxesTaxes $5,430 a year, HST included in the price, Hot water tank rental($39.22 + hst per month).
- Taxes, 2025: $5,430 a year
- HST: HST included in the price
- Rental items: Hot water tank rental($39.22 + hst per month).
Included in the saleFridge x2, stove x2, dishwasher(as is), washer & dryer, microwave(as is), all existing light fixtures and window coverings.
- Included: Fridge x2, stove x2, dishwasher(as is), washer & dryer, microwave(as is), all existing light fixtures and window coverings.
Listing detailsN12264752, Sold, Jul 5, 2025
- MLS® number: N12264752
- Status: Sold
- Listed on: Jul 5, 2025
- Days on market: 48
- Updated: Aug 22, 2025
- Possession: Immediate
- Occupied by: Vacant
- Listing brokerage: MASTER`S TRUST REALTY INC.
About this home
77 Highland Avenue, Newmarket (Gorham-College Manor), ON L3Y 3H9
Spacious Raised Bungalow On A Prem. Lot & Extensive Deck in Backyard. Completely Redesigned Floor Plan W/ Open Concept Kitchen, Living & Dining. Ceramic & Hardwood Floors Thru Out. Led Lightings, 3 Baths Incl Master Ensuite., 2 W/O To backyard Huge Deck, Ground Level W Cozy Family Rm/Bedroom & Kitchen For Potential Rental Income. Close To Highway 404, Upper Canada Mall & Hospital And Shopping stores etc.! Ready to move in and enjoy!
Read more
Ask about this home
A HOMEH agent will answer your questions about this home.
Ask a question
Thinking of selling your home?See what your home is worth today.
Around this home
Leslie St & Davis Dr
Errands
Transit
Parks
Schools
Daily convenience, out of 100, from the distances below
ParkSunnyhill Park · 2 within 1 km9 min walk547 m
GroceryT & B Variety7 min walk453 m
SchoolSacred Heart Catholic High School4 min walk230 m
Train stationUnnamed Stop22 min walk1.3 km
PharmacyTotal Health Pharmacy10 min walk633 m
Cafés & foodSho Sushi · 8 within 1 km6 min walk347 m
Gym & rec centreHollingsworth Arena10 min walk630 m
LibraryNewmarket Public Library24 min walk1.5 km
HospitalSouthlake Regional Health Centre12 min walk708 m
WalkDriveStraight-line distance, open map data
Grocery0.5 km
Park0.5 km
Coffee0.7 km
Dining0.3 km
Gym0.6 km
Hospital0.7 km
Unnamed Stop1.3 km
Schools nearby
School rating, out of 10.
Sacred Heart Catholic High Schoolsecondary · Catholic · 0.2 km
7.2/10Good
Mazo De La Roche Public Schoolelementary · Public · 0.3 km
—
Mazo de la Roche Public Schoolelementary · Public · 0.3 km
—
Contact agent
Helpful calculators
Mortgage
Affordability
Closing costs
Land transfer tax
Property tax
Down payment
CMHC insurance
Stress test
Cashback Rebate
Your HOMEH agent

NimaHOMEH agent · Newmarket
"I would see it this week."
Ask Nima