

301 Warner Crescent
301 Warner Crescent
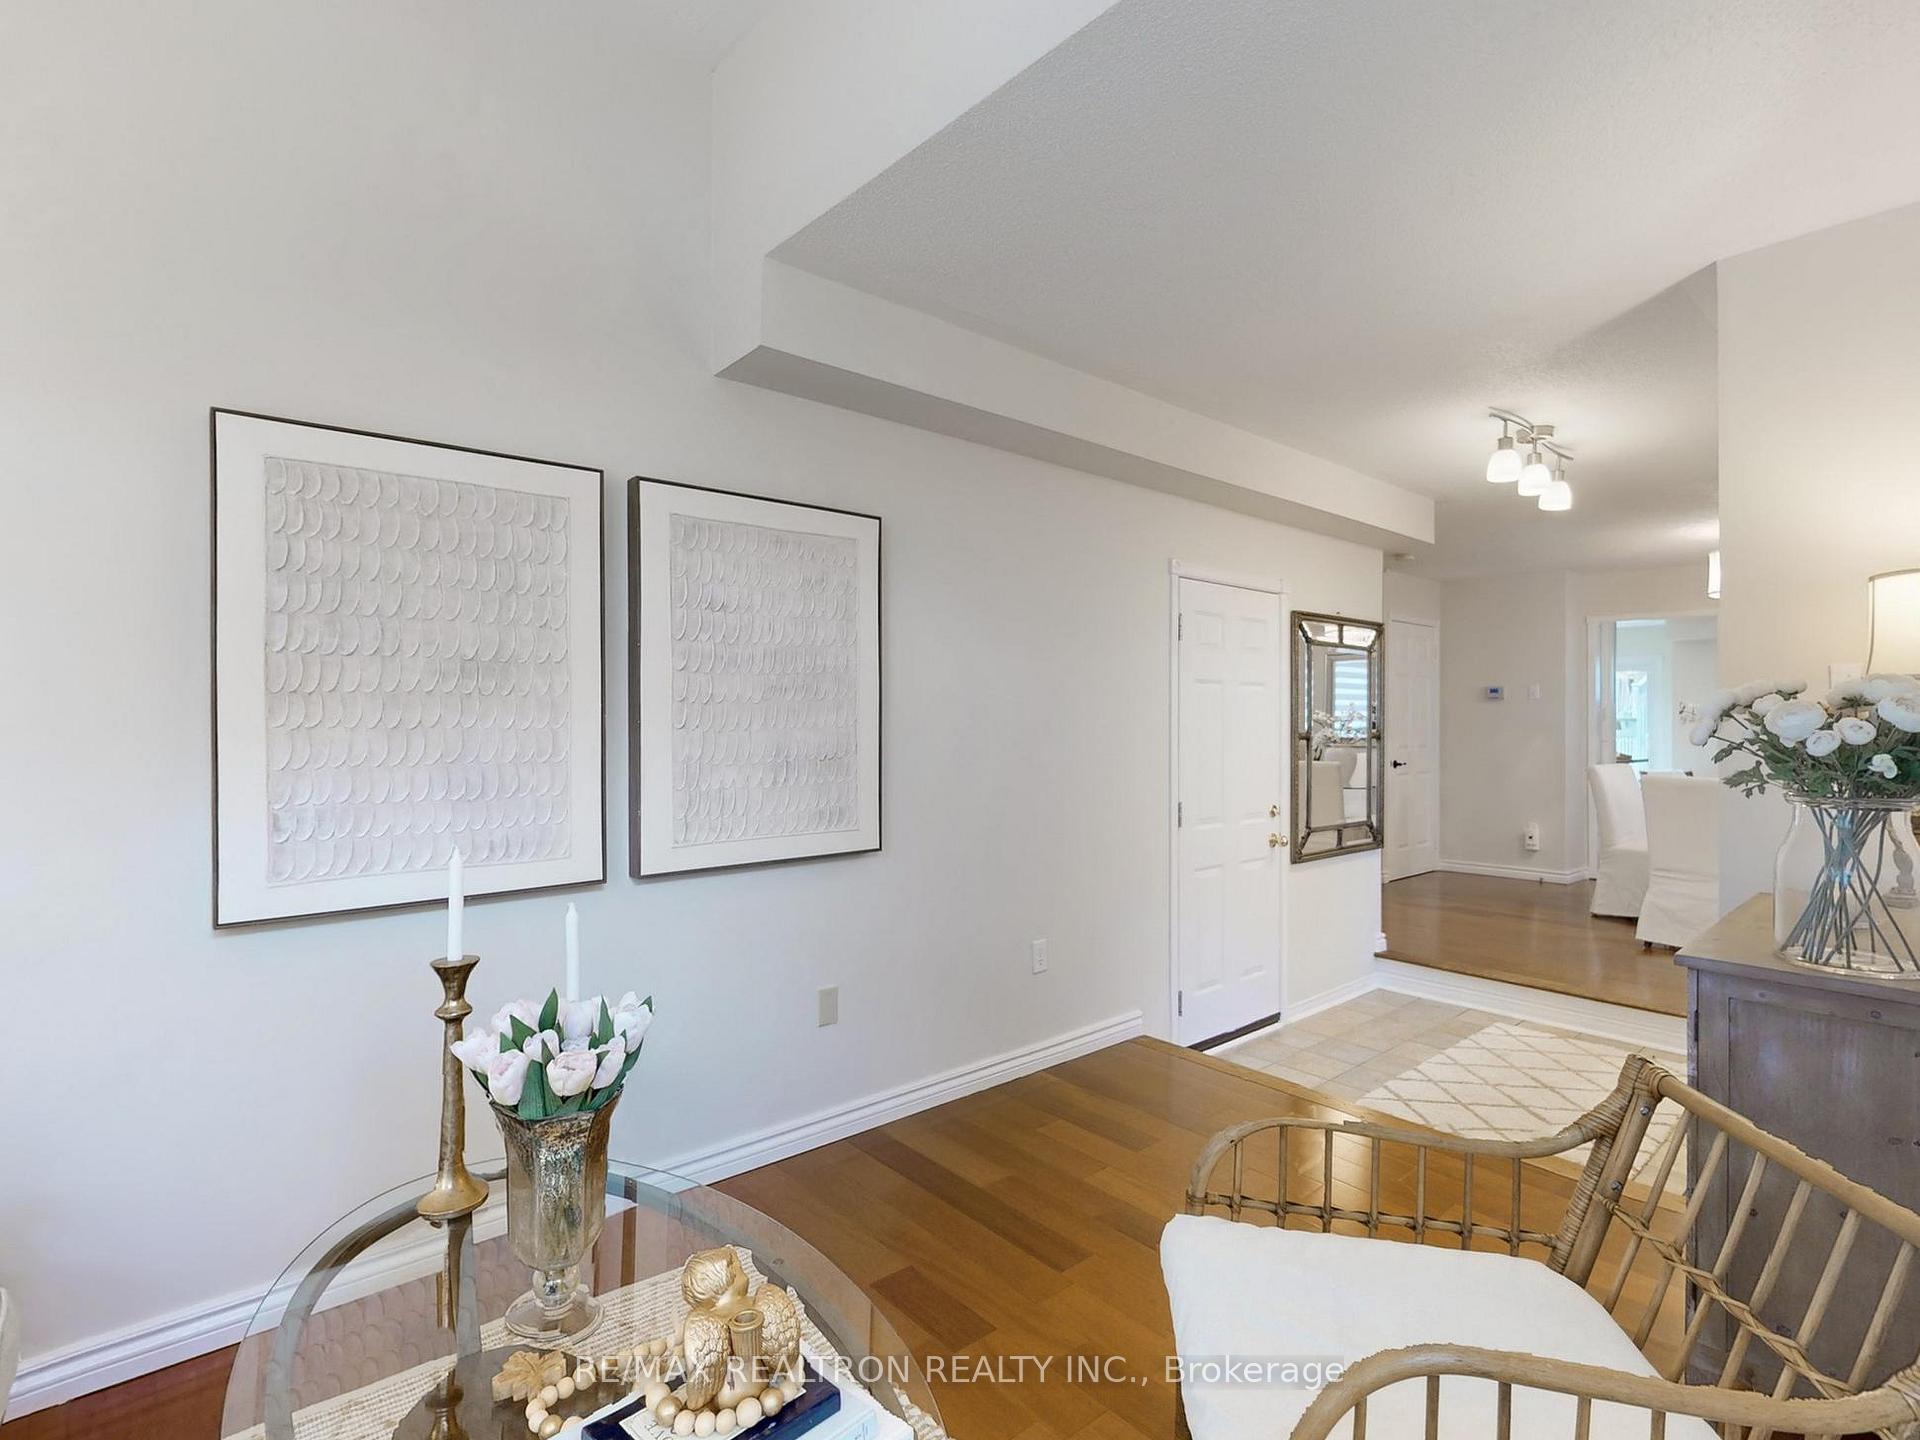 See all 38 photos
Property history
Facts and features
- BasementFull
- Water, sewerMunicipal
- Lot shapePie
- HeatingForced air
- Hardwood floors
- Fireplace
- Central air
The homeFreehold Townhouse, 2-storey, 1,500–2,000 sq ft
- Type: Freehold Townhouse
- Style: 2-storey
- Living space: 1,500–2,000 sq ft
- Basement: Full
InsideFireplace Yes, electric, Hardwood, Water heater, auto garage door remote
- Fireplace: Yes, electric
- Flooring: Hardwood
- Features: Water heater, auto garage door remote
- Rooms above ground: 8
- Bedrooms: 3
- Bathrooms: 3
- Kitchens: 1
- Family room: Yes
Outside and lotBrick, Shingles, Poured concrete
- Exterior: Brick
- Roof: Shingles
- Foundation: Poured concrete
- Size: 19.98 × 118.47 ft
- Shape: Pie
Parking1 Garage, Attached, Private
- Spaces: 1 Garage
- Garage: Attached
- Driveway: Private
Heating, water and powerForced air, gas, Central air, Municipal water
- Heating: Forced air, gas
- Cooling: Central air
- Water: Municipal water
- Sewer: Municipal sewer
Costs and taxesTaxes $4,422 a year, HST included in the price, Hot water tank ($45)
- Taxes, 2025: $4,422 a year
- HST: HST included in the price
- Rental items: Hot water tank ($45)
Included in the saleIncludes ge café slide-in smart induction range with true convection oven, and stainless steel ge refrigerator and dishwasher.all electric light fixtures (except breakfast area and dining room), all stainless steel appliances, ac, furnace, all attached main floor cascade white window blinds, washer and dryer., Dining room and breakfast area light fixtures, all staging furniture and accessories, mirror in the powder room, curtains and rods used for staging (including primary bedroom, 3rd bedroom, and tension rods in the 2nd bedroom).
- Included: Includes ge café slide-in smart induction range with true convection oven, and stainless steel ge refrigerator and dishwasher.all electric light fixtures (except breakfast area and dining room), all stainless steel appliances, ac, furnace, all attached main floor cascade white window blinds, washer and dryer.
- Not included: Dining room and breakfast area light fixtures, all staging furniture and accessories, mirror in the powder room, curtains and rods used for staging (including primary bedroom, 3rd bedroom, and tension rods in the 2nd bedroom).
Listing detailsN12482757, Sold, Oct 26, 2025
- MLS® number: N12482757
- Status: Sold
- Listed on: Oct 26, 2025
- Days on market: 9
- Updated: Nov 4, 2025
- Possession: 30-59 days
- Occupied by: Owner
- Listing brokerage: RE/MAX REALTRON REALTY INC.
About this home
301 Warner Crescent, Newmarket (Summerhill Estates), ON L3X 2G6
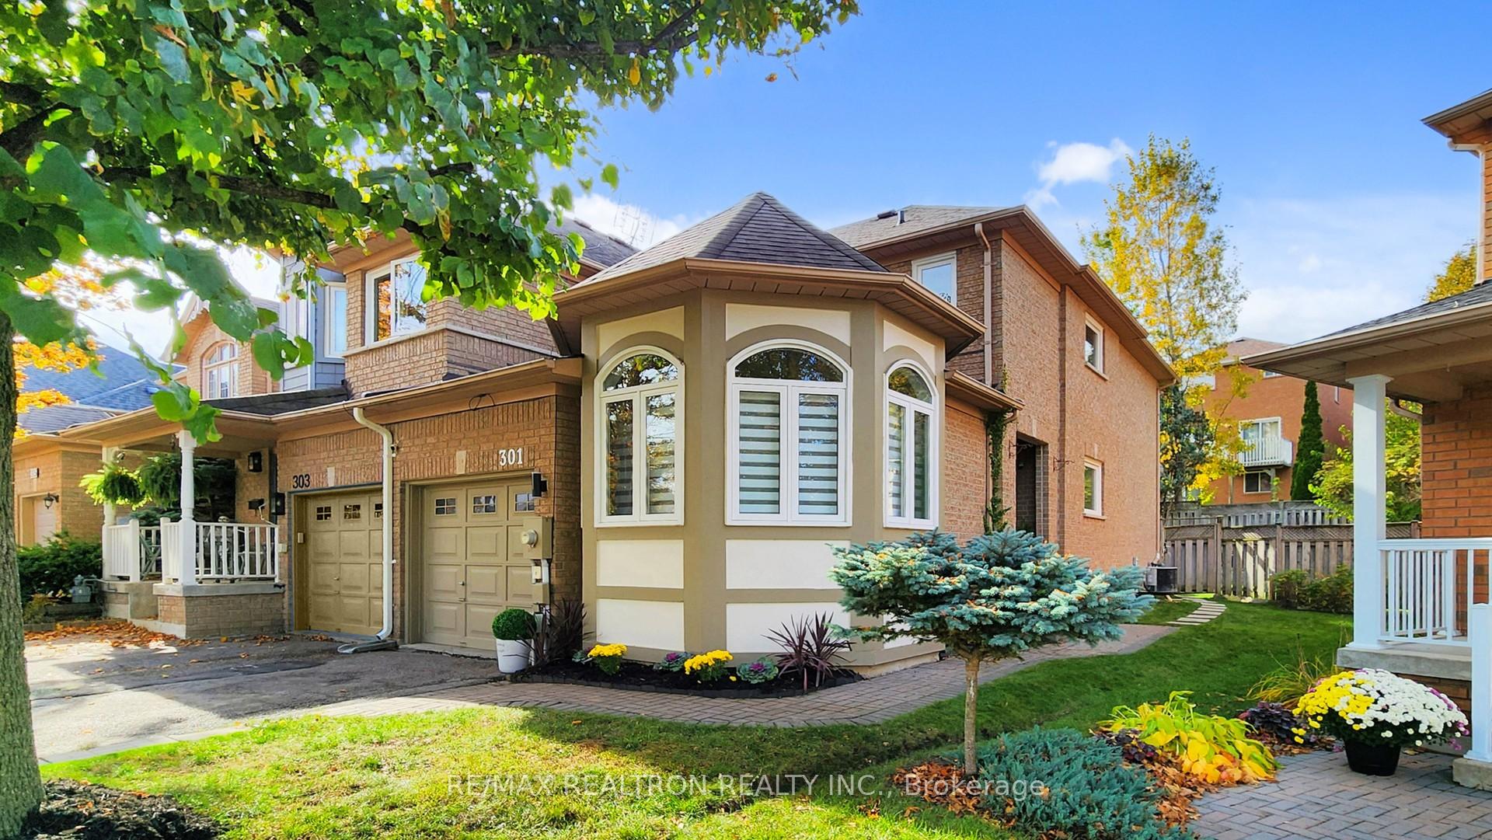
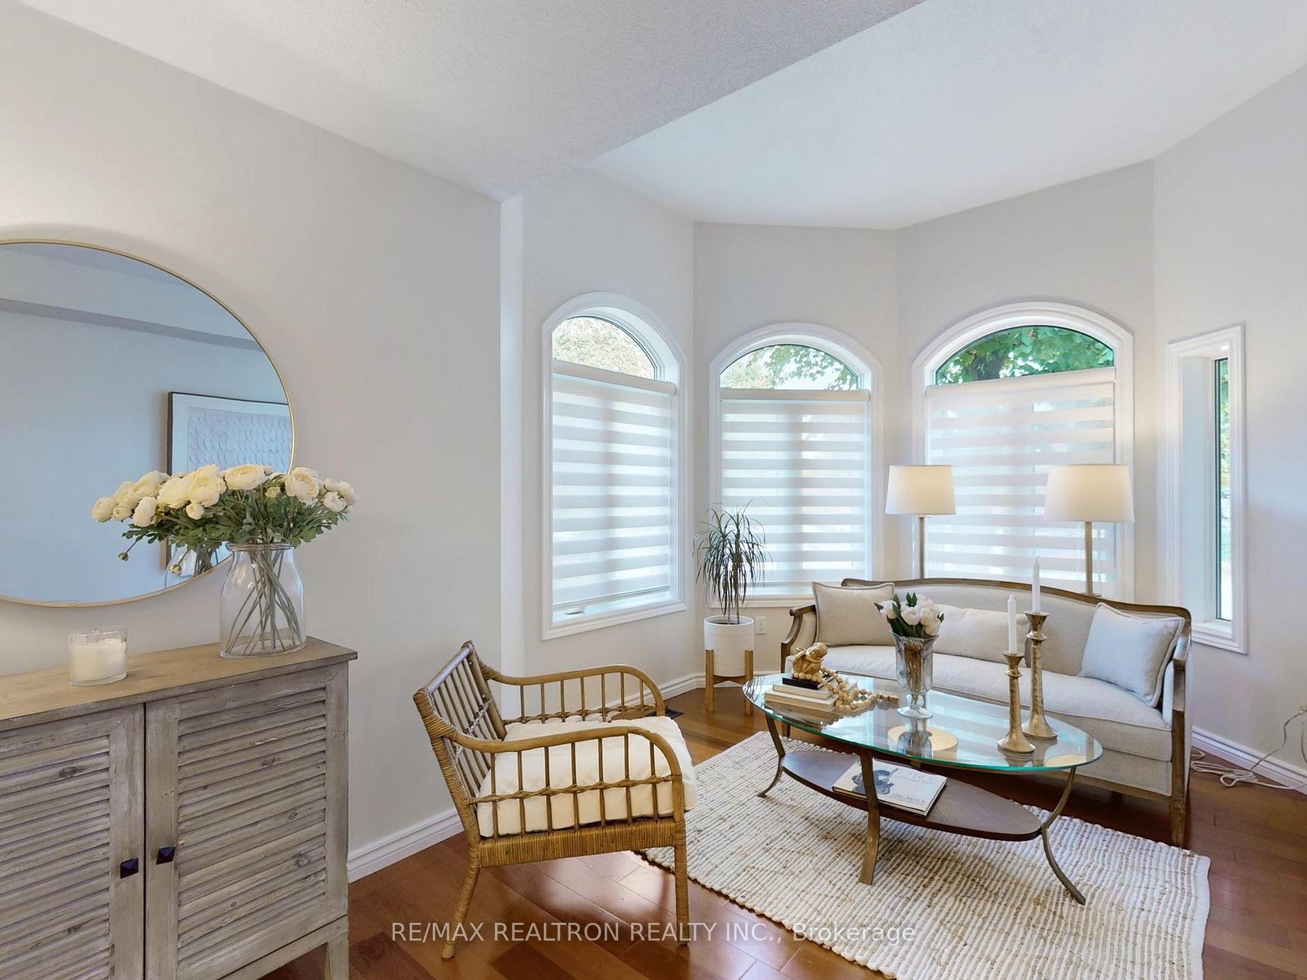
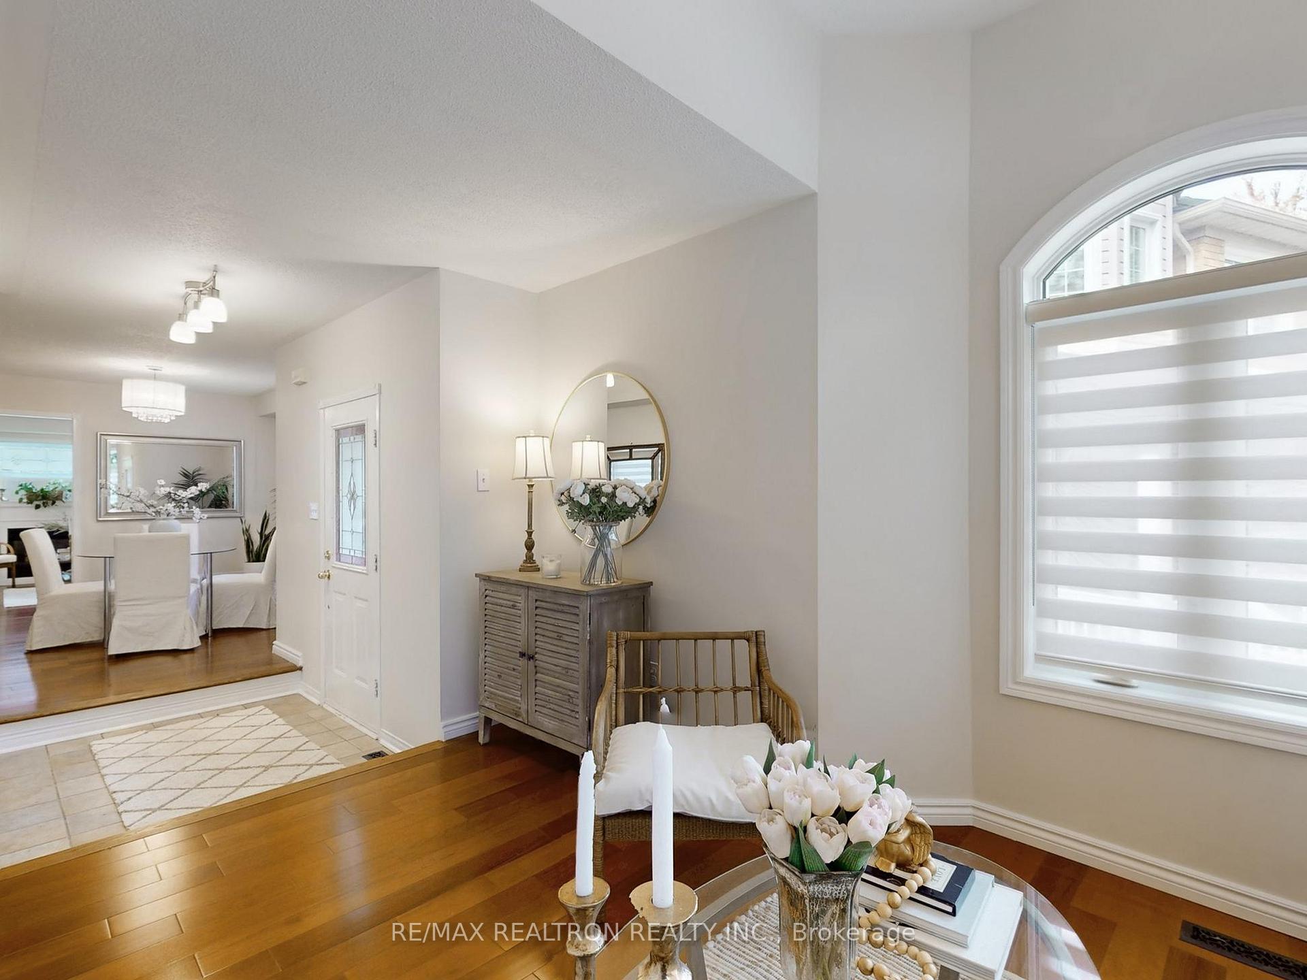
This freehold corner unit sits on a premium pie-shaped lot in a highly sought-after family-friendly neighbourhood with excellent schools. All windows have been replaced, and the home features a custom-built kitchen with quartz countertops, as well as custom-built vanity cabinets with Quartz countertops in both bathrooms, main floor Cascade white window blinds. A rare feature in the area, the garage is accessible from inside the home, offering convenience and ease. Raise your family and enjoy the great backyard while taking advantage of thoughtful upgrades and a prime location - perfect for families seeking style, comfort, and functionality.
Ask about this home
A HOMEH agent will answer your questions about this home.
Around this home
Daily convenience, out of 100, from the distances below
Schools nearby
School rating, out of 10.
Helpful calculators
Your HOMEH agent

"I would see it this week."