

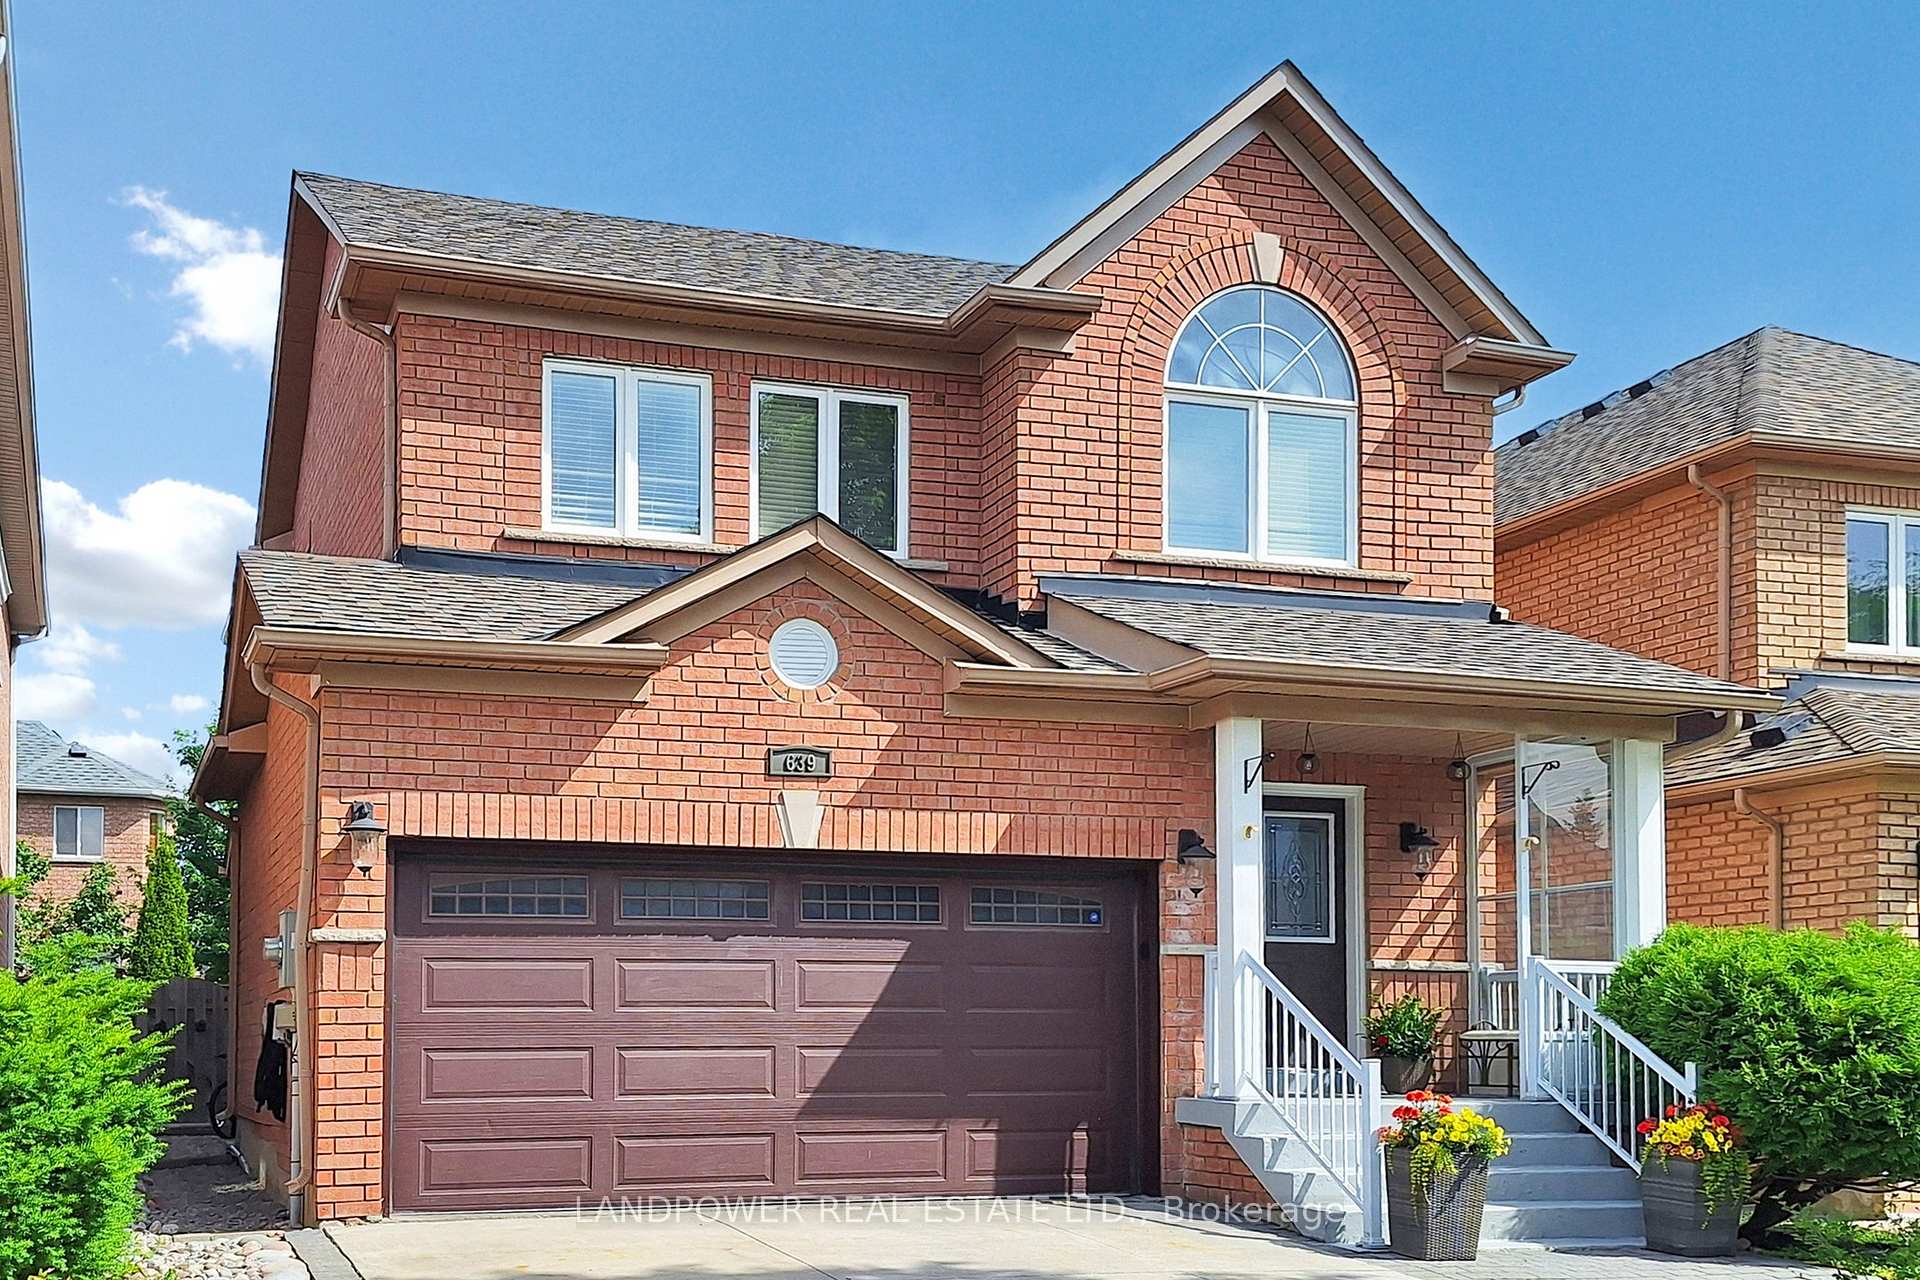
639 Society Crescent
639 Society Crescent
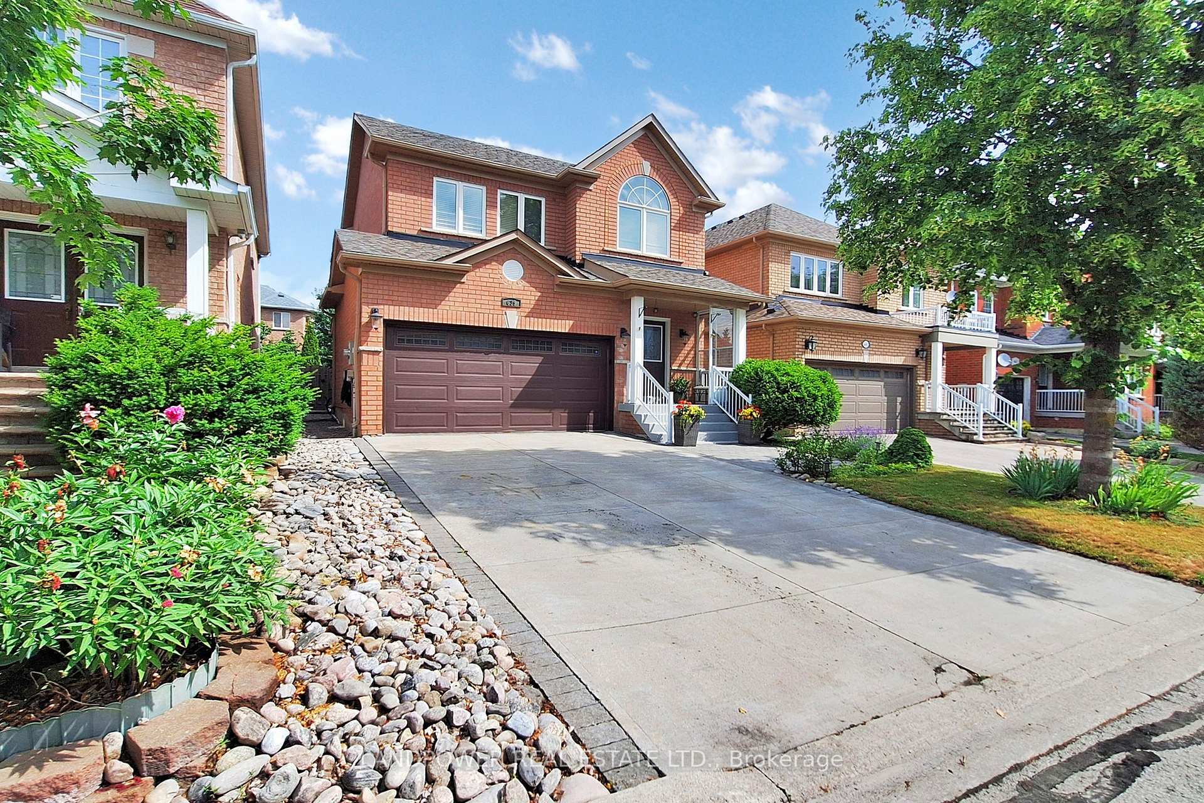
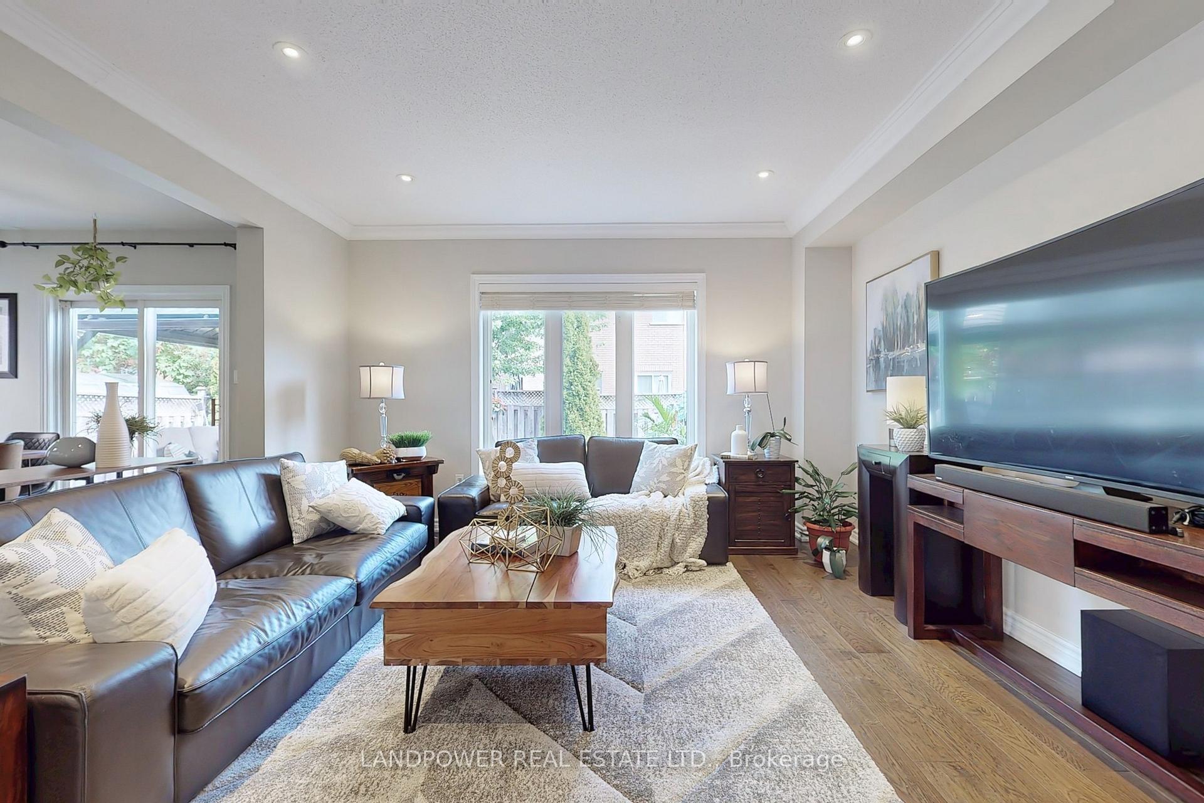
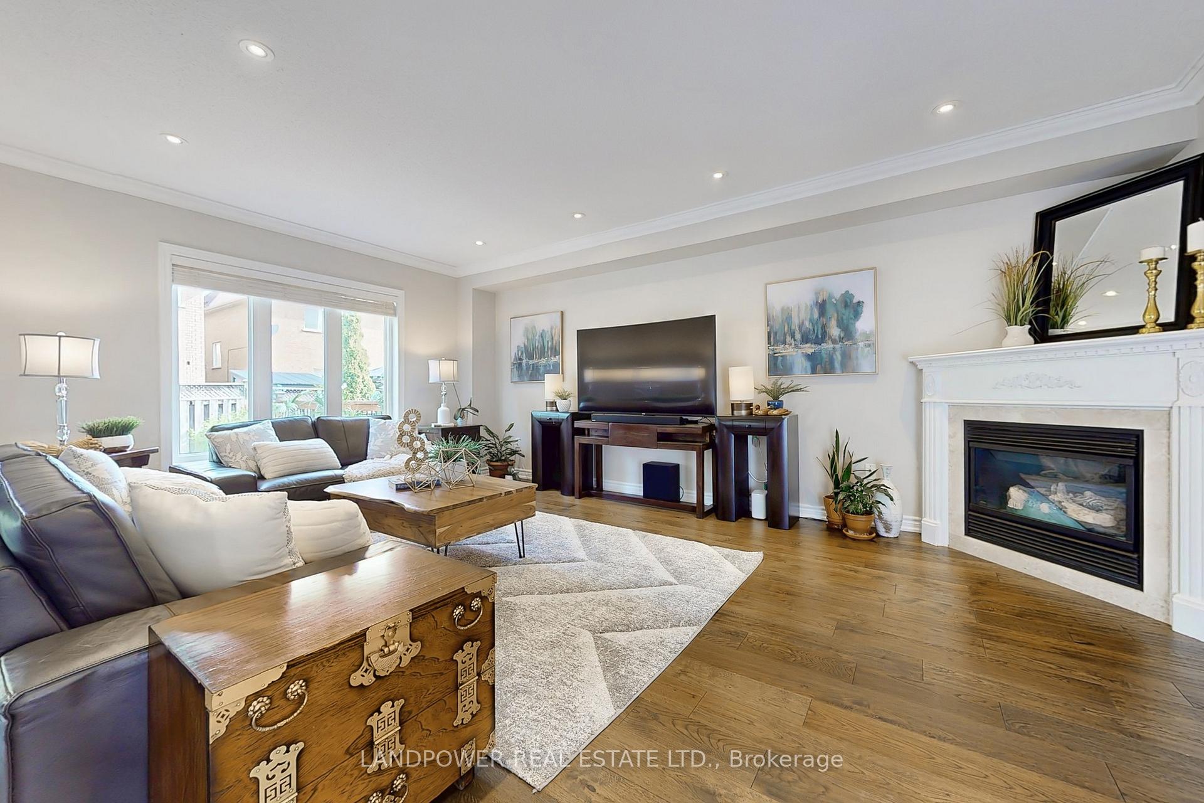
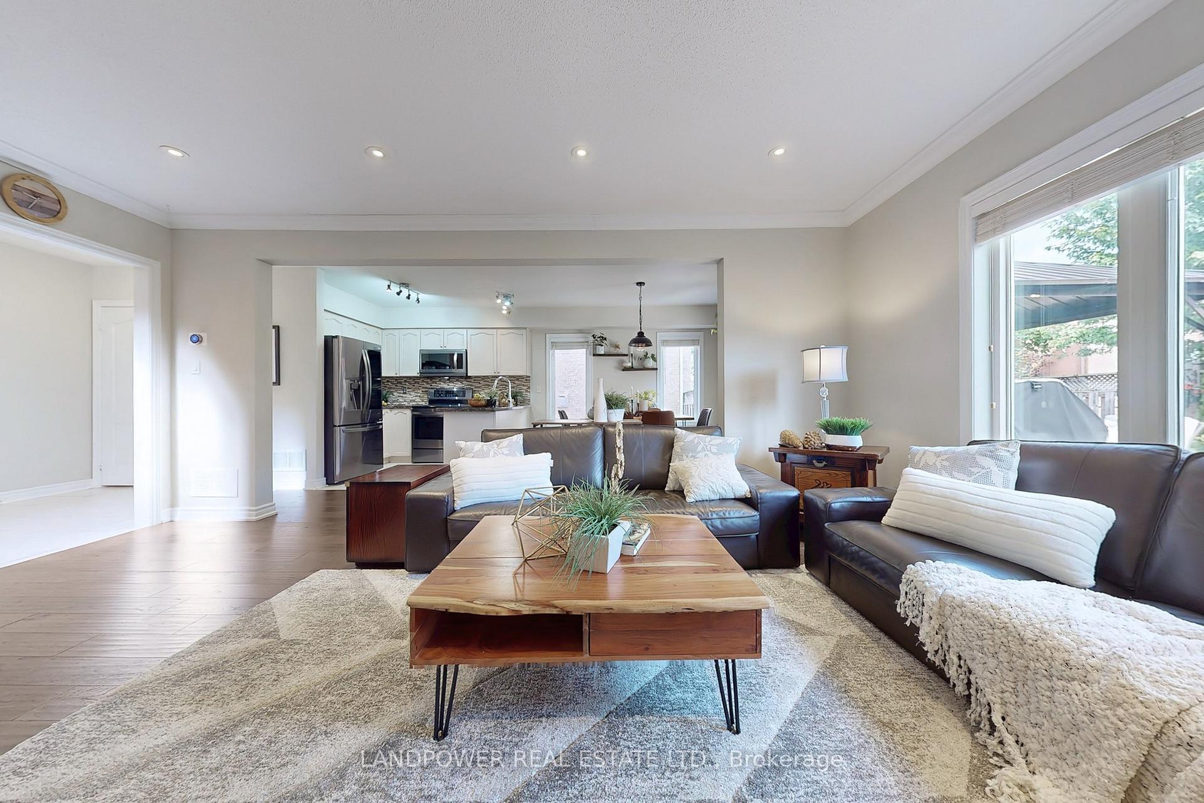 See all 48 photos
Property history
Facts and features
- BasementFinished
- Water, sewerMunicipal
- HeatingForced air
- CoolingCentral air
- Fireplace
- Central air
The homeDetached, 2-storey, 1,500–2,000 sq ft
- Type: Detached
- Style: 2-storey
- Living space: 1,500–2,000 sq ft
- Basement: Finished, full
InsideFireplace Yes, Ceramic, Cushion, Main level
- Fireplace: Yes
- Flooring: Ceramic, Cushion
- Laundry: Main level
- Features: Auto garage door remote, other
- Rooms above ground: 6
- Rooms in the basement: 3
- Bedrooms: 3 + 1 in the basement
- Bathrooms: 4
- Kitchens: 1
- Family room: Yes
Outside and lotBrick, Shingles, Concrete
- Exterior: Brick
- Roof: Shingles
- Foundation: Concrete
- Size: 36.12 × 87.82 ft
Parking2 Garage, Attached, Available
- Spaces: 2 Garage
- Garage: Attached
- Driveway: Available
Heating, water and powerForced air, gas, Central air, Municipal water
- Heating: Forced air, gas
- Cooling: Central air
- Water: Municipal water
- Sewer: Municipal sewer
Costs and taxesTaxes $5,698 a year, HST included in the price, Hot water tank, furnace, ac, water softner and humidifier
- Taxes, 2025: $5,698 a year
- HST: HST included in the price
- Rental items: Hot water tank, furnace, ac, water softner and humidifier
Included in the saleAll elf's,w/cvrgs,fridge, stove,b/i dishwasher, samsung washer,dryer,gdo + remotes, big w/in closet & enticing 4pc ens w/step-up tub & sep. shower!massive secondary bdrms too!
- Included: All elf's,w/cvrgs,fridge, stove,b/i dishwasher, samsung washer,dryer,gdo + remotes, big w/in closet & enticing 4pc ens w/step-up tub & sep. shower!massive secondary bdrms too!
Listing detailsN12255163, Sold, Jul 2, 2025
- MLS® number: N12255163
- Status: Sold
- Listed on: Jul 2, 2025
- Days on market: 23
- Updated: Jul 25, 2025
- Possession: Flexible
- Occupied by: Owner
- Listing brokerage: LANDPOWER REAL ESTATE LTD.
About this home
639 Society Crescent, Newmarket (Summerhill Estates), ON L3X 2V8
This immaculate detached family home in the highly sought-after Summerhill Estates is move-in ready and beautifully landscaped, just minutes from all amenities. A spacious open-concept layout, it features 9-ft ceilings, crown moulding, and hardwood floors throughout. The bright and inviting Great Room boasts a cozy marble-trimmed fireplace with a custom mantle, while the upgraded kitchen offers quality stainless steel appliances, quartz countertops, a custom backsplash, and a breakfast bar, all open to a large dining area. Walk out to an oversized custom deck with flagstone surround and a lush perennial garden perfect for entertaining or relaxing outdoors. This home blends comfort, elegance, and convenience in one of the areas most desirable neighbourhoods.
Ask about this home
A HOMEH agent will answer your questions about this home.
Around this home
Daily convenience, out of 100, from the distances below
Schools nearby
School rating, out of 10.
Helpful calculators
Your HOMEH agent

"I would see it this week."