

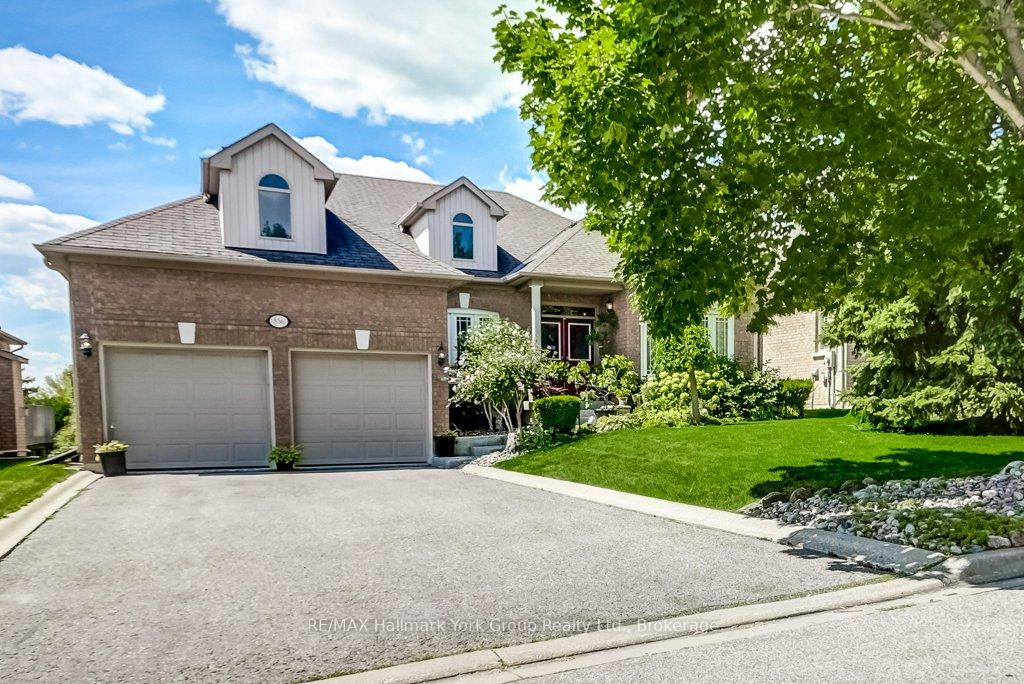
836 Quantra Crescent
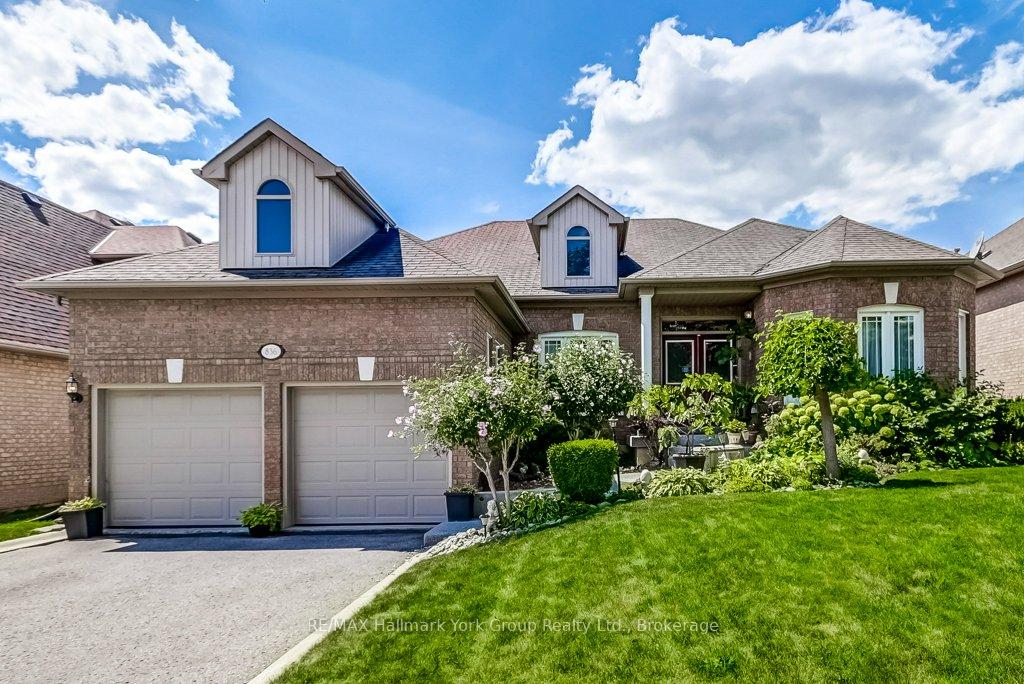
836 Quantra Crescent
 See all 45 photos
Property history
Facts and features
- BasementWalk-out
- Water, sewerMunicipal
- HeatingForced air
- CoolingCentral air
- Second kitchen
- Fireplace
- Central air
The homeDetached, Bungalow, 1,500–2,000 sq ft
- Type: Detached
- Style: Bungalow
- Living space: 1,500–2,000 sq ft
- Basement: Finished with walk-out
InsideFireplace Yes, family room, Auto garage door remote, central vacuum, primary bedroom - main floor, Rooms above ground 10
- Fireplace: Yes, family room
- Features: Auto garage door remote, central vacuum, primary bedroom - main floor
- Rooms above ground: 10
- Rooms in the basement: 6
- Bedrooms: 3 + 1 in the basement
- Bathrooms: 3
- Kitchens: 2
- Family room: Yes
Outside and lotBrick, Asphalt shingle, Poured concrete
- Exterior: Brick
- Roof: Asphalt shingle
- Foundation: Poured concrete
- Size: 59.06 × 137.8 ft
- Zoning: R1
Parking2 Garage, Attached
- Spaces: 2 Garage
- Garage: Attached
Heating, water and powerForced air, gas, Central air, Municipal water
- Heating: Forced air, gas
- Cooling: Central air
- Water: Municipal water
- Sewer: Municipal sewer
Costs and taxesTaxes $7,359 a year, HST included in the price, Hot water tank
- Taxes, 2024: $7,359 a year
- HST: HST included in the price
- Rental items: Hot water tank
Included in the saleRefrigerator(2), stove(2), b/i dishwasher, washer, dryer, all electric lights fixtures, all bathroom mirrors, cental air, gas furnace, central vac & attachments, garage door opener + 2 remotes. gas fireplace "as is"
- Included: Refrigerator(2), stove(2), b/i dishwasher, washer, dryer, all electric lights fixtures, all bathroom mirrors, cental air, gas furnace, central vac & attachments, garage door opener + 2 remotes. gas fireplace "as is"
Listing detailsN12253233, Sold, Jun 30, 2025
- MLS® number: N12253233
- Status: Sold
- Listed on: Jun 30, 2025
- Days on market: 15
- Updated: Jul 15, 2025
- Possession: 2025-07-31 / 1-29 days
- Occupied by: Vacant
- Listing brokerage: RE/MAX HALLMARK YORK GROUP REALTY LTD.
About this home
836 Quantra Crescent, Newmarket (Stonehaven-Wyndham), ON L3X 1M8
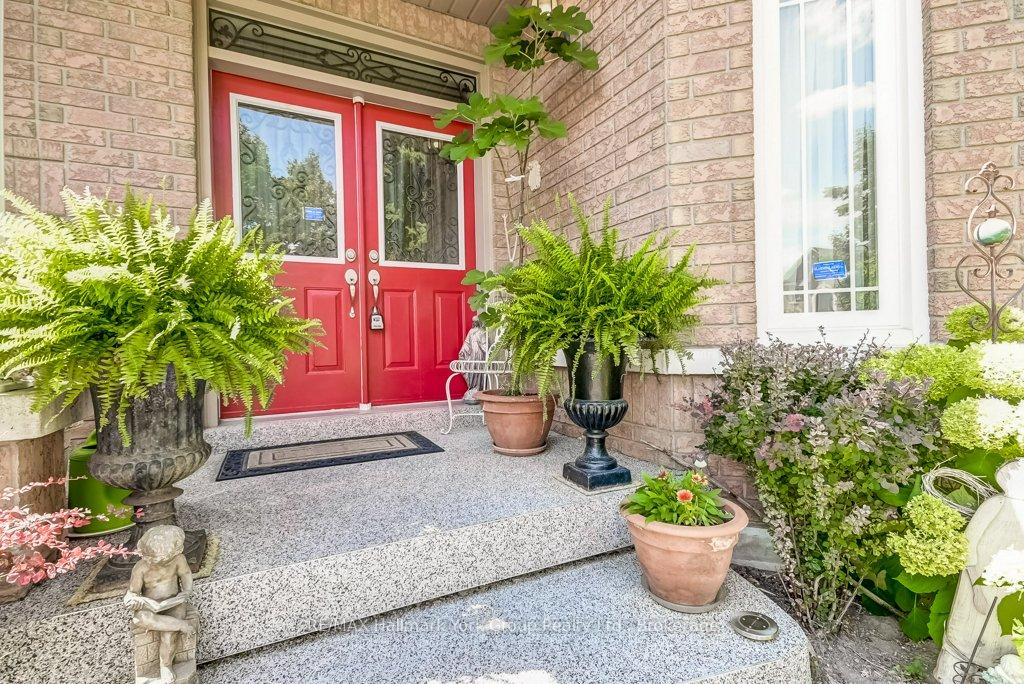
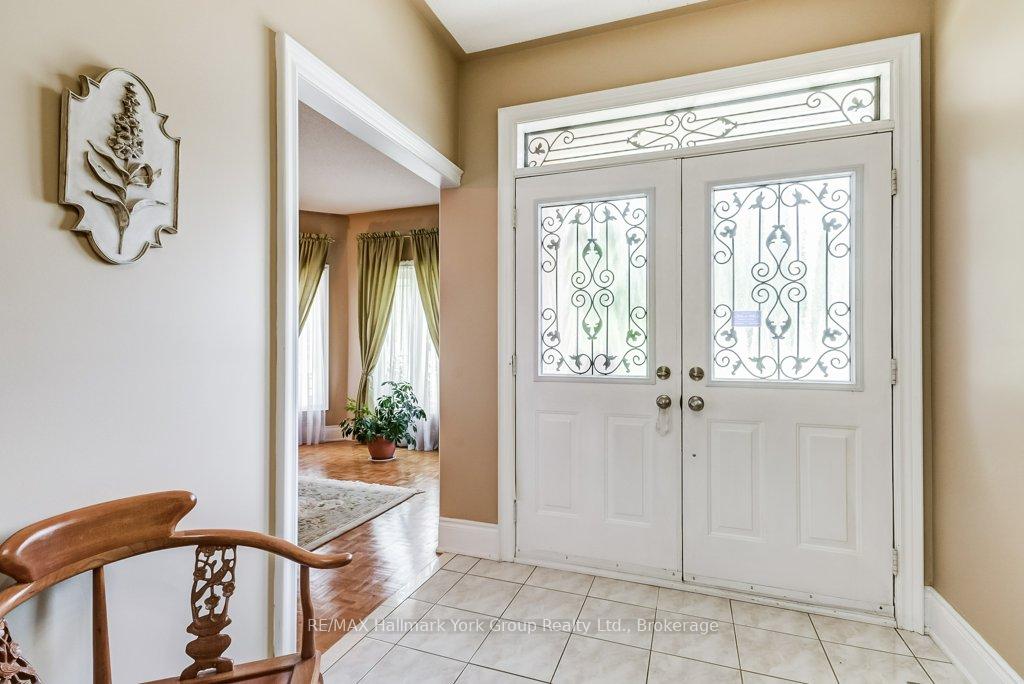
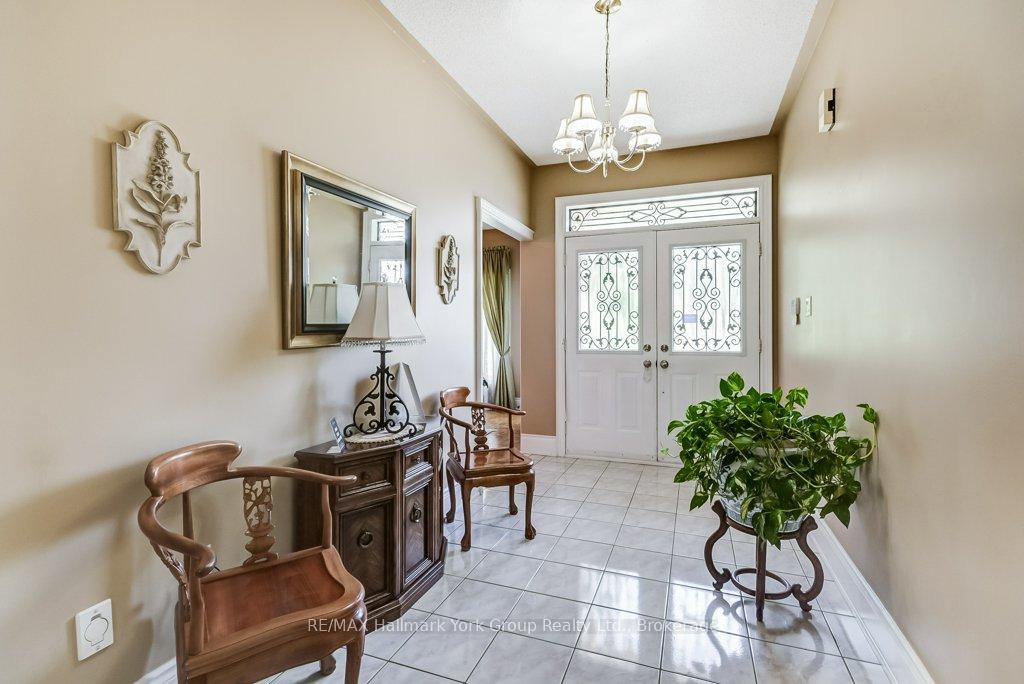
Welcome to prestigious Stonehaven, where tree-lined streets and elegant cast iron lamps set the tone for this beautifully maintained executive bungalow. Freshly painted and filled with natural light, this 3+1 bedroom, 3 bath home blends timeless charm with modern comfort. A spacious foyer leads to formal living and dining areas, perfect for entertaining. The large eat-in kitchen opens to a private deck overlooking a landscaped yard and mature trees ideal for morning coffee or evening gatherings. The cozy main floor family room is the heart of the home, perfect for relaxed everyday living. The serene primary suite features a walk-in closet and a spa-like ensuite with a soaker tub. Two additional bedrooms, a main floor laundry with garage access, and a double car garage complete the main level. The fully finished walk-out basement adds incredible versatility, with a second kitchen, fourth bedroom, rec room, home office, workshop, gym, and plenty of storage ideal for in-laws or multi-generational living. Recent upgrades include: freshly painted main floor (2025), new shingles (2023), all windows replaced, and a high-efficiency furnace (2014).Enjoy nearby parks, trails, and top schools, with easy access to St. Andrews Golf Club, Magna Centre, Fairy Lake, and the shops and restaurants of historic Main Street. Minutes to Southlake Hospital, public transit, GO Transit, and Hwy 404 for a quick commute. This is executive living at its best in one of Newmarket's most desirable neighborhoods.
Ask about this home
A HOMEH agent will answer your questions about this home.
Around this home
Daily convenience, out of 100, from the distances below
Schools nearby
School rating, out of 10.
Helpful calculators
Your HOMEH agent

"I would see it this week."