

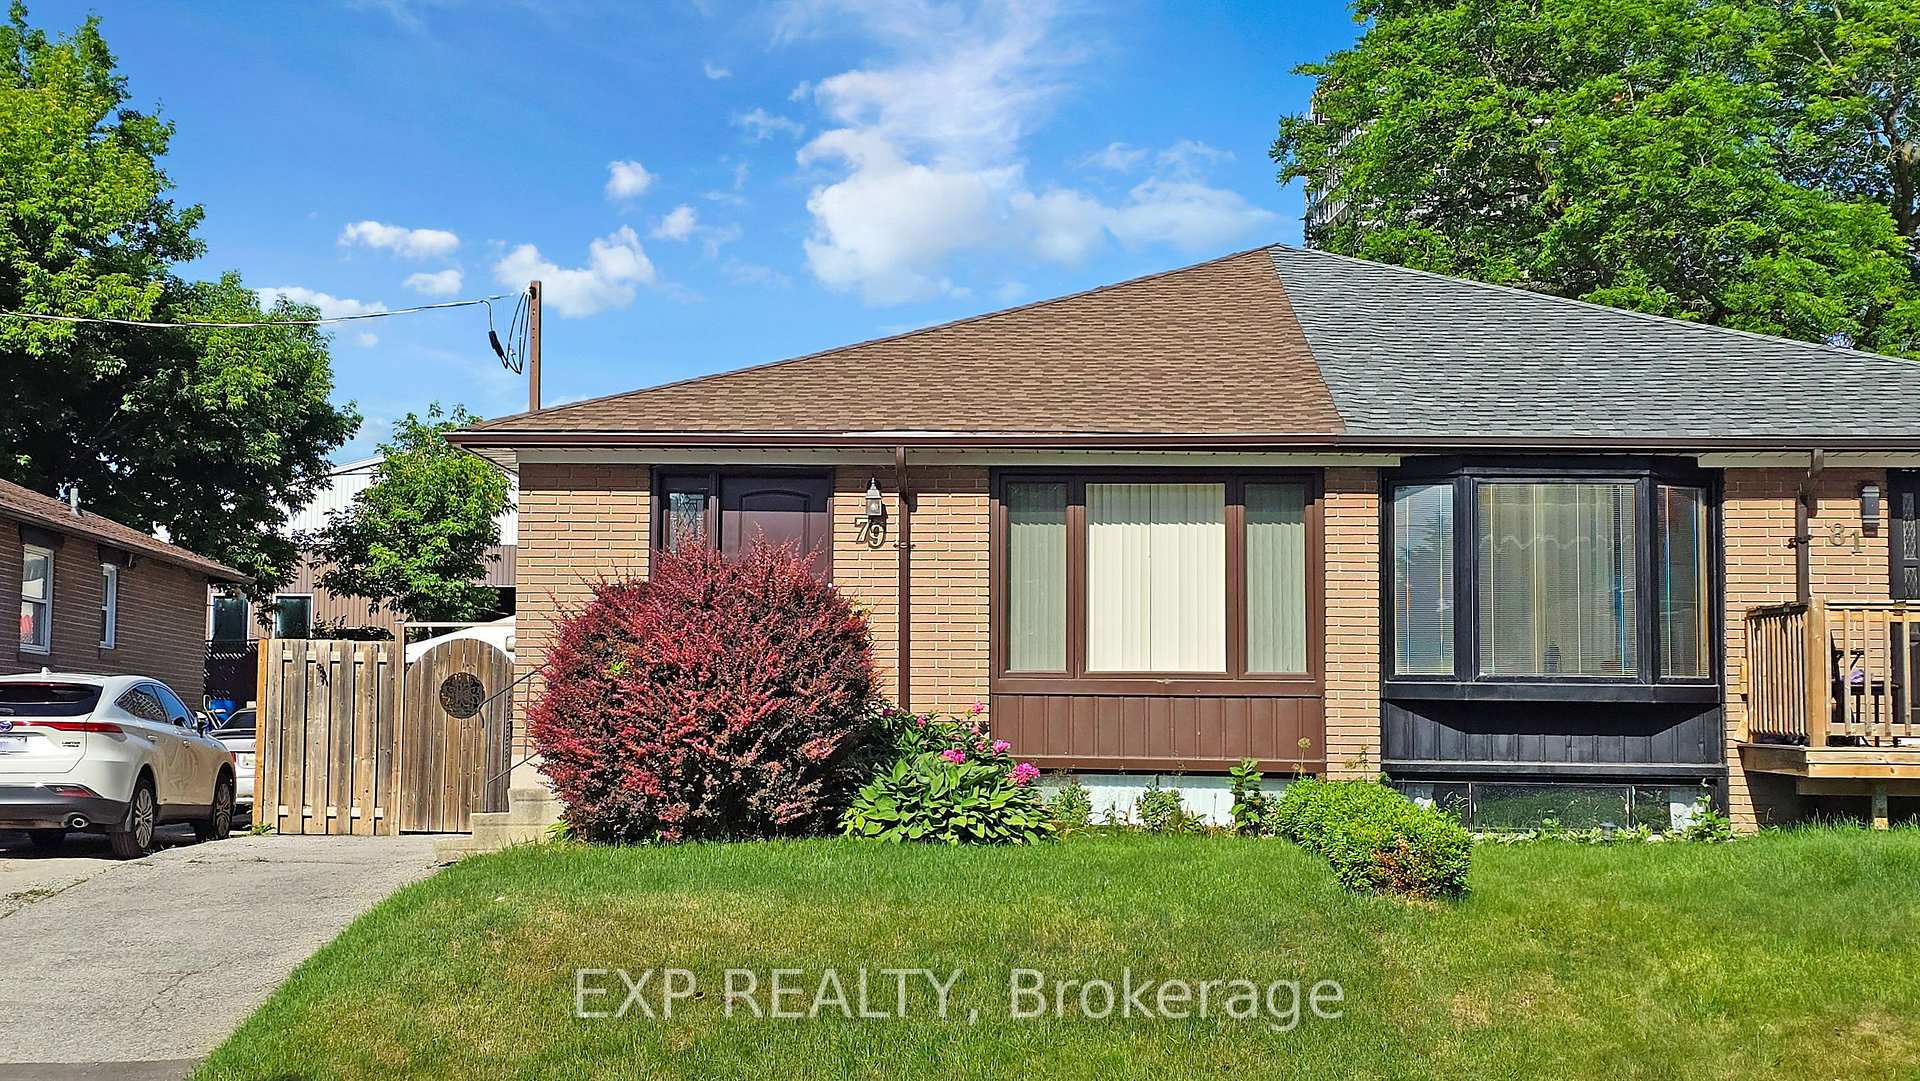
79 Walter Avenue
79 Walter Avenue
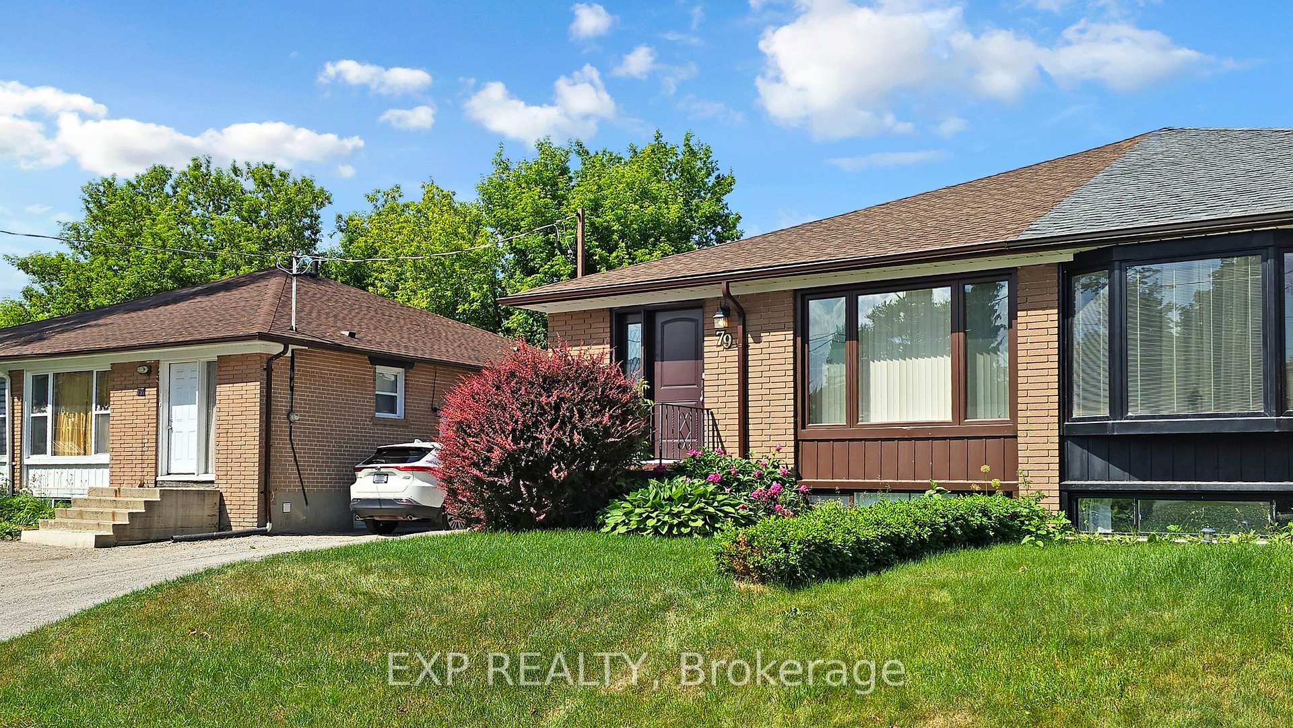
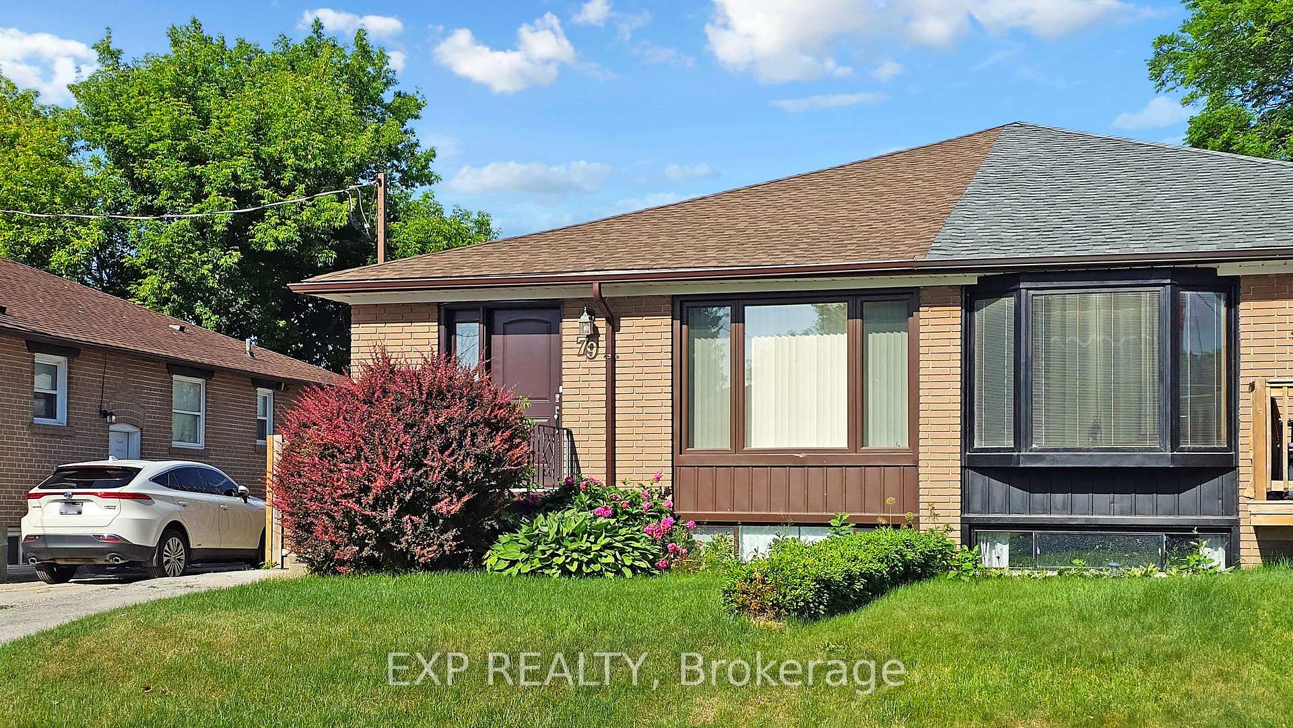
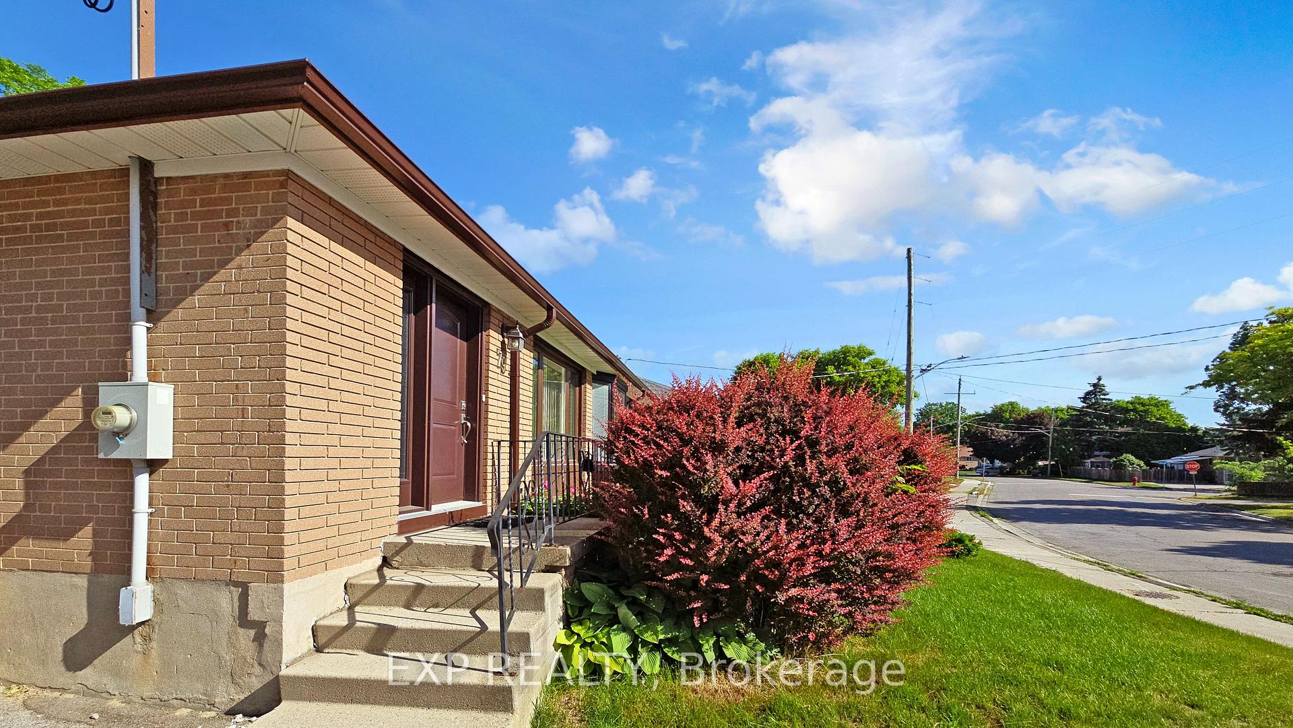
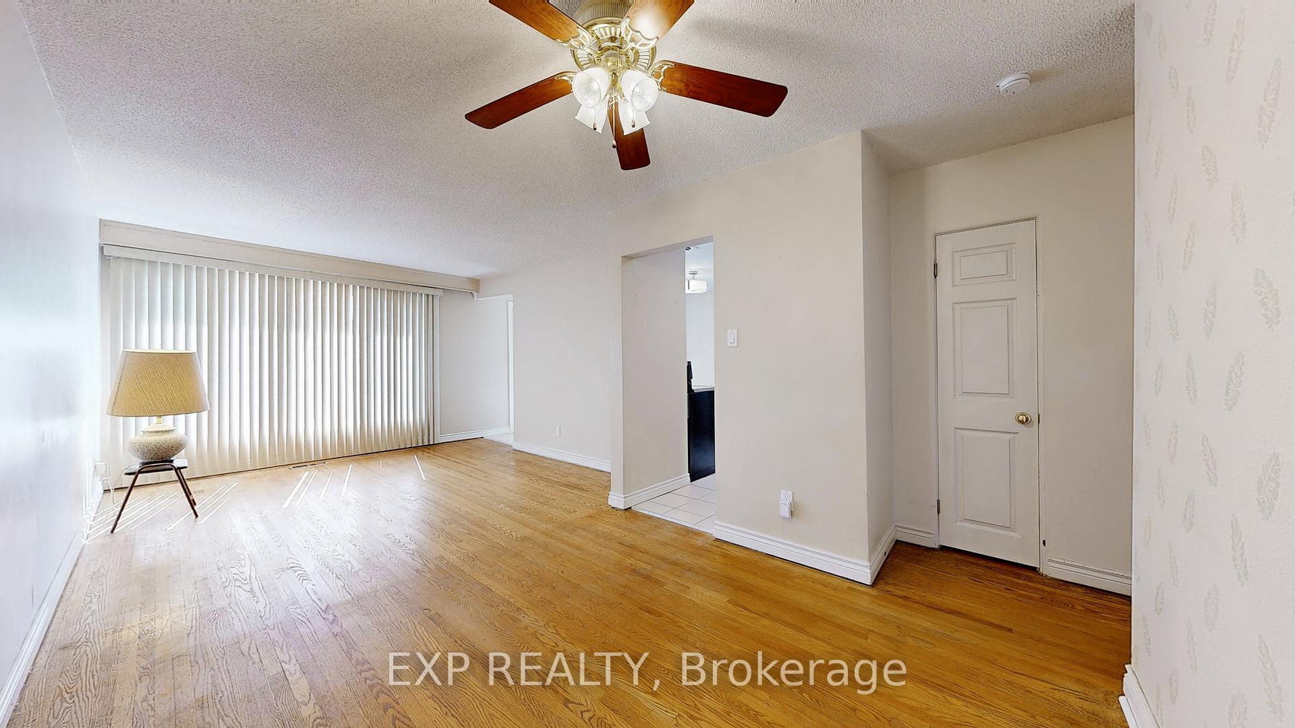 See all 50 photos
Property history
Facts and features
- BasementFinished
- Water, sewerMunicipal
- Lot shapeRectangular
- HeatingForced air
- Separate entrance
- Hardwood floors
- Central air
The homeSemi-Detached, Bungalow, 700–1,100 sq ft
- Type: Semi-Detached
- Style: Bungalow
- Living space: 700–1,100 sq ft
- Basement: Finished, separate entrance
InsideHardwood, Lower level, In-law capability, primary bedroom - main floor, central vacuum, storage, water heater
- Flooring: Hardwood
- Laundry: Lower level
- Features: In-law capability, primary bedroom - main floor, central vacuum, storage, water heater
- Rooms above ground: 6
- Rooms in the basement: 2
- Bedrooms: 3
- Bathrooms: 2
- Kitchens: 1
Outside and lotBrick, Asphalt shingle, Concrete block
- Exterior: Brick
- Roof: Asphalt shingle
- Foundation: Concrete block
- Size: 32.52 × 93.04 ft
- Shape: Rectangular
- Zoning: R2-K,ICBL
Parking2 Parking, Mutual
- Spaces: 2 Parking
- Driveway: Mutual
Heating, water and powerForced air, gas, Central air, Municipal water
- Heating: Forced air, gas
- Cooling: Central air
- Water: Municipal water
- Sewer: Municipal sewer
Costs and taxesTaxes $3,970 a year, HST No HST, Hot water tank (if rental)
- Taxes, 2024: $3,970 a year
- HST: No HST
- Rental items: Hot water tank (if rental)
- Under contract: Hot water heater
Included in the saleStainless steel: fridge, stove. white fridge. white maytag full size frontload clothes washer (2020) and dryer (2020), high efficiency furnace (2007), central air conditioner (2007), aluminum eavestrough and gutter guards (2019), all electric light fixtures and window coverings. shed. cvac 'as is'.
- Included: Stainless steel: fridge, stove. white fridge. white maytag full size frontload clothes washer (2020) and dryer (2020), high efficiency furnace (2007), central air conditioner (2007), aluminum eavestrough and gutter guards (2019), all electric light fixtures and window coverings. shed. cvac 'as is'.
NearbyFenced yard, park, public transit, school, rec./commun.centre, place of worship
- Close to: Fenced yard, park, public transit, school, rec./commun.centre, place of worship
Listing detailsN12252135, Sold, Jun 28, 2025
- MLS® number: N12252135
- Status: Sold
- Listed on: Jun 28, 2025
- Days on market: 42
- Updated: Aug 9, 2025
- Possession: Flexible
- Occupied by: Vacant
- Listing brokerage: eXp Realty
About this home
79 Walter Avenue, Newmarket (Bristol-London), ON L3Y 2T5
Nestled in Newmarket's sought after Bristol London neighbourhood, 79 Walter Ave combines timeless charm with a string of recent thoughtful updates, for buyers seeking Affordability and Peace of Mind. Bathed in natural light, Thermal Windows were replaced in 2007, 2014, 2017 and 2023. Fully finished lower level for more Family Space! The basement itself shines with durable plank Luxury Vinyl Tile Flooring. Roof was replaced in 2015. Eavestrough with gutter guards were installed in 2019. Less maintenance living! Practical upgrades include a Premium Front Door in 2021 and in home laundry featuring a 2020 Maytag Frontload Washer and Dryer. Whether cooling off in the lower level or entertaining in the upper level, gardening in the backyard, or settling into your new home office, this property delivers convenience and functionality. Updated High Efficiency Furnace 2007 & Central Air Conditioner 2007. Already has separate entrance to the basement and 200 amp Circuit Breaker Panel. So, it's much easier to add a basement apartment. A partially improved canvas awaits buyers who could potentially add a 2 bedroom basement apartment, that could rent for at least $1,650/month rent. Or you might want to Consider renting the upstairs for $2,500 per month to generate even more income. A Very Wise way to get into the market and build your own equity and Own A Home. Very Good Value. Great Location close to Upper Canada Mall, Schools, Newmarket Go Train Station, Conservation Lands, Parks, Several Grocery Stores, Community Centres and all Amenities.
Ask about this home
A HOMEH agent will answer your questions about this home.
Around this home
Daily convenience, out of 100, from the distances below
Schools nearby
School rating, out of 10.
Helpful calculators
Your HOMEH agent

"I would see it this week."