

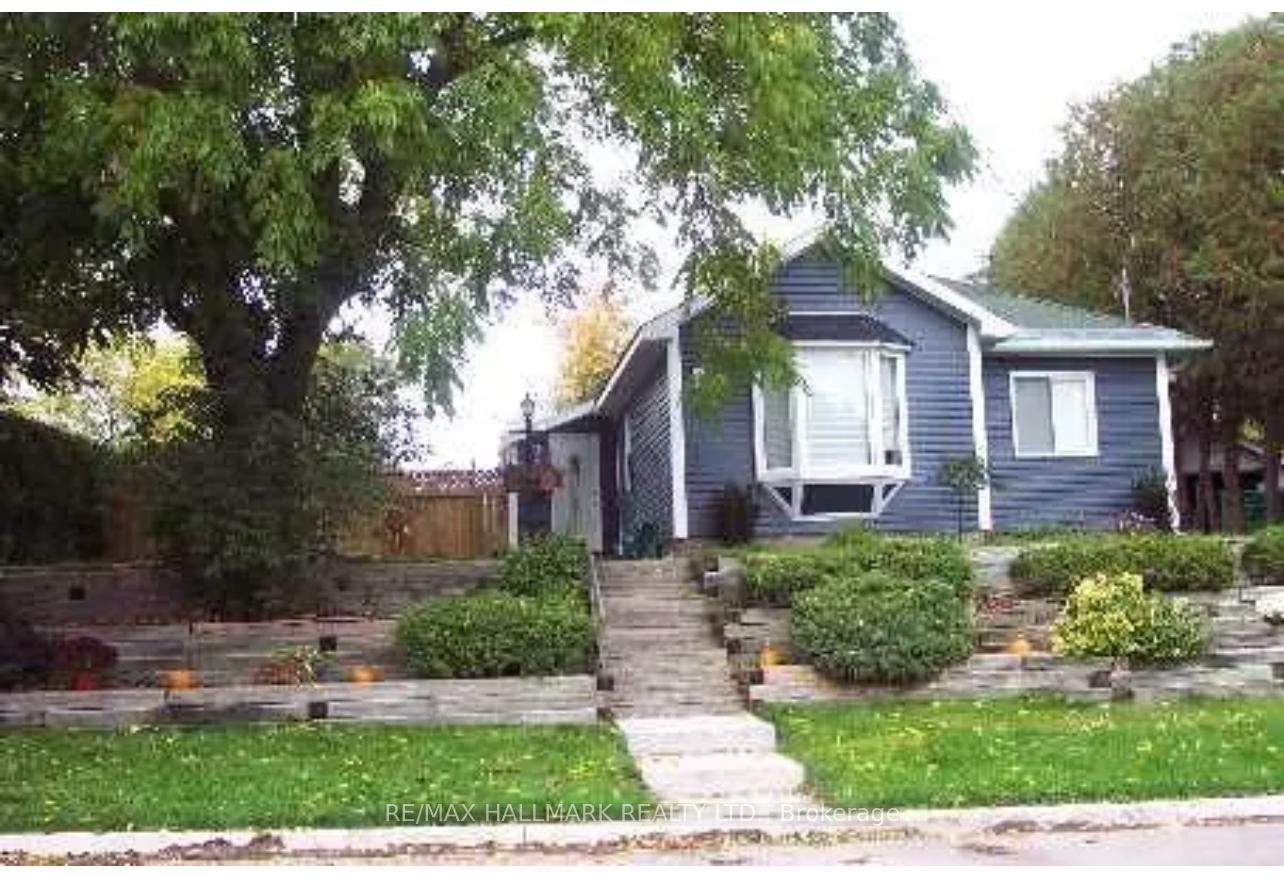
325 Andrew Street
Detached Rented
1/11325 Andrew Street
Detached Rented
 See all 11 photos
3+1 Bedrooms
2 Bathrooms
1 Garage
<700 sq.ft
Entire Home
— Unit
Property history
Facts and features
- BasementFinished
- Lot size80 × 110 ft
- Lease term12 months
- FurnishedUnfurnished
What stands out
- Hardwood floors
- Central air
The homeDetached, Bungalow, Under 700 sq ft
- Type: Detached
- Style: Bungalow
- Living space: Under 700 sq ft
- Basement: Finished
InsideCeramic, Hardwood, In building, Other
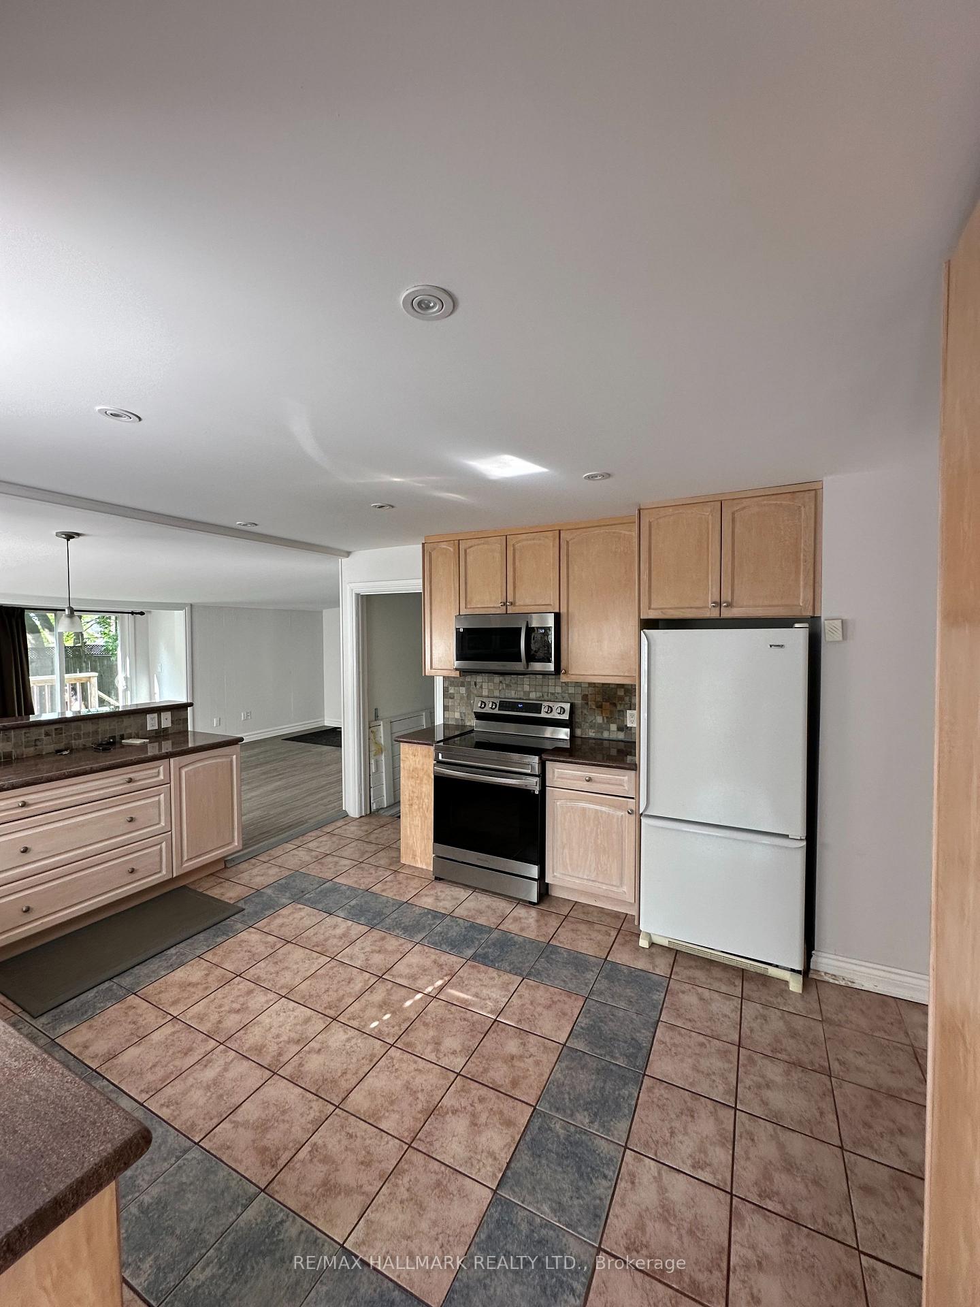
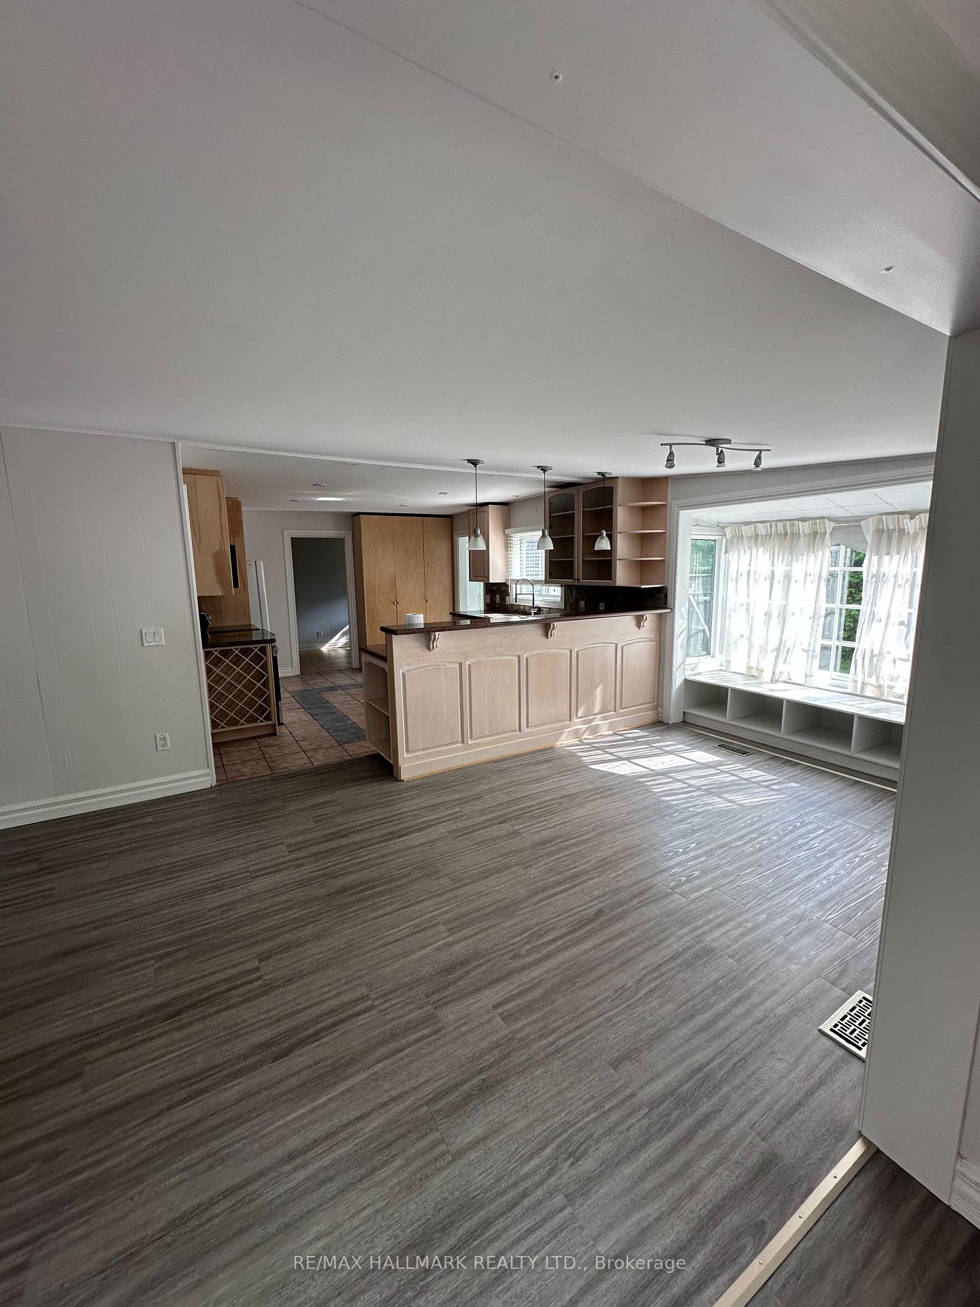
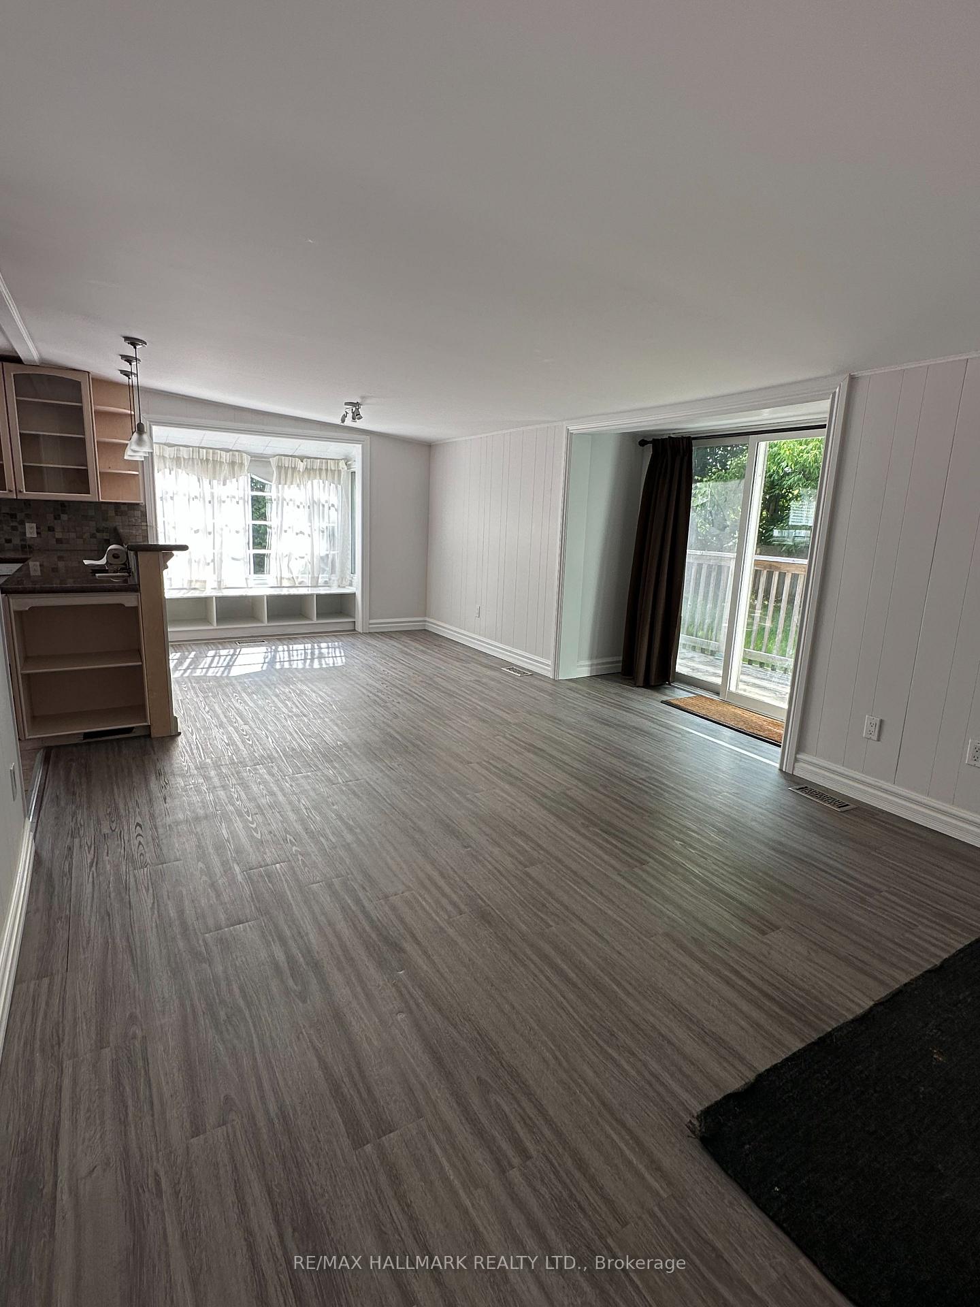
- Flooring: Ceramic, Hardwood
- Laundry: In building
- Features: Other
- Rooms above ground: 6
- Bedrooms: 3 + 1 in the basement
- Bathrooms: 2
- Kitchens: 1
- Family room: Yes
Outside and lotVinyl siding, Shingles, Concrete
Outside
- Exterior: Vinyl siding
- Roof: Shingles
- Foundation: Concrete
- Size: 80 × 110 ft
Parking1 Garage, Detached, Private
- Spaces: 1 Garage
- Garage: Detached
- Driveway: Private
Heating, water and powerForced air, gas, Central air, Municipal water
- Heating: Forced air, gas
- Cooling: Central air
- Water: Municipal water
- Sewer: Municipal sewer
Rent and termsRent $3,500 a month, Entire property, Unfurnished
- Rent: $3,500 a month
- Space for rent: Entire property
- Furnished: Unfurnished
- Lease: 12 months
- Rent includes: Parking
- Deposit: Required
- Employment letter: Required
- Rental application: Required
Listing detailsN12253601, Rented, Jun 30, 2025
- MLS® number: N12253601
- Status: Rented
- Listed on: Jun 30, 2025
- Days on market: 29
- Updated: Jul 29, 2025
- Possession: 2025-07-01 / Flexible
- Occupied by: Partial
- Listing brokerage: RE/MAX HALLMARK REALTY LTD.
About this home
325 Andrew Street, Newmarket (Central Newmarket), ON L3Y 1H1
Other
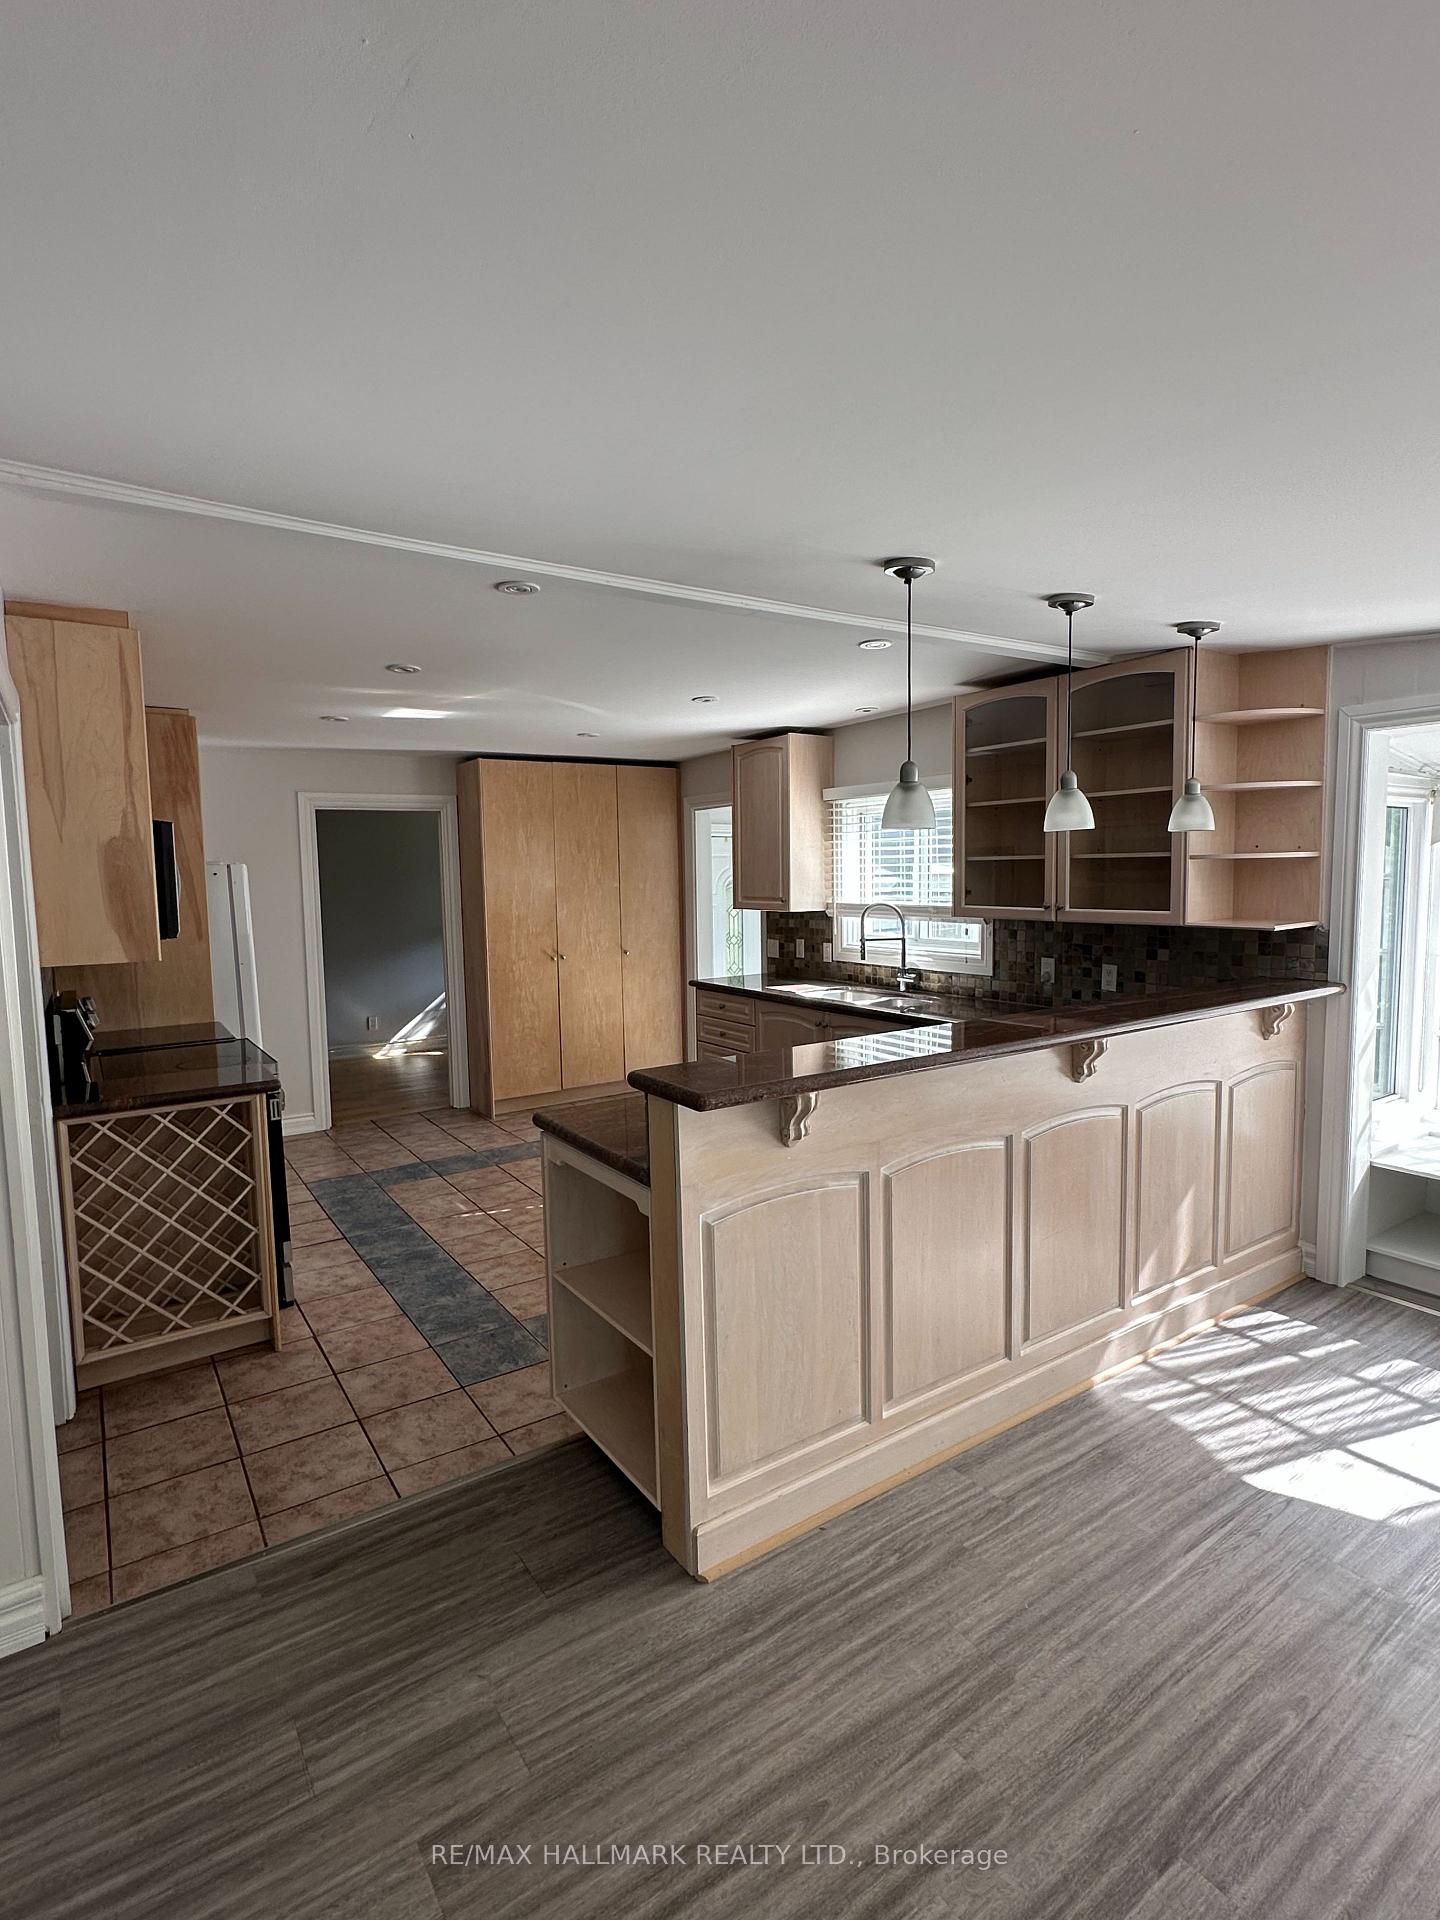
Beautiful house with finished basement. walking Distance To Schools, Fairy Lake and Downtown Newmarket. Vinyl Windows, Hardwood Floors In Bedrms & Office. Wood Plank In Lr & Dr. Granite Countertops In Kitchen. Maple Kitchen Cabinets. Large Breezeway Leads From Garage To the House
Read more
Ask about this home
A HOMEH agent will answer your questions about this home.
Ask a question
Around this home
Eagle/Lorne
Errands
Transit
Parks
Schools
Daily convenience, out of 100, from the distances below
ParkLions Park · 9 within 1 km7 min walk404 m
GroceryArt's Convenience6 min walk361 m
SchoolStuart Scott Public School4 min walk230 m
Train stationUnnamed Stop23 min walk1.4 km
PharmacyI.D.A.13 min walk817 m
Cafés & foodThe Fresh Tea Shop · 8 within 1 km12 min walk709 m
Gym & rec centreNewmarket Lawn Bowling Club7 min walk416 m
LibraryNewmarket Public Library12 min walk732 m
WalkDriveStraight-line distance, open map data
Grocery0.4 km
Park0.4 km
Coffee0.7 km
Dining0.8 km
Gym0.4 km
Unnamed Stop1.4 km
Schools nearby
School rating, out of 10.
Stuart Scott Public Schoolelementary · Public · 0.2 km
6.3/10Fair
Rogers Public Schoolelementary · Public · 0.3 km
7.0/10Good
York Academy 4323elementary · Public · 0.6 km
—
Contact agent
Helpful calculators
Rent vs buy
Affordability
Mortgage
Down payment
Stress test
CMHC insurance
Your HOMEH agent

KimHOMEH agent · Newmarket
"I would see it this week."
Ask Kim