

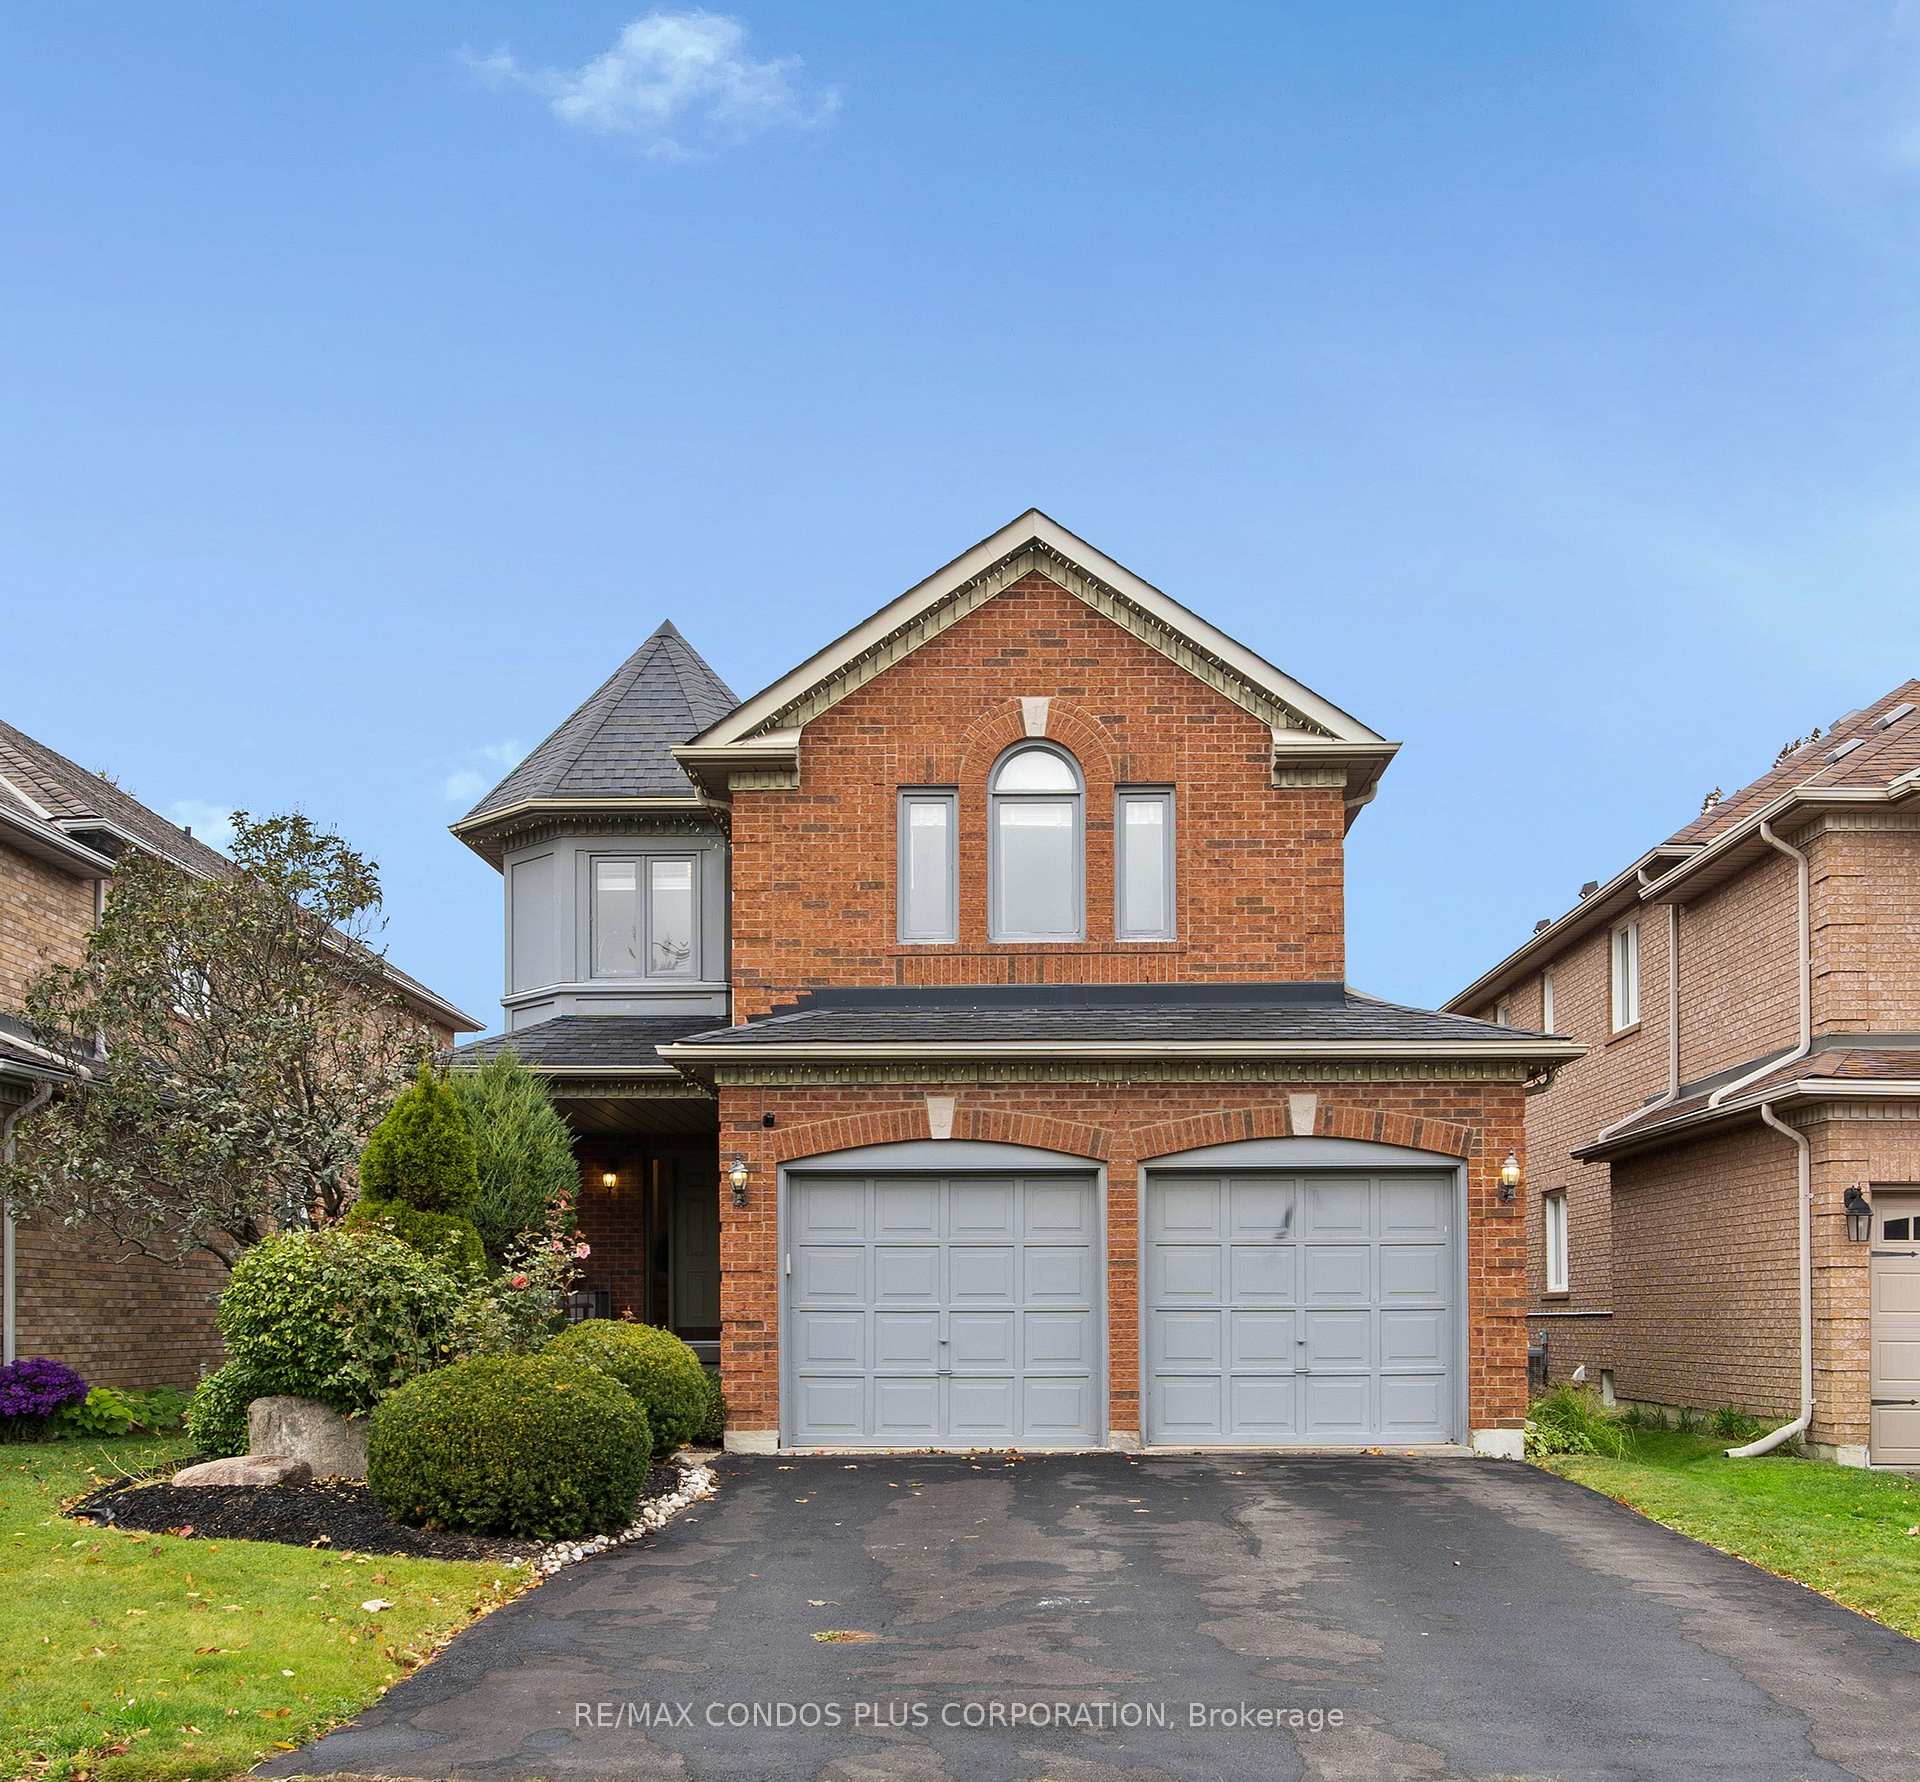
317 Clearmeadow Boulevard
317 Clearmeadow Boulevard
 See all 31 photos
Property history
Facts and features
- BasementFinished
- Lot size37 × 110 ft
- Lease term12 months
- FurnishedUnfurnished
- Hardwood floors
- Fireplace
- Central air
The homeDetached, 2-storey, 2,000–2,500 sq ft
- Type: Detached
- Style: 2-storey
- Living space: 2,000–2,500 sq ft
- Basement: Finished, full
InsideFireplace Yes, natural gas, Hardwood, Broadloom, Heated, In basement, lower level
- Fireplace: Yes, natural gas
- Flooring: Hardwood, Broadloom, Heated
- Laundry: In basement, lower level
- Features: Bar fridge, auto garage door remote, water heater
- Rooms above ground: 9
- Rooms in the basement: 3
- Bedrooms: 4
- Bathrooms: 3
- Kitchens: 1
- Family room: Yes
Outside and lotBrick, Asphalt shingle, Unknown
- Exterior: Brick
- Roof: Asphalt shingle
- Foundation: Unknown
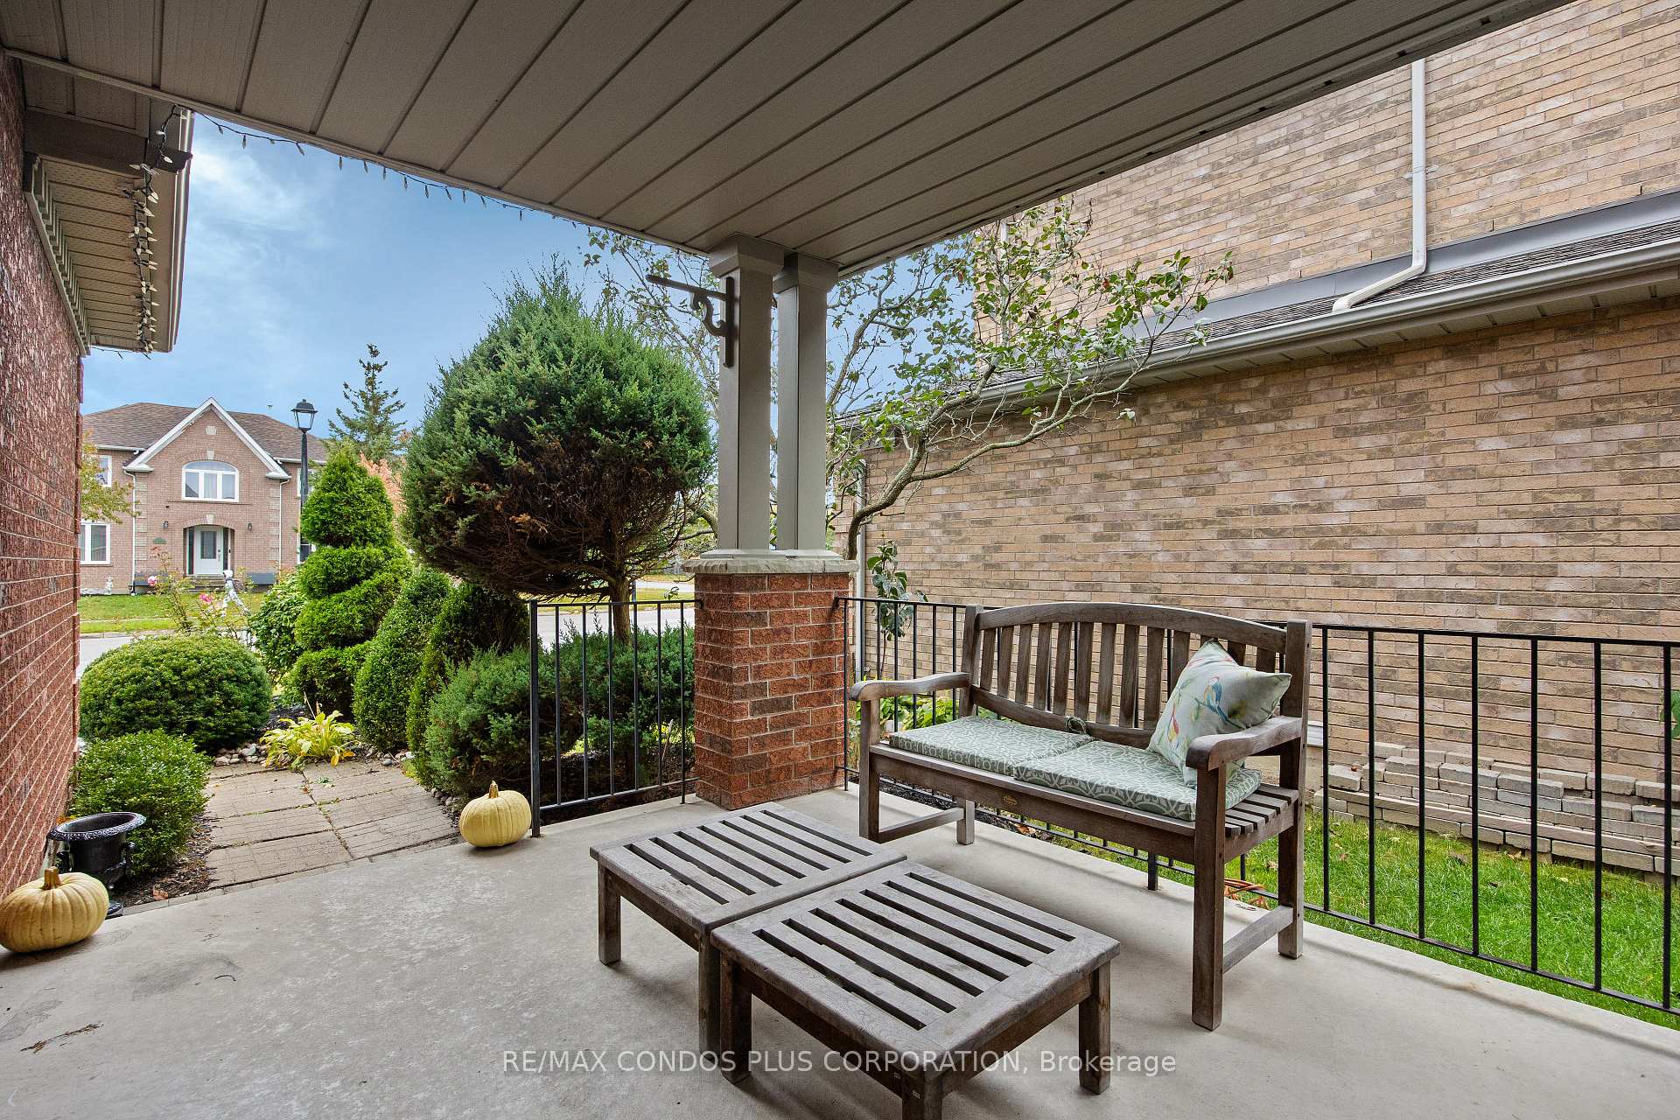
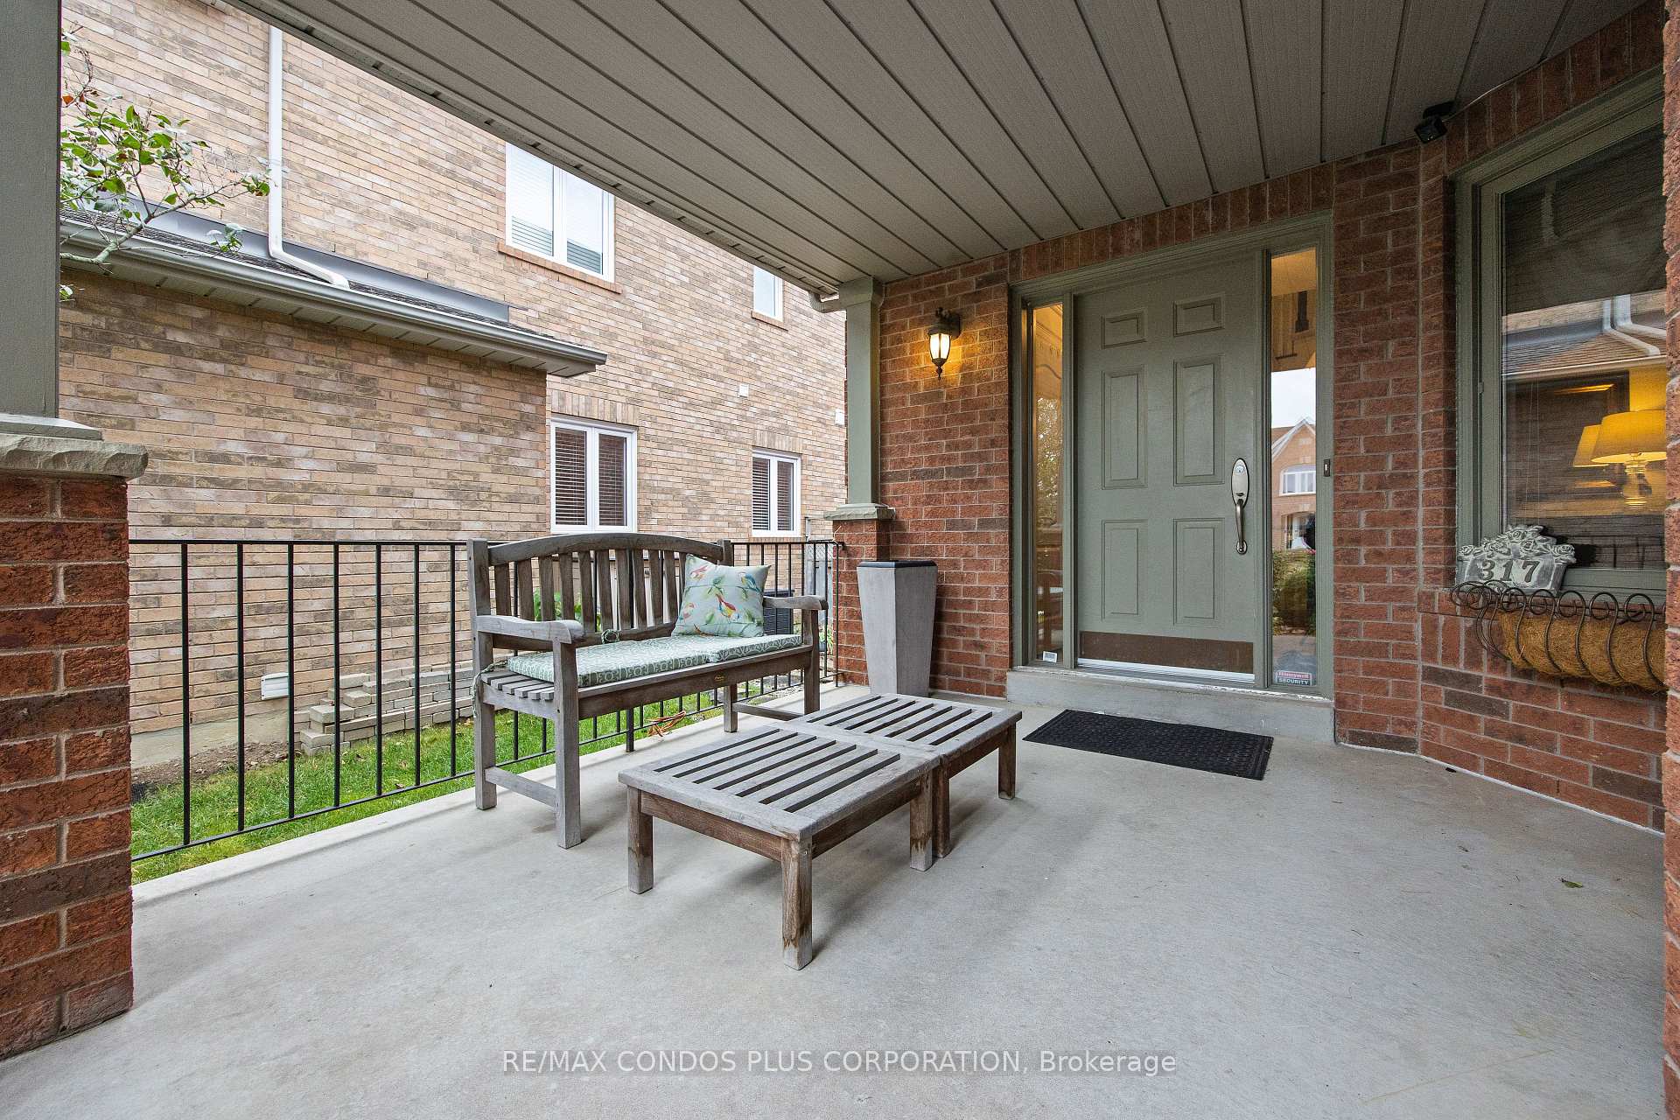
- Features: Deck, landscaped, porch
- Size: 37.24 × 110.04 ft
Parking2 Garage, Attached
- Spaces: 2 Garage
- Garage: Attached
Heating, water and powerForced air, gas, Central air, Municipal water
- Heating: Forced air, gas
- Cooling: Central air
- Water: Municipal water
- Sewer: Municipal sewer
Rent and termsRent $3,900 a month, Entire property, Unfurnished
- Rent: $3,900 a month
- Space for rent: Entire property
- Furnished: Unfurnished
- Lease: 12 months
- Paid: Monthly
- Rent includes: Parking
- Deposit: Required
- Credit check: Required
- Employment letter: Required
- Rental application: Required
- References: Required
- Rental items: Hot water tank
IncludedFridge, gas stove, dishwasher, microwave, washer, dryer, window coverings, light fixtures, pool table & accessories, sectional, rug and accent tables in basement, tv mounts in basement and living room, (not tvs), bar fridge, basement freezer, basement shelving, Any items belonging to tenant. all utilities and hwt rental.
- Included: Fridge, gas stove, dishwasher, microwave, washer, dryer, window coverings, light fixtures, pool table & accessories, sectional, rug and accent tables in basement, tv mounts in basement and living room, (not tvs), bar fridge, basement freezer, basement shelving
- Not included: Any items belonging to tenant. all utilities and hwt rental.
NearbyPark, public transit, school, school bus route
- Close to: Park, public transit, school, school bus route
Listing detailsN12440367, Rented, Oct 2, 2025
- MLS® number: N12440367
- Status: Rented
- Listed on: Oct 2, 2025
- Days on market: 33
- Updated: Nov 4, 2025
- Possession: 2025-11-01 / 30-59 days
- Occupied by: Tenant
- Listing brokerage: RE/MAX CONDOS PLUS CORPORATION
About this home
317 Clearmeadow Boulevard, Newmarket (Summerhill Estates), ON L3X 2C6
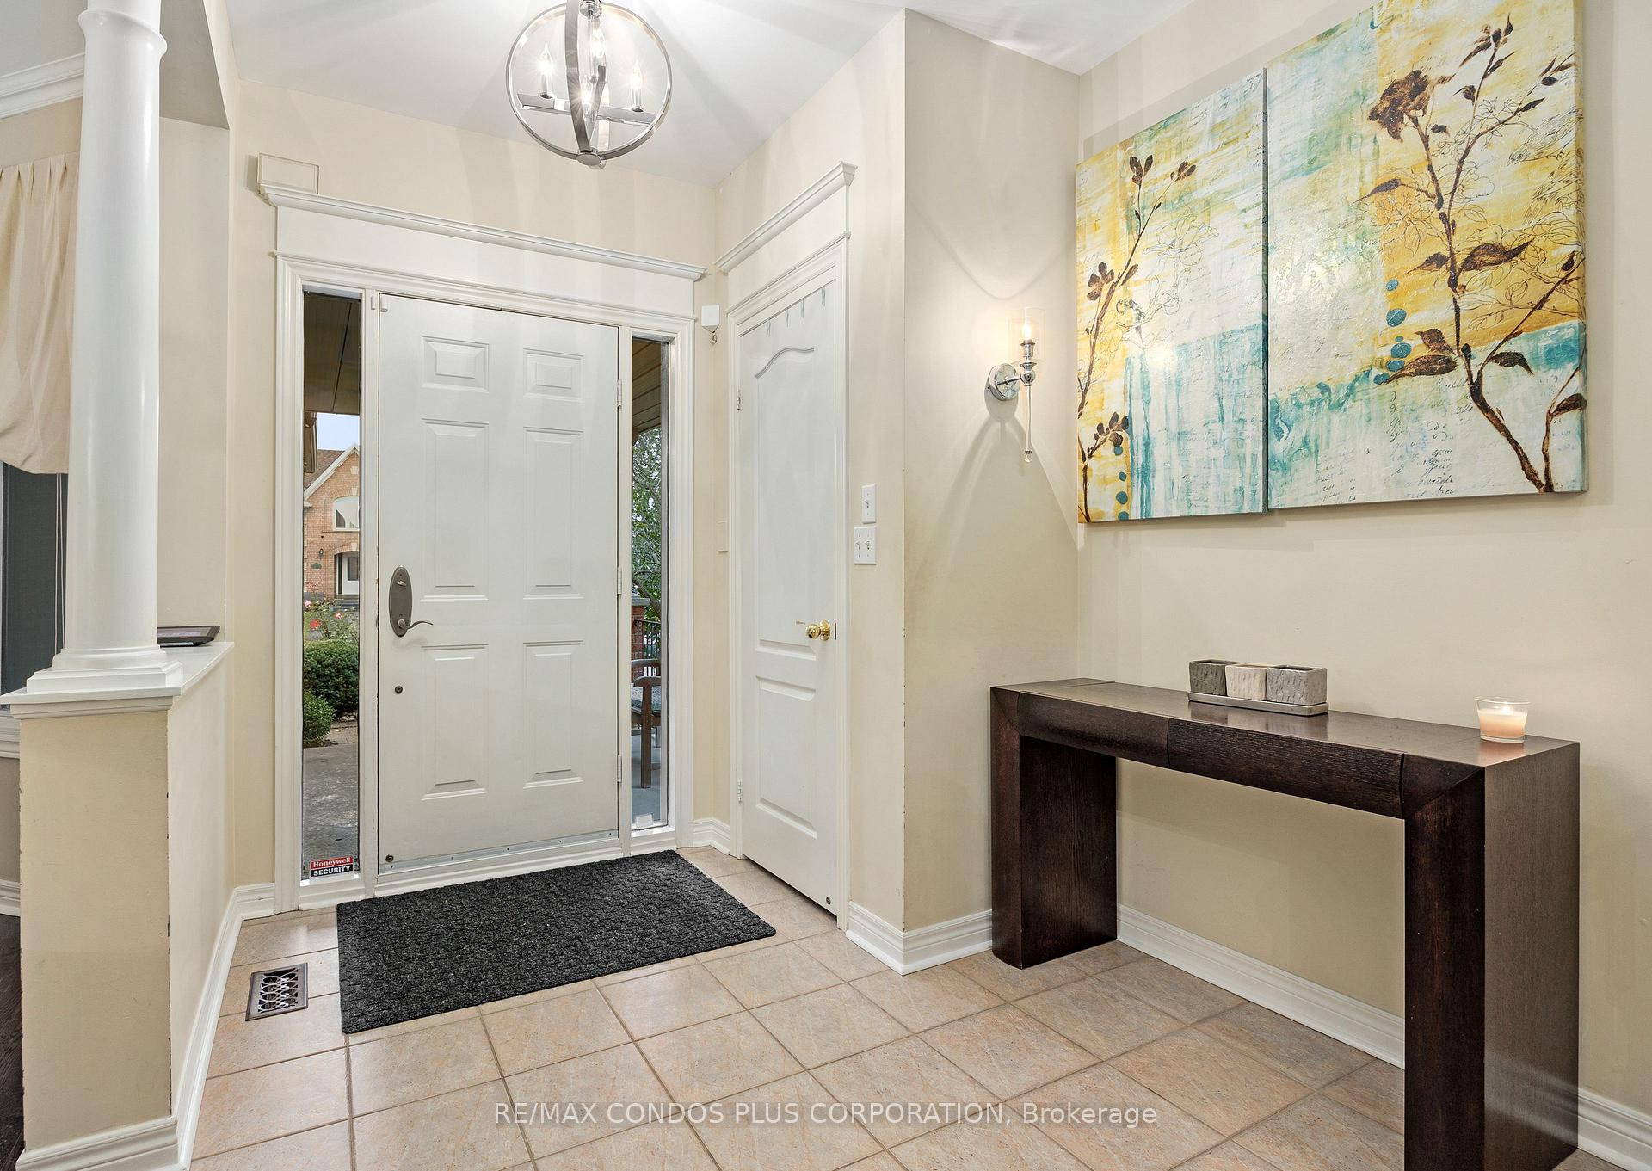
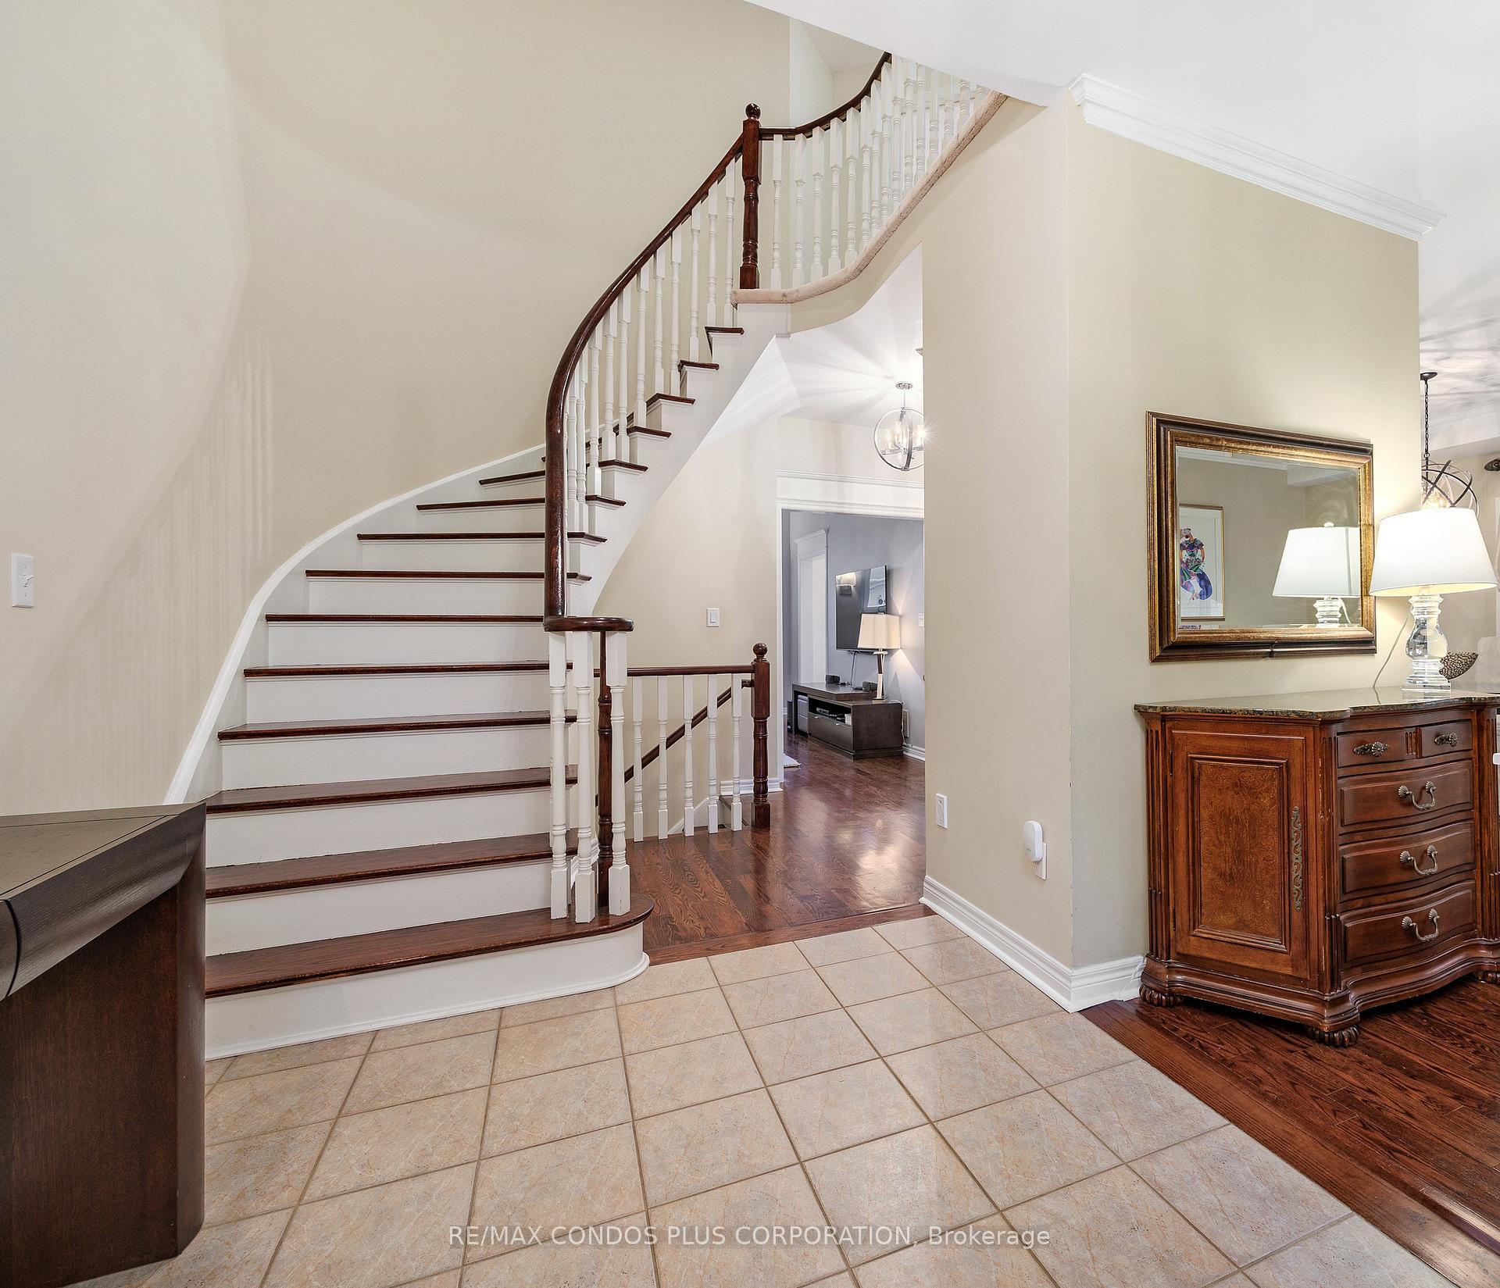
Large 4 Bedroom House Available in Summerhill Estates! Spacious Rooms, Newly Renovated Kitchen with Stainless Steel Appliances and Quartz Counters, Family Room with Gas Fireplace, Finished Basement with a Wet Bar and Pool Table, Backyard Deck for Entertaining, Central Vacuum, Double Car Garage, Plenty of Storage throughout. Well maintained Home. Approx. 3000 sqft. including the Lower Level. This Home is ideally located Steps to Parks, Playgrounds and Clearmeadow Elementary School which offers French Immersion. Quick commute to Yonge/Bathurst/HWYs 400/404. Family Friendly Neighbourhood near all Amenities and the upcoming Mulock Park! Move-in ready! 9ft. Ceilings, Stainless Steel Appliances, Rec Room furnished with Sectional Couch, Bar Fridge and Pool Table, large Backyard Deck, plenty of Storage throughout.
Ask about this home
A HOMEH agent will answer your questions about this home.
Around this home
Daily convenience, out of 100, from the distances below
Schools nearby
School rating, out of 10.
Helpful calculators
Your HOMEH agent

"I would see it this week."