

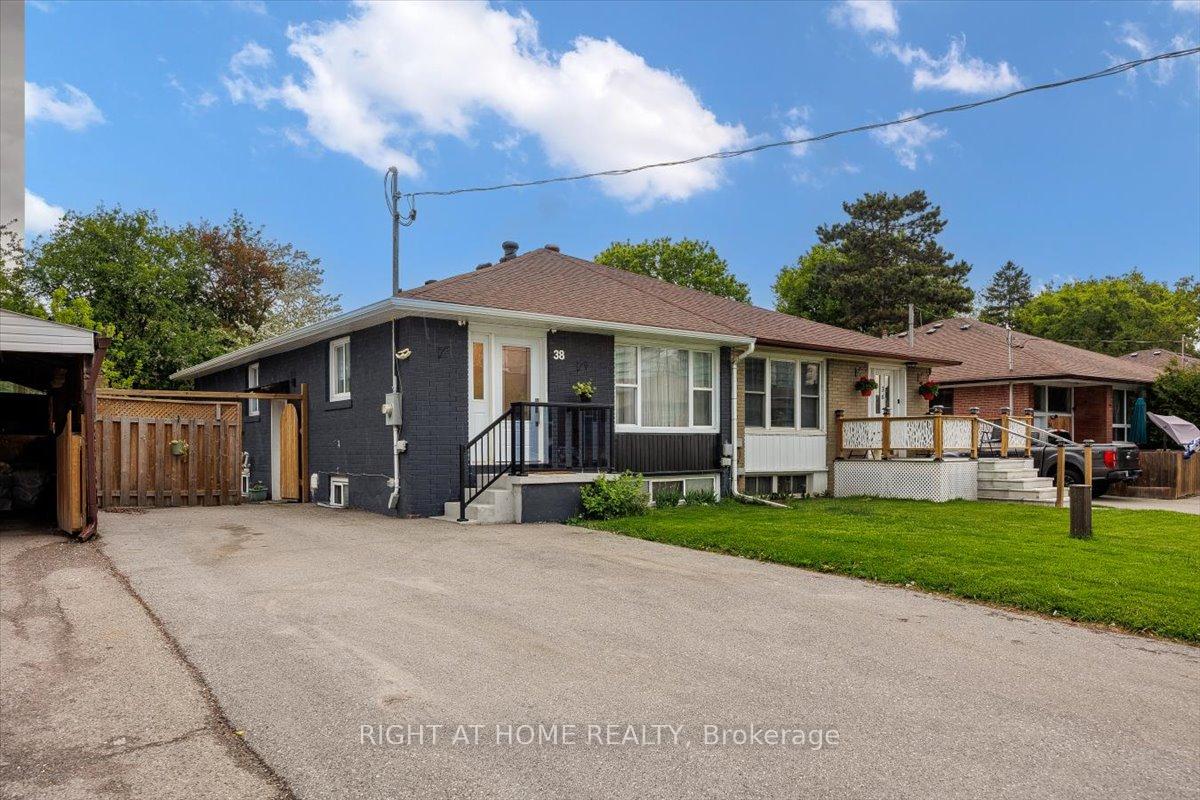
38 Walter Avenue
38 Walter Avenue
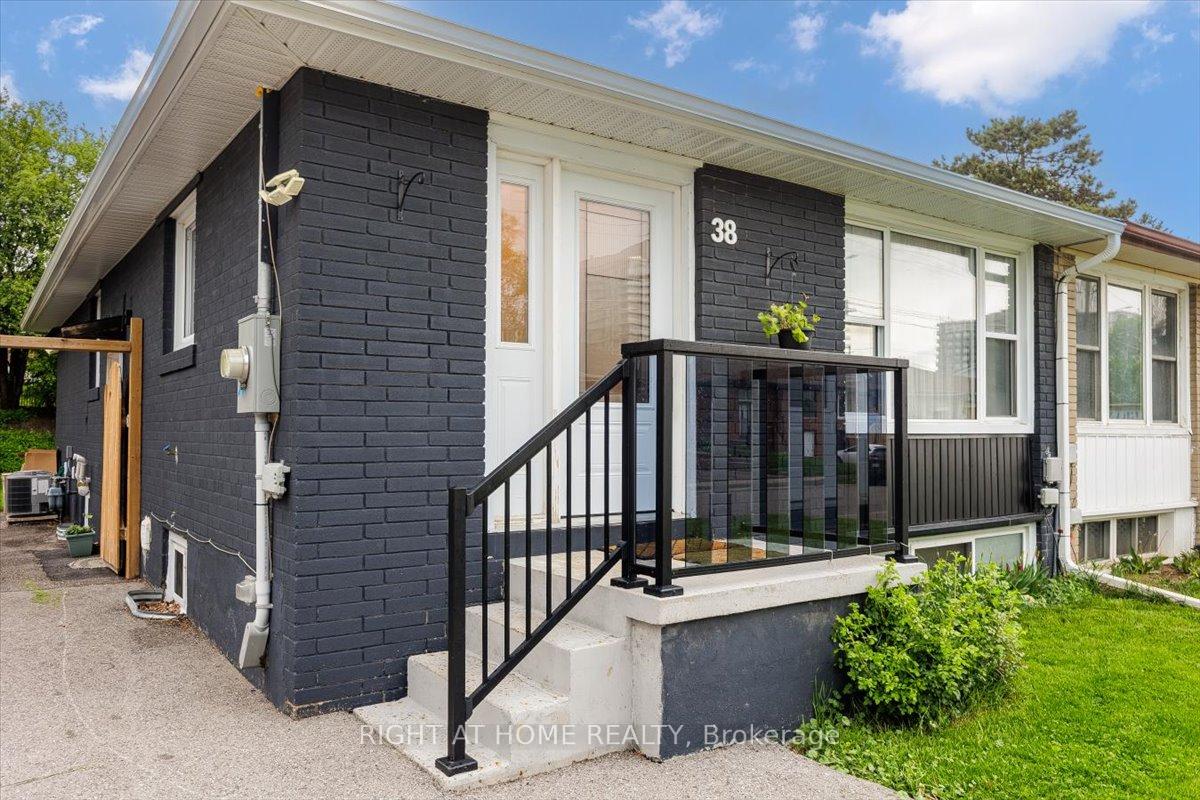
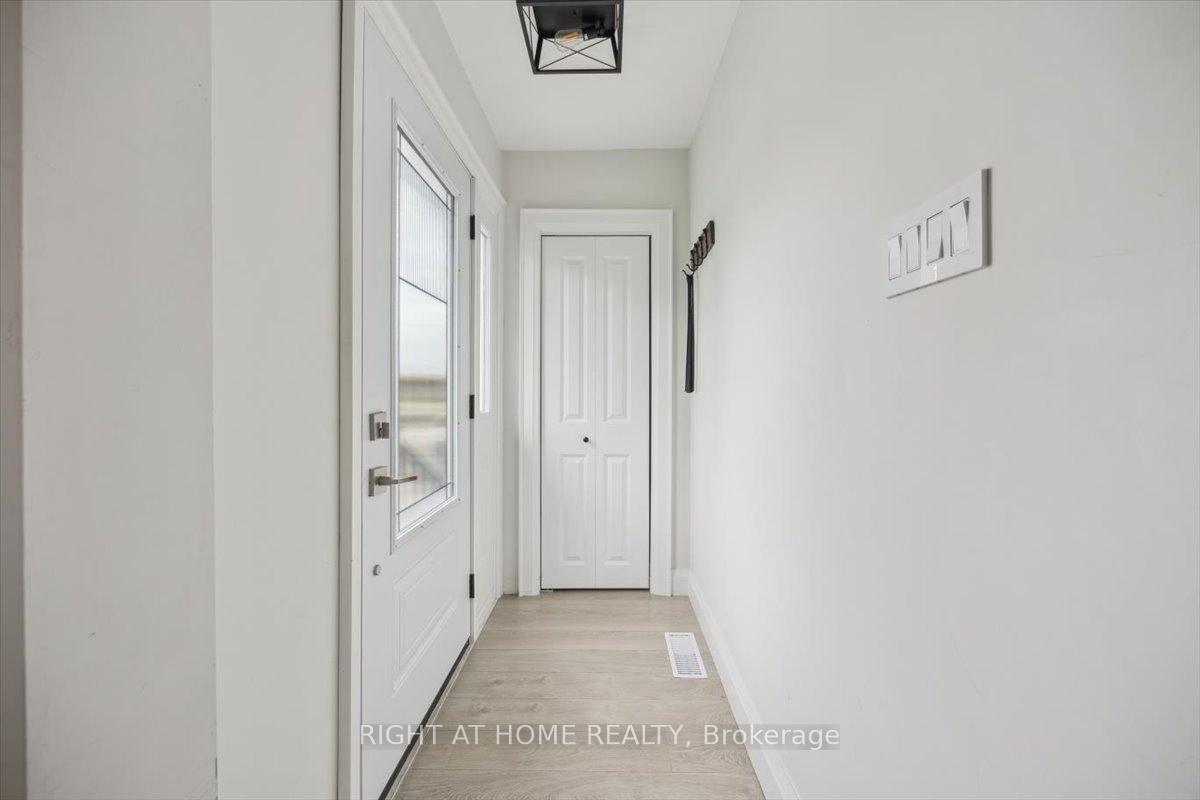
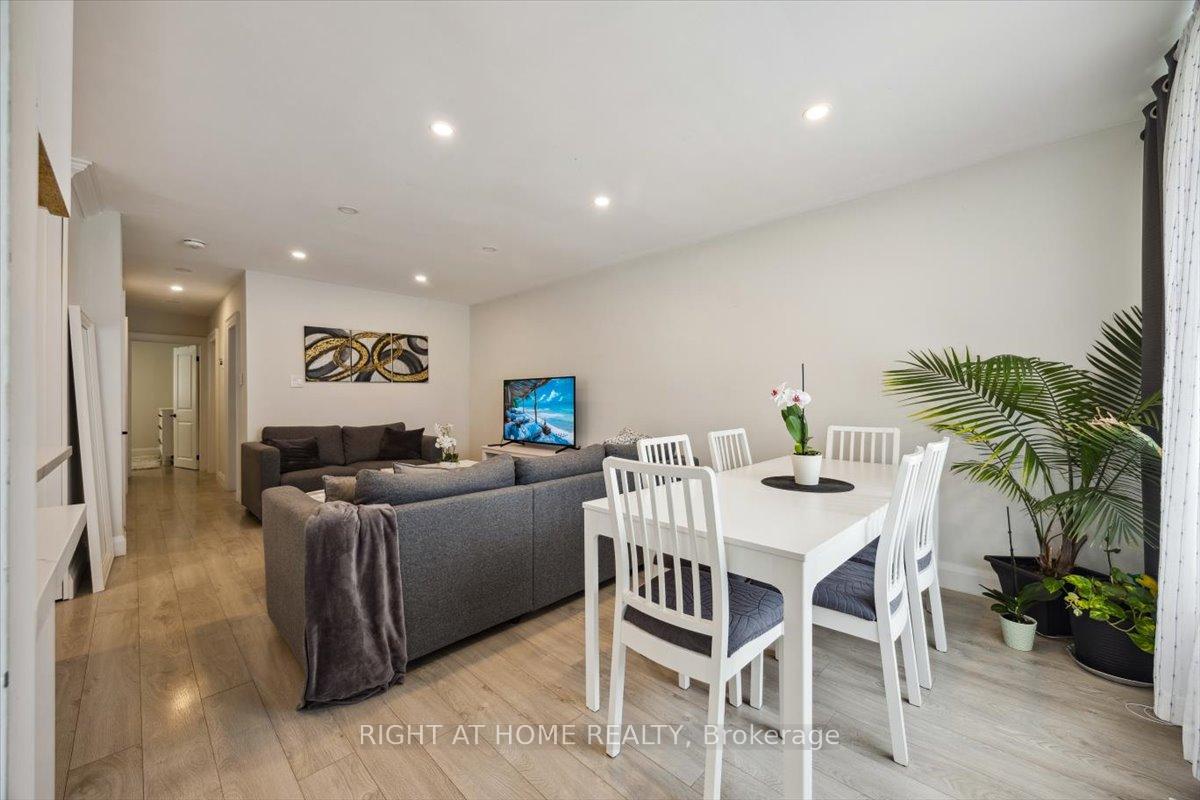
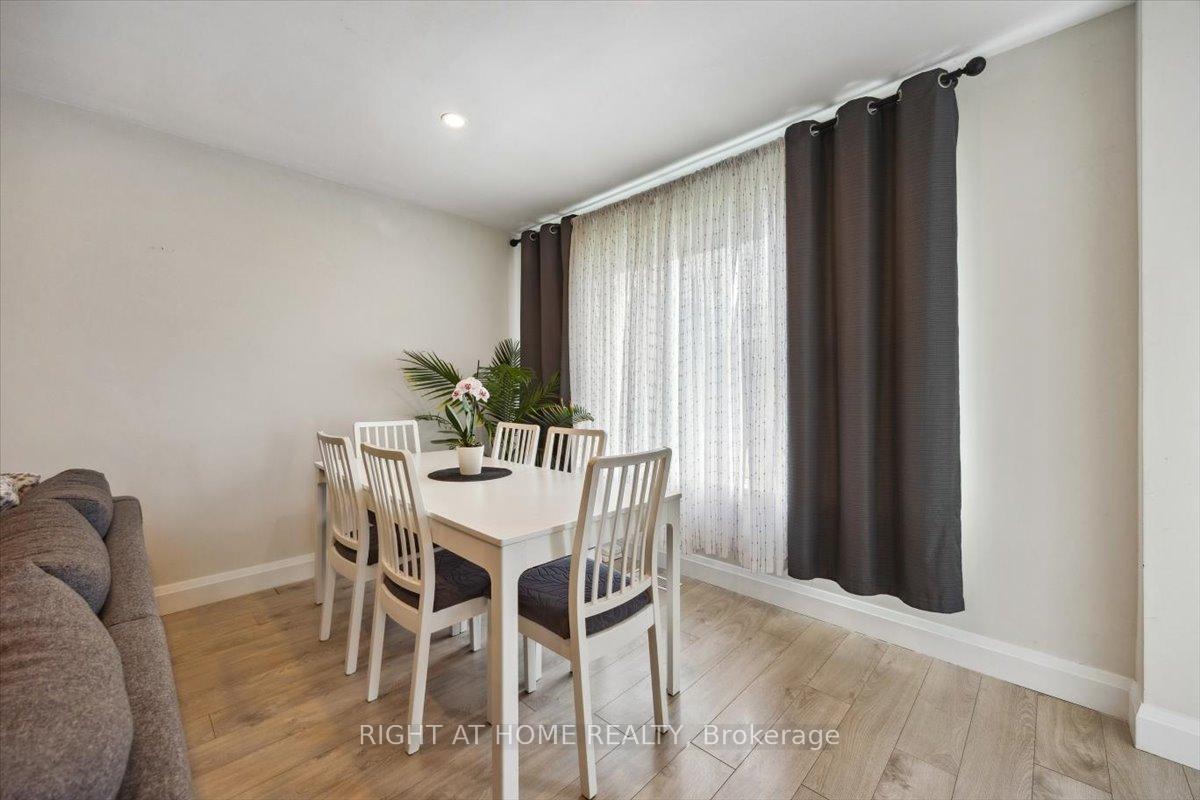 See all 40 photos
Property history
- $918,000TerminatedList: 2025-05-22|End: 2025-06-26|35 daysN12166650
Facts and features
- BasementApartment
- Price per sq ft~$1,020
- Water, sewerMunicipal
- HeatingForced air
- Second kitchen
- Separate entrance
- Central air
The homeSemi-Detached, Bungalow, 700–1,100 sq ft
- Type: Semi-Detached
- Style: Bungalow
- Living space: 700–1,100 sq ft
- Basement: Apartment, separate entrance
InsideWater softener, sump pump, Rooms above ground 15, Bedrooms 5
- Features: Water softener, sump pump
- Rooms above ground: 15
- Bedrooms: 5
- Bathrooms: 2
- Kitchens: 2
Outside and lotBrick, Asphalt shingle, Concrete
- Exterior: Brick
- Roof: Asphalt shingle
- Foundation: Concrete
- Size: 32.5 × 95 ft
Parking4 Parking, Available
- Spaces: 4 Parking
- Driveway: Available
Heating, water and powerForced air, gas, Central air, Municipal water
- Heating: Forced air, gas
- Cooling: Central air
- Water: Municipal water
- Sewer: Municipal sewer
Costs and taxesTaxes $4,226 a year, HST included in the price, Air conditioner, water filter, water softener (estimate $148/month)
- Taxes, 2025: $4,226 a year
- HST: HST included in the price
- Rental items: Air conditioner, water filter, water softener (estimate $148/month)
Included in the saleAll existing appliances, garden shed, all existing electric light fixtures., Window coverings.
- Included: All existing appliances, garden shed, all existing electric light fixtures.
- Not included: Window coverings.
Listing detailsN12166650, Terminated, May 22, 2025
- MLS® number: N12166650
- Status: Terminated
- Listed on: May 22, 2025
- Days on market: 35
- Updated: Jun 26, 2025
- Possession: 2025-07-31 / Flexible
- Occupied by: Owner+tenant
- Listing brokerage: RIGHT AT HOME REALTY
About this home
38 Walter Avenue, Newmarket (Bristol-London), ON L3Y 2T3
Elegantly updated, move-in ready semi-detached bungalow in a prime Newmarket location! The main floor features 3 spacious bedrooms, a bright living room with a large front window, and a modern kitchen with stainless steel appliances. The renovated bathroom boasts a luxury 5-piece design with a rainfall showerhead and sleek finishes. Bright LED lighting throughout. The finished basement includes 2 bedrooms, a private laundry, and a great tenant paying $1,700/month (willing to stay); perfect for investors or first-time buyers. Enjoy a fully fenced, private backyard with a garden shed and extra storage. Driveway parks 4 cars, extendable to 6 with a movable gate and wooden fence. Steps to Upper Canada Mall, Tim Hortons, Food Basics, GO Station, and quick access to Hwy 400 & 404.
Ask about this home
A HOMEH agent will answer your questions about this home.
Around this home
Daily convenience, out of 100, from the distances below
Schools nearby
School rating, out of 10.
Helpful calculators
Your HOMEH agent

"I would see it this week."